Maintenance, Water, Common Area Maintenance, Parking, Insurance
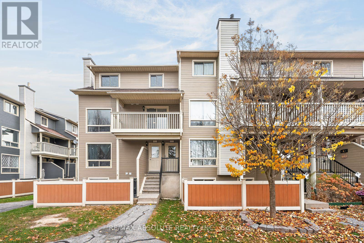
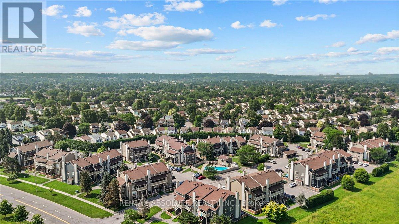
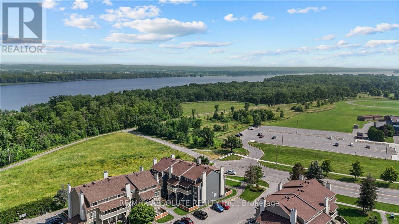
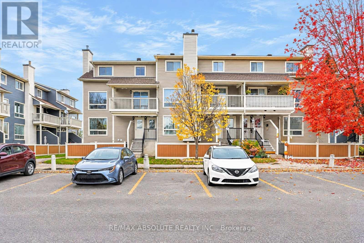
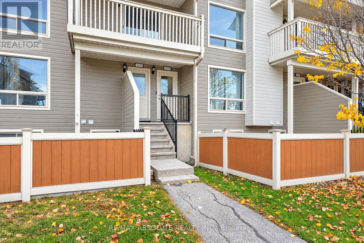
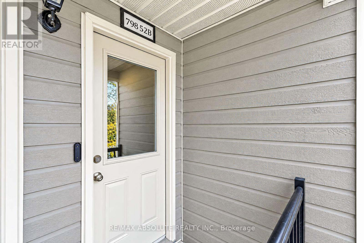
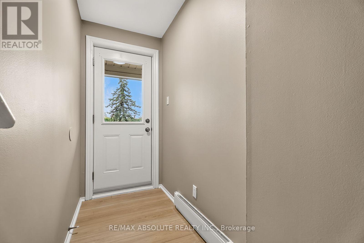
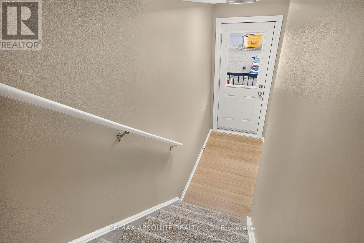
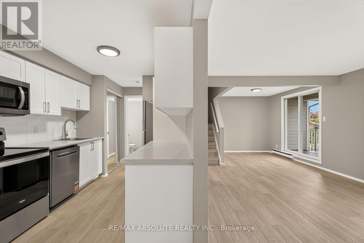
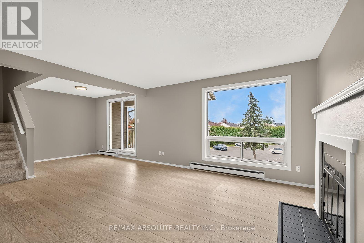
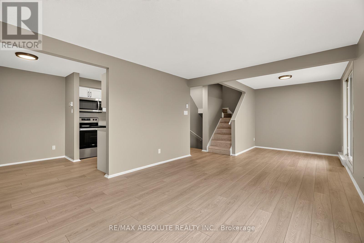
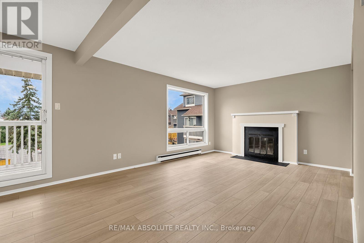
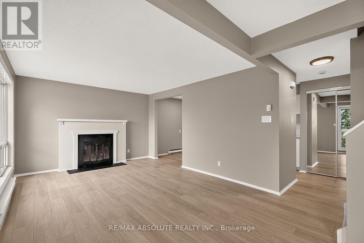
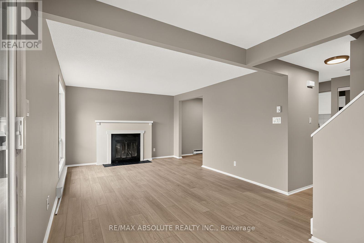
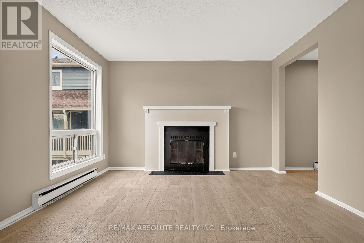
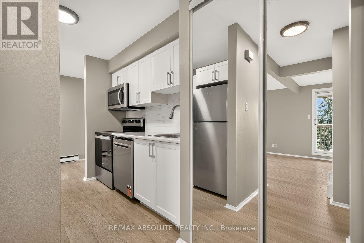
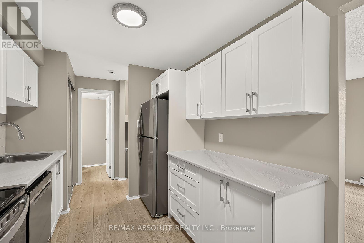
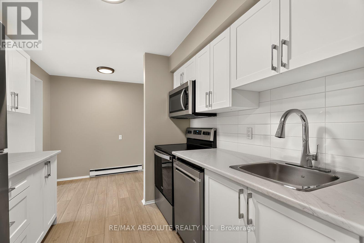
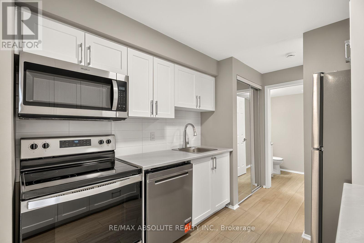
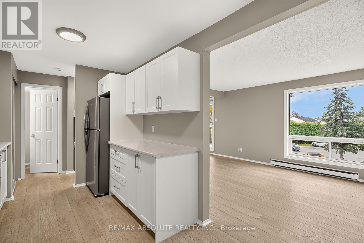
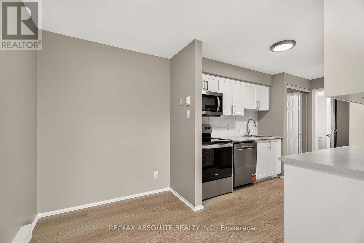
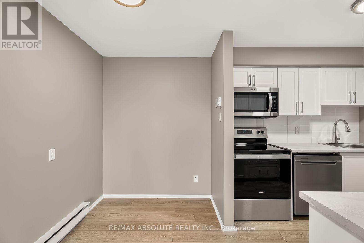
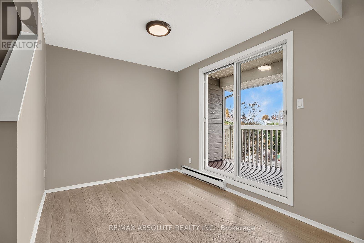
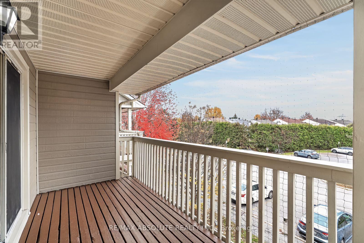
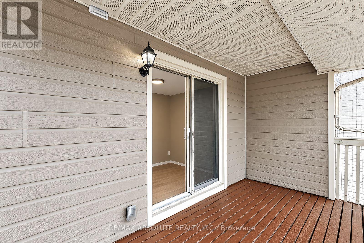
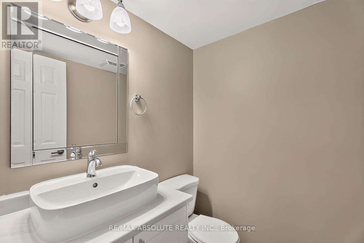
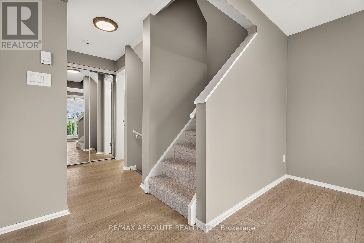
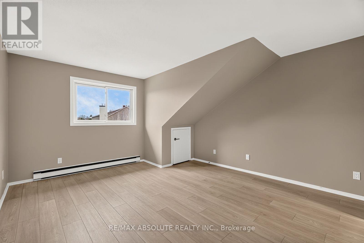
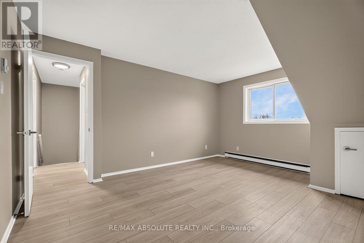
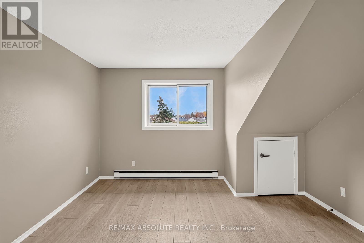
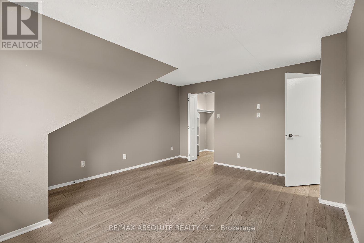
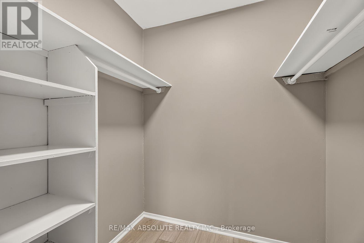
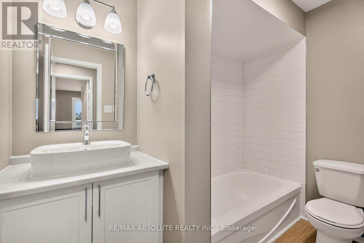
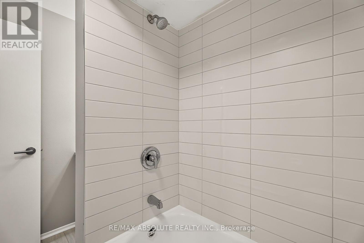
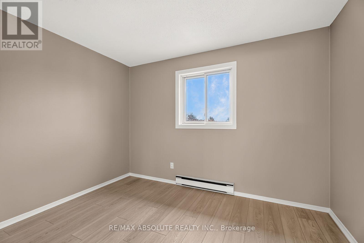
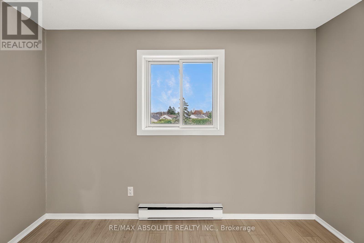
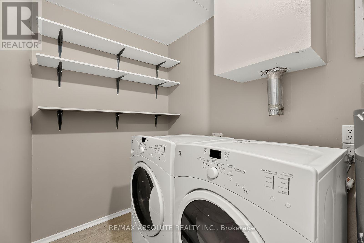
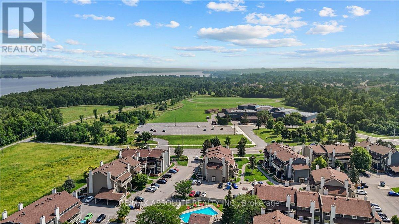
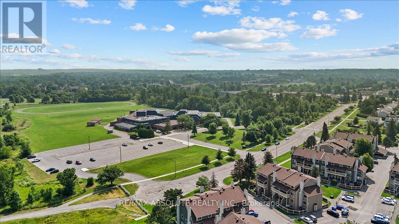
$395 MonthlyTOTALLY renovated! This is one of the biggest upper units in the community! These upper units do not come on the marrket often, especially fully renovated ones! Priced for a quick sale! Most of the entrances have 4 doors, this end unit only has 2 doors at the entryway. Wide plank flooring throughout! Renovated kitchen offers NEW appliances, cabinetry, subway tile backsplash & countertop. This open layout has a good size dining room, open living room PLUS an office or play area. The balcony faces south & there is no unit infront allowing for unobstructed views of the community! New lighting & freshly painted! Up to the second level on the cozy brand new carpet! Large primary & walk in closet! RENOVATED main bath with a tub & shower combo! A good size laundry room that allows for some storage. Walk everywhere, everything essential is within minutes & transit is conveniently located steps to your doorstep! A GREAT buy (id:67947)
| MLS® Number | X14135834 |
| Property Type | Single Family |
| Community Name | 2002 - Hiawatha Park/Convent Glen |
| Amenities Near By | Public Transit |
| Community Features | Pets Not Allowed |
| Equipment Type | Water Heater |
| Features | Cul-de-sac, Balcony |
| Parking Space Total | 1 |
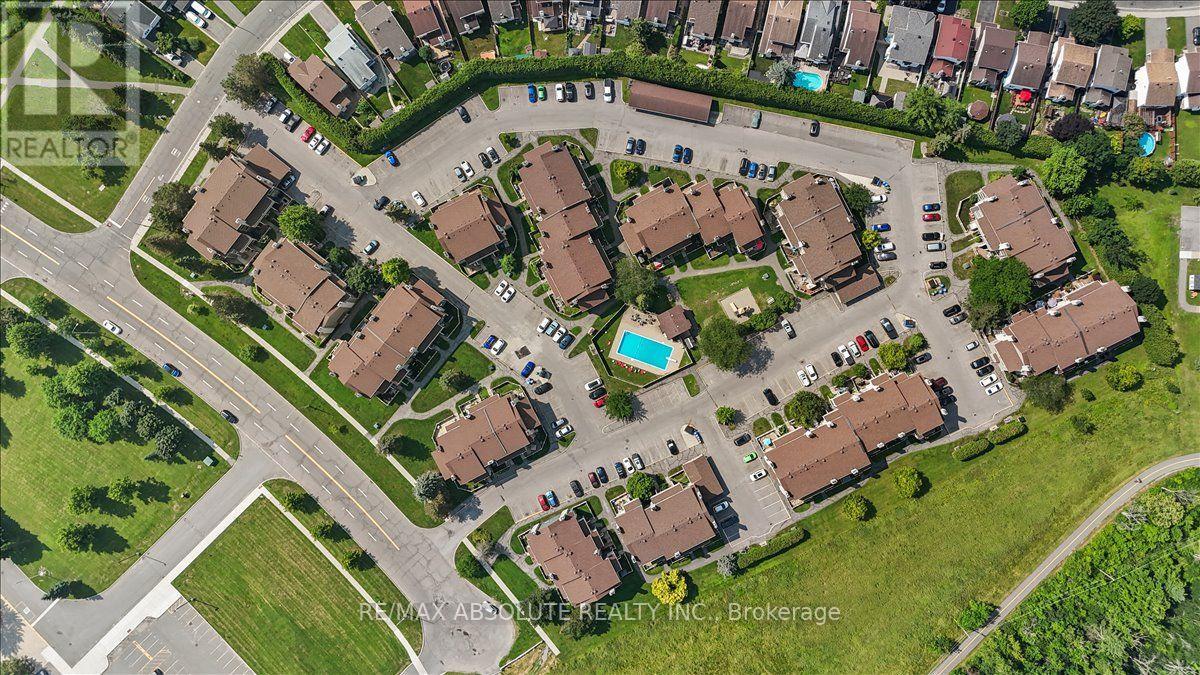
| Pool Type | Outdoor Pool |
| Rental Equipment Type | Water Heater |
| Bathroom Total | 2 |
| Bedrooms Above Ground | 2 |
| Bedrooms Total | 2 |
| Amenities | Visitor Parking |
| Appliances | Water Heater, Dishwasher, Dryer, Stove, Washer, Refrigerator |
| Basement Type | None |
| Cooling Type | None |
| Exterior Finish | Vinyl Siding |
| Half Bath Total | 1 |
| Heating Fuel | Electric |
| Heating Type | Baseboard Heaters |
| Size Interior | 1,000 - 1,199 Sqft |
| Type | Row / Townhouse |
| No Garage |
| Acreage | No |
| Land Amenities | Public Transit |
| Zoning Description | Residential |
| Level | Type | Length | Width | Dimensions |
|---|---|---|---|---|
| Second Level | Primary Bedroom | 4.57 m | 3.78 m | 4.57 m x 3.78 m |
| Second Level | Bedroom 2 | 3.68 m | 3.25 m | 3.68 m x 3.25 m |
| Main Level | Kitchen | 2.66 m | 2.56 m | 2.66 m x 2.56 m |
| Main Level | Dining Room | 2.56 m | 2.77 m | 2.56 m x 2.77 m |
| Main Level | Living Room | 4.41 m | 3.37 m | 4.41 m x 3.37 m |

Interested in this property?
Nicolas SigounisREALTOR® · EXIT Realty Matrix, BrokerageBook a private showing or ask anything about this home. Nicolas will get back to you quickly.
Call or text 613.859.9331Book a showingEmail NicolasListing courtesy of Kristine Johnson, RE/MAX Absolute Realty Inc.
Ask Nicolas about this property
Contact us for more information

The trademarks REALTOR®, REALTORS®, and the REALTOR® logo are controlled by The Canadian Real Estate Association (CREA) and identify real estate professionals who are members of CREA. The trademarks MLS®, Multiple Listing Service® and the associated logos are owned by The Canadian Real Estate Association (CREA) and identify the quality of services provided by real estate professionals who are members of CREA. The trademark DDF® is owned by The Canadian Real Estate Association (CREA) and identifies CREA's Data Distribution Facility (DDF®)