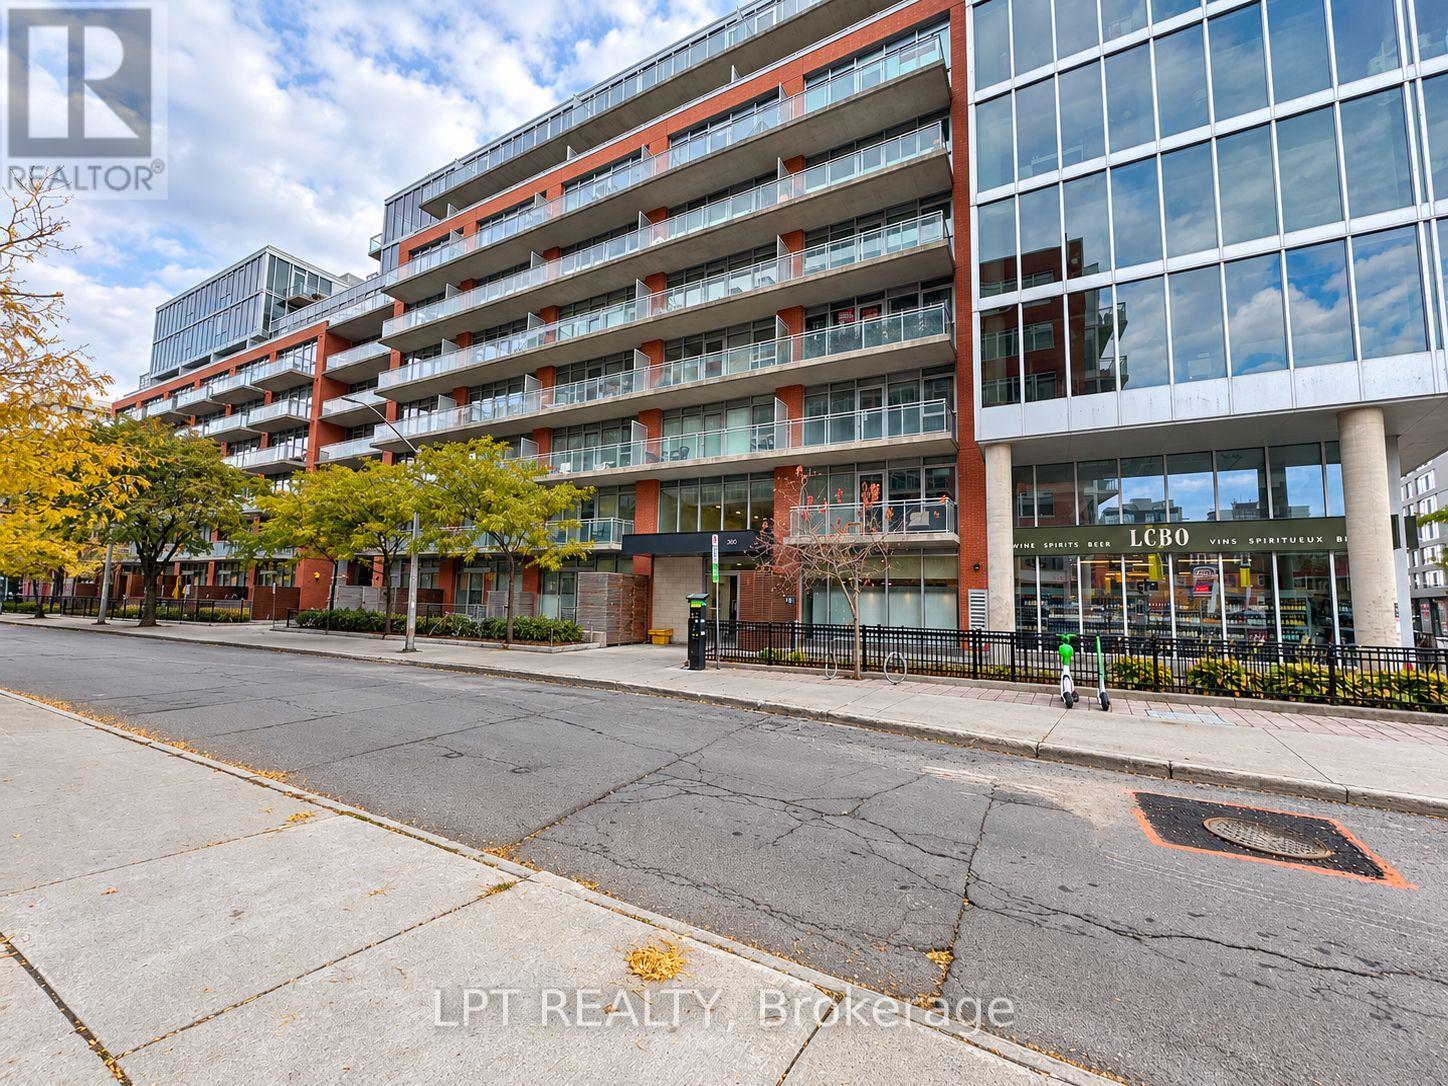
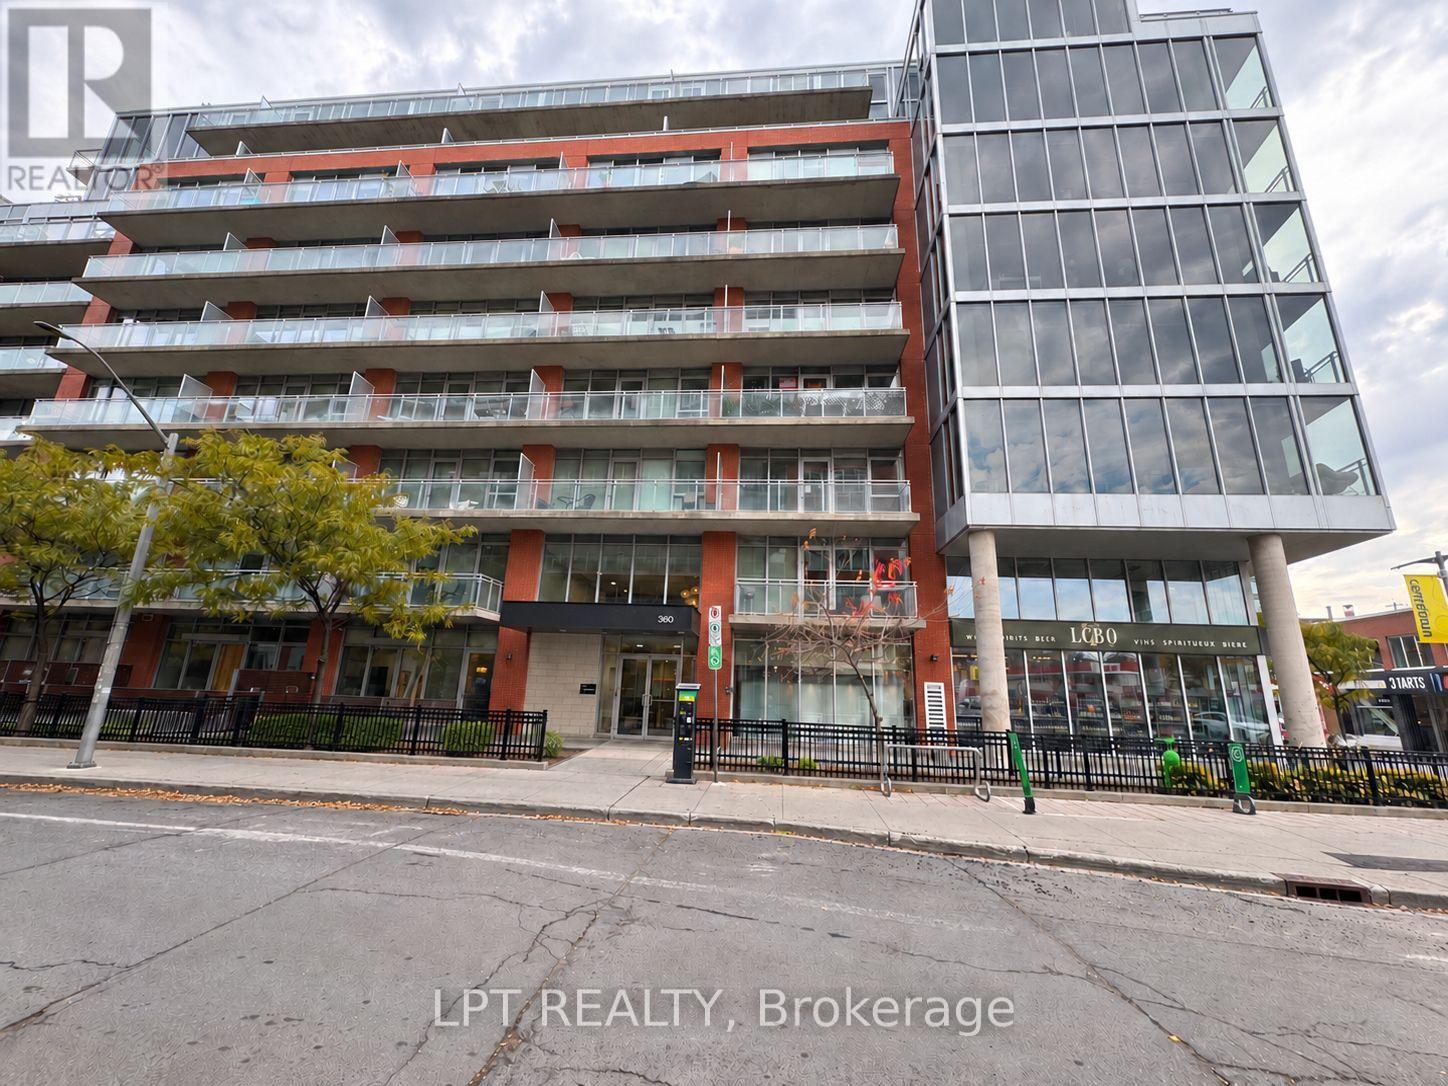
514 - 360 Mcleod Street Ottawa, Ontario K2P 1A9

$2,100 Monthly
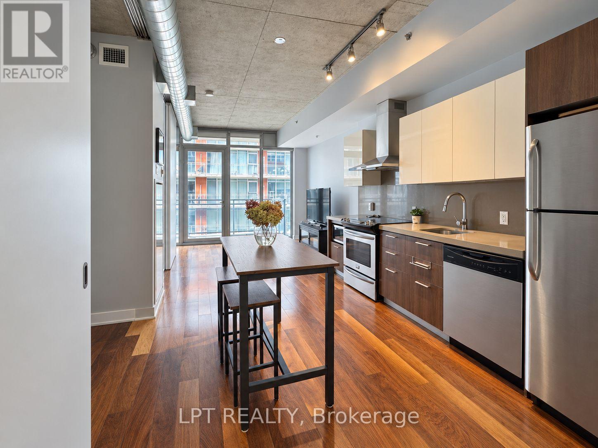
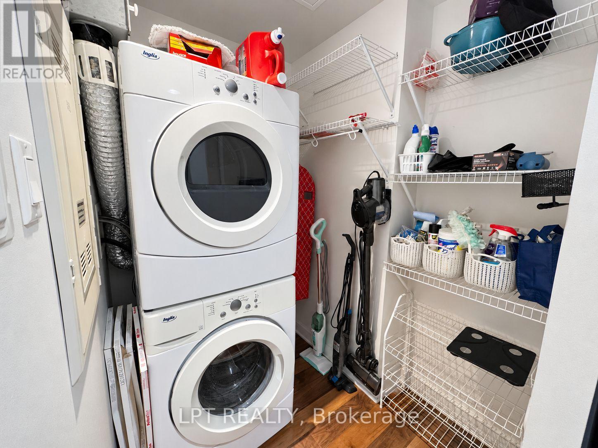
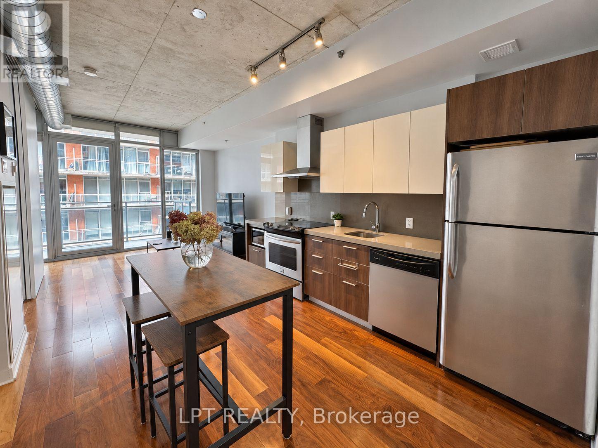
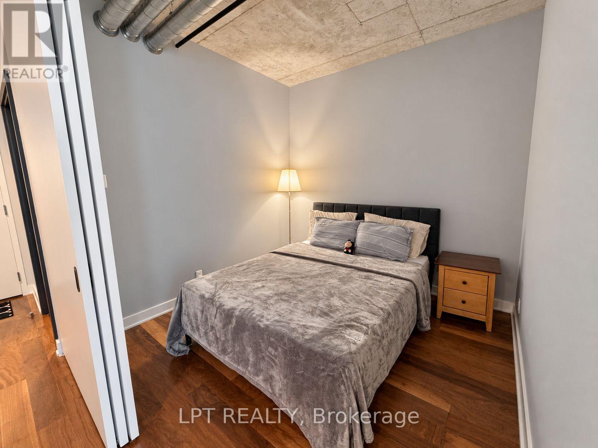
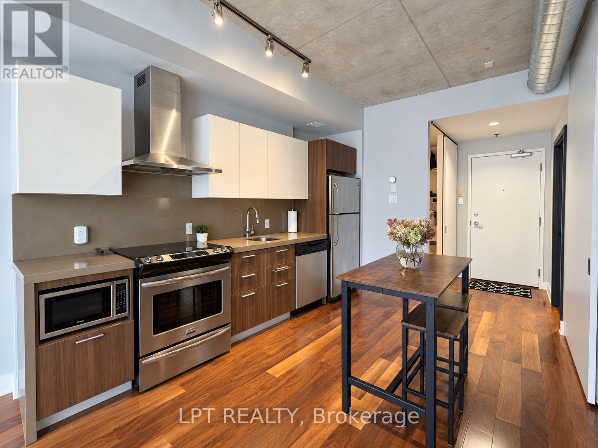
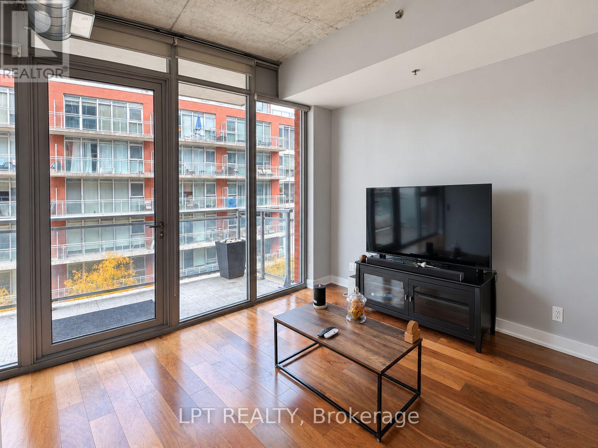
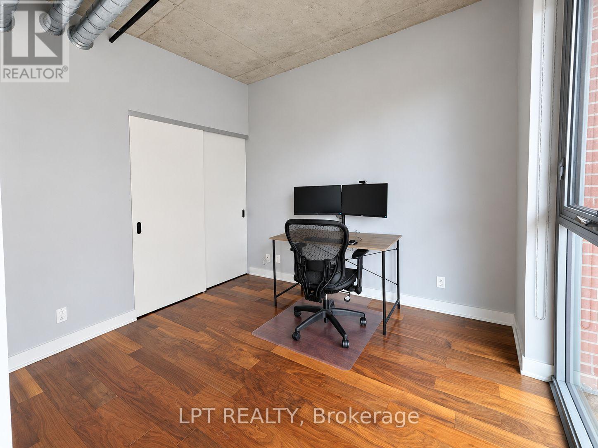
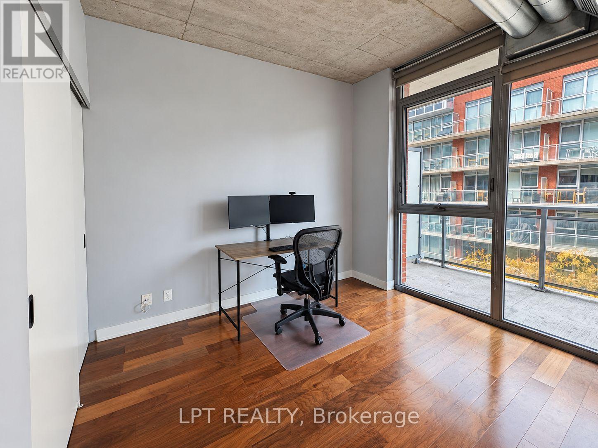
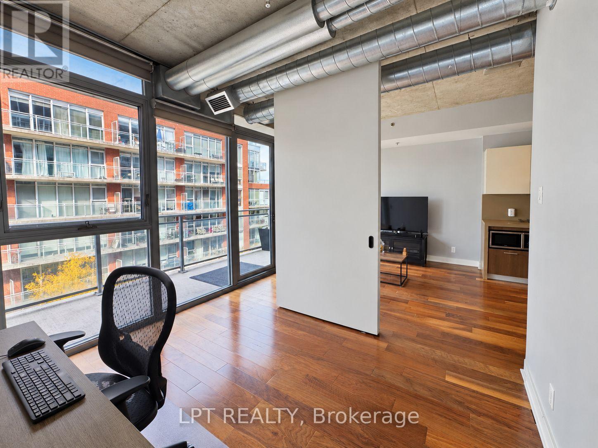
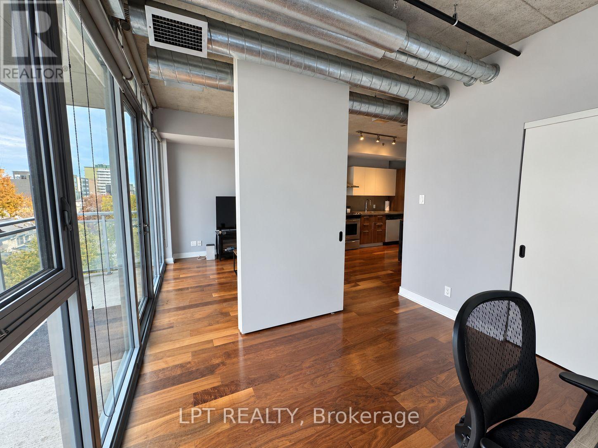
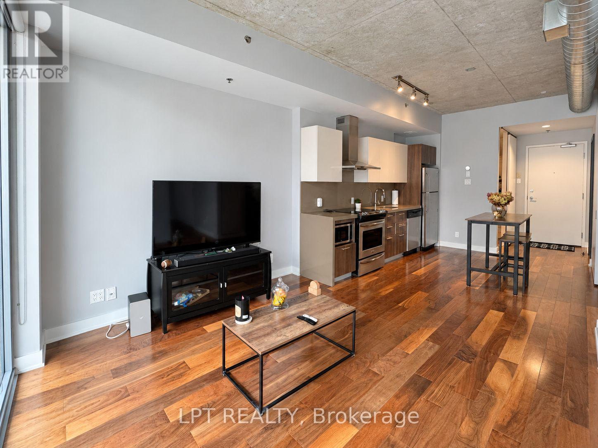
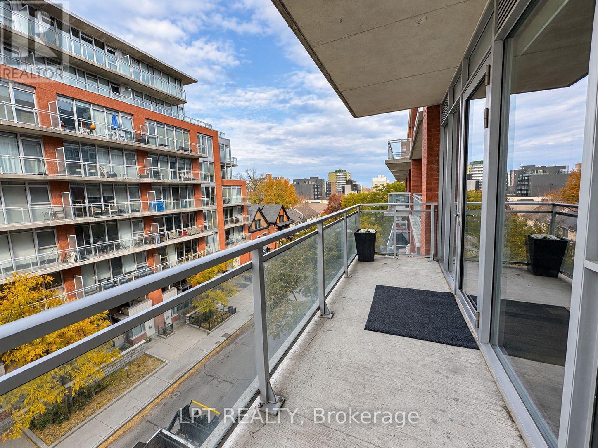
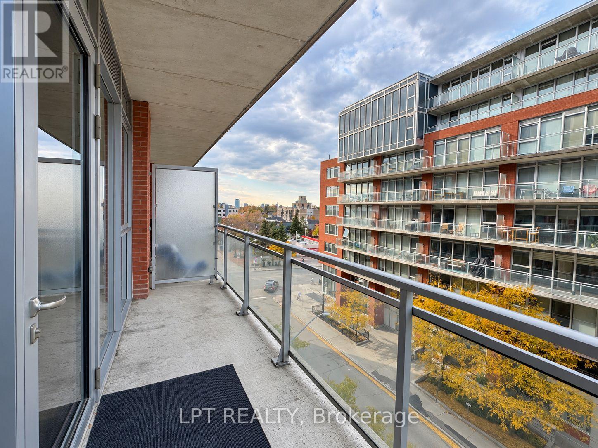
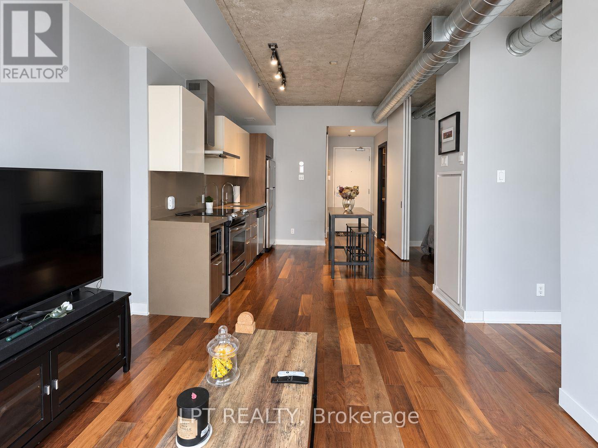
Welcome to Unit 514, a chic, modern one-bedroom plus den residence offering an elevated urban lifestyle steps from the vibrant dining, nightlife, and transit of Centretown. Designed with an open-concept layout and soaring 9-foot-plus ceilings, this unit features a sleek contemporary kitchen with quartz countertops, soft-closing cabinetry, and stainless steel appliances. The bright primary bedroom boasts floor-to-ceiling windows with custom sunshades, a large closet, sliding privacy doors, and direct access to a private 87-square-foot balcony. The separate den provides ultimate versatility as a dedicated home office, gaming retreat, or guest room. Daily convenience is complete with in-unit laundry featuring integrated storage shelving, plus an additional storage locker. Living here means exclusive access to world-class, resort-style amenities inside an eco-conscious, LEED-certified building: take advantage of dedicated concierge services, a state-of-the-art fitness center, a sparkling outdoor pool with summer cabanas and BBQ terrace, a private movie theatre, a stylish party room with a wet bar and pool table, and generous visitor parking. Stylish, efficient, and ideally located-schedule your viewing today! (id:67947)
Property Details
| MLS® Number | X14142296 |
| Property Type | Single Family |
| Community Name | 4103 - Ottawa Centre |
| Community Features | Pets Allowed With Restrictions |
| Features | Balcony, Carpet Free, In Suite Laundry |
Building
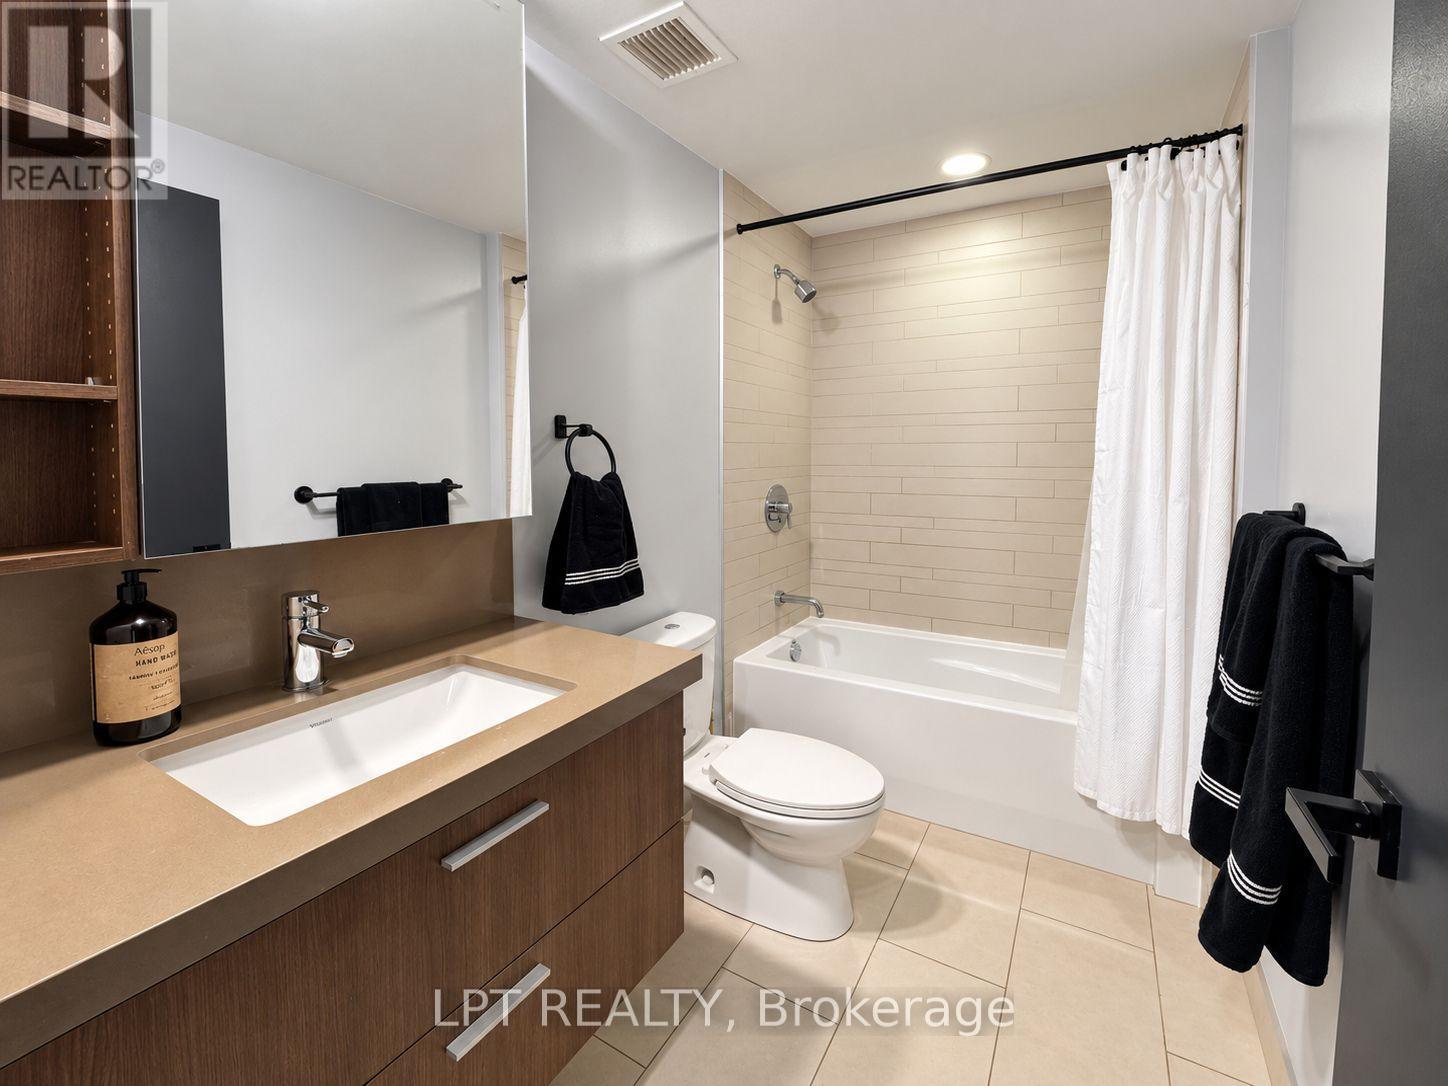
| Bathroom Total | 1 |
| Bedrooms Above Ground | 1 |
| Bedrooms Total | 1 |
| Appliances | Dishwasher, Dryer, Hood Fan, Stove, Washer, Refrigerator |
| Basement Type | None |
| Cooling Type | Central Air Conditioning |
| Exterior Finish | Concrete |
| Heating Fuel | Natural Gas |
| Heating Type | Heat Pump |
| Size Interior | 600 - 699 Sqft |
| Type | Apartment |
Parking
| Attached Garage | |
| No Garage |
Land
| Acreage | No |
Rooms
| Level | Type | Length | Width | Dimensions |
|---|---|---|---|---|
| Main Level | Foyer | 1.5 m | 1.9 m | 1.5 m x 1.9 m |
| Main Level | Kitchen | 3.78 m | 3.3 m | 3.78 m x 3.3 m |
| Main Level | Living Room | 3.04 m | 3.3 m | 3.04 m x 3.3 m |
| Main Level | Dining Room | 1.5 m | 1.9 m | 1.5 m x 1.9 m |
| Main Level | Primary Bedroom | 3.14 m | 2.76 m | 3.14 m x 2.76 m |
| Main Level | Den | 2.76 m | 2.84 m | 2.76 m x 2.84 m |
https://www.realtor.ca/real-estate/30472032/514-360-mcleod-street-ottawa-4103-ottawa-centre

Interested in this property?
Nicolas SigounisREALTOR® · EXIT Realty Matrix, BrokerageBook a private showing or ask anything about this home. Nicolas will get back to you quickly.
Call or text 613.859.9331Book a showingEmail NicolasListing courtesy of Miguel Vidal, Lpt Realty · Cristofer Vidal, Lpt Realty
Ask Nicolas about this property
Contact Us
Contact us for more information

The trademarks REALTOR®, REALTORS®, and the REALTOR® logo are controlled by The Canadian Real Estate Association (CREA) and identify real estate professionals who are members of CREA. The trademarks MLS®, Multiple Listing Service® and the associated logos are owned by The Canadian Real Estate Association (CREA) and identify the quality of services provided by real estate professionals who are members of CREA. The trademark DDF® is owned by The Canadian Real Estate Association (CREA) and identifies CREA's Data Distribution Facility (DDF®)
November 03 2026 02:23:14
Ottawa Real Estate Board
Lpt Realty