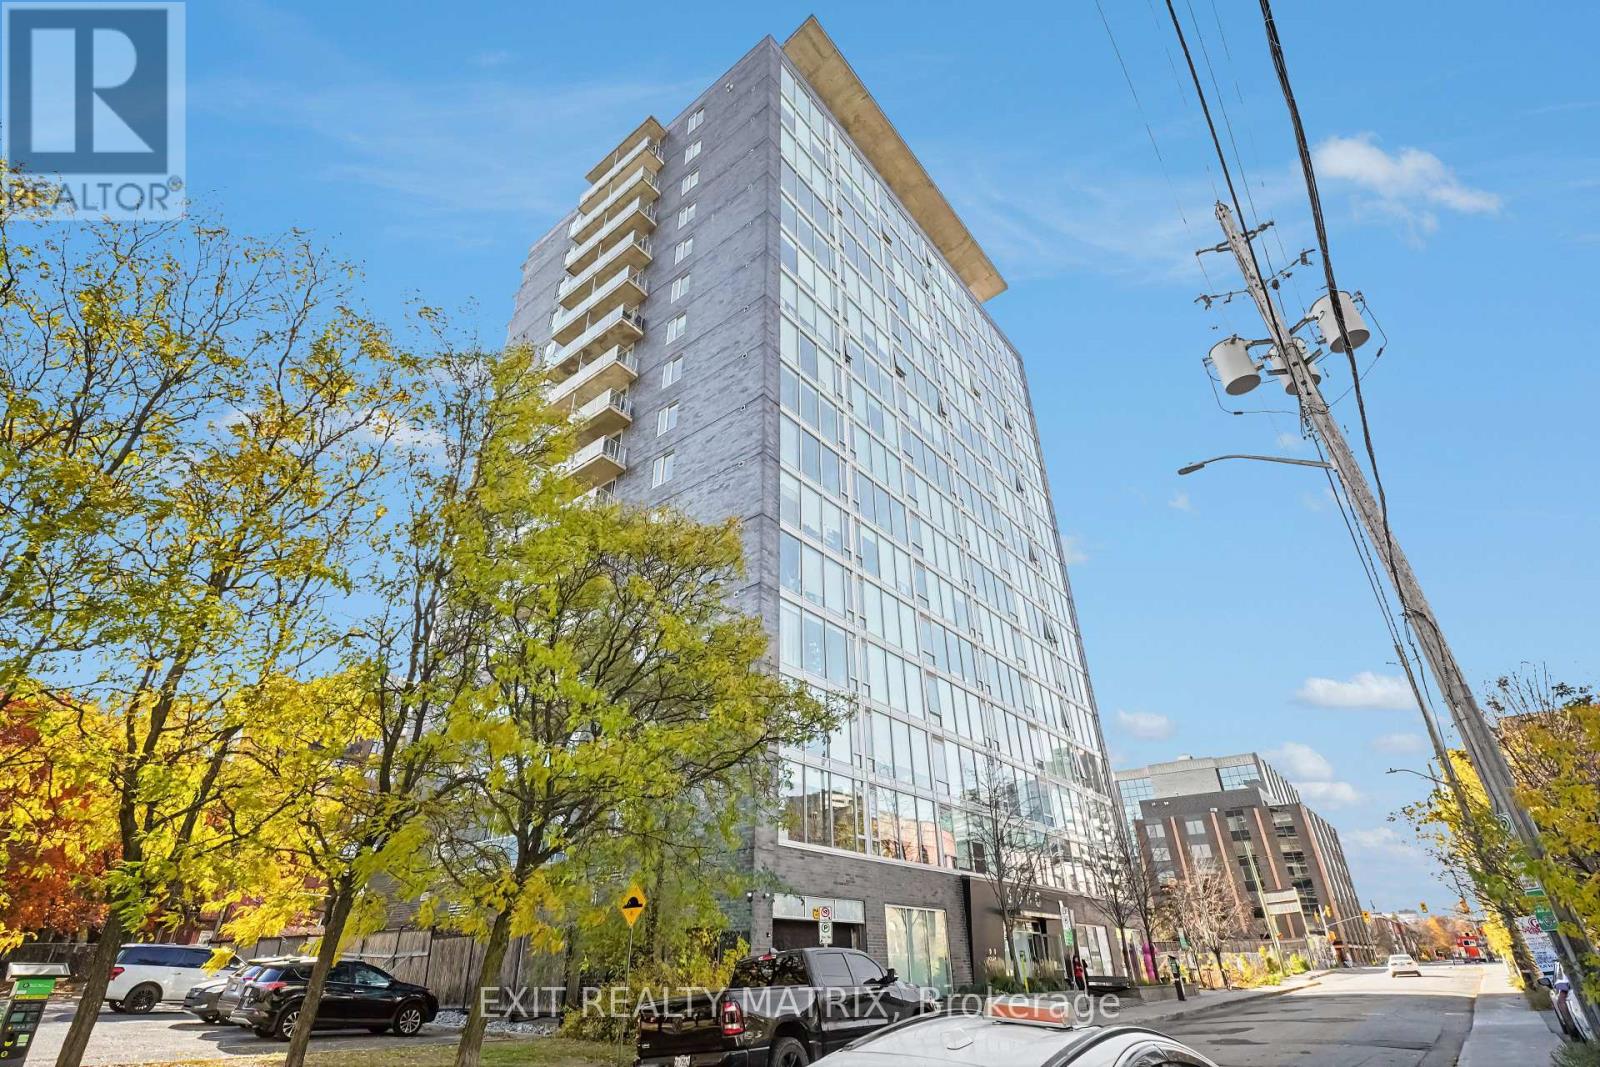
513 - 300 Lisgar Street Ottawa, Ontario K2P 0E2

$374,900Maintenance, Insurance, Heat, Water
$741.08 Monthly
Maintenance, Insurance, Heat, Water
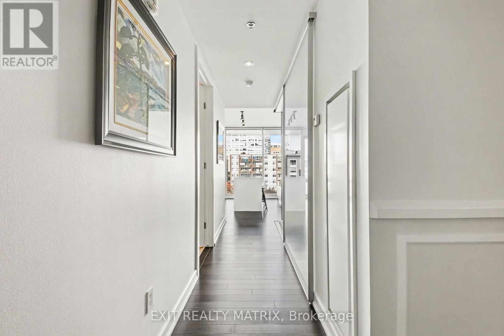
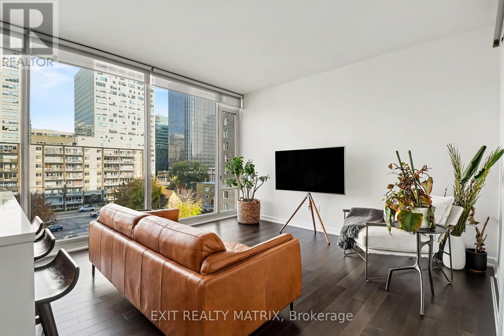
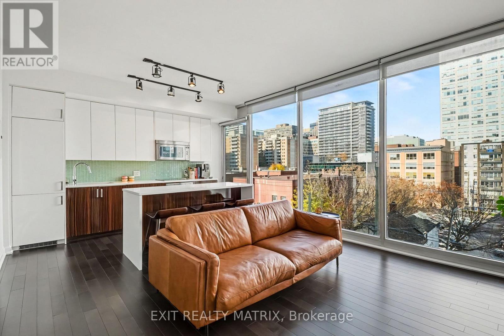
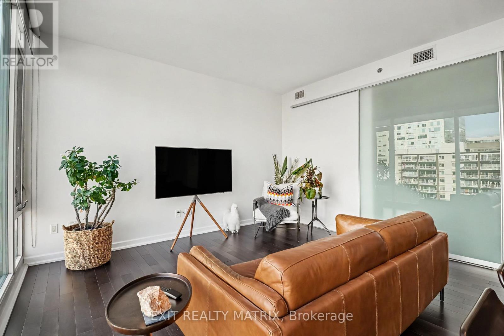
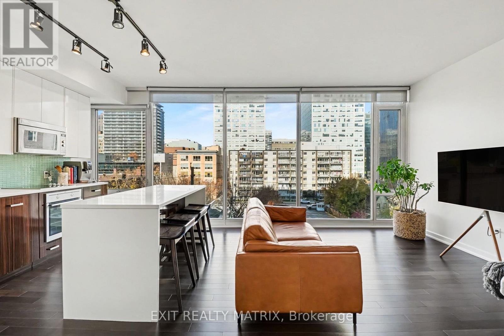
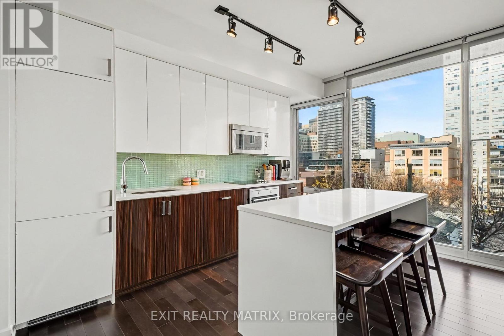
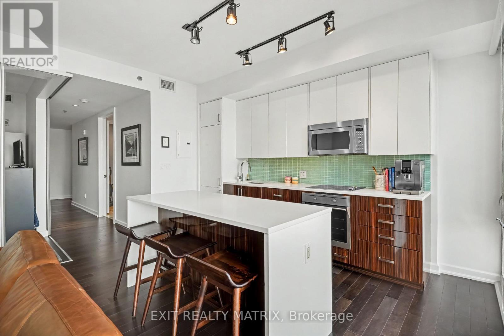
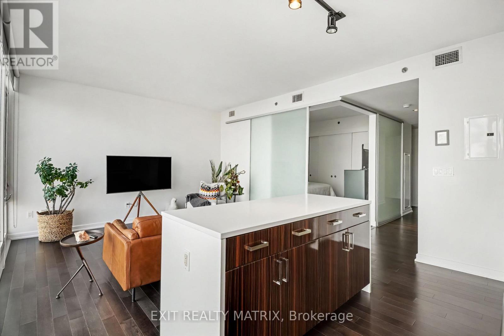
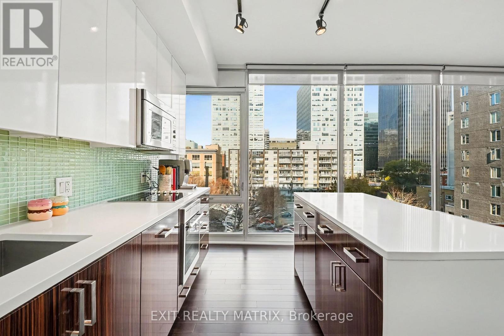
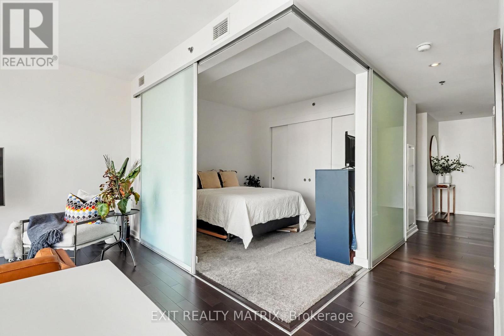
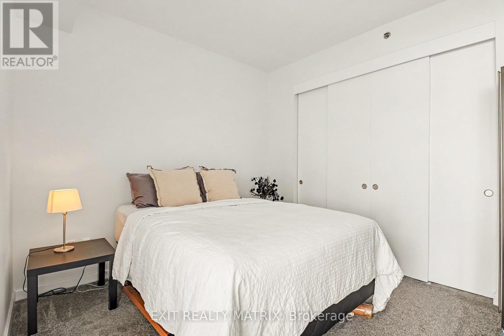
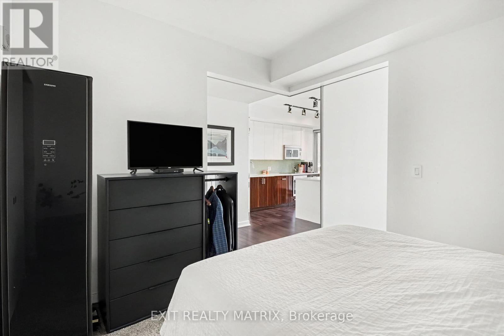
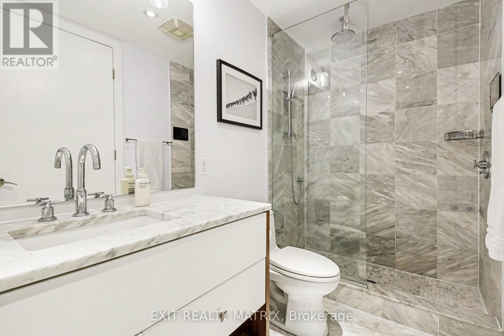
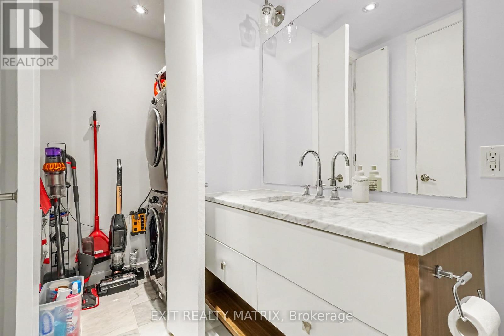
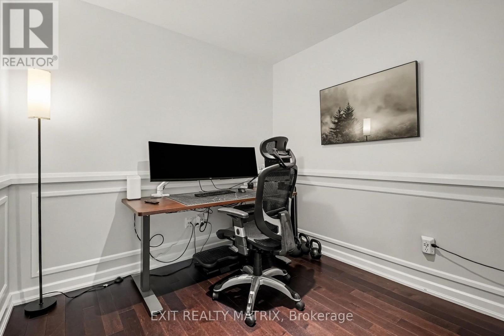
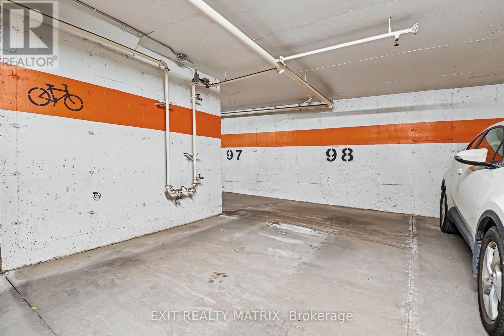
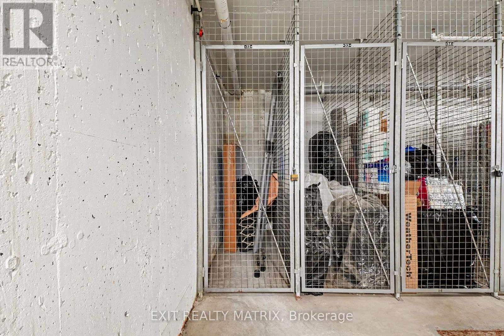
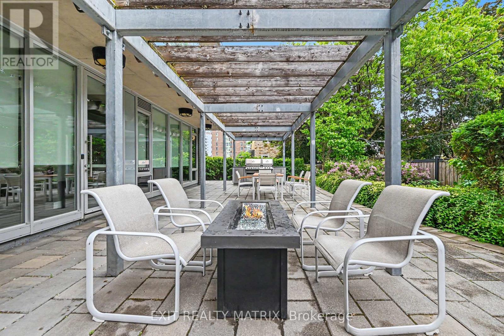
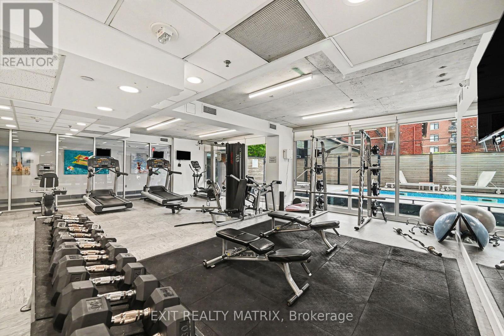
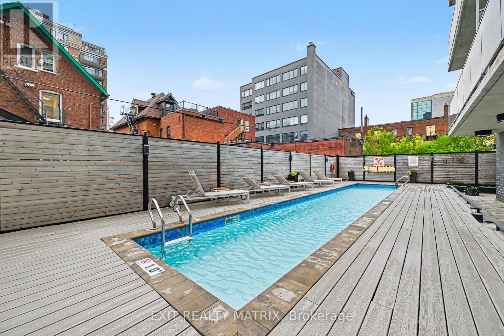
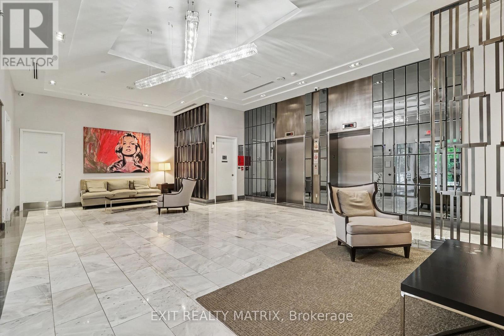
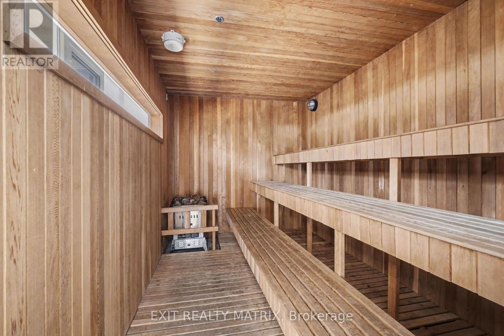
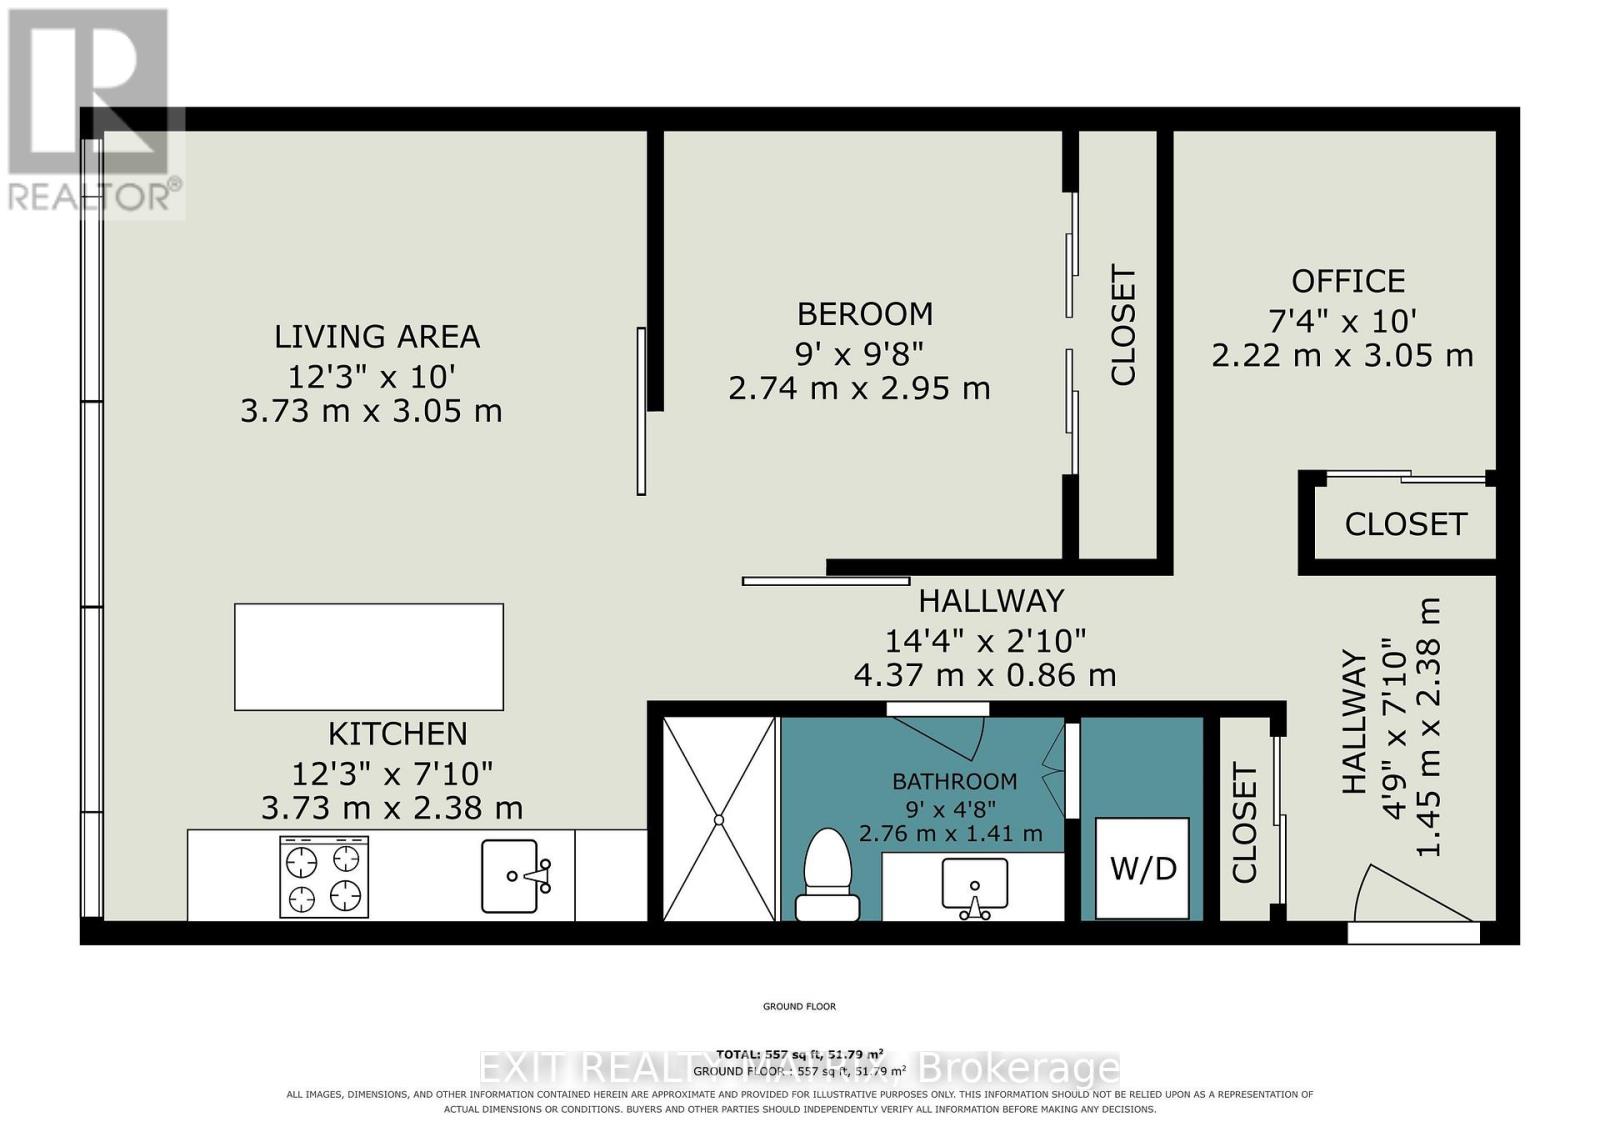
$741.08 MonthlyOPEN HOUSE this Sunday, November 8, 2:00 to 4:00 PM - Experience upscale downtown living at SOHO, where modern design meets exceptional amenities and convenience. This beautifully appointed 777 sq. ft. 1-bedroom plus den condo offers a bright, open-concept layout with soaring 9-foot ceilings and floor-to-ceiling windows that fill the space with natural light. The contemporary kitchen features quartz countertops, a spacious island, and custom cabinetry, offering both style and functionality. The versatile den provides the perfect space for a home office, guest area, or additional living space. The bathroom features a luxurious marble and glass shower, bringing a spa-like feel to your everyday routine. Additional conveniences include in-suite laundry, underground parking, and a storage locker. Residents of SOHO enjoy an impressive selection of amenities, including an outdoor pool, fitness centre, sauna, private theatre, business centre, and party room. Heat, water, and sewer are included in the condo fees, adding even more value. Ideally situated in the heart of downtown Ottawa, this location puts restaurants, shopping, entertainment, and everyday essentials within easy reach. A fantastic opportunity to enjoy sophisticated condo living with all the benefits of a vibrant urban lifestyle. (id:67947)
Property Details
| MLS® Number | X14145668 |
| Property Type | Single Family |
| Community Name | 4102 - Ottawa Centre |
| Community Features | Pets Allowed With Restrictions |
| Parking Space Total | 1 |
Building
| Bathroom Total | 1 |
| Bedrooms Above Ground | 1 |
| Bedrooms Total | 1 |
| Amenities | Storage - Locker |
| Appliances | Dishwasher, Dryer, Microwave, Stove, Washer, Refrigerator |
| Basement Type | None |
| Cooling Type | Central Air Conditioning |
| Exterior Finish | Concrete |
| Heating Fuel | Natural Gas |
| Heating Type | Heat Pump |
| Size Interior | 700 - 799 Sqft |
| Type | Apartment |
Parking
| Underground | |
| Garage |
Land
| Acreage | No |
Rooms
| Level | Type | Length | Width | Dimensions |
|---|---|---|---|---|
| Main Level | Living Room | 3.73 m | 3.05 m | 3.73 m x 3.05 m |
| Main Level | Kitchen | 3.73 m | 2.38 m | 3.73 m x 2.38 m |
| Main Level | Bedroom | 2.95 m | 2.74 m | 2.95 m x 2.74 m |
| Main Level | Office | 3.05 m | 2.22 m | 3.05 m x 2.22 m |
| Main Level | Bathroom | 2.76 m | 1.41 m | 2.76 m x 1.41 m |
https://www.realtor.ca/real-estate/30475526/513-300-lisgar-street-ottawa-4102-ottawa-centre

Interested in this property?
Nicolas SigounisREALTOR® · EXIT Realty Matrix, BrokerageBook a private showing or ask anything about this home. Nicolas will get back to you quickly.
Call or text 613.859.9331Book a showingEmail NicolasListing courtesy of Roch St-Georges, Exit Realty Matrix
Ask Nicolas about this property
Contact Us
Contact us for more information

The trademarks REALTOR®, REALTORS®, and the REALTOR® logo are controlled by The Canadian Real Estate Association (CREA) and identify real estate professionals who are members of CREA. The trademarks MLS®, Multiple Listing Service® and the associated logos are owned by The Canadian Real Estate Association (CREA) and identify the quality of services provided by real estate professionals who are members of CREA. The trademark DDF® is owned by The Canadian Real Estate Association (CREA) and identifies CREA's Data Distribution Facility (DDF®)
November 09 2026 05:23:46
Ottawa Real Estate Board
Exit Realty Matrix