511 - 665 Bathgate Drive Ottawa, Ontario K1K 3Y4

$2,400 Monthly
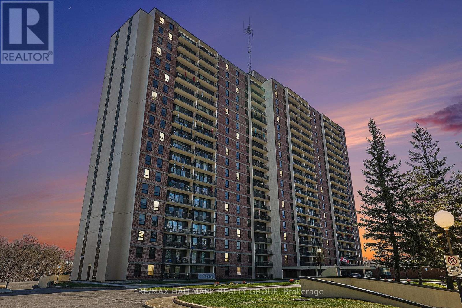
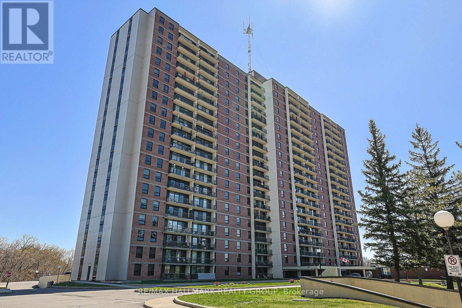
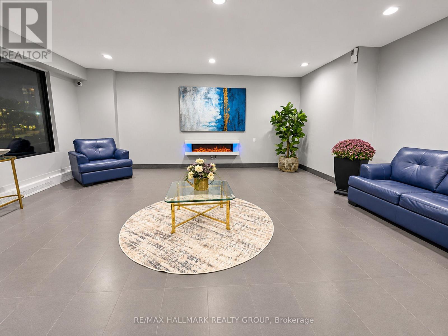
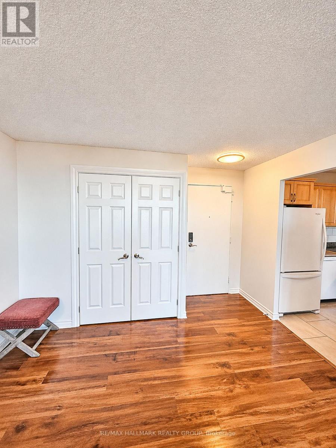
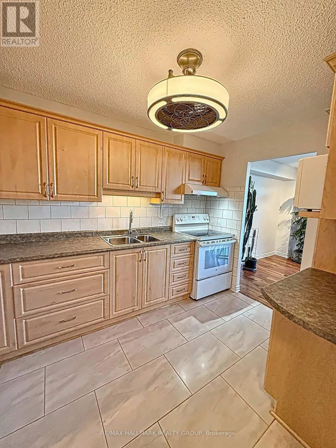
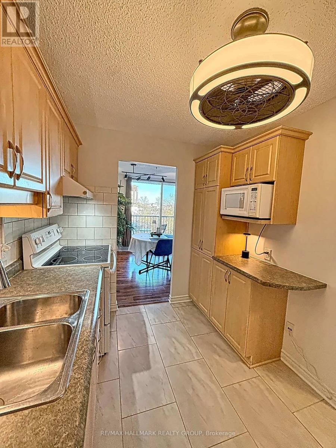
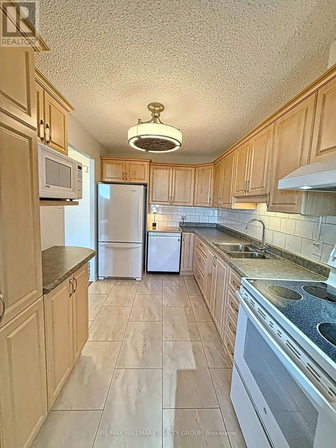
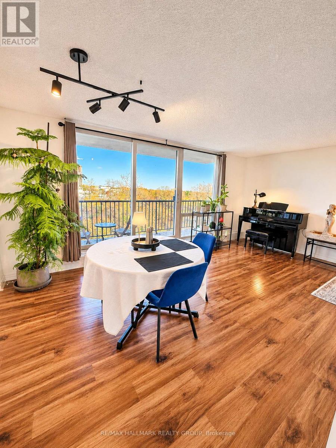
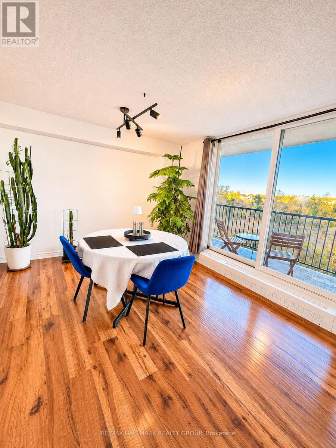
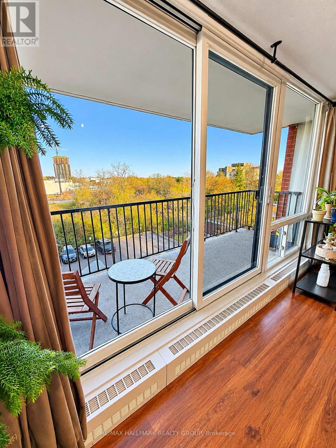
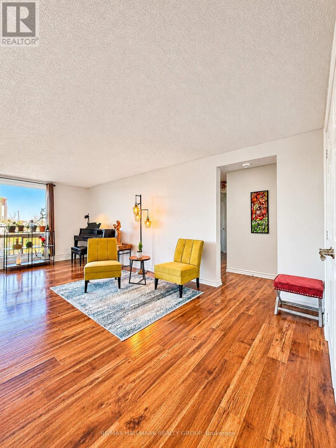
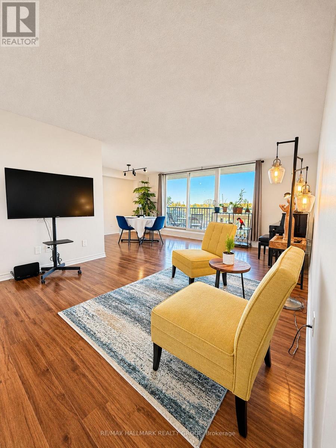
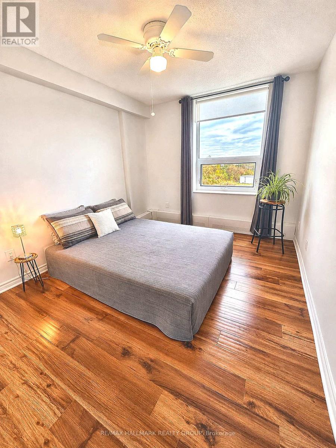
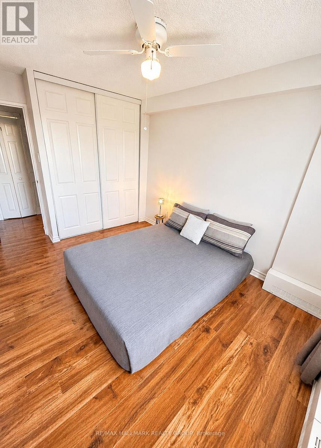
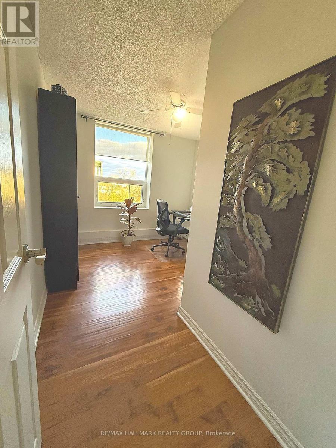
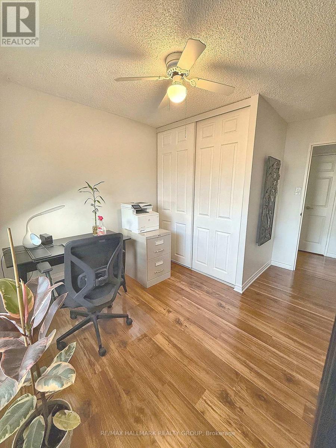
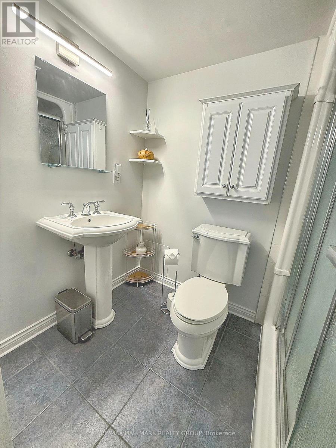
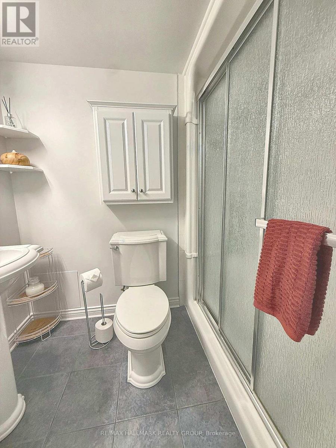
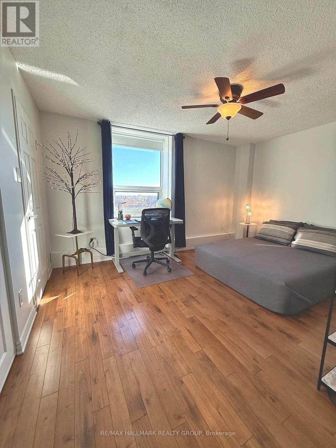
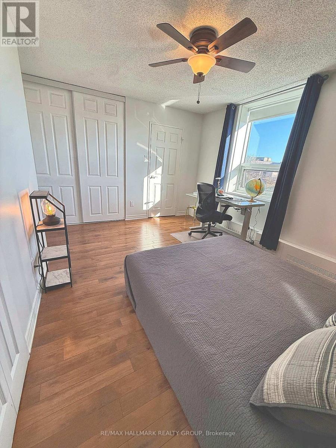
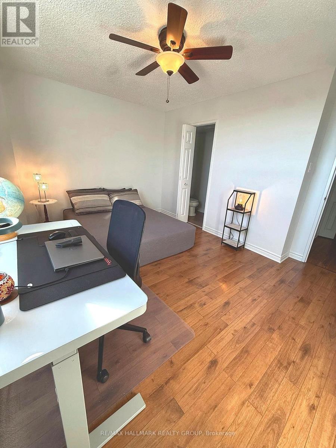
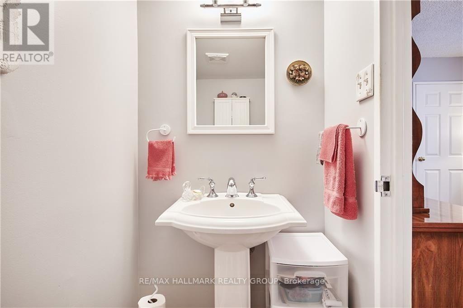
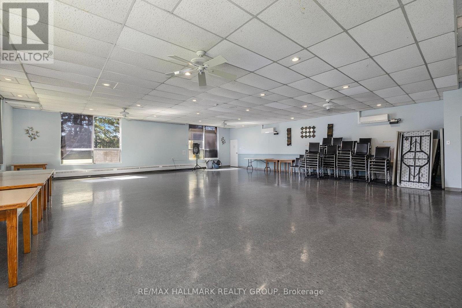
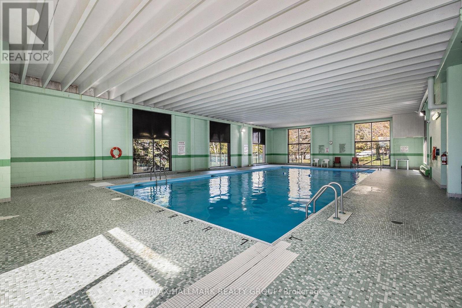
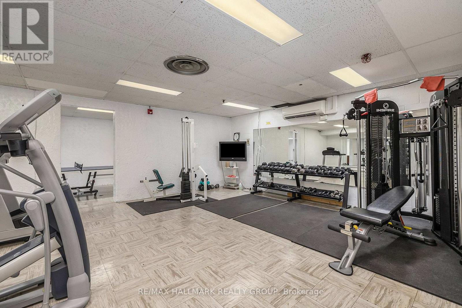
Welcome to Las Brisas! Bright and spacious 5th-floor corner condo offering approximately 1,067 sq. ft., 3 bedrooms, 1.5 bathrooms and a private 19-foot balcony overlooking the beautifully treed NRC grounds. Available December 1, 2026, or by arrangement. FRESHLY PAINTED & EXTENSIVELY UPDATED! Recent improvements include all-new electrical receptacles and switches, new door handles, curtain rods, bathroom and dining room light fixtures, plus a brand-new 14,000 BTU portable air conditioner included! Ceiling fans in all three bedrooms, hallway and kitchen provide additional comfort. Enjoy a generous living room, separate dining area, functional kitchen with ample cabinetry and counter space, and a primary bedroom with both a standard and walk-in closet. The main bathroom features a walk-in shower with safety features. Laminate and ceramic flooring throughout - no carpeting! ONE UNDERGROUND PARKING SPACE AND STORAGE LOCKER INCLUDED! Heat and water are also included in the rent. Residents enjoy an indoor pool, sauna, fitness centre, library, party room, billiards room and bicycle storage. Convenient, air-conditioned laundry facilities on the lower level offer multiple washers and dryers, including extra-large-capacity machines, with a reloadable card payment system. Ideally located near Montfort Hospital, La Cité, NRC, CSIS, shopping, restaurants, parks and public transit, with easy access to Montreal Road, Blair Road and Highway 417.An excellent opportunity for those seeking spacious, comfortable condo living with exceptional amenities in a convenient, established community. Book your private viewing today! (id:67947)
Property Details
| MLS® Number | X14167742 |
| Property Type | Single Family |
| Community Name | 3505 - Carson Meadows |
| Amenities Near By | Park |
| Community Features | Pets Allowed With Restrictions |
| Features | Wooded Area, Balcony, Carpet Free |
| Parking Space Total | 1 |
Building
| Bathroom Total | 2 |
| Bedrooms Above Ground | 3 |
| Bedrooms Total | 3 |
| Amenities | Storage - Locker |
| Appliances | Garage Door Opener Remote(s), Blinds, Dishwasher, Hood Fan, Stove, Refrigerator |
| Basement Type | None |
| Cooling Type | Window Air Conditioner |
| Exterior Finish | Brick |
| Half Bath Total | 1 |
| Heating Fuel | Natural Gas |
| Size Interior | 1,000 - 1,199 Sqft |
| Type | Apartment |
Parking
| Underground | |
| Garage |
Land
| Acreage | No |
| Land Amenities | Park |
Rooms
| Level | Type | Length | Width | Dimensions |
|---|---|---|---|---|
| Main Level | Living Room | 6.98 m | 3.45 m | 6.98 m x 3.45 m |
| Main Level | Dining Room | 3.35 m | 2.42 m | 3.35 m x 2.42 m |
| Main Level | Kitchen | 3.35 m | 2.35 m | 3.35 m x 2.35 m |
| Main Level | Primary Bedroom | 4.26 m | 3.22 m | 4.26 m x 3.22 m |
| Main Level | Bedroom 2 | 3.83 m | 2.81 m | 3.83 m x 2.81 m |
| Main Level | Bedroom 3 | 3.81 m | 2.92 m | 3.81 m x 2.92 m |
| Main Level | Other | 1.72 m | 1.42 m | 1.72 m x 1.42 m |
| Main Level | Other | 2.26 m | 1.52 m | 2.26 m x 1.52 m |
https://www.realtor.ca/real-estate/30499665/511-665-bathgate-drive-ottawa-3505-carson-meadows

Interested in this property?
Nicolas SigounisREALTOR® · EXIT Realty Matrix, BrokerageBook a private showing or ask anything about this home. Nicolas will get back to you quickly.
Call or text 613.859.9331Book a showingEmail NicolasListing courtesy of Luc Guiho, RE/MAX Hallmark Realty Group
Ask Nicolas about this property
Contact Us
Contact us for more information

The trademarks REALTOR®, REALTORS®, and the REALTOR® logo are controlled by The Canadian Real Estate Association (CREA) and identify real estate professionals who are members of CREA. The trademarks MLS®, Multiple Listing Service® and the associated logos are owned by The Canadian Real Estate Association (CREA) and identify the quality of services provided by real estate professionals who are members of CREA. The trademark DDF® is owned by The Canadian Real Estate Association (CREA) and identifies CREA's Data Distribution Facility (DDF®)
November 10 2026 07:23:05
Ottawa Real Estate Board
RE/MAX Hallmark Realty Group