510 Honeylocust Avenue Ottawa, Ontario K2V 0K9

$1,150,000
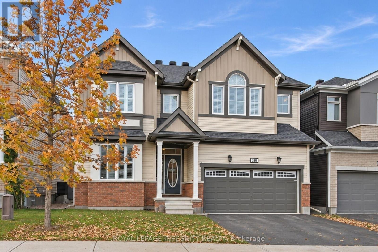
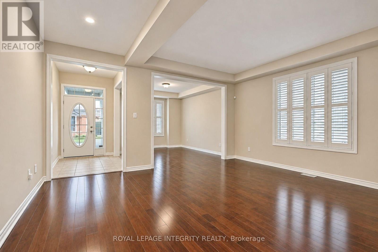
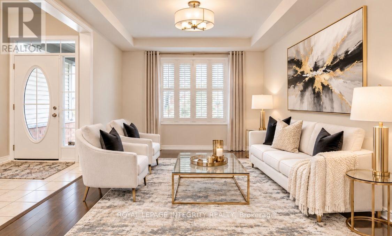
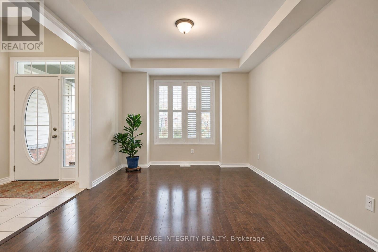
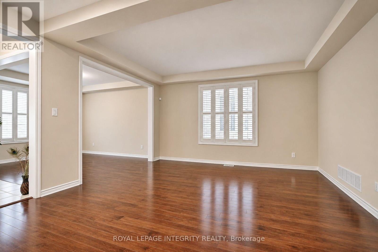
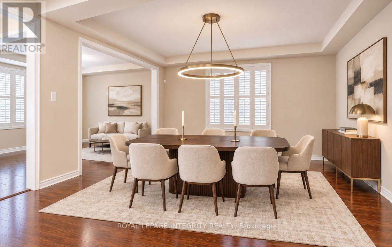
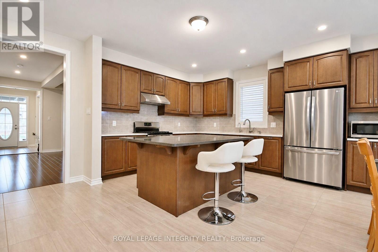
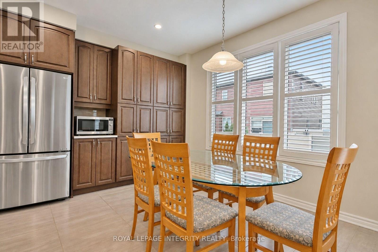
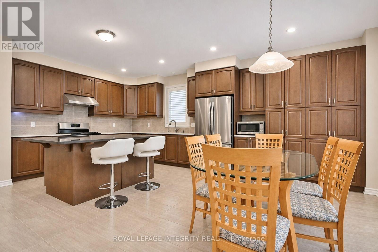
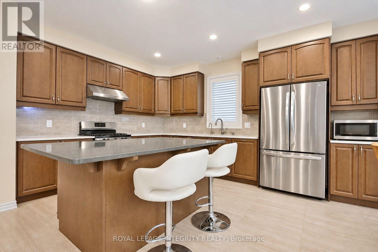
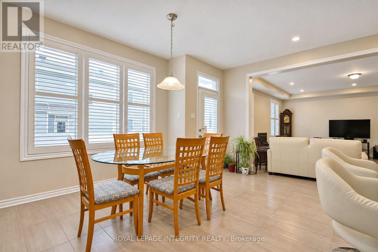
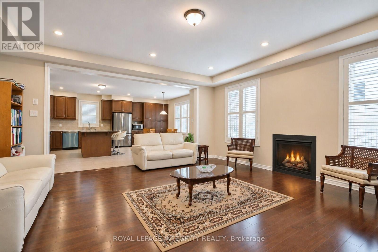
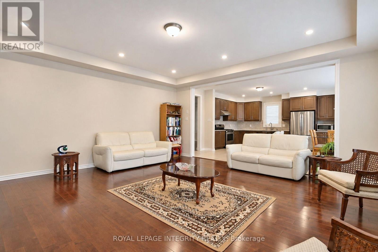
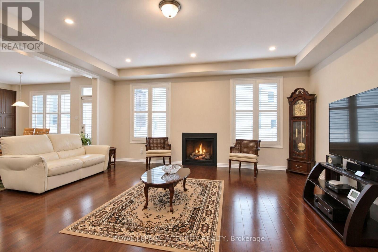
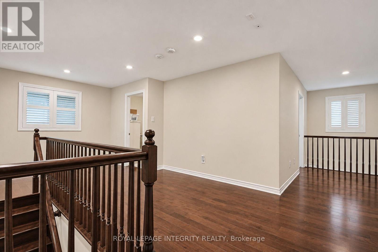
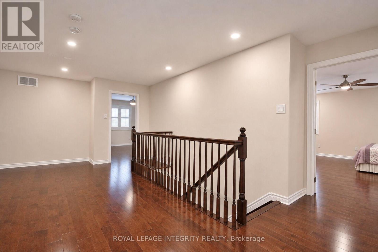
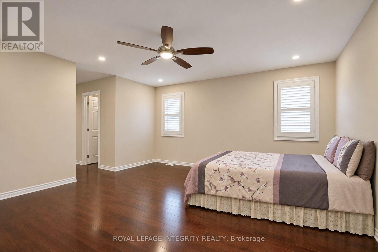
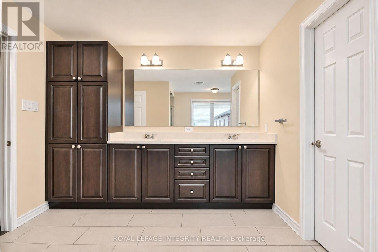
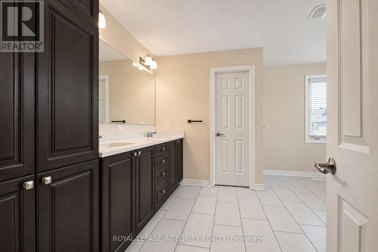
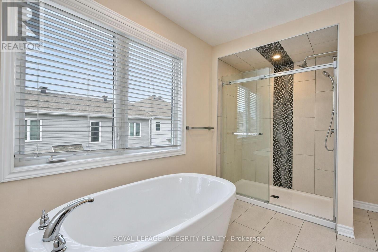
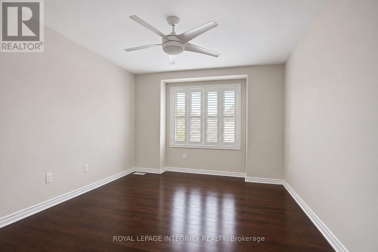
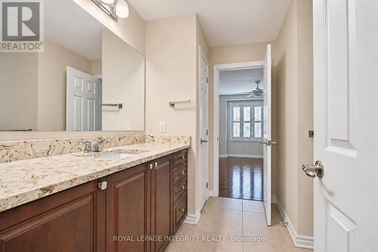
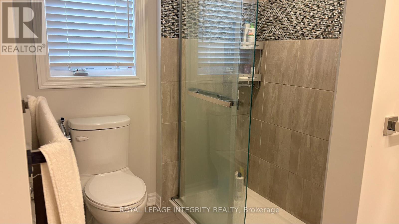
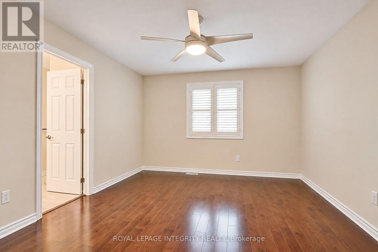
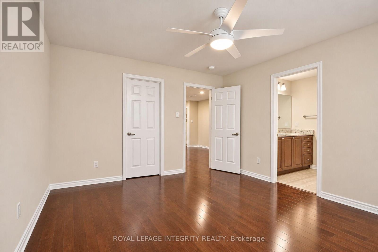
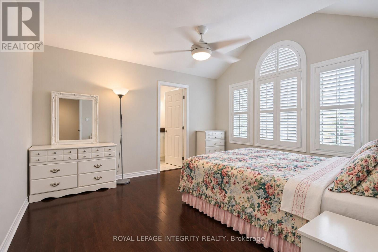
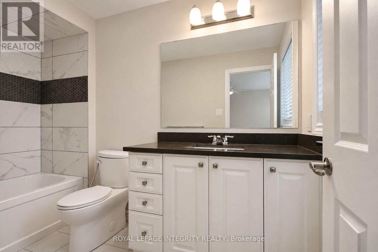
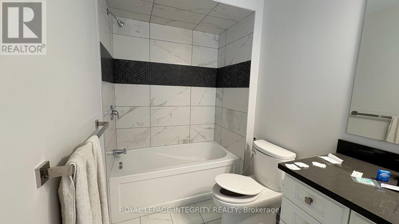
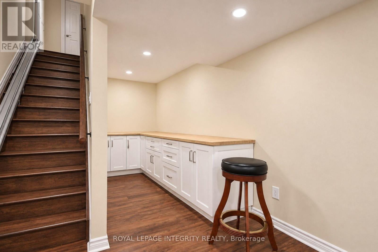
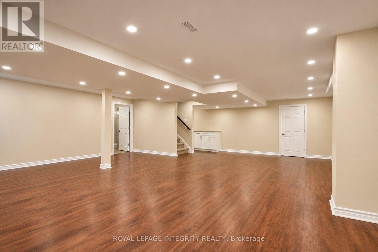
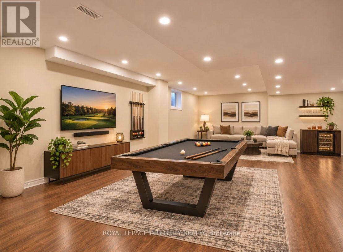
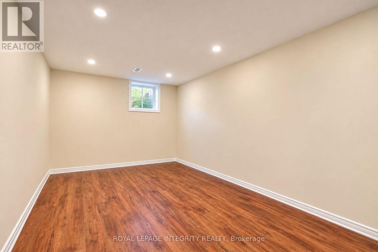
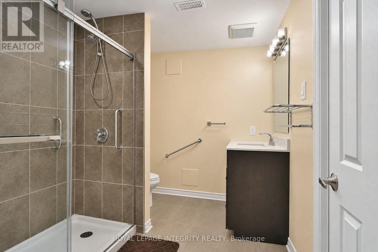
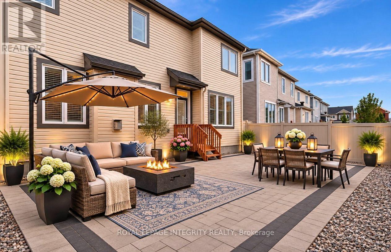
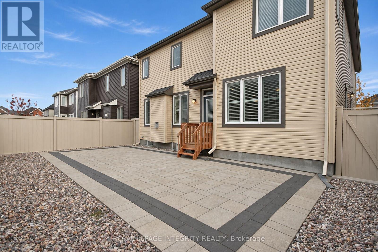
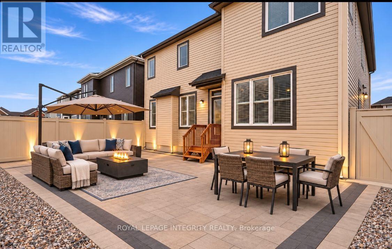
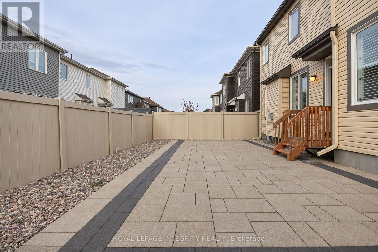
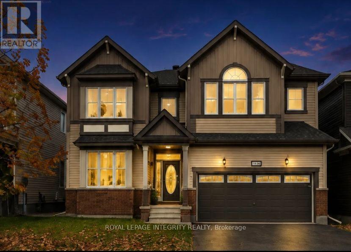
Welcome to the Mattamy Walnut! This Spacious home is ideal for a large or blended family with space for everyone! The morning sun floods the interior with natural light and warmth. Beautiful Hardwood flooring, that just say 'Quality 'is found throughout main level and upper levels. The beautiful Chef's Kitchen with its oversize Quartz Dining Island for entertaining, and surrounding quartz counters with Built in Appliances make entertaining a breeze. Next, you'll love the spacious Family Room with its ambient gas Fireplace to enjoy on those long winter eves. The Upper Level, features 4 generous Bedrooms, each with upgraded sound barrier walls and hard core doors. All have great closet space and their own personal Bathroom access, Bedrooms 3 and 4 share a Jack and Jill full bathroom, and Bedroom 2 enjoys private ensuite. The Primary Suite with top of the line features and fixtures such as dual his/her sinks, glass shower and separate tub, plus His and Hers bespoke closets. The Lower Level with upgraded Premium Dura-coated vinyl for long wear and extra warmth underfoot, is perfect for a Games/ Media area or a Nanny Space with an additional Kitchen, Bedroom and another Full Bathroom. The backyard with Professional Landscaping, is ready for your summer furniture to enjoy the afternoon sunshine. A Quality Built home in a safe and sought after neighbourhood! **Walking distance to English and French schools ** Easy Access to major Commuter routes (id:67947)
Property Details
| MLS® Number | X14146472 |
| Property Type | Single Family |
| Community Name | 8207 - Remainder of Stittsville & Area |
| Amenities Near By | Schools |
| Community Features | School Bus |
| Equipment Type | Water Heater |
| Features | Carpet Free, Guest Suite |
| Parking Space Total | 4 |
| Rental Equipment Type | Water Heater |
| Structure | Deck, Patio(s) |
Building
| Bathroom Total | 5 |
| Bedrooms Above Ground | 4 |
| Bedrooms Below Ground | 1 |
| Bedrooms Total | 5 |
| Age | 6 To 15 Years |
| Appliances | Garage Door Opener Remote(s), Blinds, Dishwasher, Dryer, Microwave, Alarm System, Gas Stove(s), Washer, Two Refrigerators |
| Basement Development | Finished |
| Basement Type | N/a (finished) |
| Construction Style Attachment | Detached |
| Cooling Type | Central Air Conditioning, Air Exchanger |
| Exterior Finish | Brick, Vinyl Siding |
| Fire Protection | Alarm System, Security System, Smoke Detectors |
| Fireplace Present | Yes |
| Fireplace Total | 1 |
| Foundation Type | Poured Concrete |
| Half Bath Total | 1 |
| Heating Fuel | Natural Gas |
| Heating Type | Forced Air |
| Stories Total | 2 |
| Size Interior | 3,000 - 3,500 Sqft |
| Type | House |
| Utility Water | Municipal Water |
Parking
| Attached Garage | |
| Garage |
Land
| Acreage | No |
| Land Amenities | Schools |
| Sewer | Sanitary Sewer |
| Size Depth | 88 Ft ,6 In |
| Size Frontage | 43 Ft |
| Size Irregular | 43 X 88.5 Ft |
| Size Total Text | 43 X 88.5 Ft |
Rooms
| Level | Type | Length | Width | Dimensions |
|---|---|---|---|---|
| Second Level | Primary Bedroom | 4.57 m | 5.49 m | 4.57 m x 5.49 m |
| Second Level | Bedroom 2 | 3.66 m | 3.96 m | 3.66 m x 3.96 m |
| Second Level | Bedroom 3 | 4.05 m | 3.66 m | 4.05 m x 3.66 m |
| Second Level | Bedroom 4 | 3.35 m | 3.66 m | 3.35 m x 3.66 m |
| Lower Level | Bathroom | 2.29 m | 2.44 m | 2.29 m x 2.44 m |
| Lower Level | Kitchen | 3.05 m | 2.29 m | 3.05 m x 2.29 m |
| Lower Level | Games Room | 7.32 m | 8.84 m | 7.32 m x 8.84 m |
| Lower Level | Bedroom 5 | 4.88 m | 2.87 m | 4.88 m x 2.87 m |
| Main Level | Living Room | 3.35 m | 3.66 m | 3.35 m x 3.66 m |
| Main Level | Dining Room | 15 m | 3.66 m | 15 m x 3.66 m |
| Main Level | Kitchen | 3.05 m | 5.24 m | 3.05 m x 5.24 m |
| Main Level | Eating Area | 3.05 m | 5.24 m | 3.05 m x 5.24 m |
| Main Level | Great Room | 4.57 m | 5.49 m | 4.57 m x 5.49 m |
Utilities
| Cable | Available |
| Electricity | Installed |
| Sewer | Installed |

Interested in this property?
Nicolas SigounisREALTOR® · EXIT Realty Matrix, BrokerageBook a private showing or ask anything about this home. Nicolas will get back to you quickly.
Call or text 613.859.9331Book a showingEmail NicolasListing courtesy of Miette Driver, Royal LePage Integrity Realty
Ask Nicolas about this property
Contact Us
Contact us for more information

The trademarks REALTOR®, REALTORS®, and the REALTOR® logo are controlled by The Canadian Real Estate Association (CREA) and identify real estate professionals who are members of CREA. The trademarks MLS®, Multiple Listing Service® and the associated logos are owned by The Canadian Real Estate Association (CREA) and identify the quality of services provided by real estate professionals who are members of CREA. The trademark DDF® is owned by The Canadian Real Estate Association (CREA) and identifies CREA's Data Distribution Facility (DDF®)
November 10 2026 07:52:31
Ottawa Real Estate Board
Royal LePage Integrity Realty