51 Westerra Way North Grenville, Ontario K0G 1J0

$1,249,900
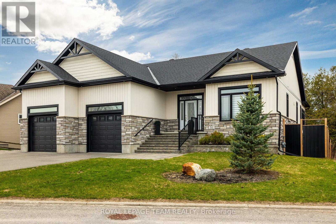
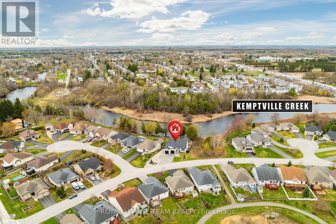
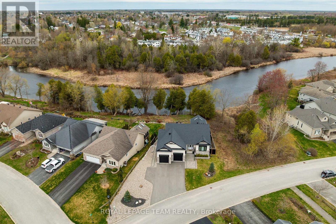
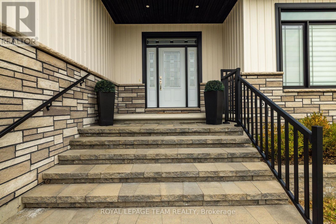
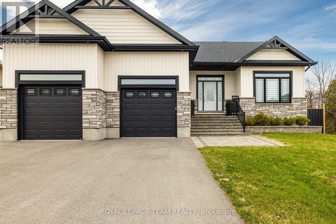
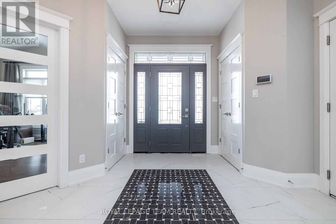
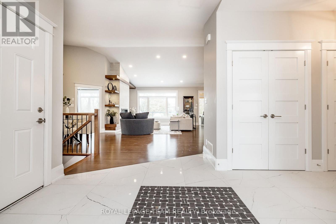
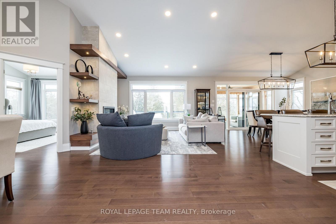
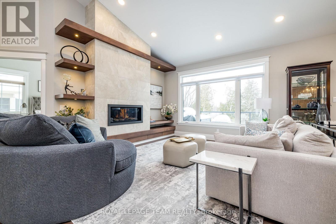
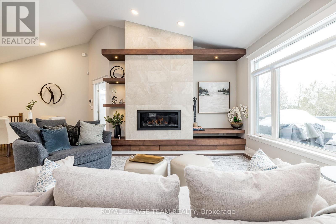
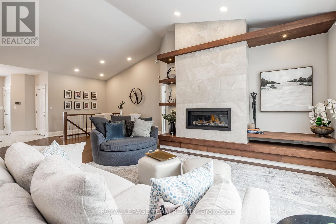
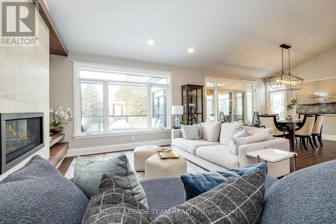
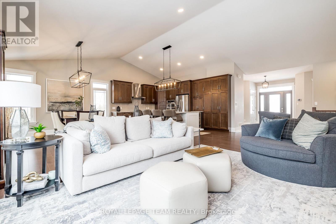
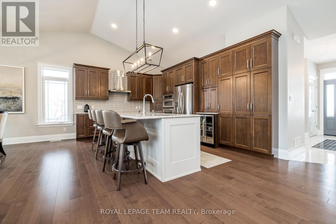
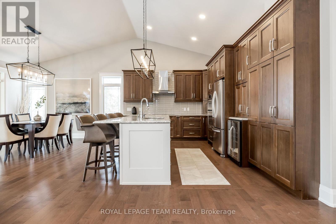
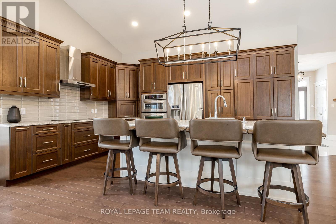
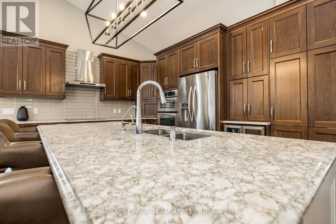
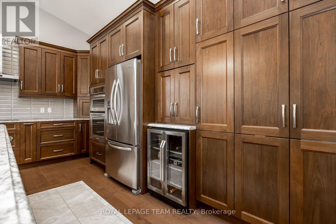
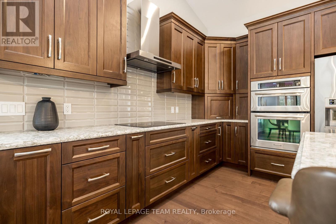
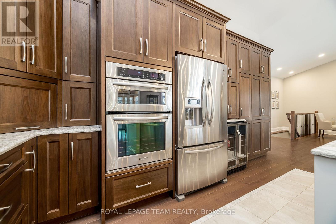
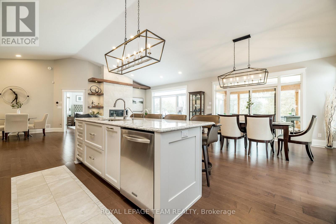
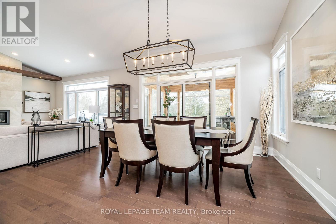
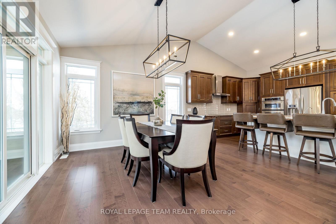
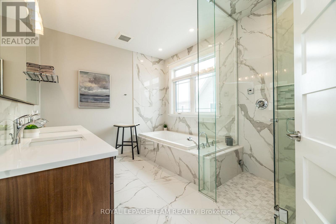
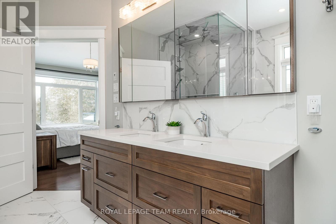
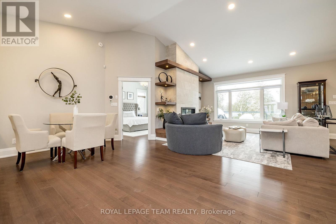
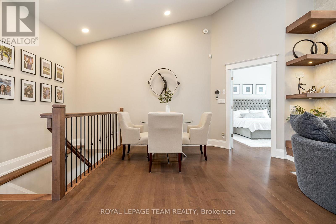
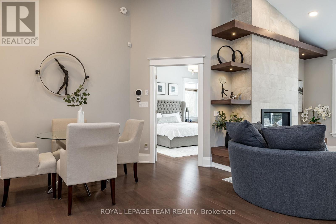
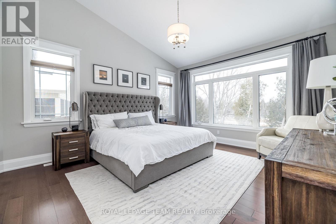
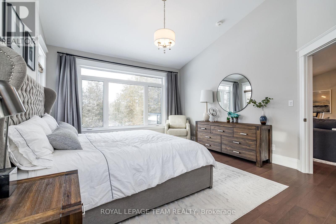
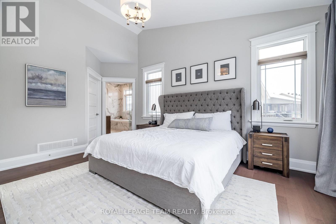
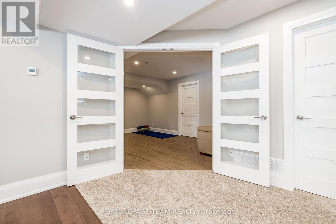
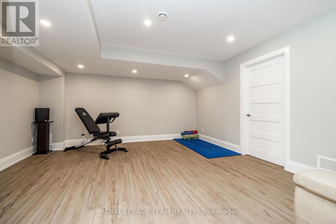
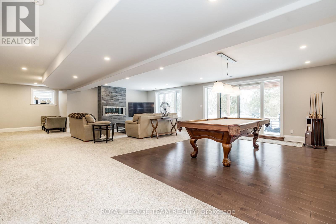
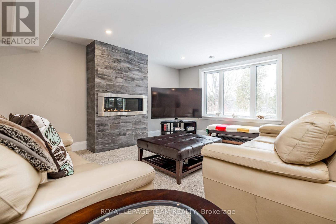
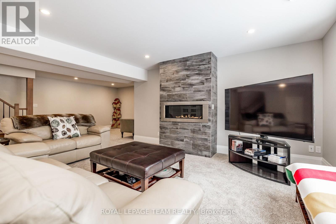
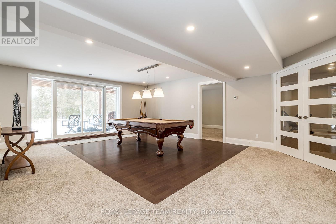
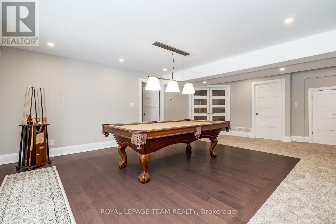
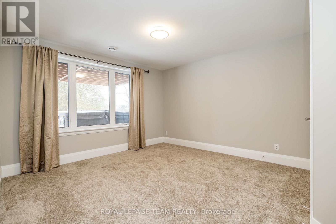
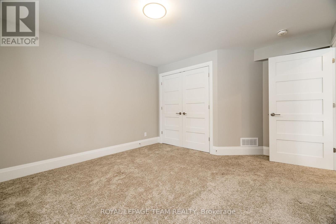
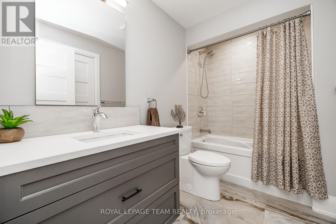
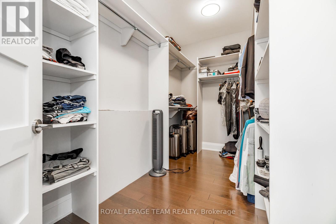
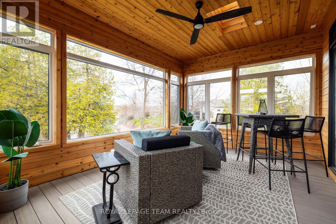
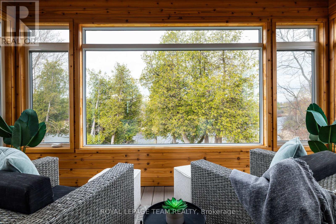
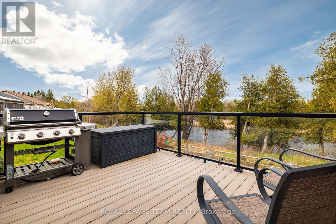
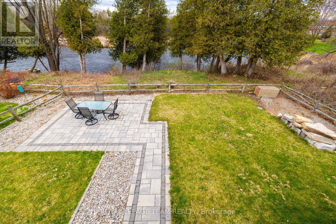
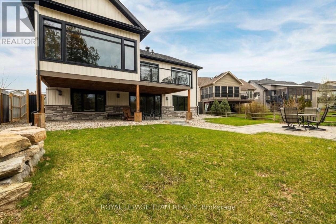
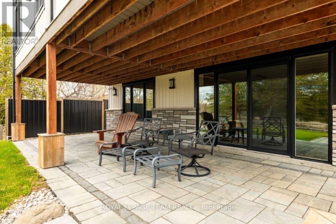
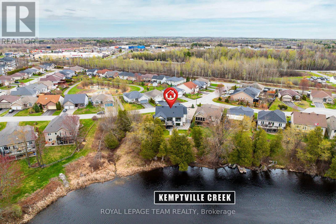
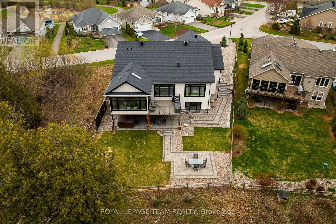
Welcome to 51 Westerra Way, a bright, modern executive home loaded with premium upgrades, tailored for entertaining and luxury comfort in Kemptville. The main floor opens with a beautiful ceramic tile entryway that transitions into rich hardwood flooring. A main-floor home office features vaulted ceilings, providing a bright workspace. The gourmet chef's kitchen features high-end upgrades including a built-in double oven, microwave, cooktop, built-in wine fridge, and custom cabinetry. In the expansive living room, a striking fireplace with a custom mantle, built-in lighting, and storage cupboards serves as a sophisticated focal point. The primary suite is a private retreat, offering a large walk-in closet and an upgraded spa-like ensuite bathroom complete with double sinks, a deep soaker tub, a premium steam shower, and a heated towel rack. Flexible laundry hookups are available on both the main floor and the basement level. The lower level features a fully finished walkout basement designed for entertaining, complete with a secondary fireplace, a dedicated home gym area, a spare bedroom, and an additional full bathroom. Step through the walkout doors to an upgraded interlock patio where you can unwind while enjoying clear views of Kemptville Creek, or walk straight down to the water for a peaceful afternoon paddle.Mechanical and exterior upgrades abound, including an on-demand hot water system, water softener, reverse osmosis water system, and an underground lawn sprinkler system. The oversized garage is an enthusiast's dream, upgraded with radiant in-floor heating and a built-in loft mezzanine for extra storage. Complete with a fully paved driveway and premium stone accents, this property sits close to local schools, Old Town Kemptville amenities, and Highway 416 for a quick commute to Ottawa. (id:67947)
Property Details
| MLS® Number | X14151766 |
| Property Type | Single Family |
| Community Name | 801 - Kemptville |
| Equipment Type | Water Heater - Tankless |
| Features | Irregular Lot Size |
| Parking Space Total | 6 |
| Rental Equipment Type | Water Heater - Tankless |
| Structure | Porch, Deck, Patio(s) |
| View Type | View Of Water, Direct Water View |
| Water Front Name | Kemptville Creek |
| Water Front Type | Waterfront On Creek |
Building
| Bathroom Total | 3 |
| Bedrooms Above Ground | 2 |
| Bedrooms Total | 2 |
| Amenities | Fireplace(s) |
| Appliances | Hot Tub, Garage Door Opener Remote(s), Water Heater - Tankless, Water Treatment, Water Meter, Dryer, Stove, Washer, Refrigerator |
| Architectural Style | Bungalow |
| Basement Development | Finished |
| Basement Features | Walk Out |
| Basement Type | N/a (finished) |
| Construction Style Attachment | Detached |
| Cooling Type | Central Air Conditioning, Air Exchanger |
| Exterior Finish | Vinyl Siding, Stone |
| Fire Protection | Alarm System |
| Fireplace Present | Yes |
| Fireplace Total | 2 |
| Foundation Type | Concrete |
| Half Bath Total | 1 |
| Heating Fuel | Natural Gas |
| Heating Type | Forced Air, Radiant Heat |
| Stories Total | 1 |
| Size Interior | 2,000 - 2,500 Sqft |
| Type | House |
| Utility Water | Municipal Water |
Parking
| Attached Garage | |
| Garage | |
| Inside Entry |
Land
| Access Type | Public Road |
| Acreage | No |
| Landscape Features | Landscaped |
| Sewer | Sanitary Sewer |
| Size Depth | 115 Ft ,6 In |
| Size Frontage | 32 Ft ,4 In |
| Size Irregular | 32.4 X 115.5 Ft |
| Size Total Text | 32.4 X 115.5 Ft|under 1/2 Acre |
| Surface Water | River/stream |
| Zoning Description | R1-24 |
Rooms
| Level | Type | Length | Width | Dimensions |
|---|---|---|---|---|
| Lower Level | Games Room | 7.195 m | 4.658 m | 7.195 m x 4.658 m |
| Lower Level | Bedroom | 3.67 m | 3.46 m | 3.67 m x 3.46 m |
| Lower Level | Exercise Room | 4.52 m | 5.046 m | 4.52 m x 5.046 m |
| Lower Level | Bathroom | 2.91 m | 1.582 m | 2.91 m x 1.582 m |
| Lower Level | Family Room | 7.195 m | 4.521 m | 7.195 m x 4.521 m |
| Main Level | Kitchen | 4.694 m | 3.54 m | 4.694 m x 3.54 m |
| Main Level | Dining Room | 4.694 m | 3.692 m | 4.694 m x 3.692 m |
| Main Level | Living Room | 7.369 m | 4.298 m | 7.369 m x 4.298 m |
| Main Level | Office | 4.03 m | 3.693 m | 4.03 m x 3.693 m |
| Main Level | Primary Bedroom | 4.139 m | 4.23 m | 4.139 m x 4.23 m |
| Main Level | Partial Bathroom | 1.72 m | 1.8 m | 1.72 m x 1.8 m |
| Main Level | Other | 3.59 m | 2.992 m | 3.59 m x 2.992 m |
| Main Level | Foyer | 3.063 m | 3.664 m | 3.063 m x 3.664 m |
| Main Level | Other | 3.745 m | 2 m | 3.745 m x 2 m |
Utilities
| Cable | Installed |
| Electricity | Installed |
| Sewer | Installed |
https://www.realtor.ca/real-estate/30482343/51-westerra-way-north-grenville-801-kemptville

Interested in this property?
Nicolas SigounisREALTOR® · EXIT Realty Matrix, BrokerageBook a private showing or ask anything about this home. Nicolas will get back to you quickly.
Call or text 613.859.9331Book a showingEmail NicolasListing courtesy of Chris Drozda, Royal LePage Team Realty · Sue Barnes, Royal LePage Team Realty · John Carkner, Royal LePage Team Realty
Ask Nicolas about this property
Contact Us
Contact us for more information

The trademarks REALTOR®, REALTORS®, and the REALTOR® logo are controlled by The Canadian Real Estate Association (CREA) and identify real estate professionals who are members of CREA. The trademarks MLS®, Multiple Listing Service® and the associated logos are owned by The Canadian Real Estate Association (CREA) and identify the quality of services provided by real estate professionals who are members of CREA. The trademark DDF® is owned by The Canadian Real Estate Association (CREA) and identifies CREA's Data Distribution Facility (DDF®)
November 05 2026 05:03:29
Ottawa Real Estate Board
Royal LePage Team Realty