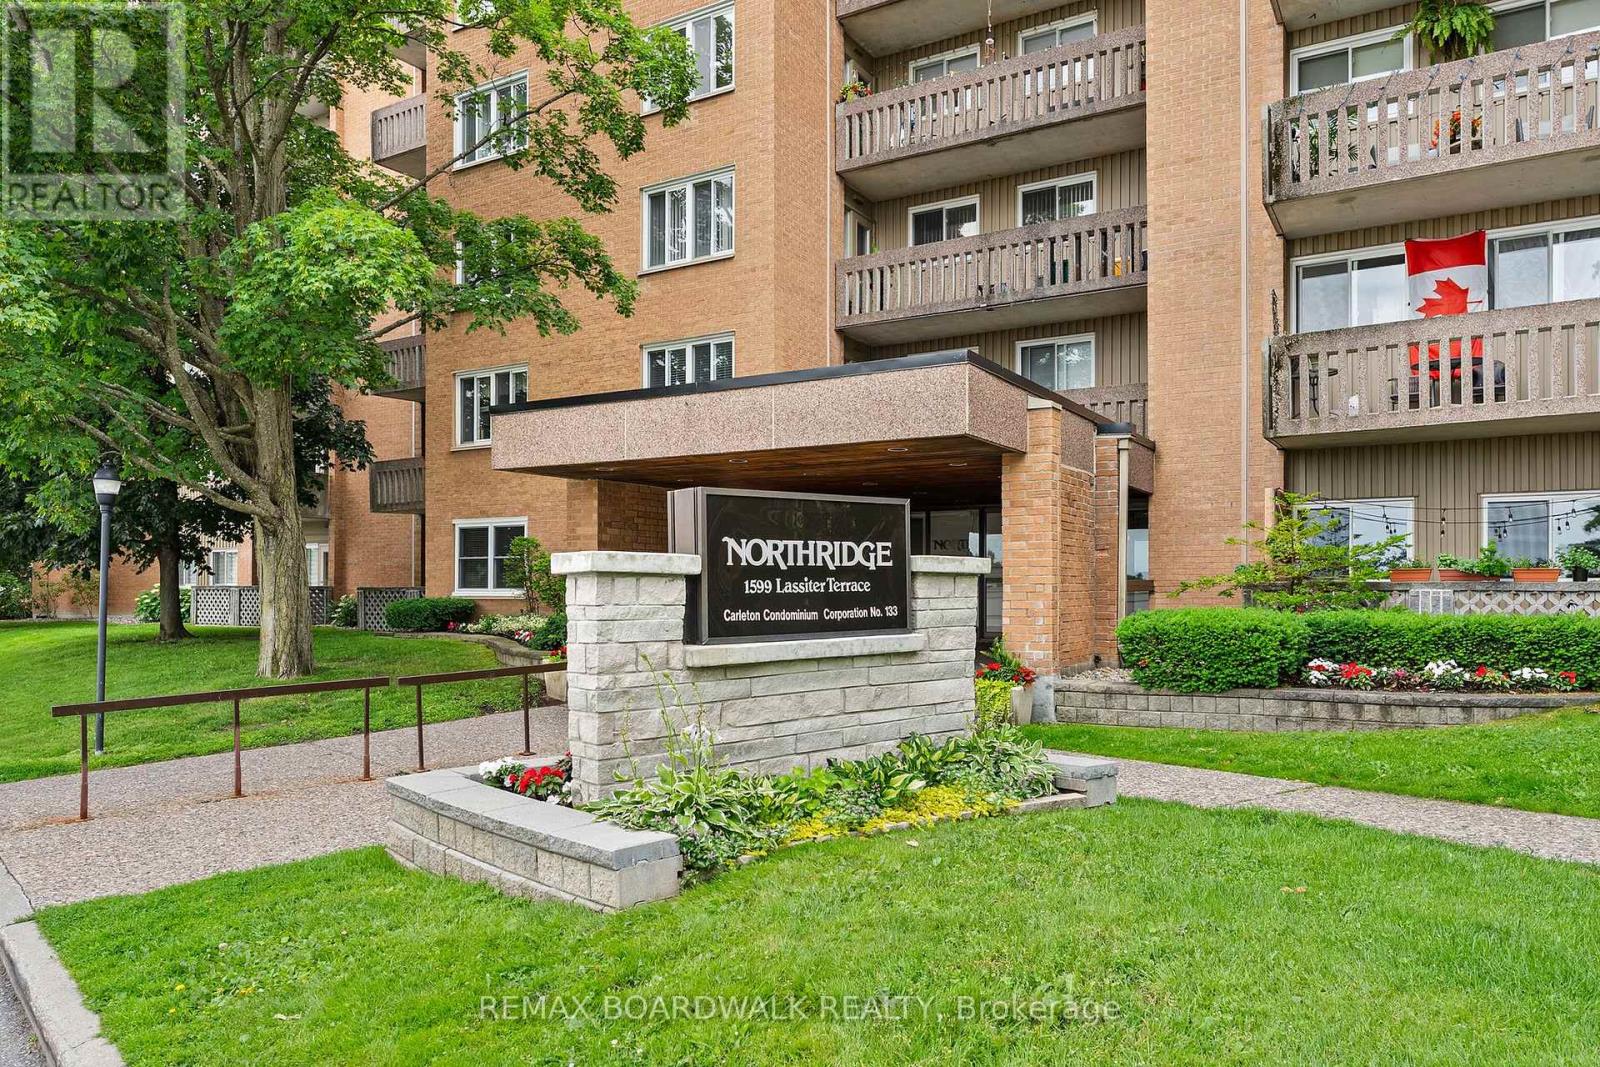
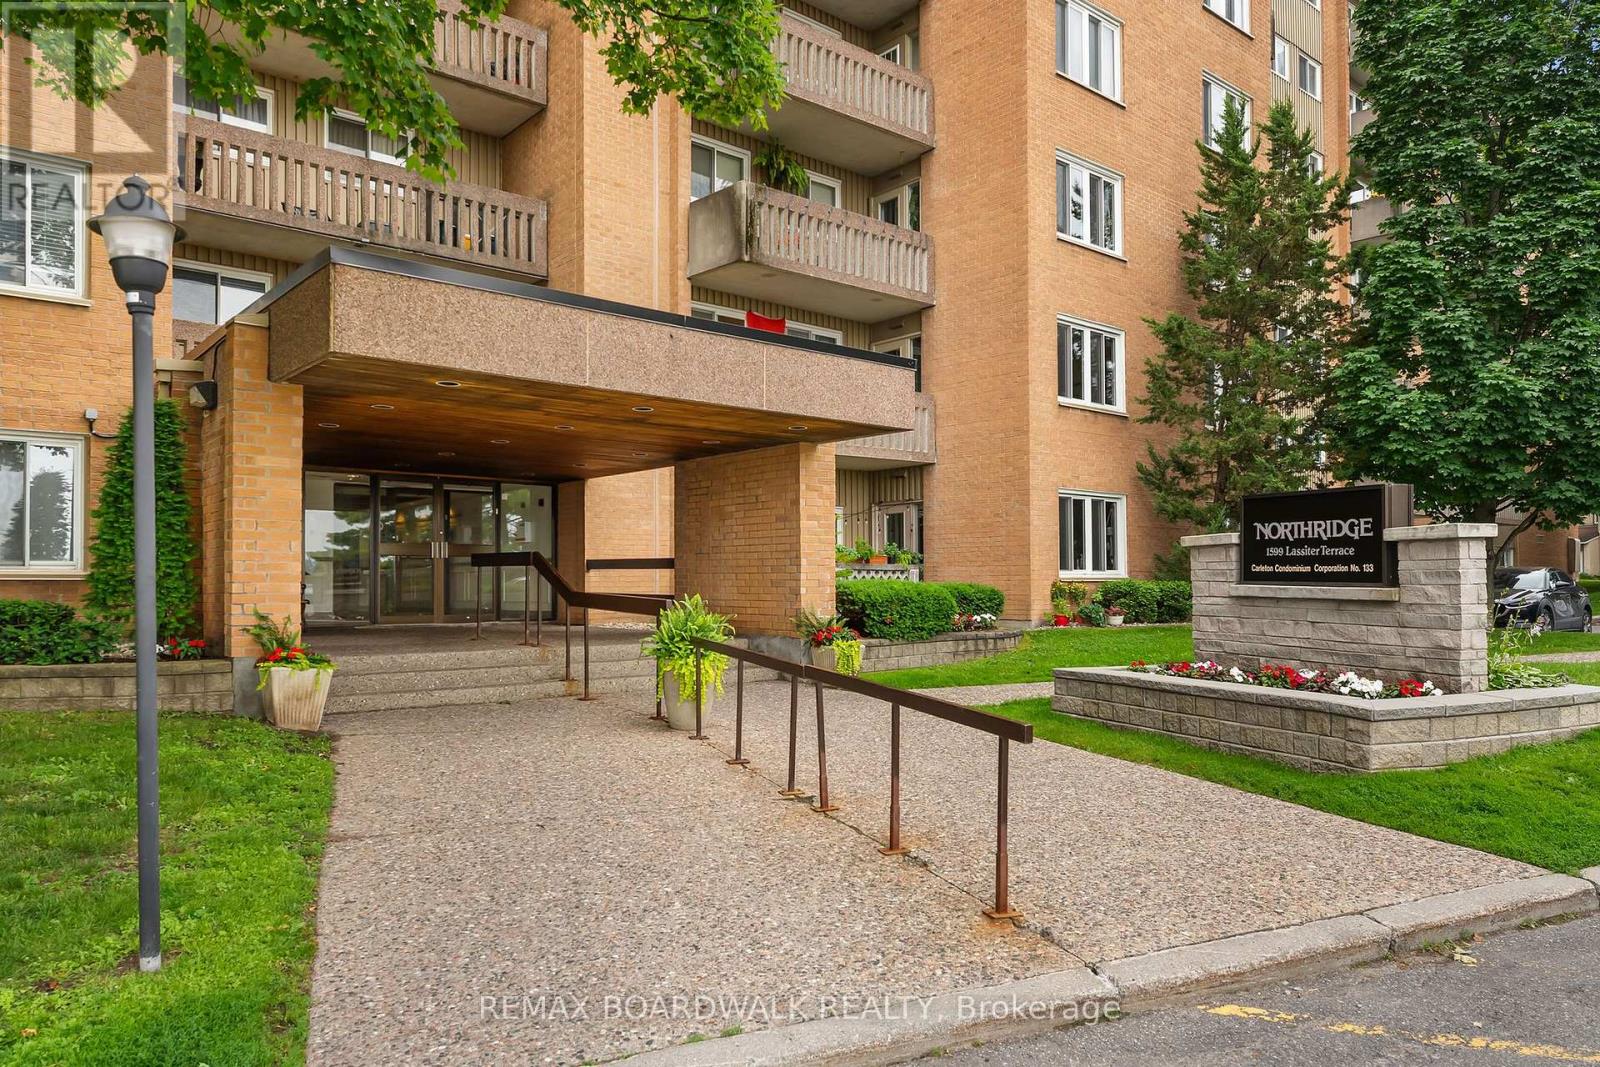
503 - 1599 Lassiter Terrace Ottawa, Ontario K1J 8R6

$250,000Maintenance, Heat, Electricity, Water, Insurance
$833 Monthly
Maintenance, Heat, Electricity, Water, Insurance
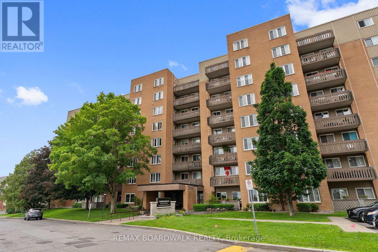
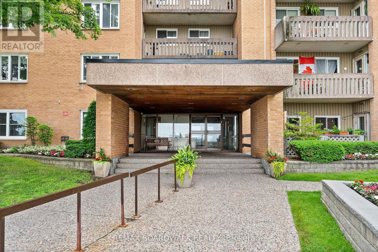
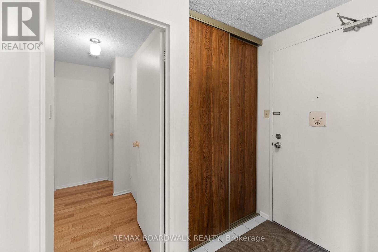
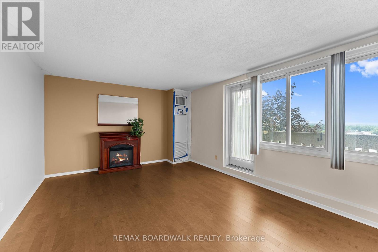
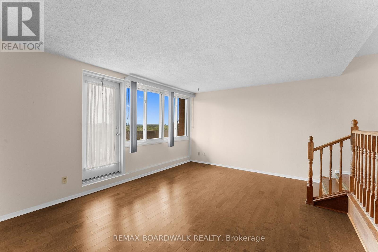
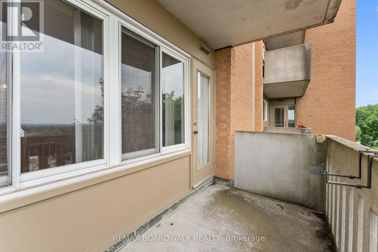
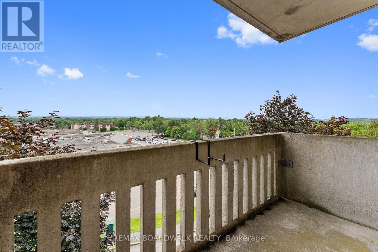
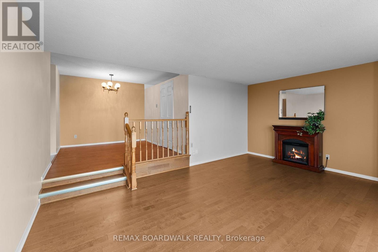
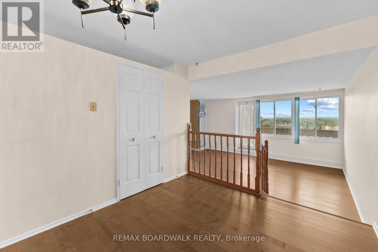
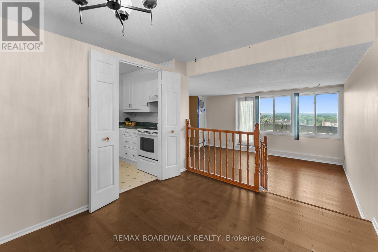
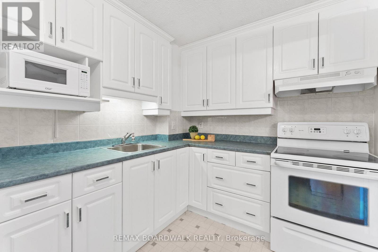
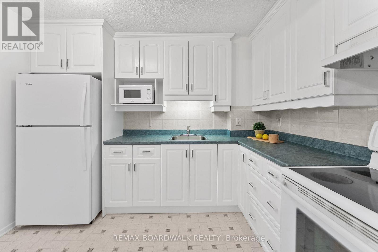
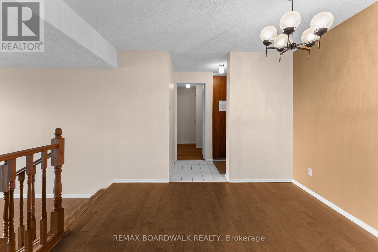
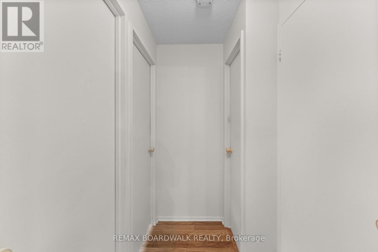
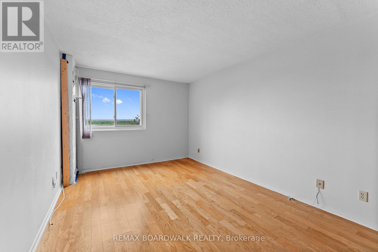
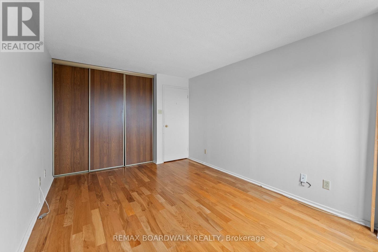
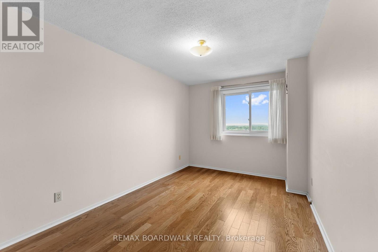
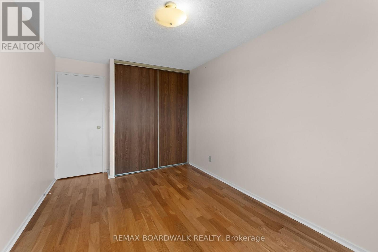
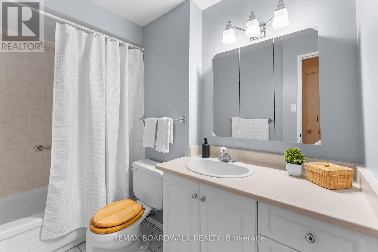
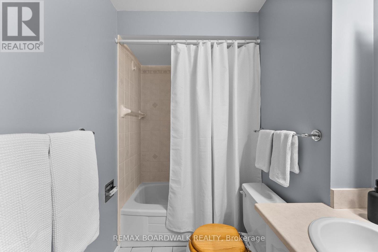
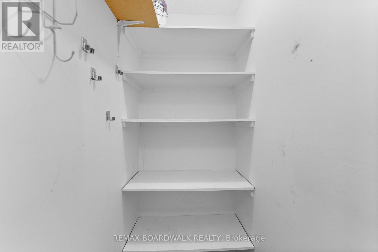
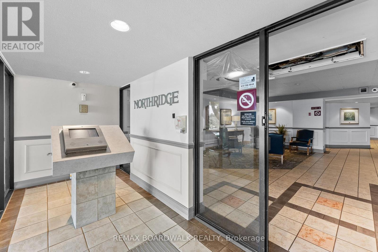
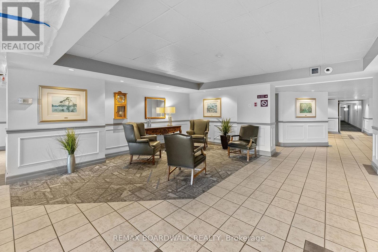
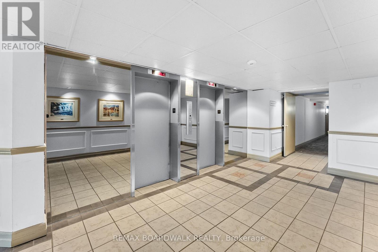
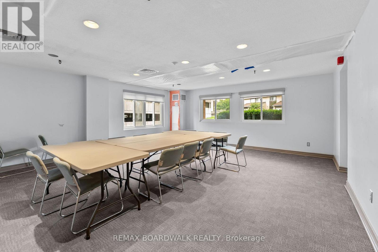
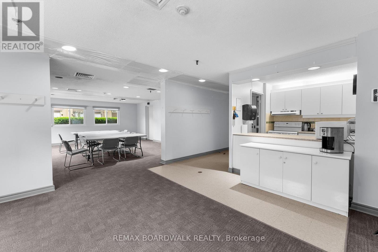
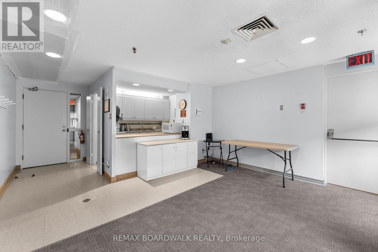
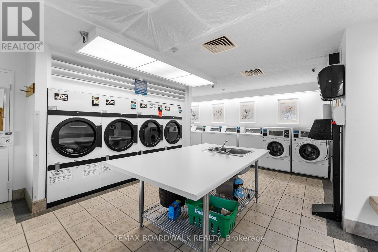
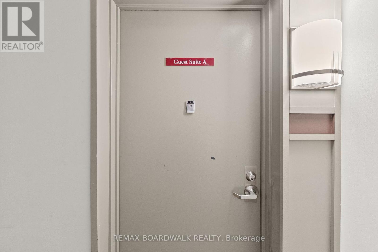
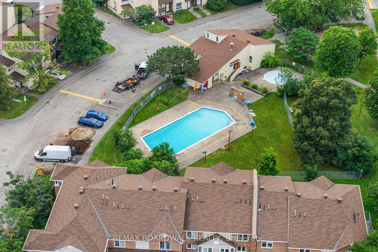
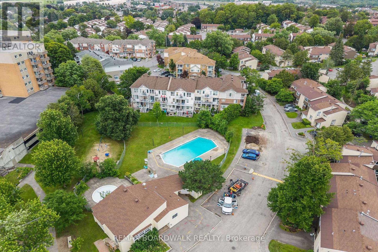
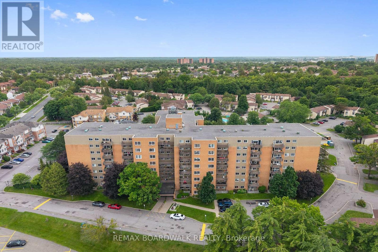
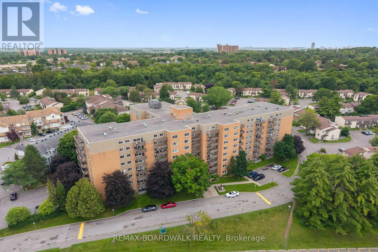
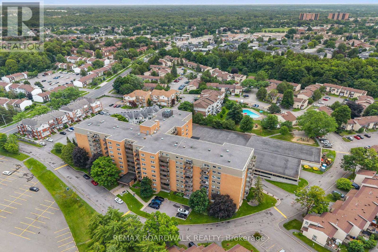
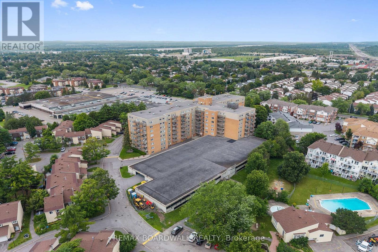
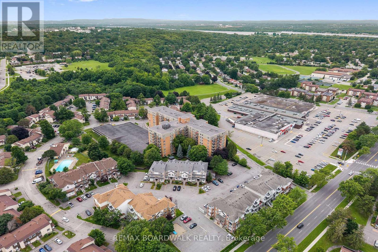
$833 MonthlyDiscover easy, low-maintenance living in the heart of Beaconwood! This bright, spacious 2-bedroom condo offers a smart layout ideal for first-time buyers, downsizers, or anyone seeking convenience. The crisp white kitchen has ample cabinetry with room for a breakfast nook, while the dining area overlooks a sunken living room, which is perfect for everyday living and entertaining. Patio doors open to a private balcony for morning coffee or evening relaxation. A separate bedroom wing adds privacy, with two well-sized bedrooms sharing a 4-piece bath, plus a large in-unit storage closet. Amenities include an outdoor pool, party room, guest suites, and bike storage, along with one parking space and a storage locker. The building is well maintained and within walking distance of parks, shopping, transit, and schools, making this a wonderful opportunity in one of Beaconwood's most established communities! (id:67947)
Property Details
| MLS® Number | X13881316 |
| Property Type | Single Family |
| Community Name | 2105 - Beaconwood |
| Amenities Near By | Park, Place Of Worship, Public Transit, Schools |
| Community Features | Pets Allowed With Restrictions, Community Centre |
| Features | Elevator, Balcony, Carpet Free |
| Parking Space Total | 1 |
| Pool Type | Outdoor Pool |
Building
| Bathroom Total | 1 |
| Bedrooms Above Ground | 2 |
| Bedrooms Total | 2 |
| Amenities | Party Room, Visitor Parking, Fireplace(s), Storage - Locker |
| Appliances | Hood Fan, Microwave, Stove, Refrigerator |
| Basement Type | None |
| Cooling Type | Central Air Conditioning |
| Exterior Finish | Brick |
| Fireplace Present | Yes |
| Fireplace Total | 1 |
| Heating Fuel | Natural Gas |
| Heating Type | Forced Air |
| Size Interior | 800 - 899 Sqft |
| Type | Apartment |
Parking
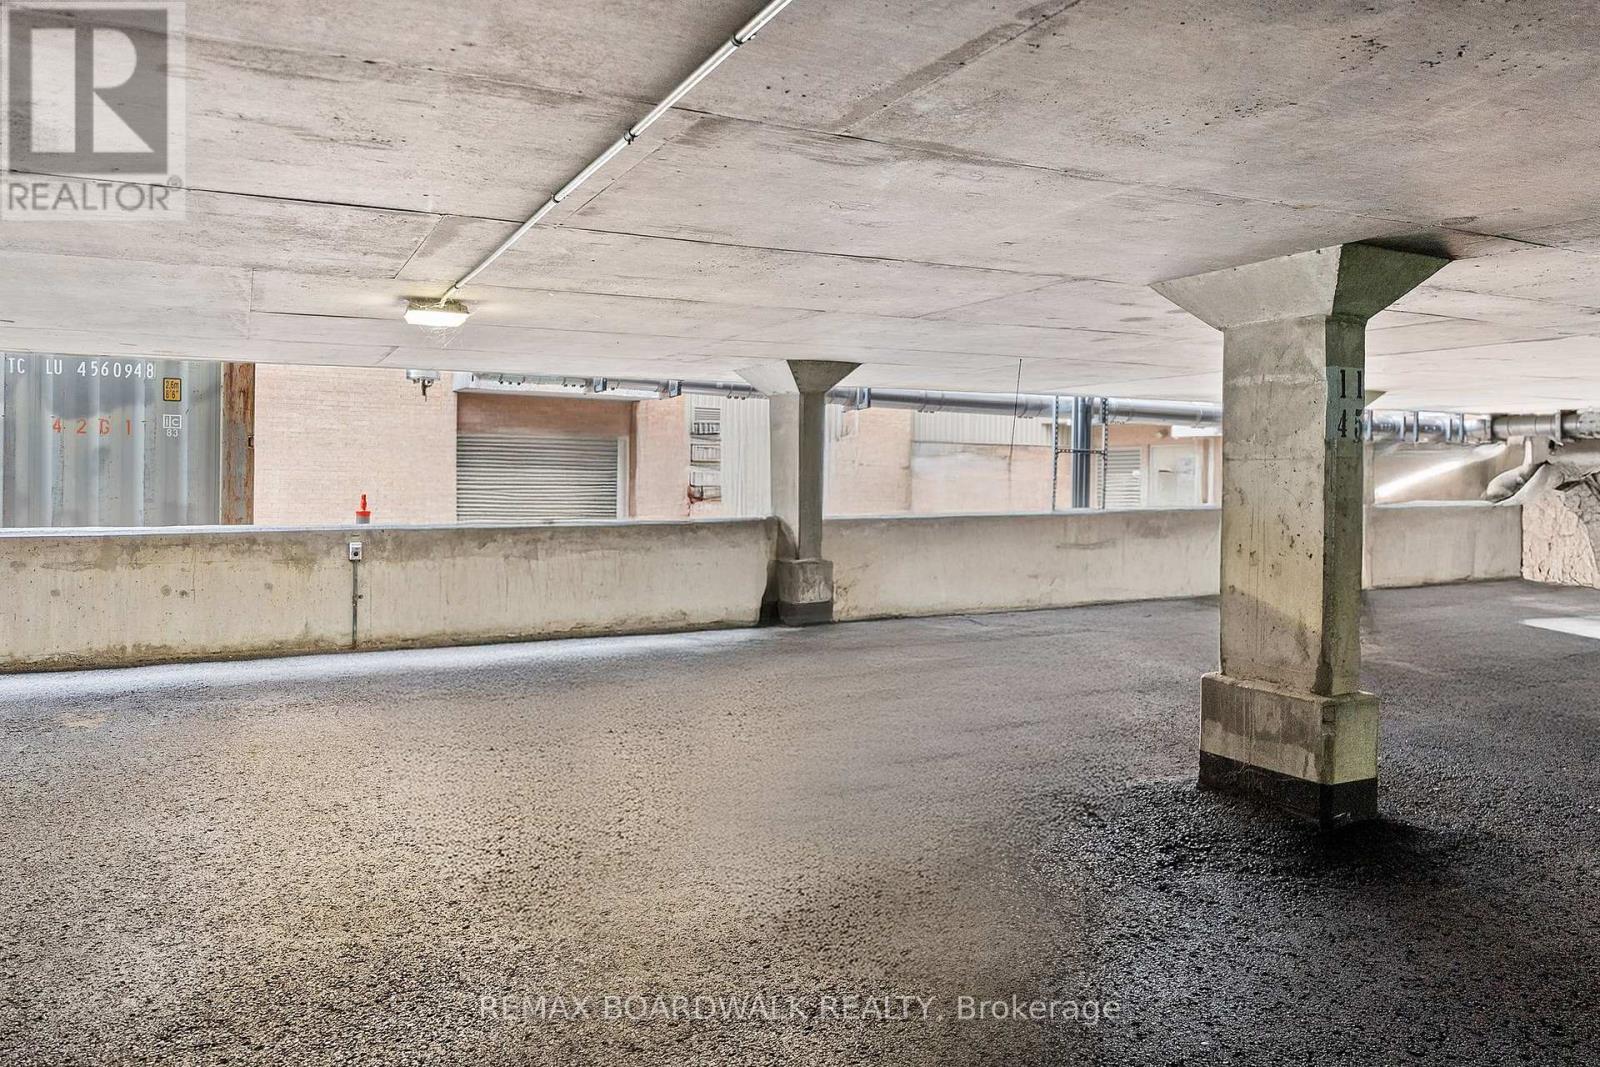
| Underground | |
| Garage |
Land
| Acreage | No |
| Land Amenities | Park, Place Of Worship, Public Transit, Schools |
| Zoning Description | N5c - Neighbourhood Zone 5 |
Rooms
| Level | Type | Length | Width | Dimensions |
|---|---|---|---|---|
| Main Level | Dining Room | 3.1496 m | 2.7432 m | 3.1496 m x 2.7432 m |
| Main Level | Kitchen | 3.1242 m | 2.3622 m | 3.1242 m x 2.3622 m |
| Main Level | Living Room | 5.207 m | 3.6576 m | 5.207 m x 3.6576 m |
| Main Level | Primary Bedroom | 4.572 m | 3.0988 m | 4.572 m x 3.0988 m |
| Main Level | Bedroom 2 | 3.937 m | 2.7178 m | 3.937 m x 2.7178 m |
| Main Level | Bathroom | 2.9464 m | 1.6002 m | 2.9464 m x 1.6002 m |
| Main Level | Other | 3.3274 m | 1.7018 m | 3.3274 m x 1.7018 m |
https://www.realtor.ca/real-estate/30386072/503-1599-lassiter-terrace-ottawa-2105-beaconwood

Interested in this property?
Nicolas SigounisREALTOR® · EXIT Realty Matrix, BrokerageBook a private showing or ask anything about this home. Nicolas will get back to you quickly.
Call or text 613.859.9331Book a showingEmail NicolasListing courtesy of Suzanne Aleinik, RE/MAX Boardwalk Realty
Ask Nicolas about this property
Contact Us
Contact us for more information

The trademarks REALTOR®, REALTORS®, and the REALTOR® logo are controlled by The Canadian Real Estate Association (CREA) and identify real estate professionals who are members of CREA. The trademarks MLS®, Multiple Listing Service® and the associated logos are owned by The Canadian Real Estate Association (CREA) and identify the quality of services provided by real estate professionals who are members of CREA. The trademark DDF® is owned by The Canadian Real Estate Association (CREA) and identifies CREA's Data Distribution Facility (DDF®)
October 09 2026 04:33:13
Ottawa Real Estate Board
RE/MAX Boardwalk Realty