50 Hilliard Avenue Ottawa, Ontario K2E 6C1

$768,900
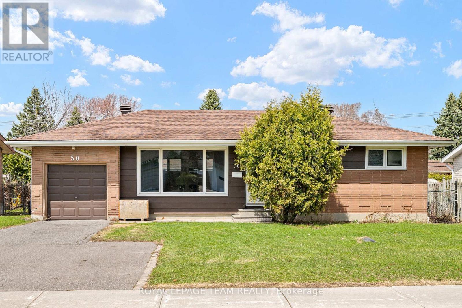
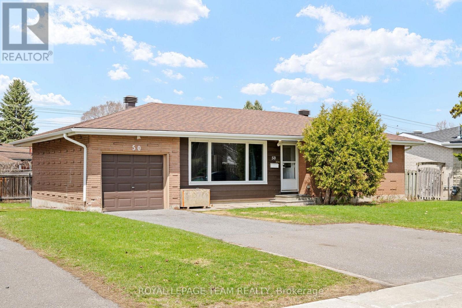
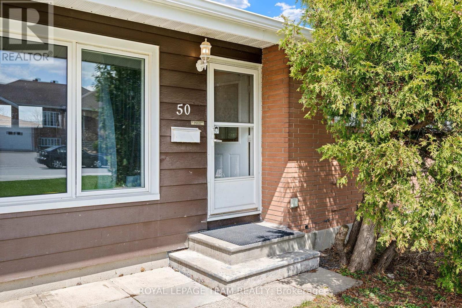
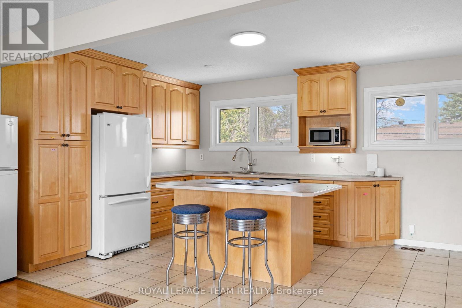
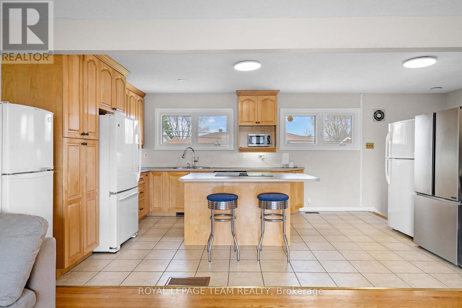
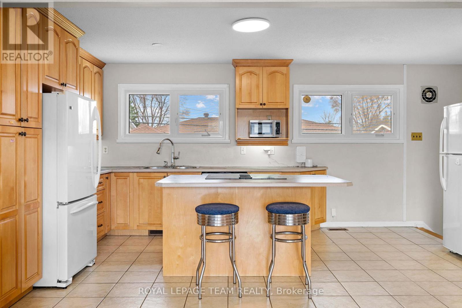
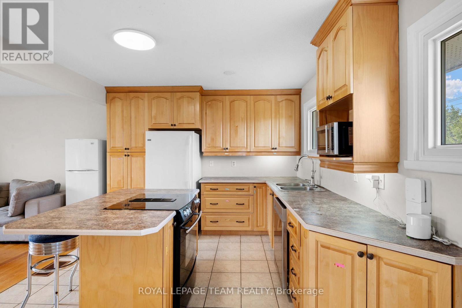
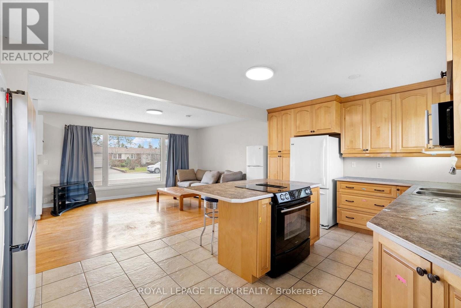
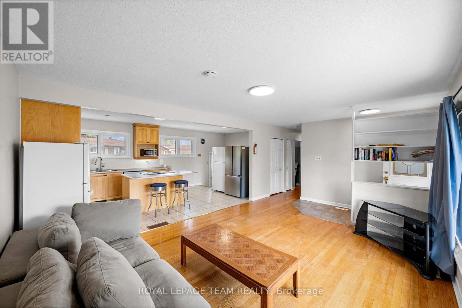
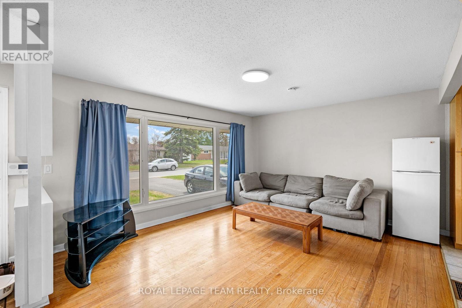
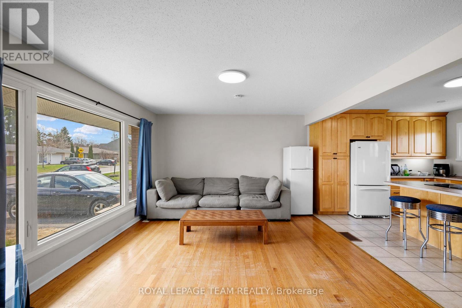
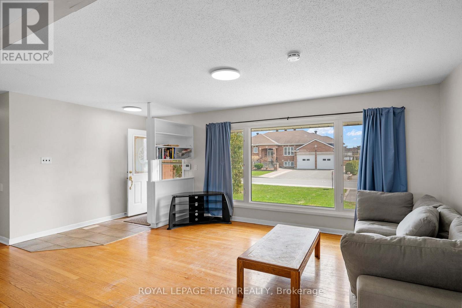
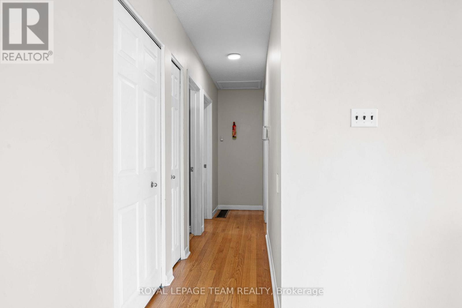
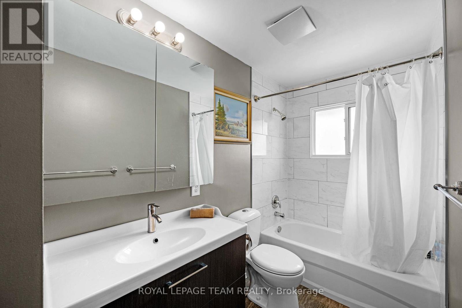
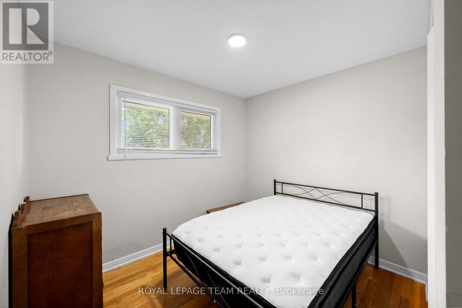
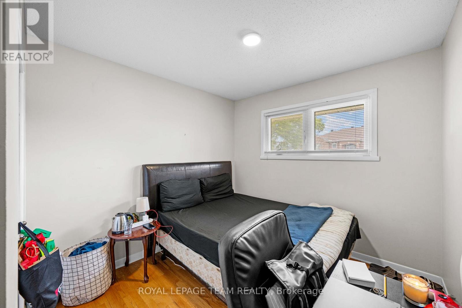
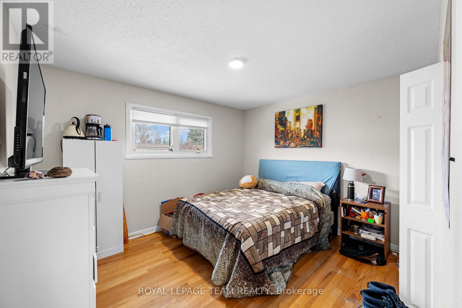
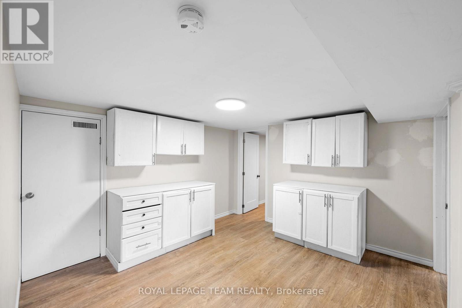
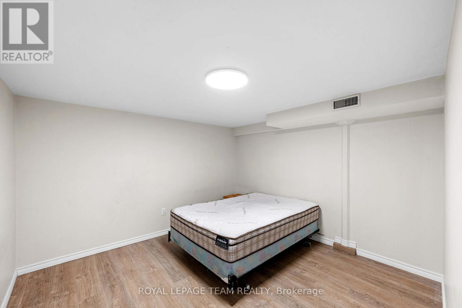
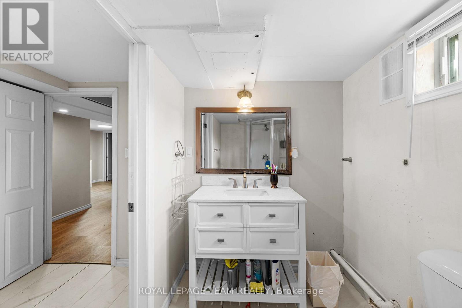
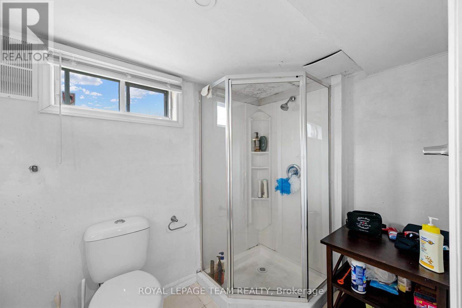
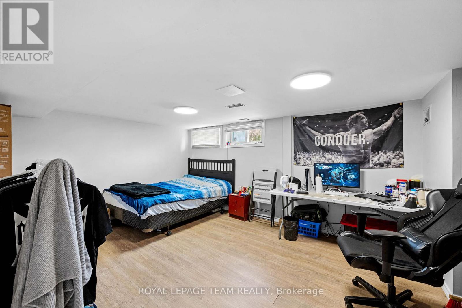
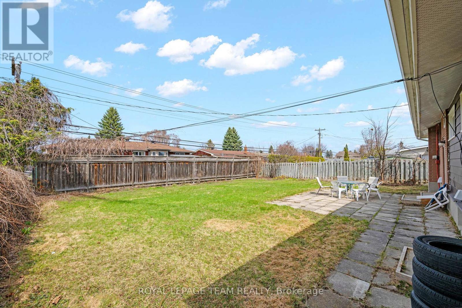
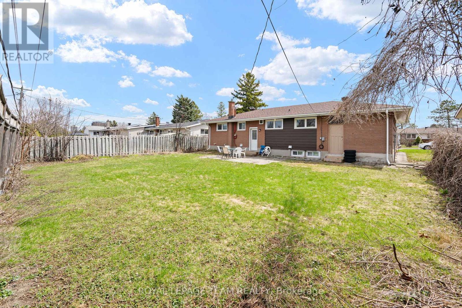
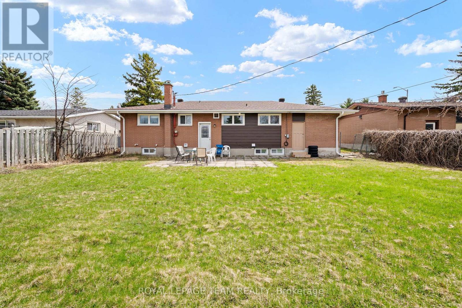
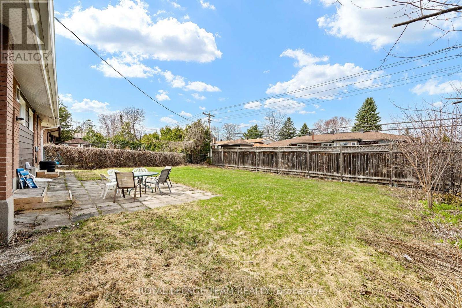
Welcome to 50 Hilliard in the heart of Ottawa, an updated home that blends comfort, space, and potential. This inviting 3-bedroom, 2-bathroom property features hardwood floors throughout the main level and a bright, open-concept layout perfect for both everyday living and entertaining. The spacious kitchen offers ample cabinetry and workspace, seamlessly flowing into the main living area, all bathed in natural sunlight. Downstairs, a fully finished basement provides additional living space, ideal for a family room, home office, or recreation area. Step outside to a generously sized backyard with endless possibilities. Whether you're dreaming of outdoor entertaining or installing an inground pool, this expansive lot offers the space to make it happen. A fantastic opportunity to own a versatile, move-in-ready home or investment property in a desirable location. Roof (2019) Furnace (2020) Heat pump conditioner (2025) Upgraded insulation (2024) Hot water tank (owned) (id:67947)
Property Details
| MLS® Number | X13850898 |
| Property Type | Single Family |
| Neigbourhood | Fisher Heights |
| Community Name | 7201 - City View/Skyline/Fisher Heights/Parkwood Hills |
| Parking Space Total | 4 |
Building
| Bathroom Total | 2 |
| Bedrooms Above Ground | 3 |
| Bedrooms Total | 3 |
| Appliances | Blinds, Dishwasher, Water Heater, Microwave, Stove, Refrigerator |
| Architectural Style | Bungalow |
| Basement Development | Finished |
| Basement Type | N/a (finished) |
| Construction Style Attachment | Detached |
| Cooling Type | Central Air Conditioning |
| Exterior Finish | Brick |
| Foundation Type | Concrete |
| Heating Fuel | Natural Gas |
| Heating Type | Heat Pump |
| Stories Total | 1 |
| Size Interior | 700 - 1,100 Sqft |
| Type | House |
| Utility Water | Municipal Water |
Parking
| Attached Garage | |
| Garage |
Land
| Acreage | No |
| Sewer | Sanitary Sewer |
| Size Depth | 100 Ft |
| Size Frontage | 65 Ft |
| Size Irregular | 65 X 100 Ft |
| Size Total Text | 65 X 100 Ft |
Rooms
| Level | Type | Length | Width | Dimensions |
|---|---|---|---|---|
| Basement | Playroom | 4.77 m | 3.82 m | 4.77 m x 3.82 m |
| Basement | Utility Room | 3.85 m | 3.43 m | 3.85 m x 3.43 m |
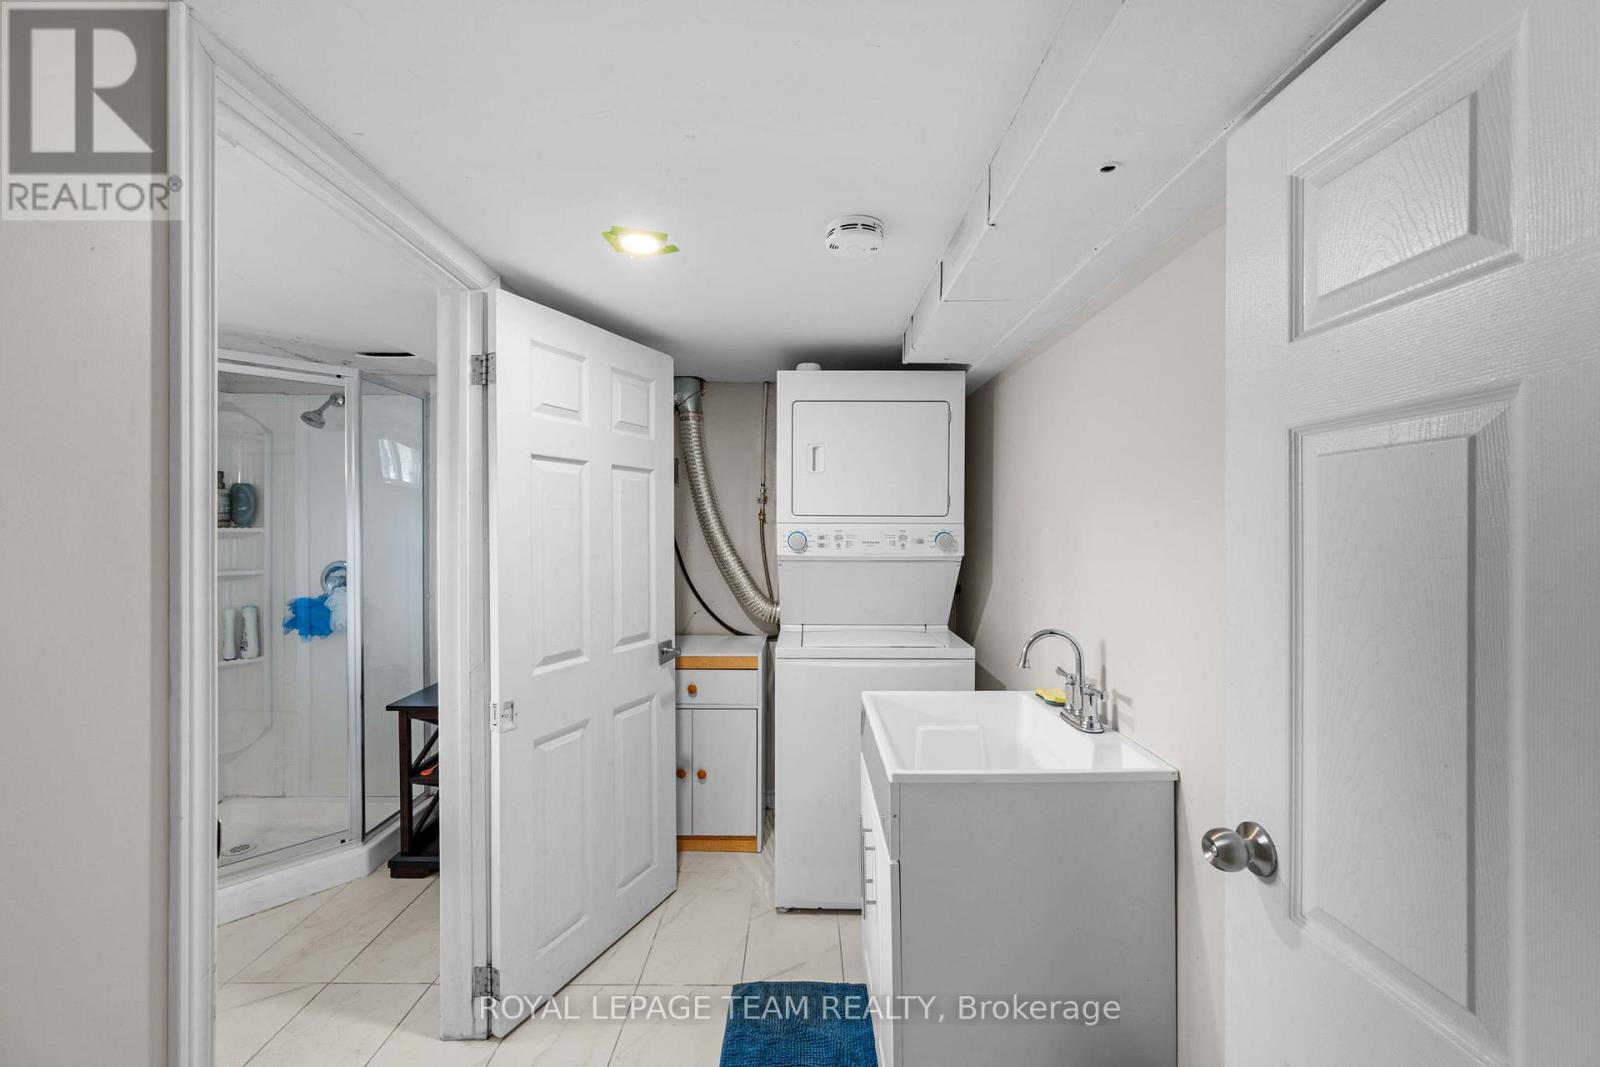
| Basement | Laundry Room | 2.88 m | 1.58 m | 2.88 m x 1.58 m |
| Basement | Bathroom | 2.88 m | 1.74 m | 2.88 m x 1.74 m |
| Basement | Den | 3.29 m | 3.05 m | 3.29 m x 3.05 m |
| Basement | Office | 5.25 m | 3.43 m | 5.25 m x 3.43 m |
| Main Level | Foyer | 3.51 m | 1.26 m | 3.51 m x 1.26 m |
| Main Level | Living Room | 4.41 m | 3.61 m | 4.41 m x 3.61 m |
| Main Level | Kitchen | 5.26 m | 3.2 m | 5.26 m x 3.2 m |
| Main Level | Primary Bedroom | 3.51 m | 3.2 m | 3.51 m x 3.2 m |
| Main Level | Bedroom | 2.96 m | 2.79 m | 2.96 m x 2.79 m |
| Main Level | Bedroom 2 | 2.96 m | 2.89 m | 2.96 m x 2.89 m |
| Main Level | Bathroom | 3.21 m | 1.6 m | 3.21 m x 1.6 m |

Interested in this property?
Nicolas SigounisREALTOR® · EXIT Realty Matrix, BrokerageBook a private showing or ask anything about this home. Nicolas will get back to you quickly.
Call or text 613.859.9331Book a showingEmail NicolasListing courtesy of Jennifer Cameron, Royal LePage Team Realty · Rocco Manfredi, Royal LePage Team Realty
Ask Nicolas about this property
Contact Us
Contact us for more information

The trademarks REALTOR®, REALTORS®, and the REALTOR® logo are controlled by The Canadian Real Estate Association (CREA) and identify real estate professionals who are members of CREA. The trademarks MLS®, Multiple Listing Service® and the associated logos are owned by The Canadian Real Estate Association (CREA) and identify the quality of services provided by real estate professionals who are members of CREA. The trademark DDF® is owned by The Canadian Real Estate Association (CREA) and identifies CREA's Data Distribution Facility (DDF®)
November 05 2026 07:22:41
Ottawa Real Estate Board
Royal LePage Team Realty