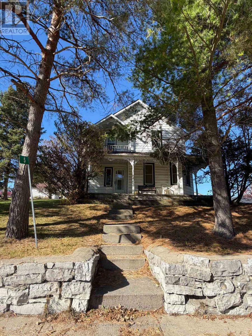
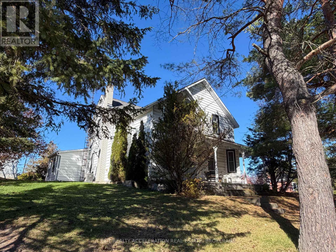
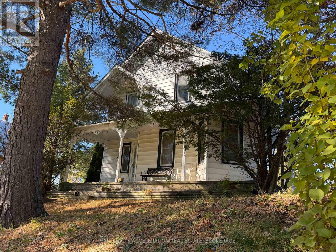
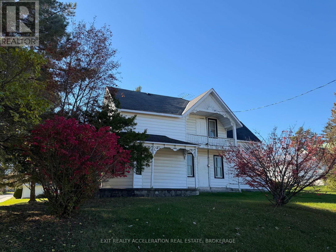
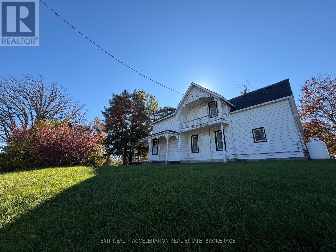
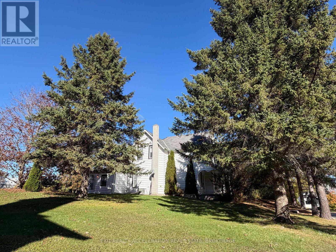
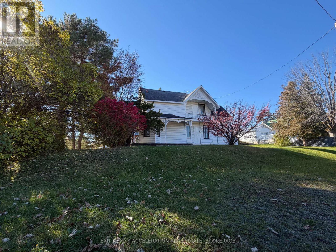
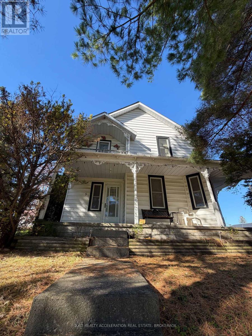
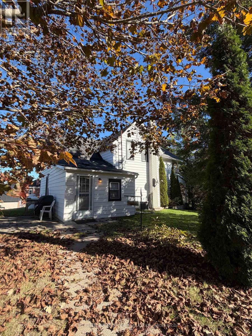
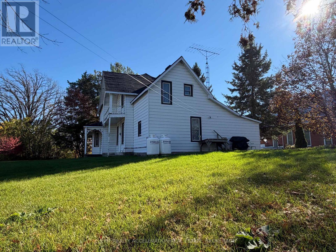
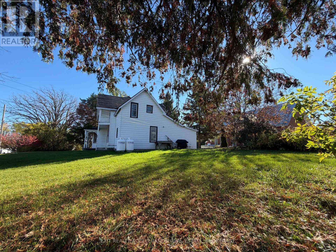
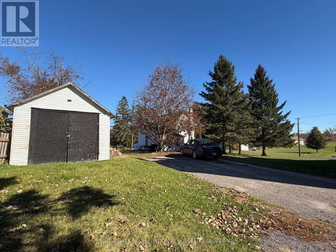
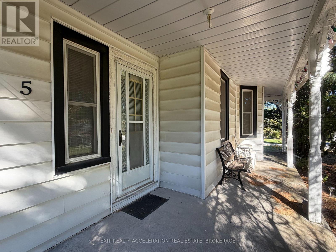
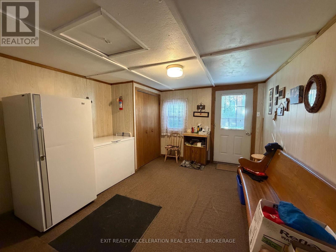
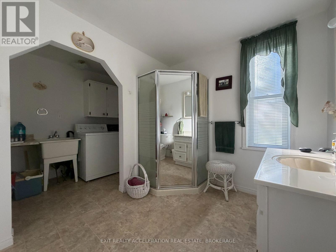
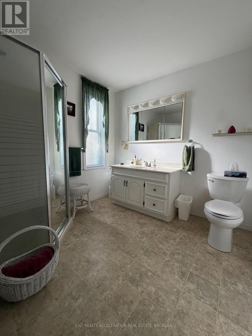
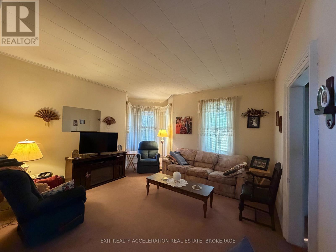
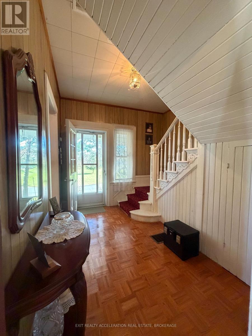
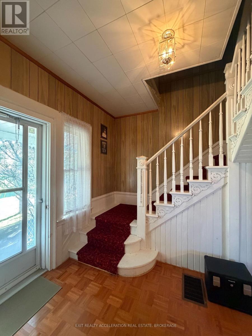
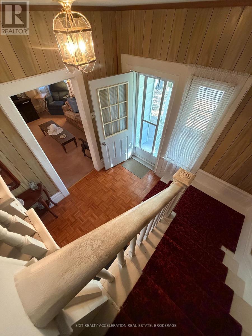
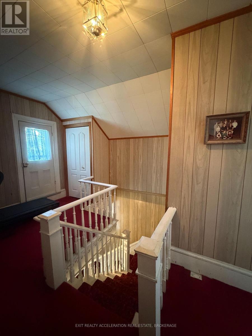
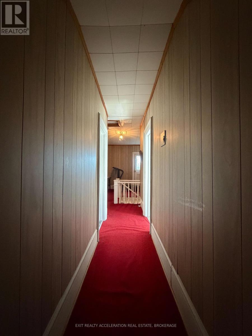
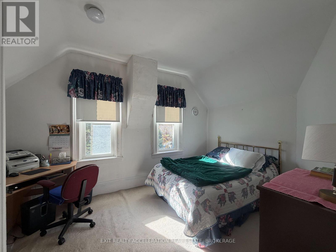
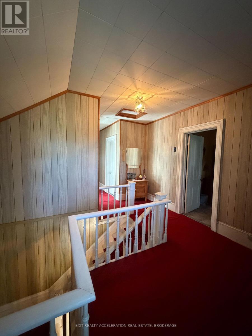
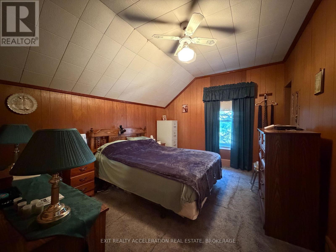
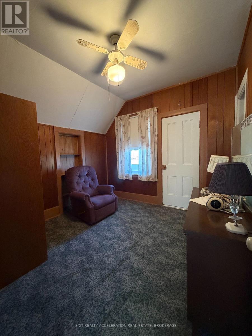
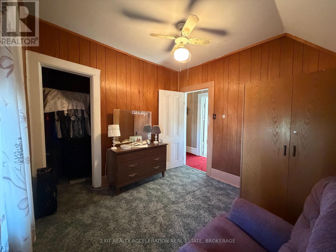
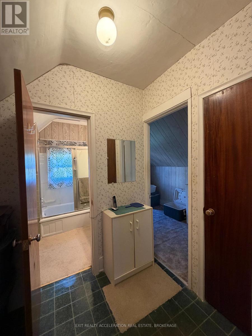
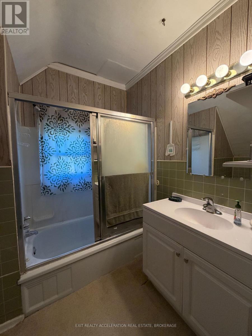
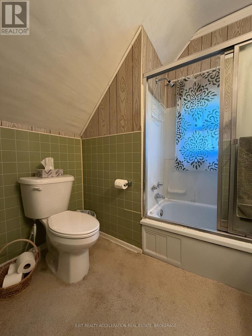
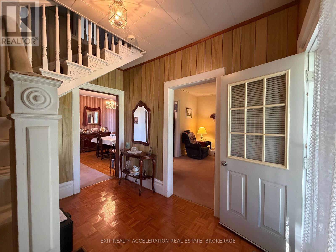
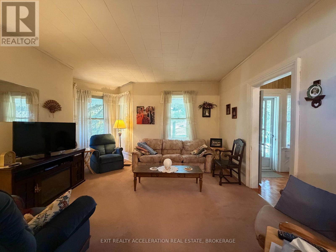
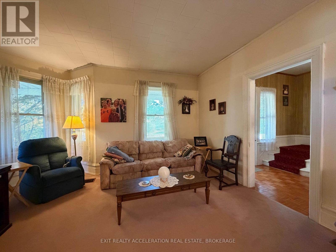
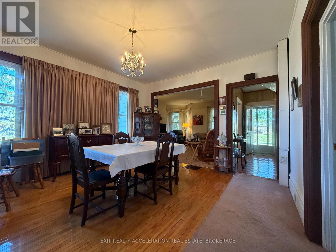
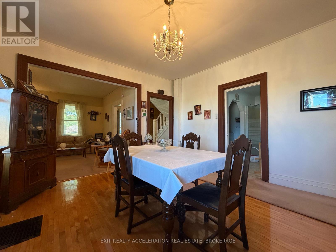
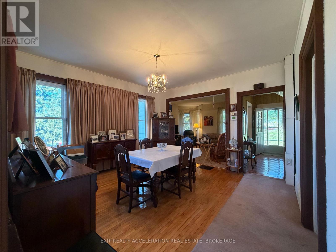
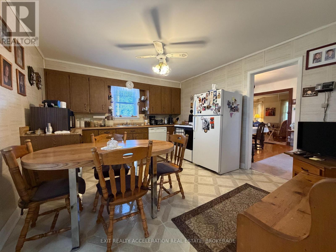
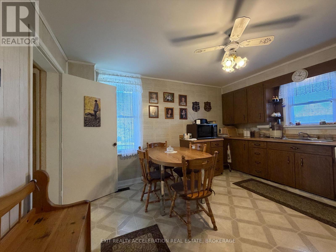
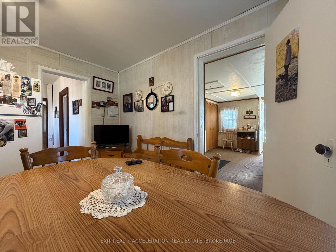
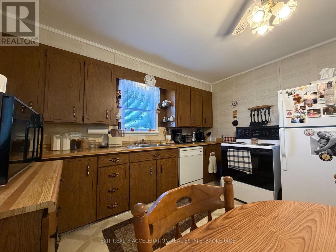
Welcome to this 1890 "Original Manse House" sitting on a hill in the quaint village of Tamworth. This home has made years of memories, over 50 years with the same family and now its time for another family to enjoy what this home offers. Property offers large village lot for outside fun for a growing family and a single detached garage for storage or to park your vehicle from the increment weather. Step inside to a large foyer/mud entrance, walk into an eat-in kitchen, then into a large dining room/living room with hardwood floors and original colonial trim and just steps away is a 3pc bath with laundry on main level. Walk up the Beautiful original staircase and banister to the second level that offers 3 plus bedrooms,4 piece bath with powder room. Homes recent upgrade, propane furnace(2023)windows(2015)This home is the perfect family home for the first time buyer or looking for more space for the growing family with schools close by and busing at the door. Lots of amenities in the village, grocery store, Bakery, LCBO, Arena, Canada Post, Drug Store, Corner Store Convenience/restaurant, Medical Centre, Hardware store, Book store, Cafe, Ice cream/pizza parlour and more. Great place to call home and raise your family. Call today for your personal showing. (id:67947)
| MLS® Number | X14112190 |
| Property Type | Single Family |
| Community Name | 63 - Stone Mills |
| Amenities Near By | Park, Place Of Worship |
| Community Features | Community Centre, School Bus |
| Easement | Easement |
| Equipment Type | Water Heater, Propane Tank |
| Features | Irregular Lot Size |
| Parking Space Total | 7 |
| Rental Equipment Type | Water Heater, Propane Tank |
| Bathroom Total | 2 |
| Bedrooms Above Ground | 4 |
| Bedrooms Total | 4 |
| Age | 100+ Years |
| Appliances | Central Vacuum, Water Heater, Dishwasher, Dryer, Stove, Washer, Refrigerator |
| Basement Development | Unfinished |
| Basement Features | Walk-up |
| Basement Type | N/a (unfinished), None, Partial, N/a |
| Construction Status | Insulation Upgraded |
| Construction Style Attachment | Detached |
| Cooling Type | Central Air Conditioning |
| Exterior Finish | Vinyl Siding |
| Foundation Type | Stone |
| Heating Fuel | Propane |
| Heating Type | Forced Air |
| Stories Total | 2 |
| Size Interior | 2,000 - 2,500 Sqft |
| Type | House |
| Detached Garage | |
| Garage |
| Acreage | No |
| Land Amenities | Park, Place Of Worship |
| Sewer | Septic System |
| Size Depth | 123 Ft ,9 In |
| Size Frontage | 117 Ft |
| Size Irregular | 117 X 123.8 Ft ; As Per Geowarehouse |
| Size Total Text | 117 X 123.8 Ft ; As Per Geowarehouse |
| Level | Type | Length | Width | Dimensions |
|---|---|---|---|---|
| Second Level | Partial Bathroom | 2.43 m | 1.58 m | 2.43 m x 1.58 m |
| Second Level | Bathroom | 2.01 m | 2.16 m | 2.01 m x 2.16 m |
| Second Level | Primary Bedroom | 4.2 m | 3.07 m | 4.2 m x 3.07 m |
| Second Level | Bedroom 2 | 3.99 m | 2.95 m | 3.99 m x 2.95 m |
| Second Level | Bedroom 3 | 2.74 m | 2.77 m | 2.74 m x 2.77 m |
| Second Level | Bedroom 4 | 2.86 m | 1.67 m | 2.86 m x 1.67 m |
| Main Level | Kitchen | 3.99 m | 3.38 m | 3.99 m x 3.38 m |
| Main Level | Laundry Room | 2.77 m | 1.67 m | 2.77 m x 1.67 m |
| Main Level | Mud Room | 4.3 m | 3.59 m | 4.3 m x 3.59 m |
| Main Level | Living Room | 4.99 m | 4.99 m | 4.99 m x 4.99 m |
| Main Level | Dining Room | 4.23 m | 4.17 m | 4.23 m x 4.17 m |
| Main Level | Bathroom | 2.77 m | 2.16 m | 2.77 m x 2.16 m |
| Electricity | Installed |
| Wireless | Available |
| Electricity Connected | Connected |
| Telephone | Connected |
https://www.realtor.ca/real-estate/30438685/5-bridge-street-w-stone-mills-stone-mills-63-stone-mills

Interested in this property?
Nicolas SigounisREALTOR® · EXIT Realty Matrix, BrokerageBook a private showing or ask anything about this home. Nicolas will get back to you quickly.
Call or text 613.859.9331Book a showingEmail NicolasListing courtesy of Cheryl Furlong, Exit Realty Acceleration Real Estate, Brokerage
Ask Nicolas about this property
Contact us for more information

The trademarks REALTOR®, REALTORS®, and the REALTOR® logo are controlled by The Canadian Real Estate Association (CREA) and identify real estate professionals who are members of CREA. The trademarks MLS®, Multiple Listing Service® and the associated logos are owned by The Canadian Real Estate Association (CREA) and identify the quality of services provided by real estate professionals who are members of CREA. The trademark DDF® is owned by The Canadian Real Estate Association (CREA) and identifies CREA's Data Distribution Facility (DDF®)