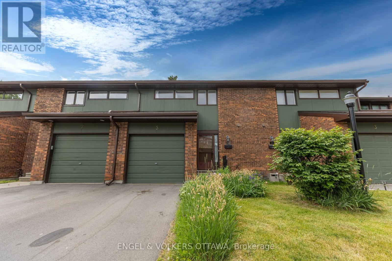
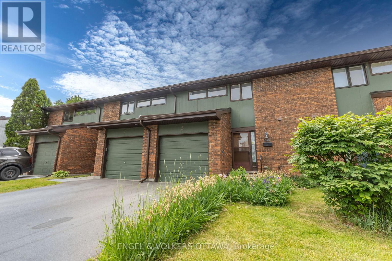
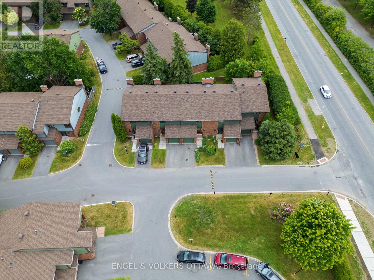
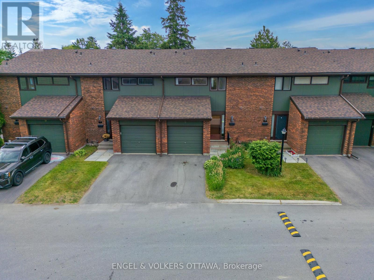
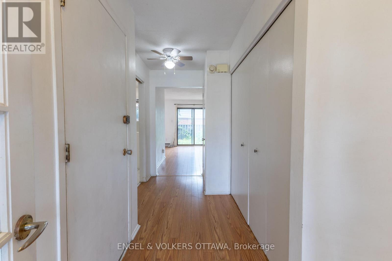
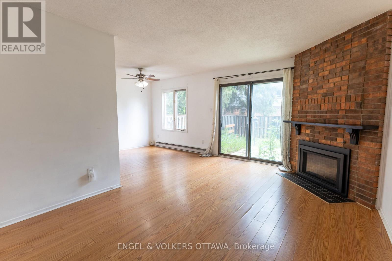
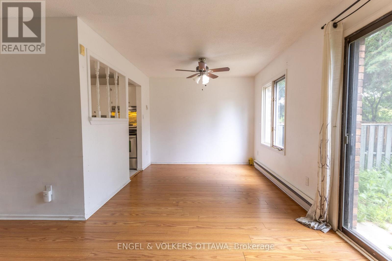
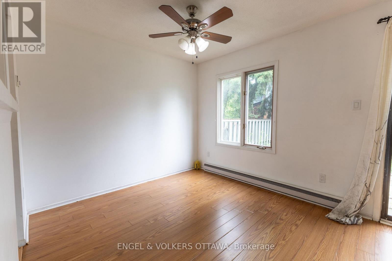
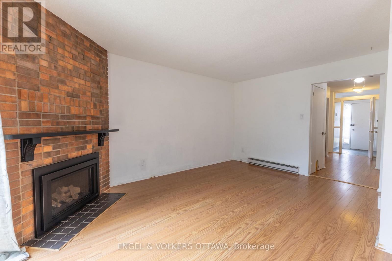
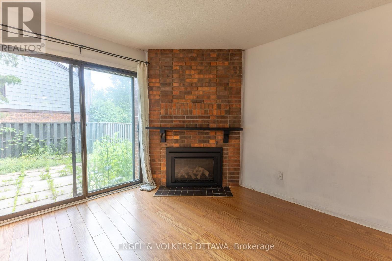
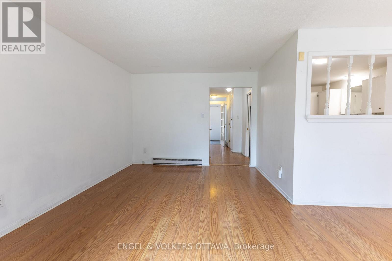
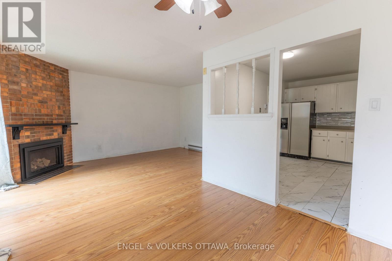
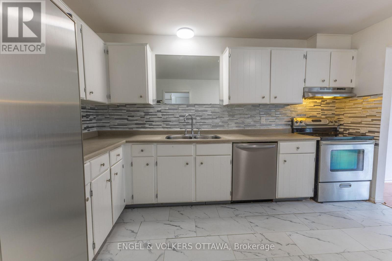
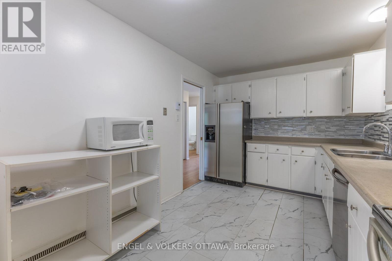
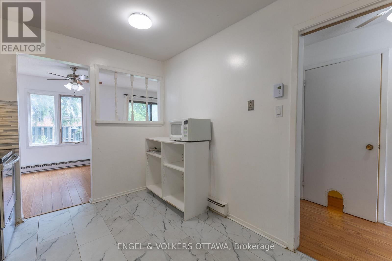
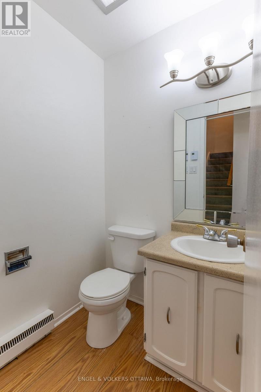
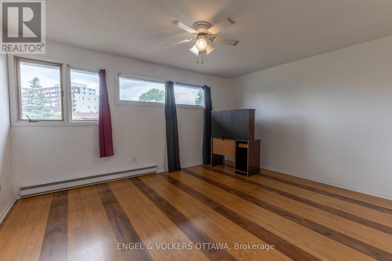
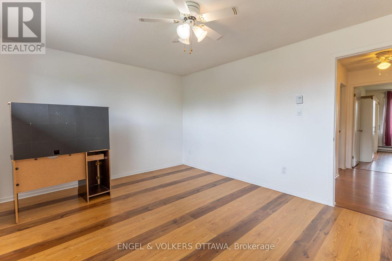
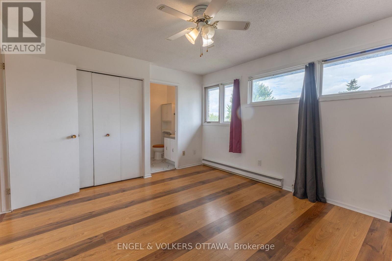
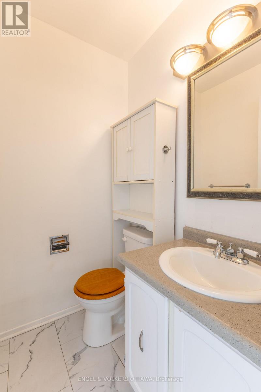
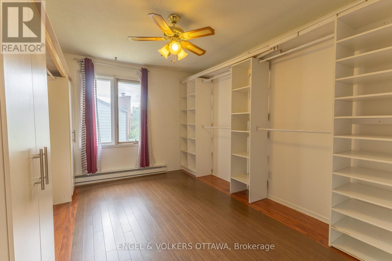
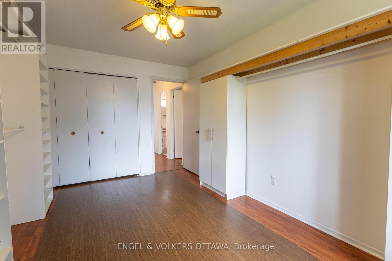
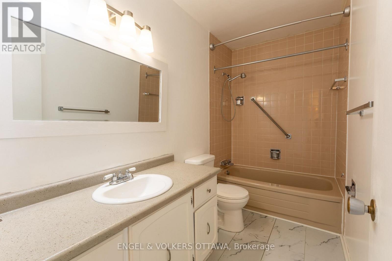
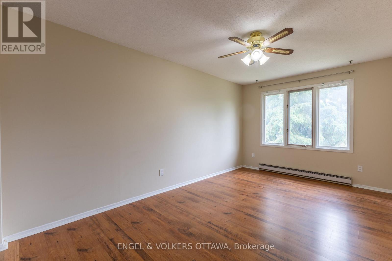
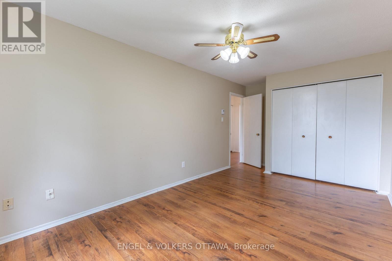
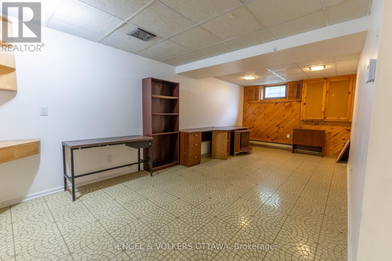
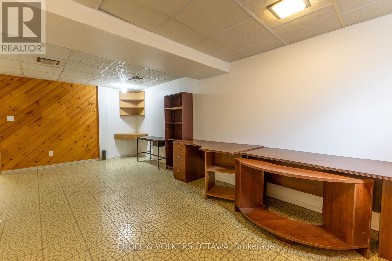
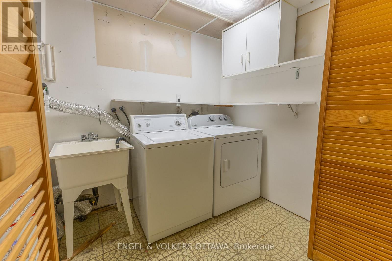
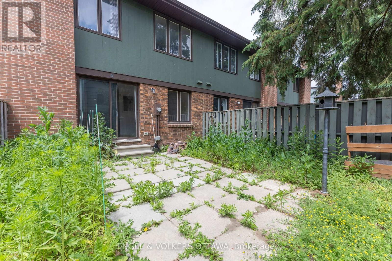
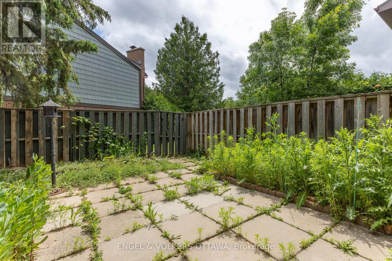
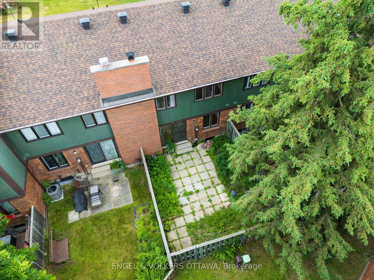
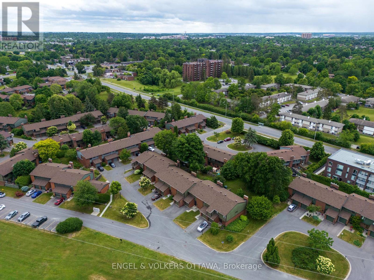
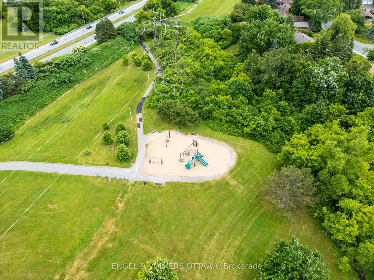
**NO Smoking, Water INCLUDED**Executive townhome for rent in the desirable Beaverbrook neighborhood, located within the beautiful Bethune Condominium community. This spacious home welcomes you into an open-concept living and dining area featuring a cozy fireplace, a powder room, and sliding patio doors that lead onto a private, fully fenced backyard. The bright kitchen offers stainless steel appliances and ample storage, perfect for everyday living and entertaining. The 2nd floor features 3 generously sized bedrooms with plenty of closet space, a full 4-piece bathroom, and a convenient 2-piece ensuite in the primary bedroom. The finished basement provides a large recreation room, additional storage, and a dedicated laundry area. Enjoy a fantastic location with easy access to parks, public transit, shopping, a variety of restaurants, and more amenities! (id:67947)
| MLS® Number | X14136244 |
| Property Type | Single Family |
| Community Name | 9001 - Kanata - Beaverbrook |
| Amenities Near By | Public Transit, Place Of Worship, Golf Nearby, Schools |
| Community Features | Pets Not Allowed, Community Centre |
| Equipment Type | Water Heater |
| Parking Space Total | 2 |
| Rental Equipment Type | Water Heater |
| Structure | Patio(s) |
| Bathroom Total | 3 |
| Bedrooms Above Ground | 3 |
| Bedrooms Total | 3 |
| Amenities | Fireplace(s) |
| Appliances | Garage Door Opener Remote(s), Dishwasher, Dryer, Freezer, Hood Fan, Microwave, Stove, Washer, Refrigerator |
| Basement Development | Finished |
| Basement Type | Full (finished) |
| Cooling Type | None |
| Exterior Finish | Brick, Vinyl Siding |
| Fireplace Present | Yes |
| Half Bath Total | 2 |
| Heating Fuel | Electric |
| Heating Type | Baseboard Heaters |
| Stories Total | 2 |
| Size Interior | 1,400 - 1,599 Sqft |
| Type | Row / Townhouse |
| Attached Garage | |
| Garage | |
| Inside Entry |
| Acreage | No |
| Fence Type | Fenced Yard |
| Land Amenities | Public Transit, Place Of Worship, Golf Nearby, Schools |
| Level | Type | Length | Width | Dimensions |
|---|---|---|---|---|
| Lower Level | Recreational, Games Room | 3 m | 6.5 m | 3 m x 6.5 m |
| Lower Level | Laundry Room | 2.9 m | 1.5 m | 2.9 m x 1.5 m |
| Main Level | Bathroom | 1.4 m | 1.4 m | 1.4 m x 1.4 m |
| Main Level | Kitchen | 2.7 m | 3.3 m | 2.7 m x 3.3 m |
| Main Level | Dining Room | 2.8 m | 3.1 m | 2.8 m x 3.1 m |
| Main Level | Living Room | 3.1 m | 4.8 m | 3.1 m x 4.8 m |
| Upper Level | Bedroom | 2.9 m | 4 m | 2.9 m x 4 m |
| Upper Level | Bathroom | 1.5 m | 1.4 m | 1.5 m x 1.4 m |
| Upper Level | Primary Bedroom | 4.2 m | 3.3 m | 4.2 m x 3.3 m |
| Upper Level | Bathroom | 2.9 m | 1.5 m | 2.9 m x 1.5 m |
| Upper Level | Bedroom | 2.9 m | 5.2 m | 2.9 m x 5.2 m |
https://www.realtor.ca/real-estate/30465486/5-bethune-way-ottawa-9001-kanata-beaverbrook

Interested in this property?
Nicolas SigounisREALTOR® · EXIT Realty Matrix, BrokerageBook a private showing or ask anything about this home. Nicolas will get back to you quickly.
Call or text 613.859.9331Book a showingEmail NicolasListing courtesy of Tiffany Ambar, Engel & Volkers Ottawa
Ask Nicolas about this property
Contact us for more information

The trademarks REALTOR®, REALTORS®, and the REALTOR® logo are controlled by The Canadian Real Estate Association (CREA) and identify real estate professionals who are members of CREA. The trademarks MLS®, Multiple Listing Service® and the associated logos are owned by The Canadian Real Estate Association (CREA) and identify the quality of services provided by real estate professionals who are members of CREA. The trademark DDF® is owned by The Canadian Real Estate Association (CREA) and identifies CREA's Data Distribution Facility (DDF®)