499 Bush Road Rideau Lakes, Ontario K0G 1E0

$1,699,900
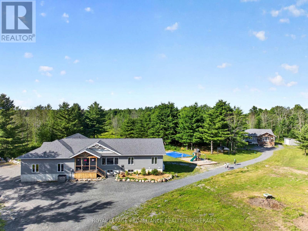
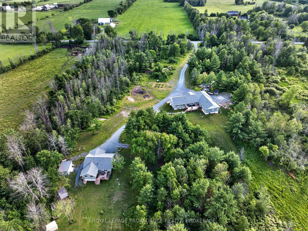
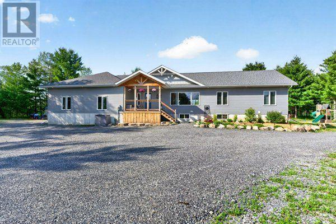
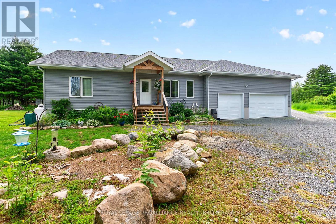
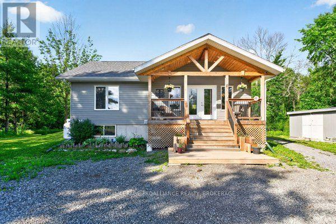
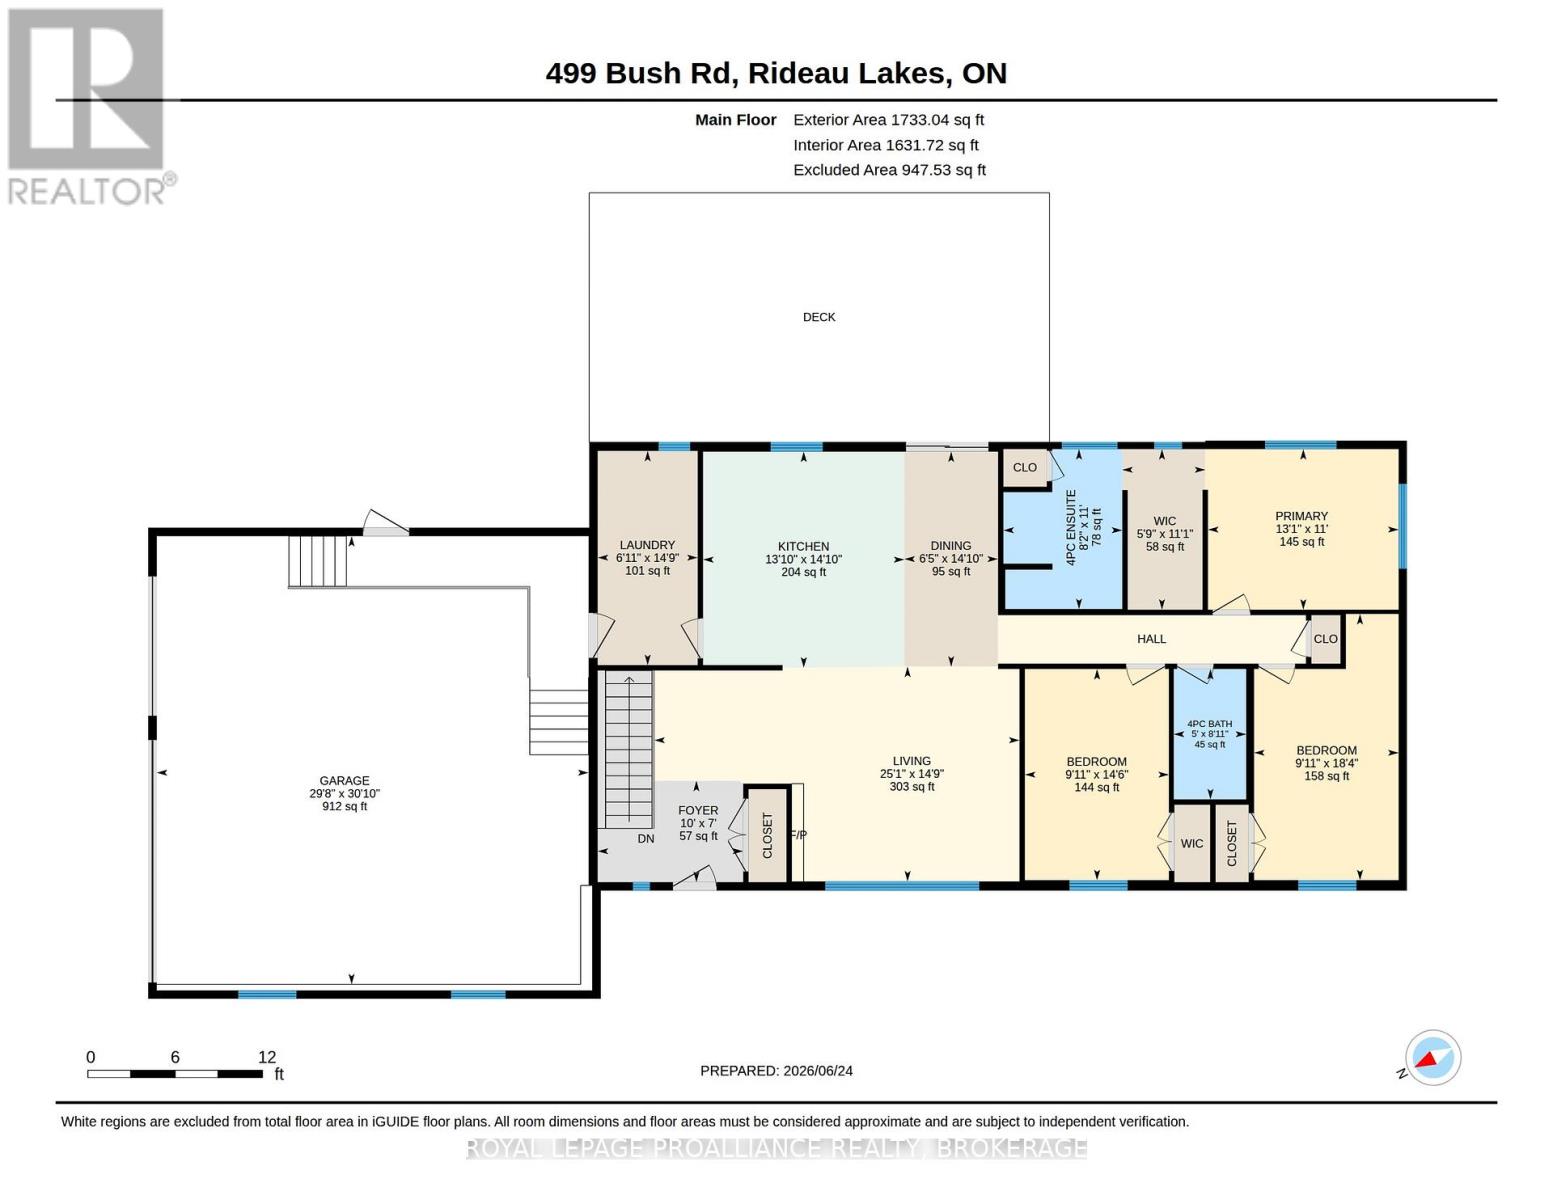
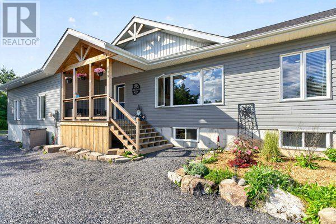
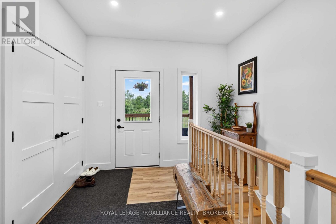
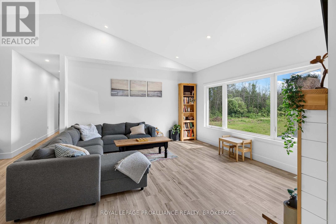
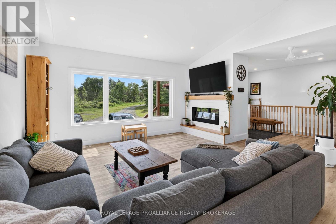
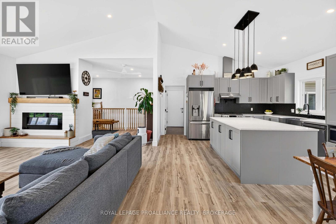
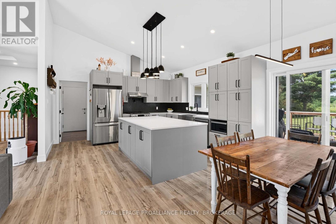
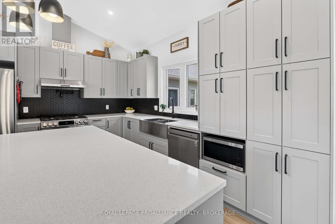
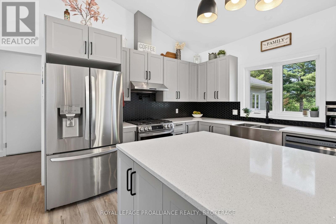
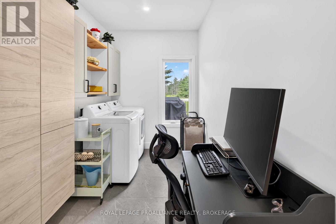
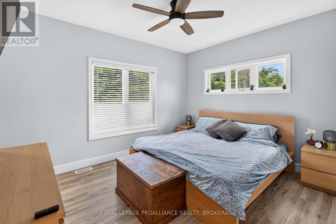
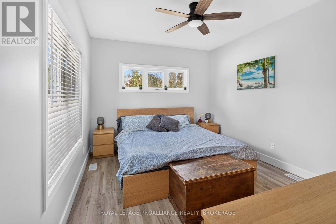
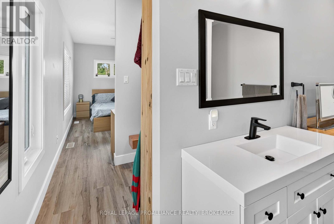
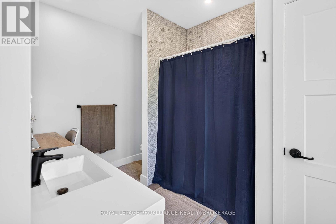
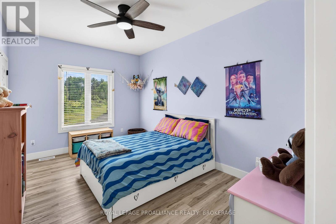
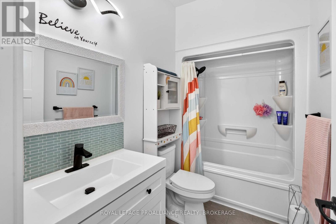
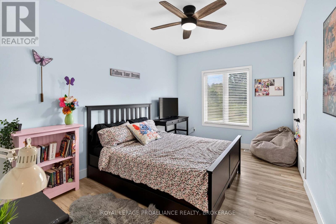
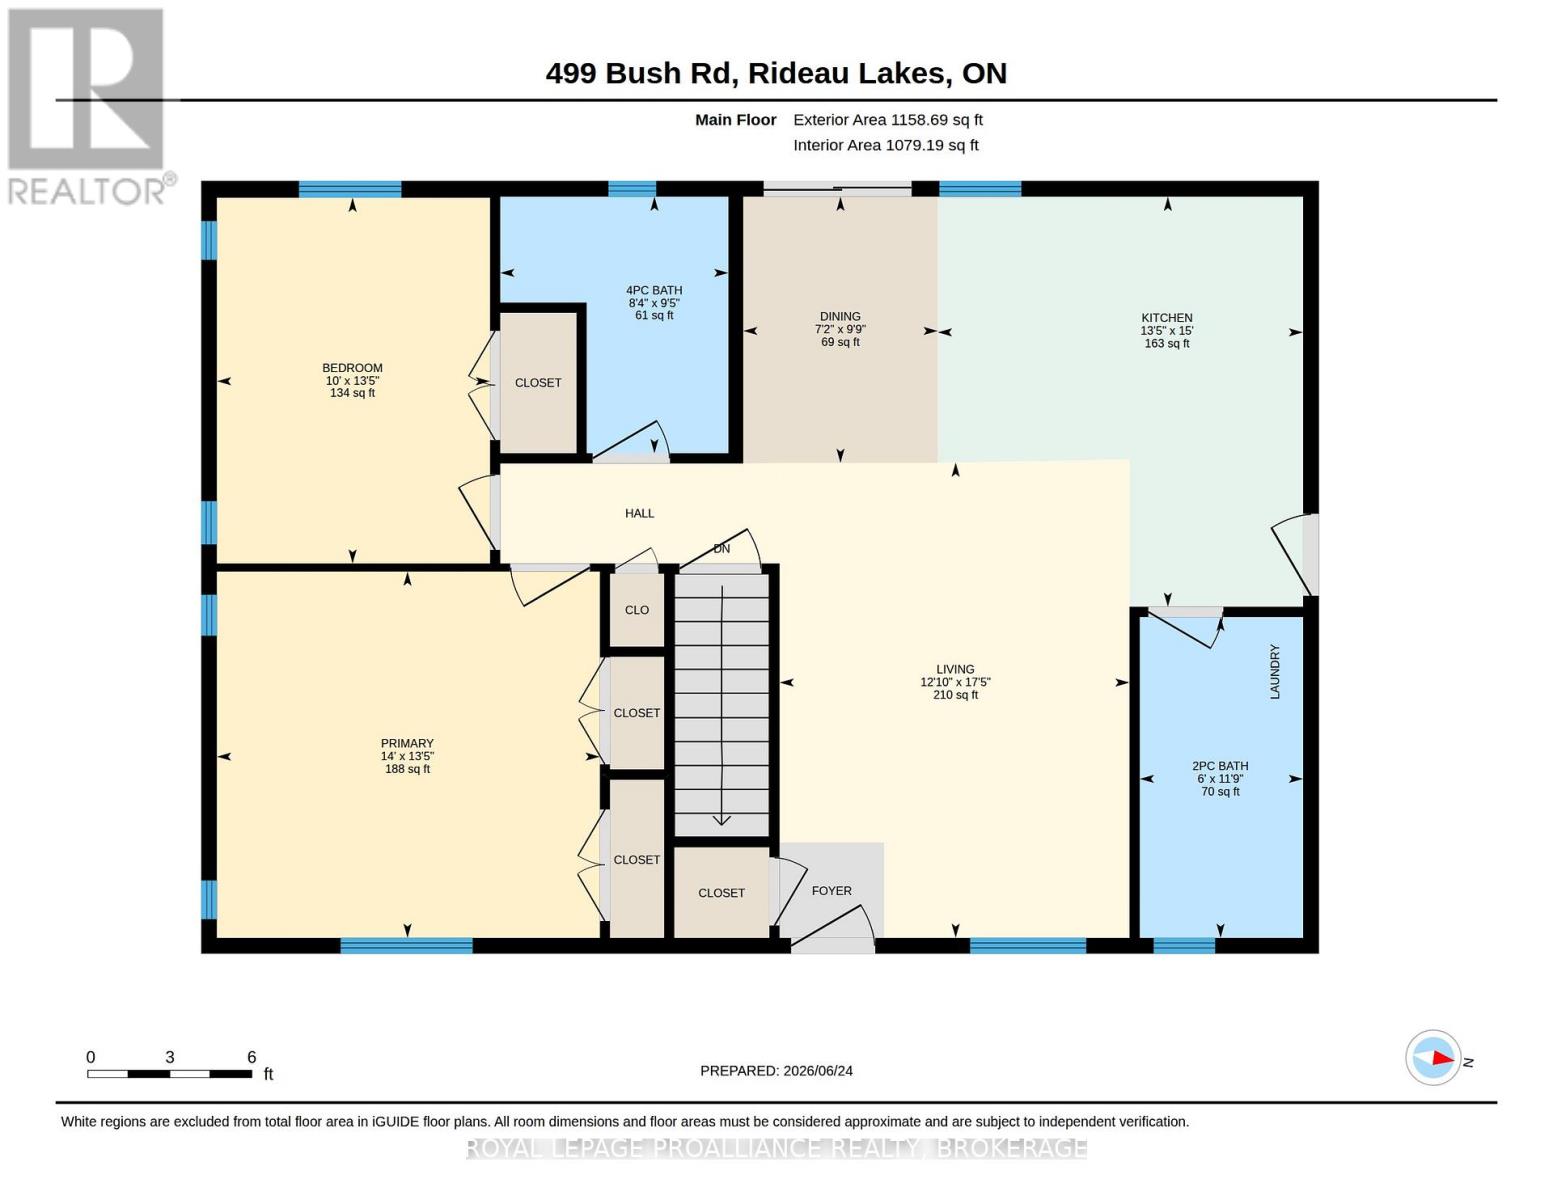
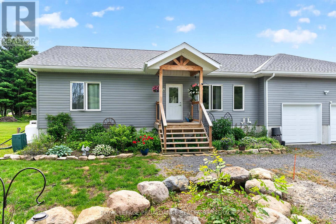
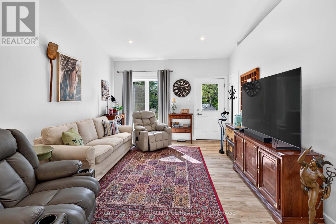
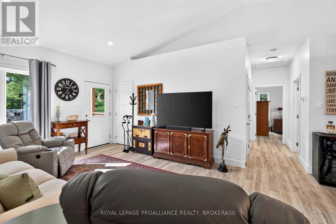
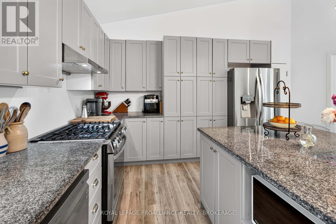
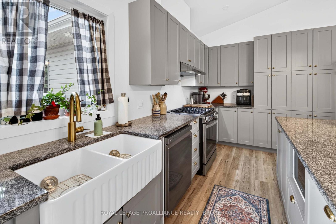
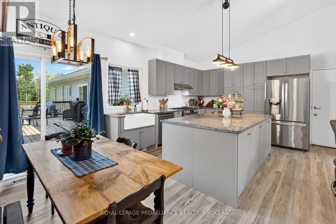
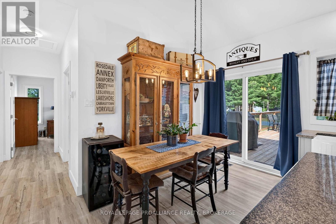
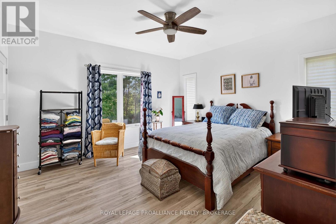
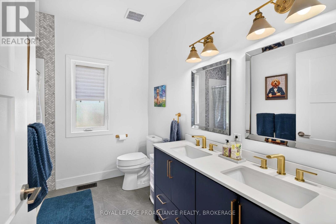
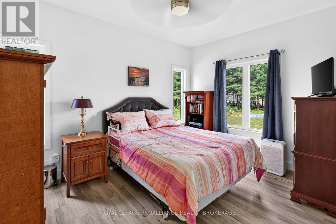
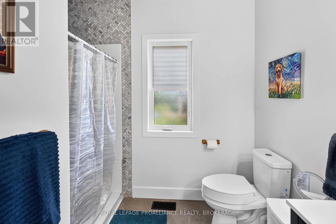
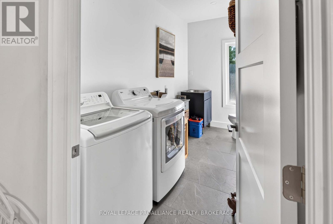
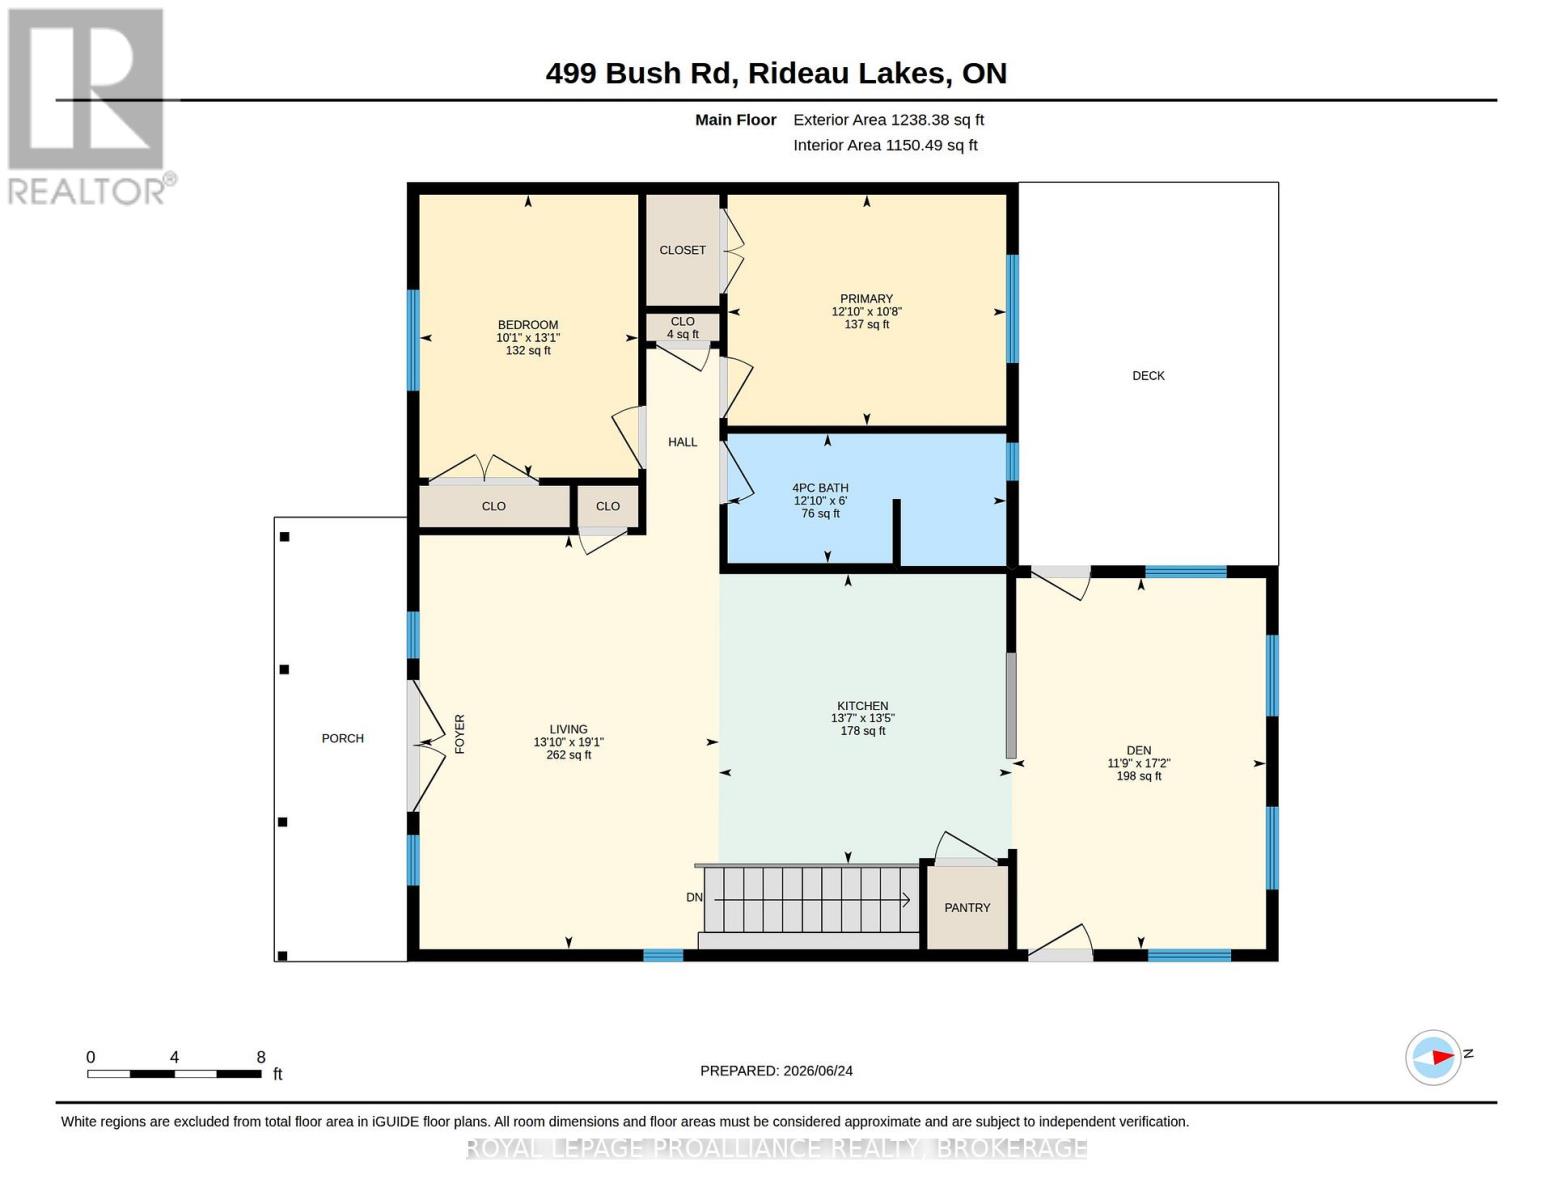
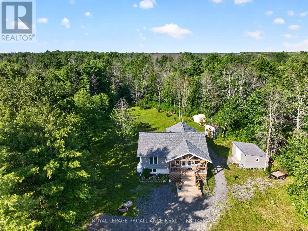
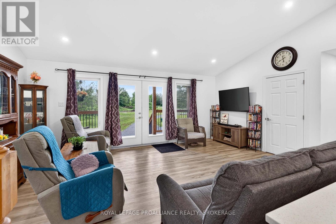
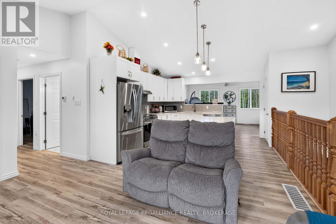
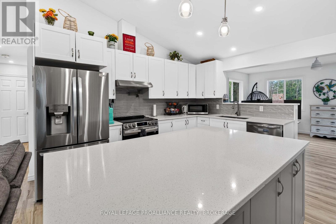
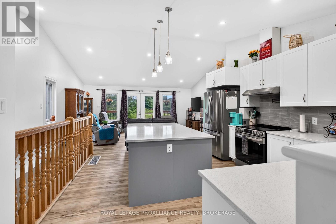
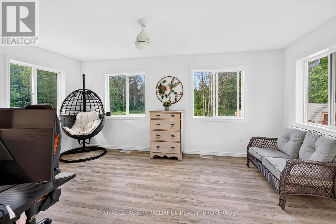
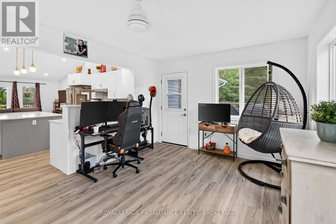
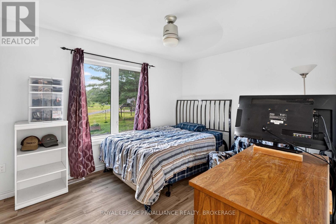
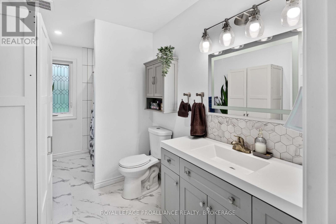
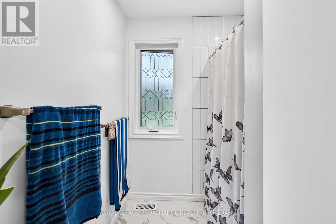
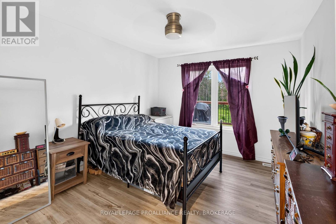
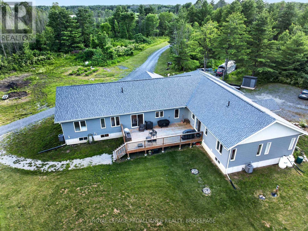
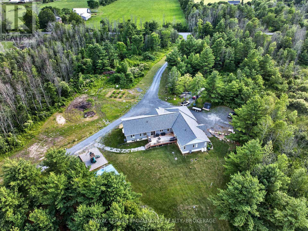
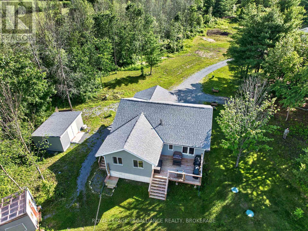
A place to call home for the whole family, including grandma and grampa. This multi residence property is absolutely perfect for those looking for a property fitting the extended/multi generational family design. Bonus, it is sitting on 20 acre property with trails, woods, and space for gardens. Built in 2023 and consisting of a 1730 sq. ft "main house" w/ an attached (by the triple car garage) 1158 sq. ft separate suite and a completely detached 1238 sq. ft bungalow right next door. The "main house" is a 3 bedroom, 2 full bath, open concept design with a full basement allowing for a doubling of square footage when completed. Features like a chefs kitchen w/ quartz counters and center island, living room w/ fireplace focal point, quality flooring throughout, primary bedroom w/ walk in closet and full ensuite bathroom, and a huge laundry/mud room with access to triple garage. The 2 bedroom, 2 bathroom attached suite is equally stunning. Quartz counters again in the lovely kitchen, quality flooring throughout, a separate entrance, full basement for future finishing, and its own furnace and A/C. Both of these residences have their own private space and link through the garage in the handiest of ways. A quick walk next door leads to the detached bungalow that houses the same quality and features as the other residences. Open concept 2 bedroom, 2 bathroom with full basement, its own well and septic system as well as furnace and A/C. A private deck and long clothesline overlook the property and there is a large detached shed for storage needs. All residences greet you with a beautiful post n beam Douglas fir porch. All quality appliances and HWT's included. Located in Rideau Lakes where you'll find lakes, trails and conservation areas plus so much wildlife to appreciate. The property is already divided with main house and in-law suite on 16.5 acres and separate bungalow in 3.5 acres. (id:67947)
Property Details
| MLS® Number | X14174990 |
| Property Type | Single Family |
| Community Name | 817 - Rideau Lakes (South Crosby) Twp |
| Community Features | School Bus |
| Equipment Type | Propane Tank |
| Features | Level Lot, Wooded Area, Lane, Lighting, Level, Carpet Free, Guest Suite, In-law Suite |
| Parking Space Total | 13 |
| Rental Equipment Type | Propane Tank |
| Structure | Deck, Porch, Shed |
Building
| Bathroom Total | 5 |
| Bedrooms Above Ground | 5 |
| Bedrooms Below Ground | 2 |
| Bedrooms Total | 7 |
| Age | 0 To 5 Years |
| Amenities | Fireplace(s), Separate Heating Controls, Separate Electricity Meters |
| Appliances | Garage Door Opener Remote(s), Water Treatment, Blinds, Dishwasher, Dryer, Water Heater, Stove, Washer, Refrigerator |
| Architectural Style | Raised Bungalow |
| Basement Development | Unfinished |
| Basement Type | Full, N/a (unfinished) |
| Construction Style Attachment | Detached |
| Cooling Type | Central Air Conditioning, Air Exchanger |
| Exterior Finish | Vinyl Siding |
| Fire Protection | Smoke Detectors |
| Fireplace Present | Yes |
| Fireplace Total | 1 |
| Foundation Type | Poured Concrete |
| Half Bath Total | 2 |
| Heating Fuel | Propane |
| Heating Type | Forced Air |
| Stories Total | 1 |
| Size Interior | 2,500 - 3,000 Sqft |
| Type | House |
| Utility Power | Generator |
Parking
| Attached Garage | |
| Garage | |
| Inside Entry |
Land
| Acreage | Yes |
| Landscape Features | Landscaped |
| Sewer | Septic System |
| Size Depth | 1774 Ft ,10 In |
| Size Frontage | 478 Ft |
| Size Irregular | 478 X 1774.9 Ft |
| Size Total Text | 478 X 1774.9 Ft|10 - 24.99 Acres |
| Surface Water | River/stream |
| Zoning Description | Ru |
Rooms
| Level | Type | Length | Width | Dimensions |
|---|---|---|---|---|
| Main Level | Living Room | 7.65 m | 4.5 m | 7.65 m x 4.5 m |
| Main Level | Dining Room | 4.51 m | 1.96 m | 4.51 m x 1.96 m |
| Main Level | Kitchen | 4.53 m | 4.22 m | 4.53 m x 4.22 m |
| Main Level | Primary Bedroom | 3.37 m | 3.99 m | 3.37 m x 3.99 m |
| Main Level | Bathroom | 3.35 m | 2.49 m | 3.35 m x 2.49 m |
| Main Level | Bedroom 2 | 5.58 m | 3.03 m | 5.58 m x 3.03 m |
| Main Level | Bedroom 3 | 4.43 m | 3.02 m | 4.43 m x 3.02 m |
| Main Level | Bathroom | 2.73 m | 1.52 m | 2.73 m x 1.52 m |
| Main Level | Laundry Room | 4.49 m | 2.1 m | 4.49 m x 2.1 m |
| Main Level | Foyer | 2.01 m | 3.03 m | 2.01 m x 3.03 m |
| In Between | Living Room | 5.31 m | 3.91 m | 5.31 m x 3.91 m |
| In Between | Kitchen | 4.58 m | 4.08 m | 4.58 m x 4.08 m |
| In Between | Dining Room | 2.97 m | 2.17 m | 2.97 m x 2.17 m |
| In Between | Bedroom 2 | 4.08 m | 3.09 m | 4.08 m x 3.09 m |
| In Between | Primary Bedroom | 4.09 m | 4.27 m | 4.09 m x 4.27 m |
| In Between | Bathroom | 2.86 m | 2.55 m | 2.86 m x 2.55 m |
| In Between | Bathroom | 3.58 m | 1.82 m | 3.58 m x 1.82 m |
Utilities
| Electricity | Installed |

Interested in this property?
Nicolas SigounisREALTOR® · EXIT Realty Matrix, BrokerageBook a private showing or ask anything about this home. Nicolas will get back to you quickly.
Call or text 613.859.9331Book a showingEmail NicolasListing courtesy of Derek Mccauley, Royal LePage Proalliance Realty, Brokerage
Ask Nicolas about this property
Contact Us
Contact us for more information

The trademarks REALTOR®, REALTORS®, and the REALTOR® logo are controlled by The Canadian Real Estate Association (CREA) and identify real estate professionals who are members of CREA. The trademarks MLS®, Multiple Listing Service® and the associated logos are owned by The Canadian Real Estate Association (CREA) and identify the quality of services provided by real estate professionals who are members of CREA. The trademark DDF® is owned by The Canadian Real Estate Association (CREA) and identifies CREA's Data Distribution Facility (DDF®)
November 12 2026 06:30:15
Kingston & Area Real Estate Association
Royal LePage Proalliance Realty, Brokerage