49 Heney Street Ottawa, Ontario K1N 5V6

$2,500 Monthly
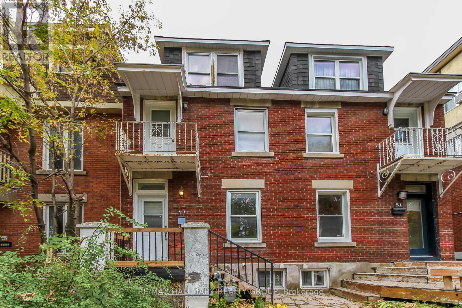
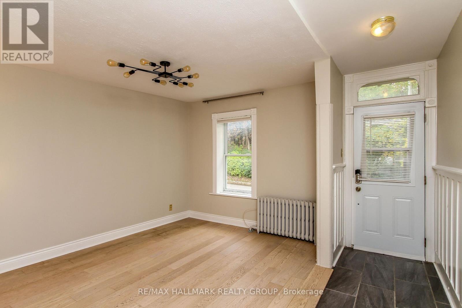
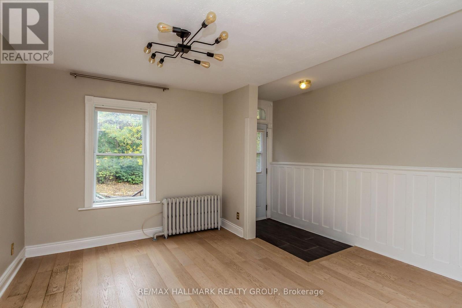
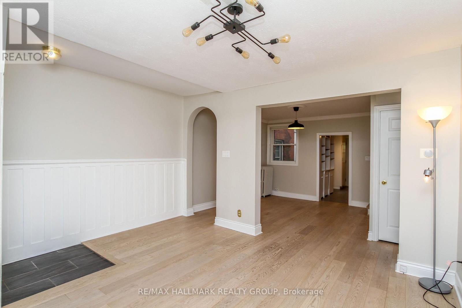
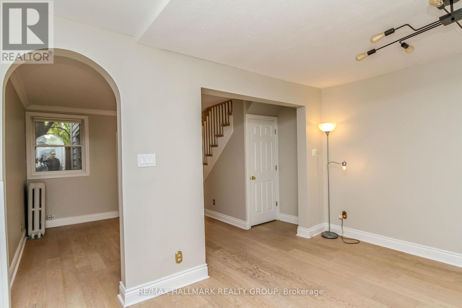
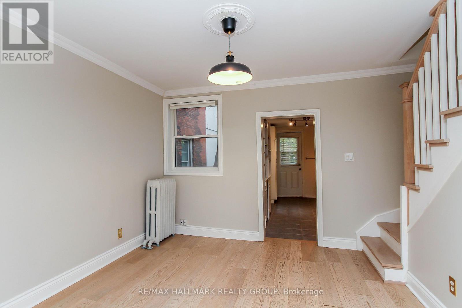
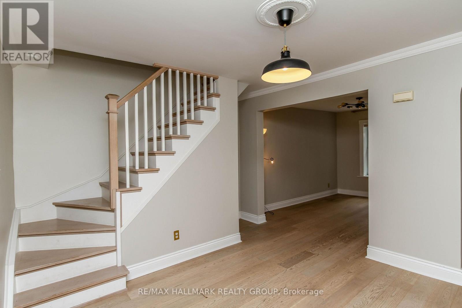
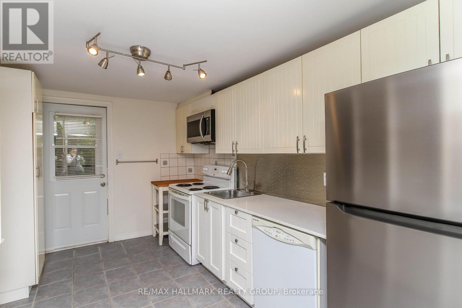
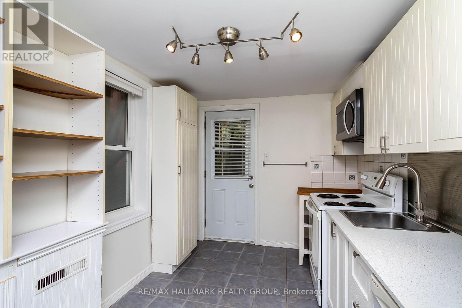
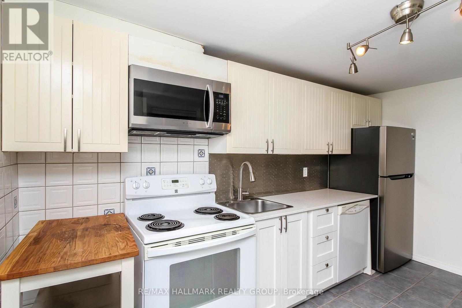
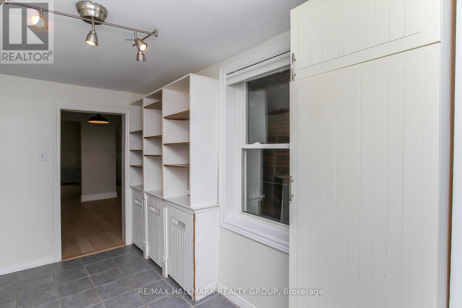
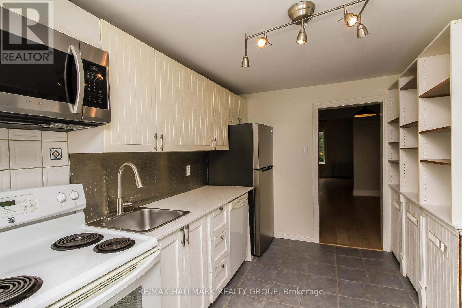
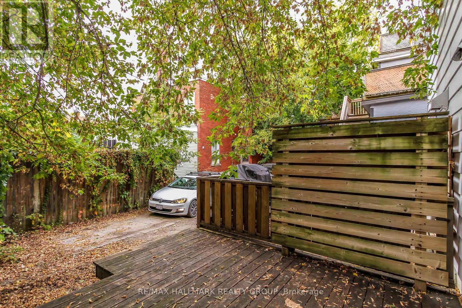
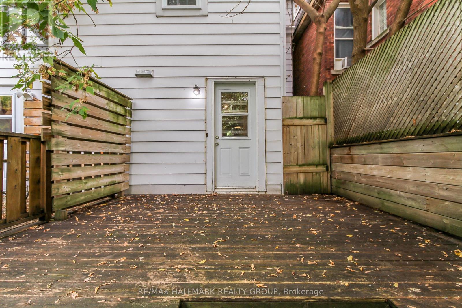
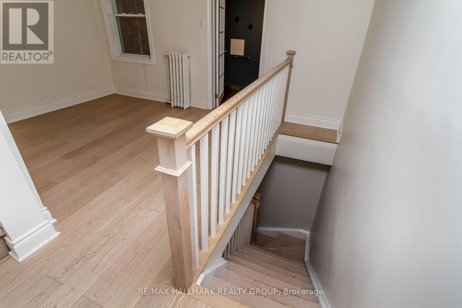
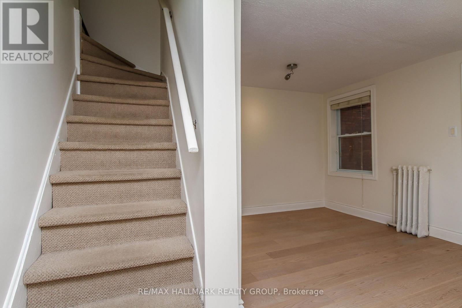
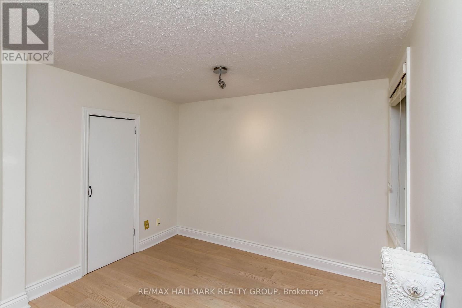
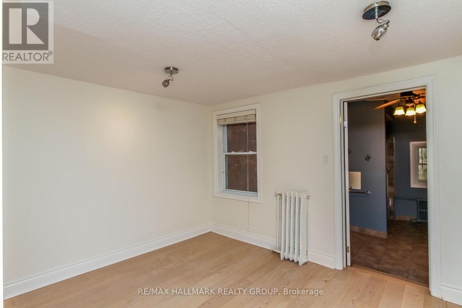
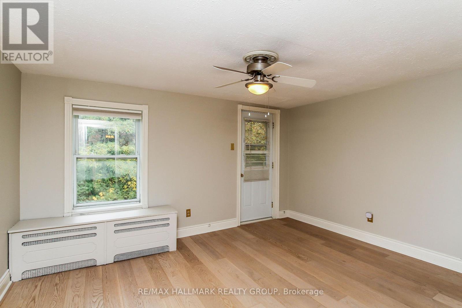
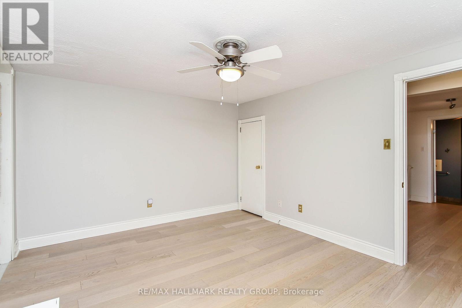
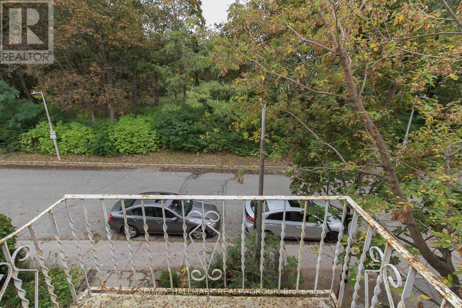
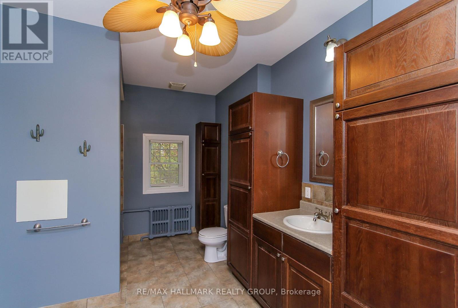
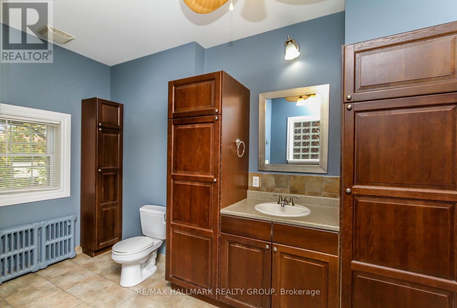
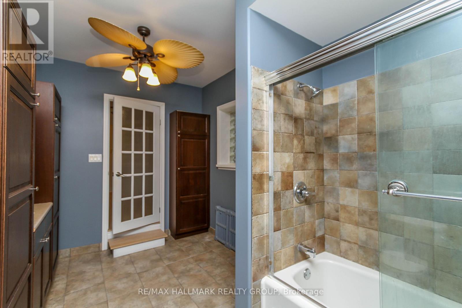
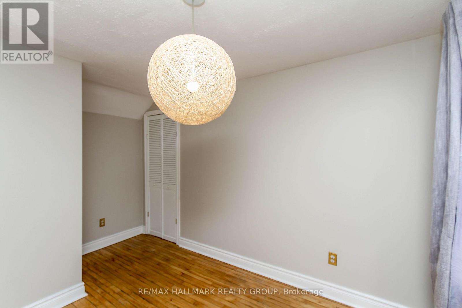
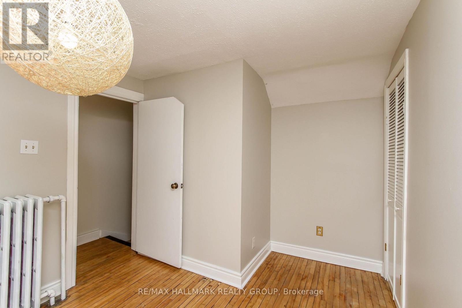
Welcome to 49 Heney Street, a charming 2-bedroom, 2-bathroom home located in Lowertown, one of Ottawa's most desirable, family-friendly, and central neighbourhoods. The 1,000-square-foot home is across the street from MacDonald Gardens and Dog Park as well as the River Parkway. Enjoy easy access to transit lines on Rideau Street and walking distance to the Byward Market, multiple grocery stores, restaurants, and other services while living on a quiet neighborhood street.Spread over three levels, this home offers a practical layout filled with character and natural light. The main level has a living room, dining room, kitchen and a private back patio with a parking spot. The kitchen has newly renovated stone countertops and shelving while the dining and living rooms enjoy ample sunlight with wood floors. The second floor has the master bedroom with a balcony and a deep closet. Additionally, the second floor has a den perfect for a home office and a large bathroom with a full sized bathtub. The second bedroom with plenty of storage is located on the third floor where the views of the park across the street shine the brightest.The home also has a basement with ensuite laundry, a freshly renovated bathroom and plenty of storage space!The front yard was recently landscaped with mulch to provide a clean and low maintenance garden. (id:67947)
Property Details
| MLS® Number | X14156350 |
| Property Type | Single Family |
| Neigbourhood | Sandy Hill |
| Community Name | 4002 - Lower Town |
| Parking Space Total | 1 |
Building
| Bathroom Total | 2 |
| Bedrooms Above Ground | 2 |
| Bedrooms Total | 2 |
| Appliances | Water Heater, Dishwasher, Dryer, Hood Fan, Stove, Washer, Refrigerator |
| Basement Development | Unfinished |
| Basement Type | N/a (unfinished) |
| Construction Style Attachment | Semi-detached |
| Cooling Type | Window Air Conditioner |
| Exterior Finish | Brick |
| Foundation Type | Stone |
| Heating Fuel | Natural Gas |
| Heating Type | Radiant Heat |
| Stories Total | 3 |
| Size Interior | 1,100 - 1,500 Sqft |
| Type | House |
| Utility Water | Municipal Water |
Parking
| No Garage |
Land
| Acreage | No |
| Sewer | Sanitary Sewer |
| Size Depth | 80 Ft |
| Size Frontage | 15 Ft |
| Size Irregular | 15 X 80 Ft |
| Size Total Text | 15 X 80 Ft |
Rooms
| Level | Type | Length | Width | Dimensions |
|---|---|---|---|---|
| Second Level | Primary Bedroom | 4.15 m | 3.43 m | 4.15 m x 3.43 m |
| Second Level | Bathroom | 4.02 m | 2.76 m | 4.02 m x 2.76 m |
| Second Level | Den | 3.36 m | 2.9 m | 3.36 m x 2.9 m |
| Third Level | Bedroom 2 | 3.78 m | 2.72 m | 3.78 m x 2.72 m |
| Main Level | Living Room | 4.2 m | 3.86 m | 4.2 m x 3.86 m |
| Main Level | Dining Room | 3.5 m | 3.28 m | 3.5 m x 3.28 m |
| Main Level | Kitchen | 3.98 m | 2.48 m | 3.98 m x 2.48 m |
| Other | Bathroom | Measurements not available |
https://www.realtor.ca/real-estate/30487137/49-heney-street-ottawa-4002-lower-town

Interested in this property?
Nicolas SigounisREALTOR® · EXIT Realty Matrix, BrokerageBook a private showing or ask anything about this home. Nicolas will get back to you quickly.
Call or text 613.859.9331Book a showingEmail NicolasListing courtesy of Martin Bertrand, RE/MAX Hallmark Realty Group · Lisa Bertrand, RE/MAX Hallmark Realty Group
Ask Nicolas about this property
Contact Us
Contact us for more information

The trademarks REALTOR®, REALTORS®, and the REALTOR® logo are controlled by The Canadian Real Estate Association (CREA) and identify real estate professionals who are members of CREA. The trademarks MLS®, Multiple Listing Service® and the associated logos are owned by The Canadian Real Estate Association (CREA) and identify the quality of services provided by real estate professionals who are members of CREA. The trademark DDF® is owned by The Canadian Real Estate Association (CREA) and identifies CREA's Data Distribution Facility (DDF®)
November 06 2026 03:33:14
Ottawa Real Estate Board
RE/MAX Hallmark Realty Group