4897 County Road 2 Loyalist, Ontario K0H 2H0

$399,900
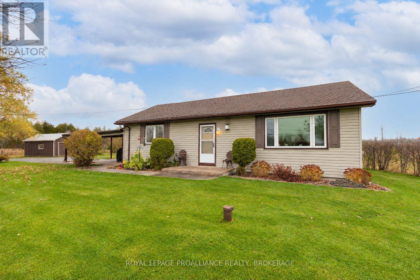
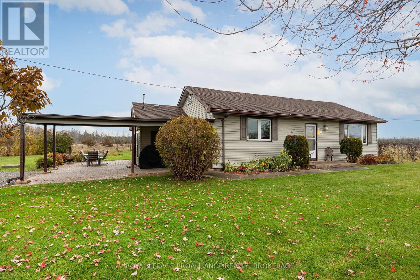
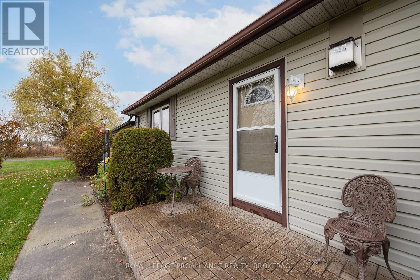
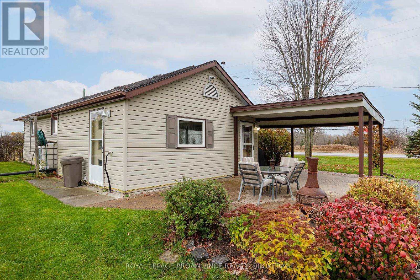
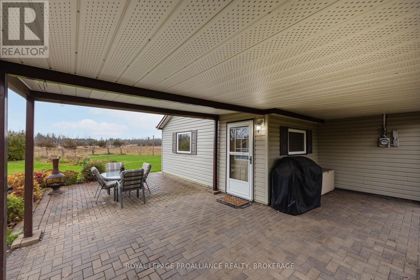
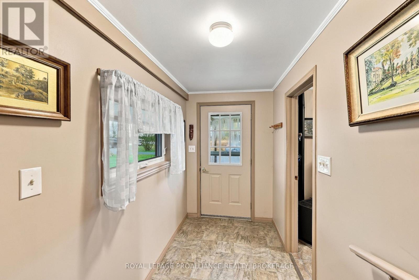
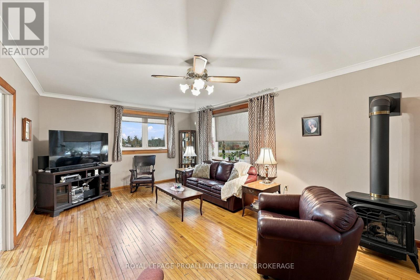
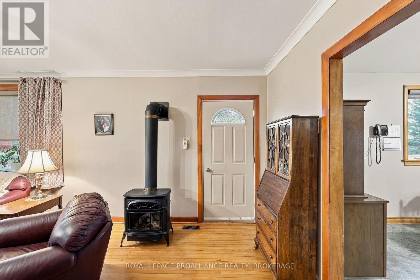
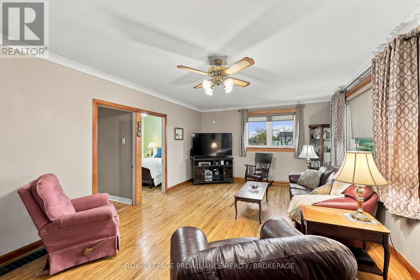
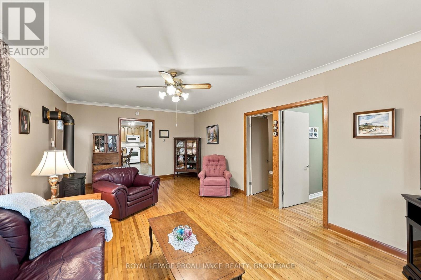
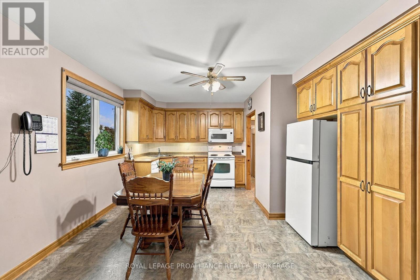
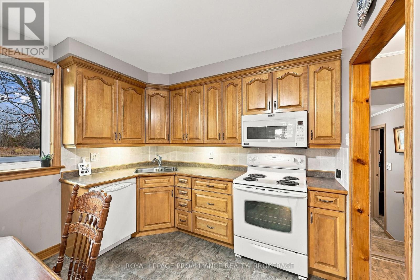
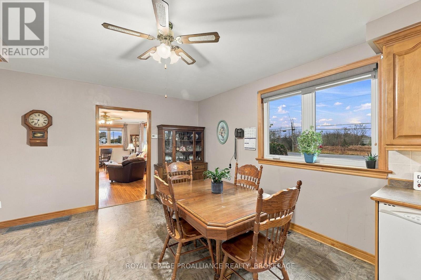
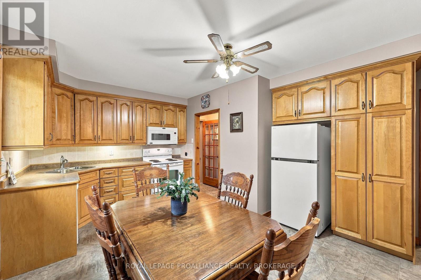
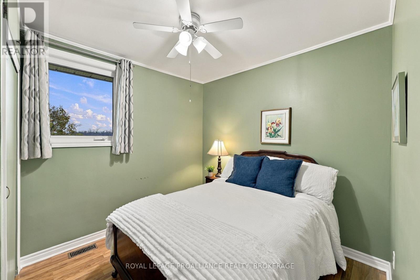
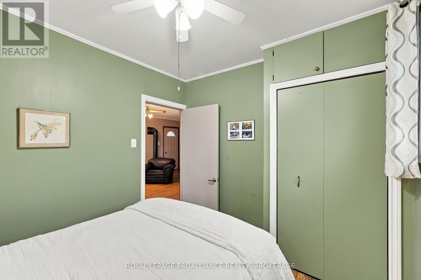
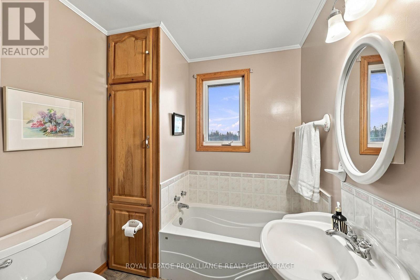
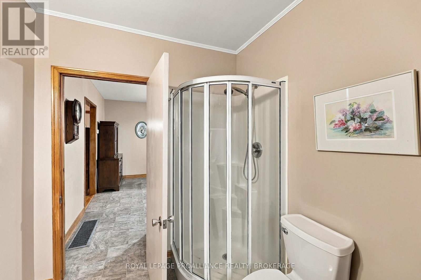
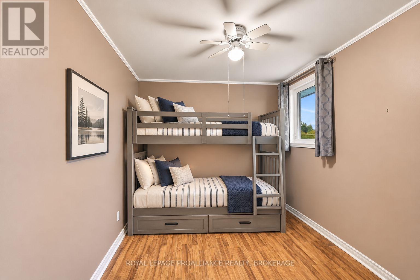
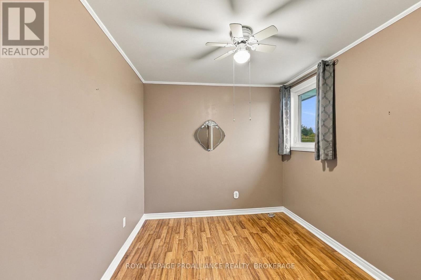
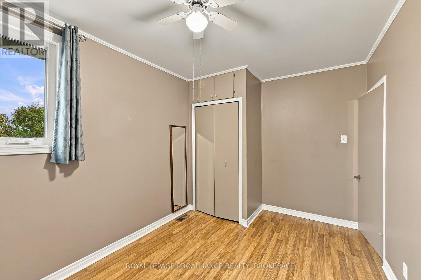
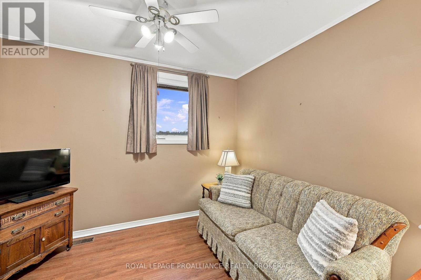
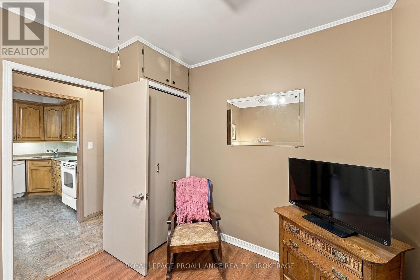
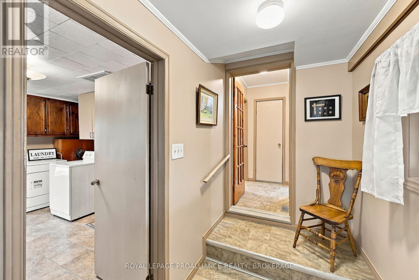
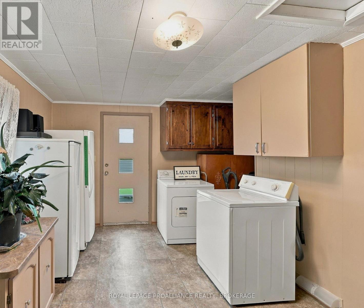
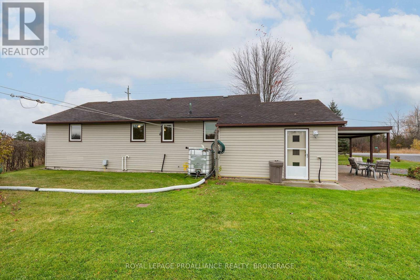
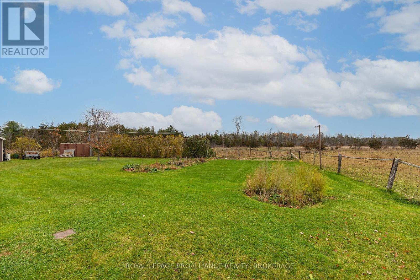
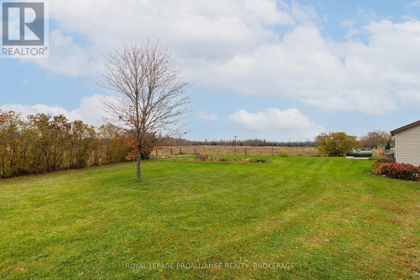
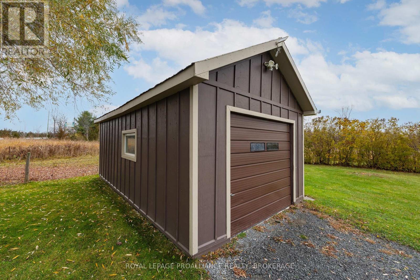
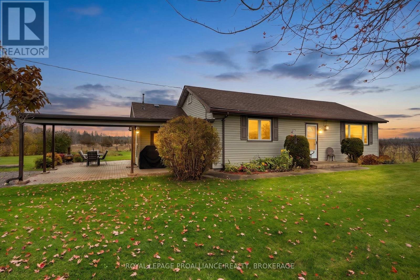
Welcome to 4897 County Rd 2. This meticulously maintained, carpet free 3 bedroom, 1 bathroom bungalow sitting on approximately half an acre with mature trees is a pleasure to show. The bright, spacious living room boasts hardwood flooring, and the newer oversized triple pane windows throughout the home allow an abundance of natural light creating a warm and cozy atmosphere. The functional open concept dining room and kitchen provides plenty of space for baking and enjoying home made meals with your loved ones. Outside, enjoy gardening or puttering around in the garage/shop or relaxing in the backyard with no rear neighbours. There is even a covered car port and BBQ area. Perfectly positioned just minutes from the 401 and Kingston, this property accommodates rural living with quick access to city amenities. This home truly has a lot to offer. (id:67947)
Property Details
| MLS® Number | X14151202 |
| Property Type | Single Family |
| Community Name | 64 - Lennox and Addington - South |
| Equipment Type | Propane Tank |
| Features | Carpet Free |
| Parking Space Total | 6 |
| Rental Equipment Type | Propane Tank |
Building
| Bathroom Total | 1 |
| Bedrooms Above Ground | 3 |
| Bedrooms Total | 3 |
| Age | 51 To 99 Years |
| Amenities | Fireplace(s) |
| Appliances | Water Heater, Dishwasher, Dryer, Stove, Washer, Refrigerator |
| Architectural Style | Bungalow |
| Basement Type | Crawl Space |
| Construction Style Attachment | Detached |
| Cooling Type | Central Air Conditioning |
| Exterior Finish | Vinyl Siding |
| Fireplace Present | Yes |
| Foundation Type | Block |
| Heating Fuel | Propane |
| Heating Type | Forced Air |
| Stories Total | 1 |
| Size Interior | 1,100 - 1,500 Sqft |
| Type | House |
Parking
| Detached Garage | |
| Garage |
Land
| Acreage | No |
| Sewer | Septic System |
| Size Depth | 121 Ft |
| Size Frontage | 165 Ft |
| Size Irregular | 165 X 121 Ft |
| Size Total Text | 165 X 121 Ft|under 1/2 Acre |
Rooms
| Level | Type | Length | Width | Dimensions |
|---|---|---|---|---|
| Main Level | Living Room | 7.01 m | 4.08 m | 7.01 m x 4.08 m |
| Main Level | Dining Room | 1.98 m | 4.02 m | 1.98 m x 4.02 m |
| Main Level | Kitchen | 3.35 m | 3.35 m | 3.35 m x 3.35 m |
| Main Level | Primary Bedroom | 2.92 m | 2.75 m | 2.92 m x 2.75 m |
| Main Level | Bedroom 2 | 3.04 m | 2.71 m | 3.04 m x 2.71 m |
| Main Level | Bathroom | 2.13 m | 2.75 m | 2.13 m x 2.75 m |
| Main Level | Bedroom 3 | 3.23 m | 2.75 m | 3.23 m x 2.75 m |
| Main Level | Laundry Room | 4.24 m | 3.02 m | 4.24 m x 3.02 m |
Utilities
| Cable | Installed |
| Electricity | Installed |

Interested in this property?
Nicolas SigounisREALTOR® · EXIT Realty Matrix, BrokerageBook a private showing or ask anything about this home. Nicolas will get back to you quickly.
Call or text 613.859.9331Book a showingEmail NicolasListing courtesy of Jeremy Dalgleish, Royal LePage Proalliance Realty, Brokerage
Ask Nicolas about this property
Contact Us
Contact us for more information

The trademarks REALTOR®, REALTORS®, and the REALTOR® logo are controlled by The Canadian Real Estate Association (CREA) and identify real estate professionals who are members of CREA. The trademarks MLS®, Multiple Listing Service® and the associated logos are owned by The Canadian Real Estate Association (CREA) and identify the quality of services provided by real estate professionals who are members of CREA. The trademark DDF® is owned by The Canadian Real Estate Association (CREA) and identifies CREA's Data Distribution Facility (DDF®)
November 09 2026 05:19:56
Kingston & Area Real Estate Association
Royal LePage Proalliance Realty, Brokerage