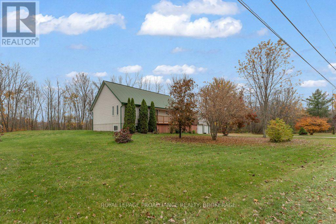
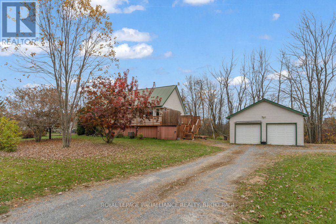
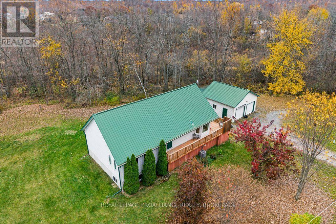
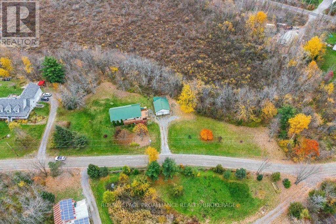
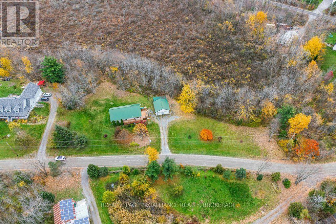
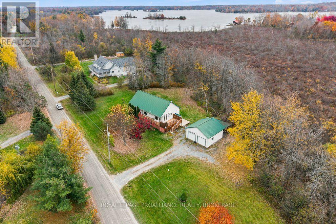
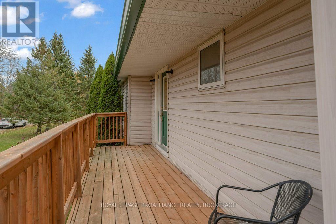
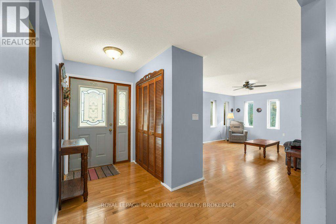
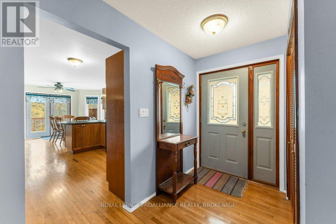
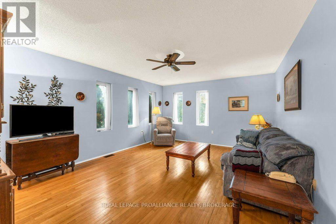
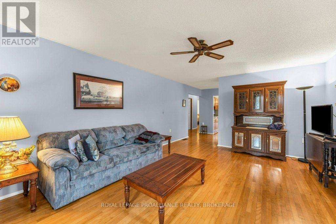
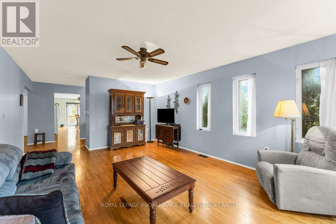
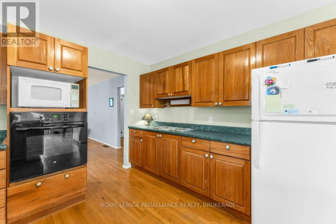
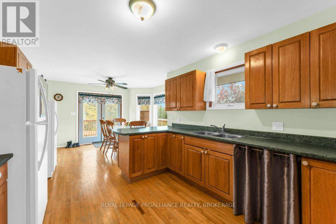
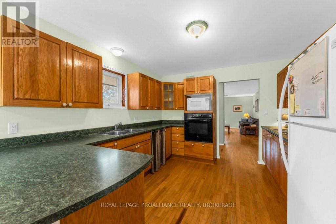
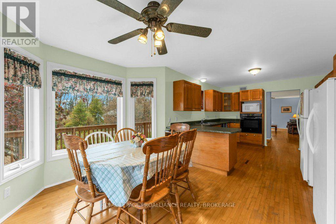
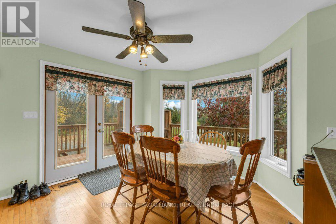
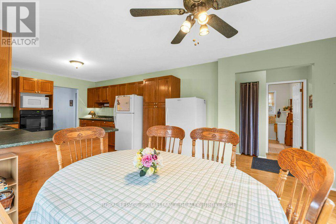
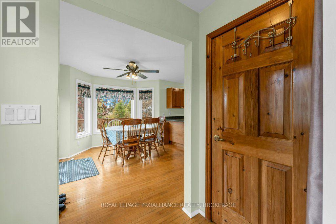
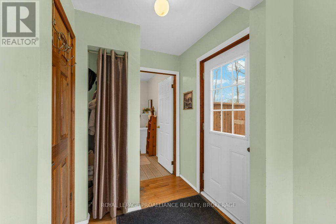
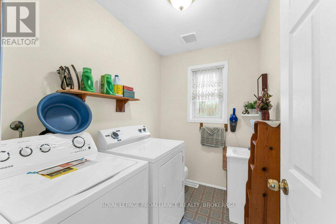
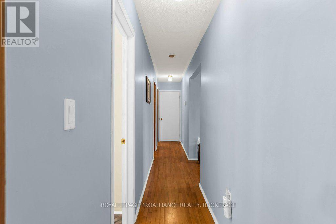
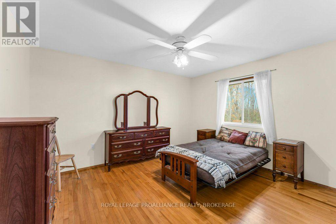
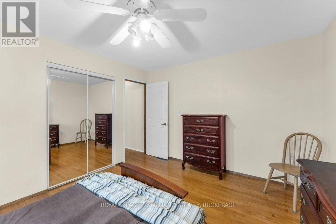
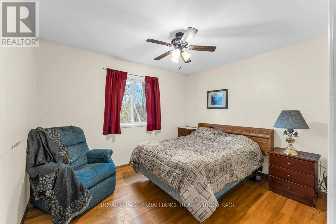
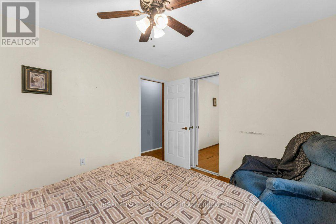
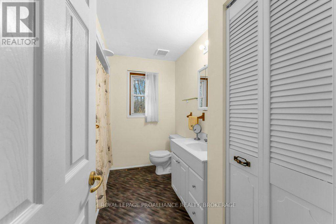
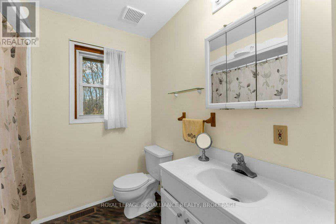
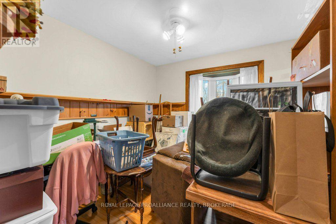
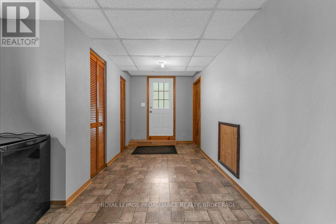
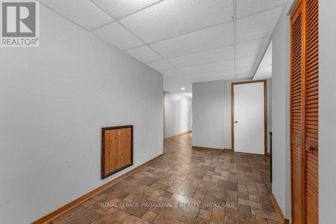
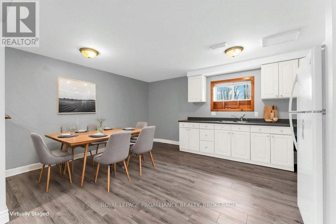
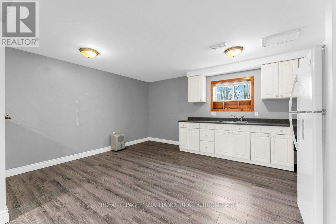
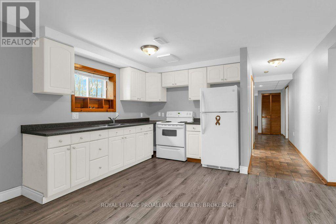
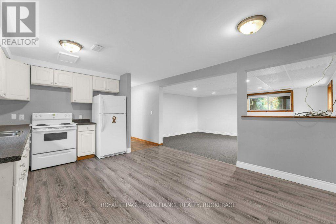
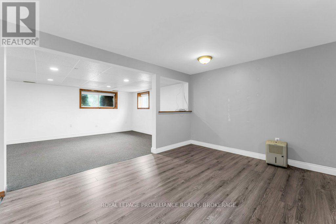
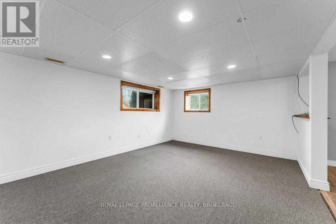
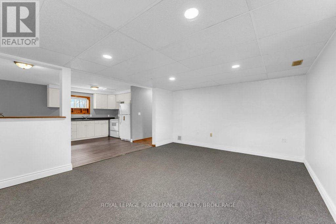
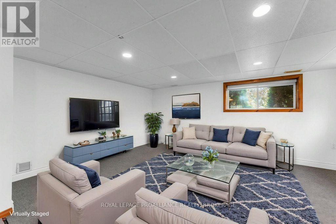
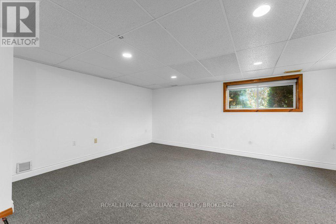
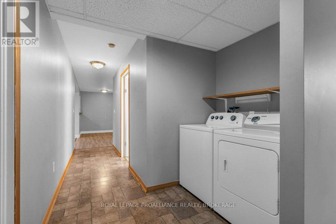
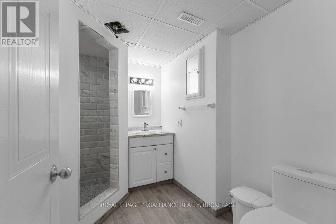
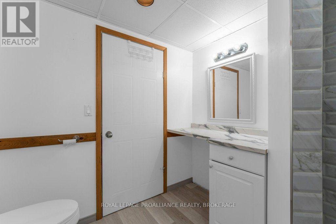
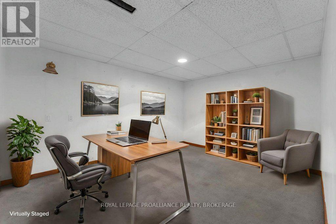
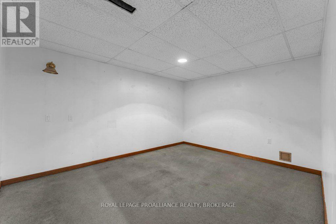
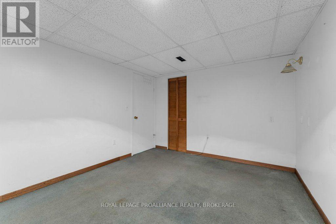
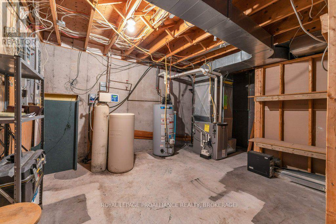
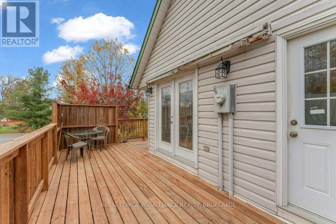
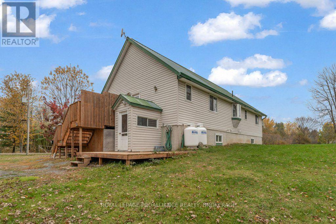
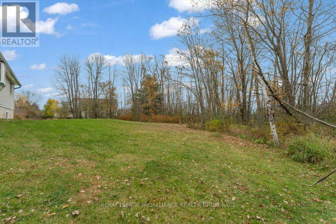
Nestled in a quiet country community, surrounded by nature and close to nearby lakes, this inviting 3 bedroom 3 bathroom raised bungalow offers the perfect blend of peaceful surroundings, comfortable living and sought after versatility. Featuring a bright, spacious eat in kitchen, large living room and nicely appointed bedrooms this home is ideal for everyday family living and gathering with friends. Hardwood flooring throughout the main level adds to the warmth and charm of this home. Outside the wrap around deck invites you to slow down, enjoy your morning coffee, entertain on summer evenings or simply enjoy the nature surrounding you. The finished lower level offers in-law suite potential, complete with a secondary entrance, kitchen and bathroom already in place. An unfinished loft area above the main floor finishes off the highlight reel of this home. For those needing space for vehicles, hobbies or recreational toys, the large detached double garage provides plenty of flexibility. With upgrades already in place including a newer septic, new bay window, new furnace, air conditioner and metal roof, you can focus on all this property has to offer. Whether you are dreaming of backyard gatherings, weekends exploring the area or simply enjoying the slower pace of country life, this property delivers the space, freedom and lifestyle you have been looking for. (id:67947)
| MLS® Number | X14124334 |
| Property Type | Single Family |
| Community Name | 47 - Frontenac South |
| Equipment Type | Propane Tank, Air Conditioner, Furnace |
| Features | Irregular Lot Size, Level |
| Parking Space Total | 6 |
| Rental Equipment Type | Propane Tank, Air Conditioner, Furnace |
| Structure | Deck |
| Bathroom Total | 3 |
| Bedrooms Above Ground | 3 |
| Bedrooms Total | 3 |
| Age | 31 To 50 Years |
| Appliances | Water Heater, Cooktop, Dryer, Oven, Stove, Two Washers, Two Refrigerators |
| Architectural Style | Bungalow |
| Basement Development | Finished |
| Basement Features | Separate Entrance |
| Basement Type | N/a, N/a (finished) |
| Construction Style Attachment | Detached |
| Cooling Type | Central Air Conditioning |
| Exterior Finish | Vinyl Siding |
| Fire Protection | Smoke Detectors |
| Foundation Type | Poured Concrete |
| Half Bath Total | 1 |
| Heating Fuel | Propane |
| Heating Type | Forced Air |
| Stories Total | 1 |
| Size Interior | 1,100 - 1,500 Sqft |
| Type | House |
| Utility Water | Drilled Well |
| Detached Garage | |
| Garage |
| Acreage | No |
| Sewer | Septic System |
| Size Depth | 126 Ft ,2 In |
| Size Frontage | 359 Ft ,1 In |
| Size Irregular | 359.1 X 126.2 Ft |
| Size Total Text | 359.1 X 126.2 Ft|1/2 - 1.99 Acres |
| Zoning Description | Rls |
| Level | Type | Length | Width | Dimensions |
|---|---|---|---|---|
| Lower Level | Foyer | 3.84 m | 5.56 m | 3.84 m x 5.56 m |
| Lower Level | Kitchen | 3.89 m | 4.95 m | 3.89 m x 4.95 m |
| Lower Level | Living Room | 3.86 m | 5.18 m | 3.86 m x 5.18 m |
| Lower Level | Office | 3.15 m | 3.99 m | 3.15 m x 3.99 m |
| Lower Level | Other | 1.25 m | 1.6 m | 1.25 m x 1.6 m |
| Lower Level | Utility Room | 4.3 m | 5.21 m | 4.3 m x 5.21 m |
| Lower Level | Bathroom | 2.64 m | 2.41 m | 2.64 m x 2.41 m |
| Main Level | Bedroom | 2.78 m | 3.57 m | 2.78 m x 3.57 m |
| Main Level | Bedroom | 2.78 m | 2.84 m | 2.78 m x 2.84 m |
| Main Level | Eating Area | 4.12 m | 3.2 m | 4.12 m x 3.2 m |
| Main Level | Foyer | 3.35 m | 2.38 m | 3.35 m x 2.38 m |
| Main Level | Kitchen | 3.35 m | 3.9 m | 3.35 m x 3.9 m |
| Main Level | Laundry Room | 2.41 m | 1.74 m | 2.41 m x 1.74 m |
| Main Level | Living Room | 4.12 m | 3.53 m | 4.12 m x 3.53 m |
| Main Level | Primary Bedroom | 4.06 m | 3.53 m | 4.06 m x 3.53 m |
| Main Level | Bathroom | 3.05 m | 2.29 m | 3.05 m x 2.29 m |
| Cable | Available |
| Electricity | Installed |

Interested in this property?
Nicolas SigounisREALTOR® · EXIT Realty Matrix, BrokerageBook a private showing or ask anything about this home. Nicolas will get back to you quickly.
Call or text 613.859.9331Book a showingEmail NicolasListing courtesy of Tanya Smith, Royal LePage Proalliance Realty, Brokerage
Ask Nicolas about this property
Contact us for more information

The trademarks REALTOR®, REALTORS®, and the REALTOR® logo are controlled by The Canadian Real Estate Association (CREA) and identify real estate professionals who are members of CREA. The trademarks MLS®, Multiple Listing Service® and the associated logos are owned by The Canadian Real Estate Association (CREA) and identify the quality of services provided by real estate professionals who are members of CREA. The trademark DDF® is owned by The Canadian Real Estate Association (CREA) and identifies CREA's Data Distribution Facility (DDF®)