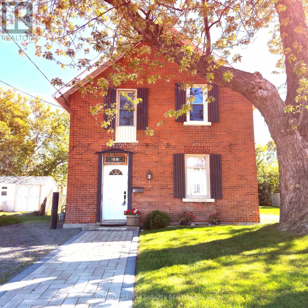
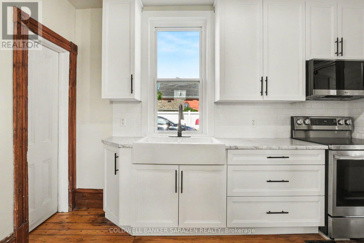
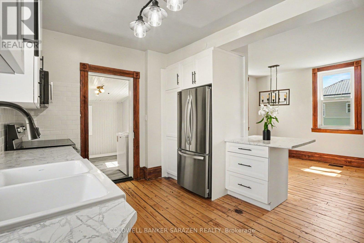
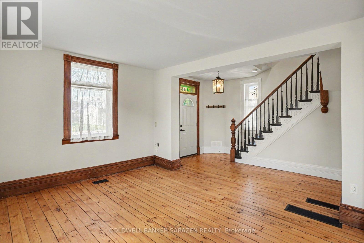
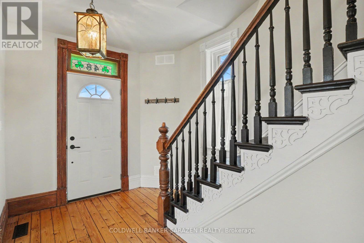
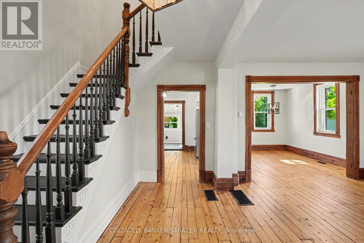
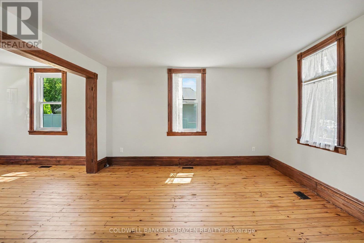
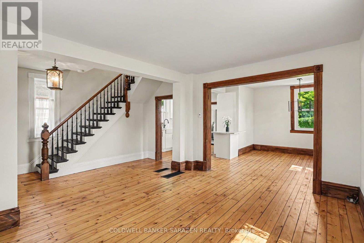
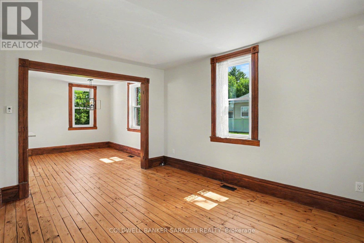
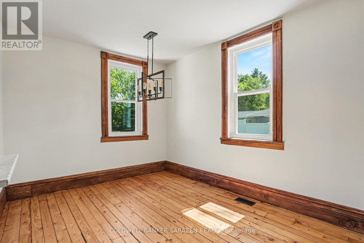
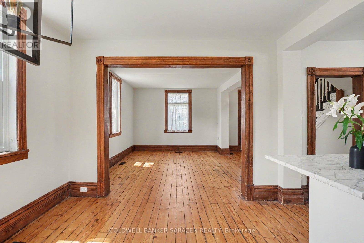
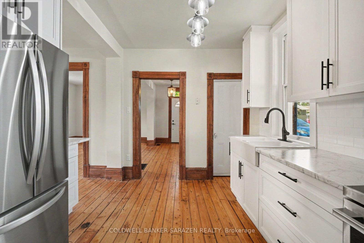
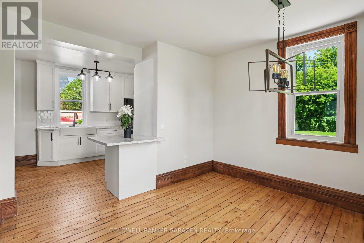
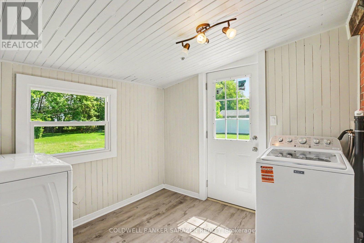
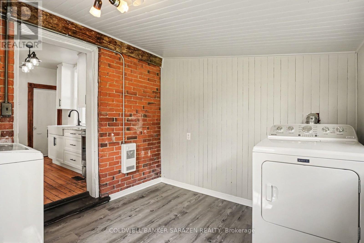
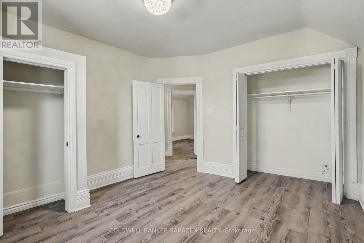
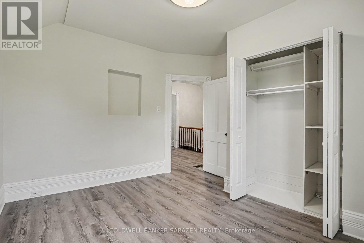
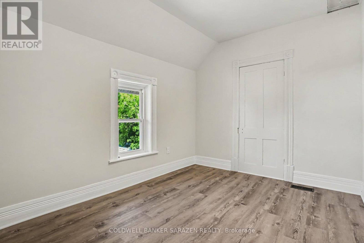
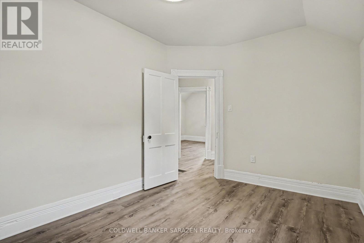
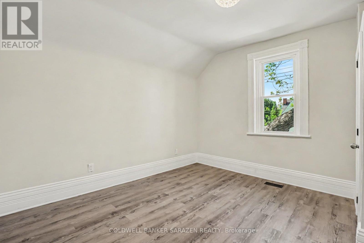
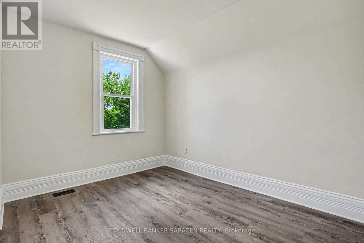
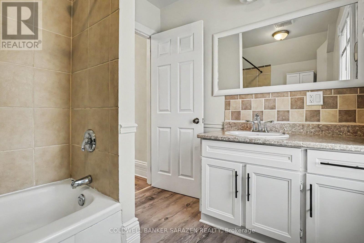
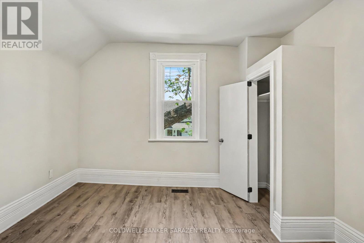
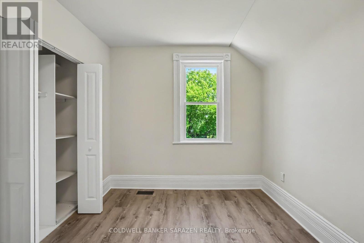
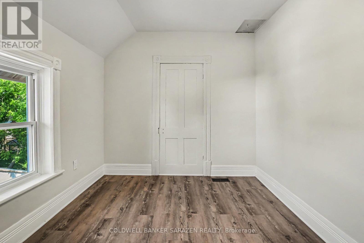
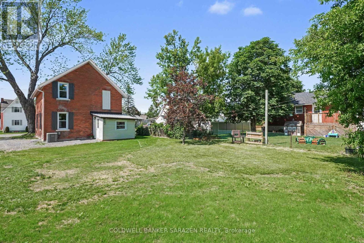
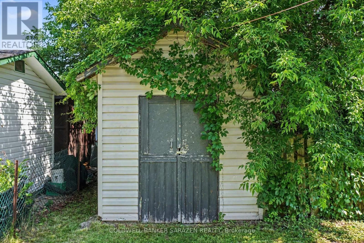
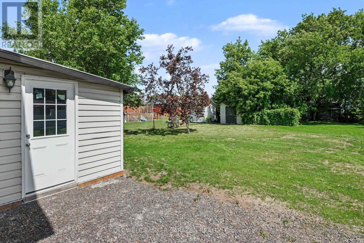
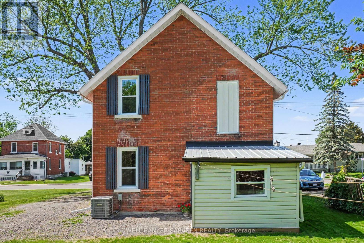
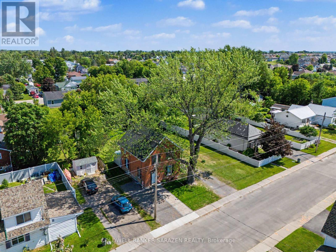
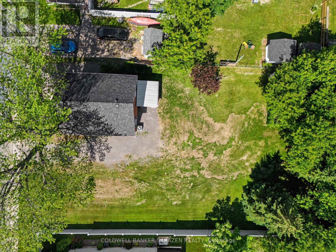
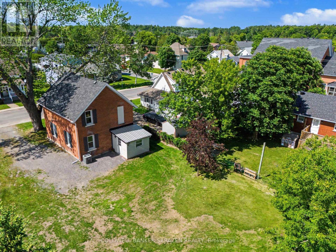
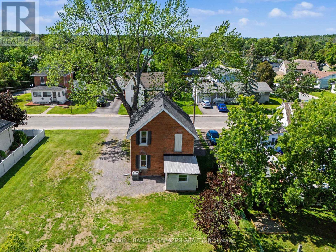
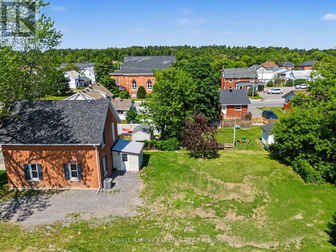
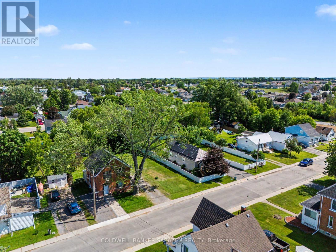
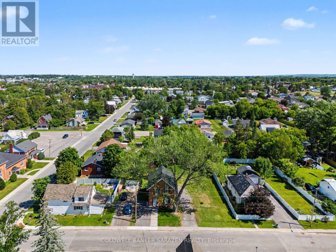
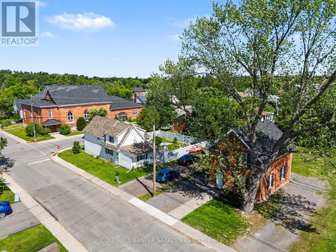
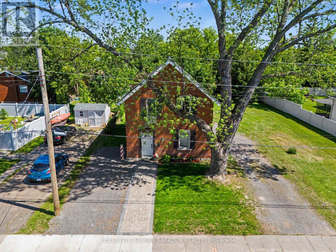
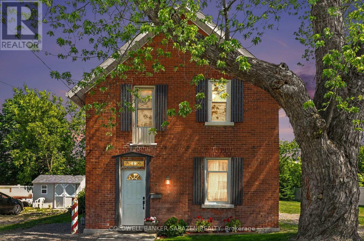
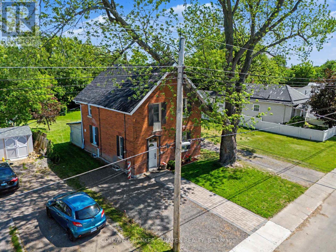
Welcome to 48 Norma Street where old charm meets modern convenience. Situated in a quiet neighbouhood and walking distance to Caruso Street Park and Playground. Nearby you'll find schools, shopping, parks and beaches. This 3 bedroom brick home would make a great starter or family home, it has been thoughtfully renovated starting with some of the most important components in mind including - Upgraded Insulation in Attic 2025, New Water and Sewer out to street 2025, New Natural Gas furnace 2025 and Central Air Conditioner 2025. Renovations don't stop at the things you don't see which include freshly sanded and stained rustic pine floors (2025) that welcome you at the front door and lead to a fresh new kitchen 2025 with shiny new appliances including a fridge, stove, hood fan with microwave, and a new washer and dryer conveniently located in their own room on the main floor. A lovely staircase brings you upstairs to 3 generous sized bedrooms with closets, all freshly painted with new vinyl flooring throughout second level complete with a 4 - Piece Bath. Upgrades have been completed in this home to be able to move in to a charming home full of character without the worry of most older components and appliances. New interlocking front walkway and new driveway. (id:67947)
| MLS® Number | X13585558 |
| Property Type | Single Family |
| Community Name | 550 - Arnprior |
| Equipment Type | Water Heater |
| Parking Space Total | 2 |
| Rental Equipment Type | Water Heater |
| Bathroom Total | 1 |
| Bedrooms Above Ground | 3 |
| Bedrooms Total | 3 |
| Appliances | Water Meter, Dryer, Hood Fan, Microwave, Stove, Washer, Refrigerator |
| Basement Type | Partial, Crawl Space |
| Construction Status | Insulation Upgraded |
| Construction Style Attachment | Detached |
| Cooling Type | Central Air Conditioning |
| Exterior Finish | Brick, Vinyl Siding |
| Foundation Type | Stone, Unknown |
| Heating Fuel | Electric, Natural Gas |
| Heating Type | Forced Air, Other |
| Stories Total | 2 |
| Size Interior | 1,100 - 1,500 Sqft |
| Type | House |
| Utility Water | Municipal Water |
| No Garage |
| Acreage | No |
| Sewer | Sanitary Sewer |
| Size Depth | 135 Ft ,6 In |
| Size Frontage | 40 Ft ,3 In |
| Size Irregular | 40.3 X 135.5 Ft |
| Size Total Text | 40.3 X 135.5 Ft |
| Level | Type | Length | Width | Dimensions |
|---|---|---|---|---|
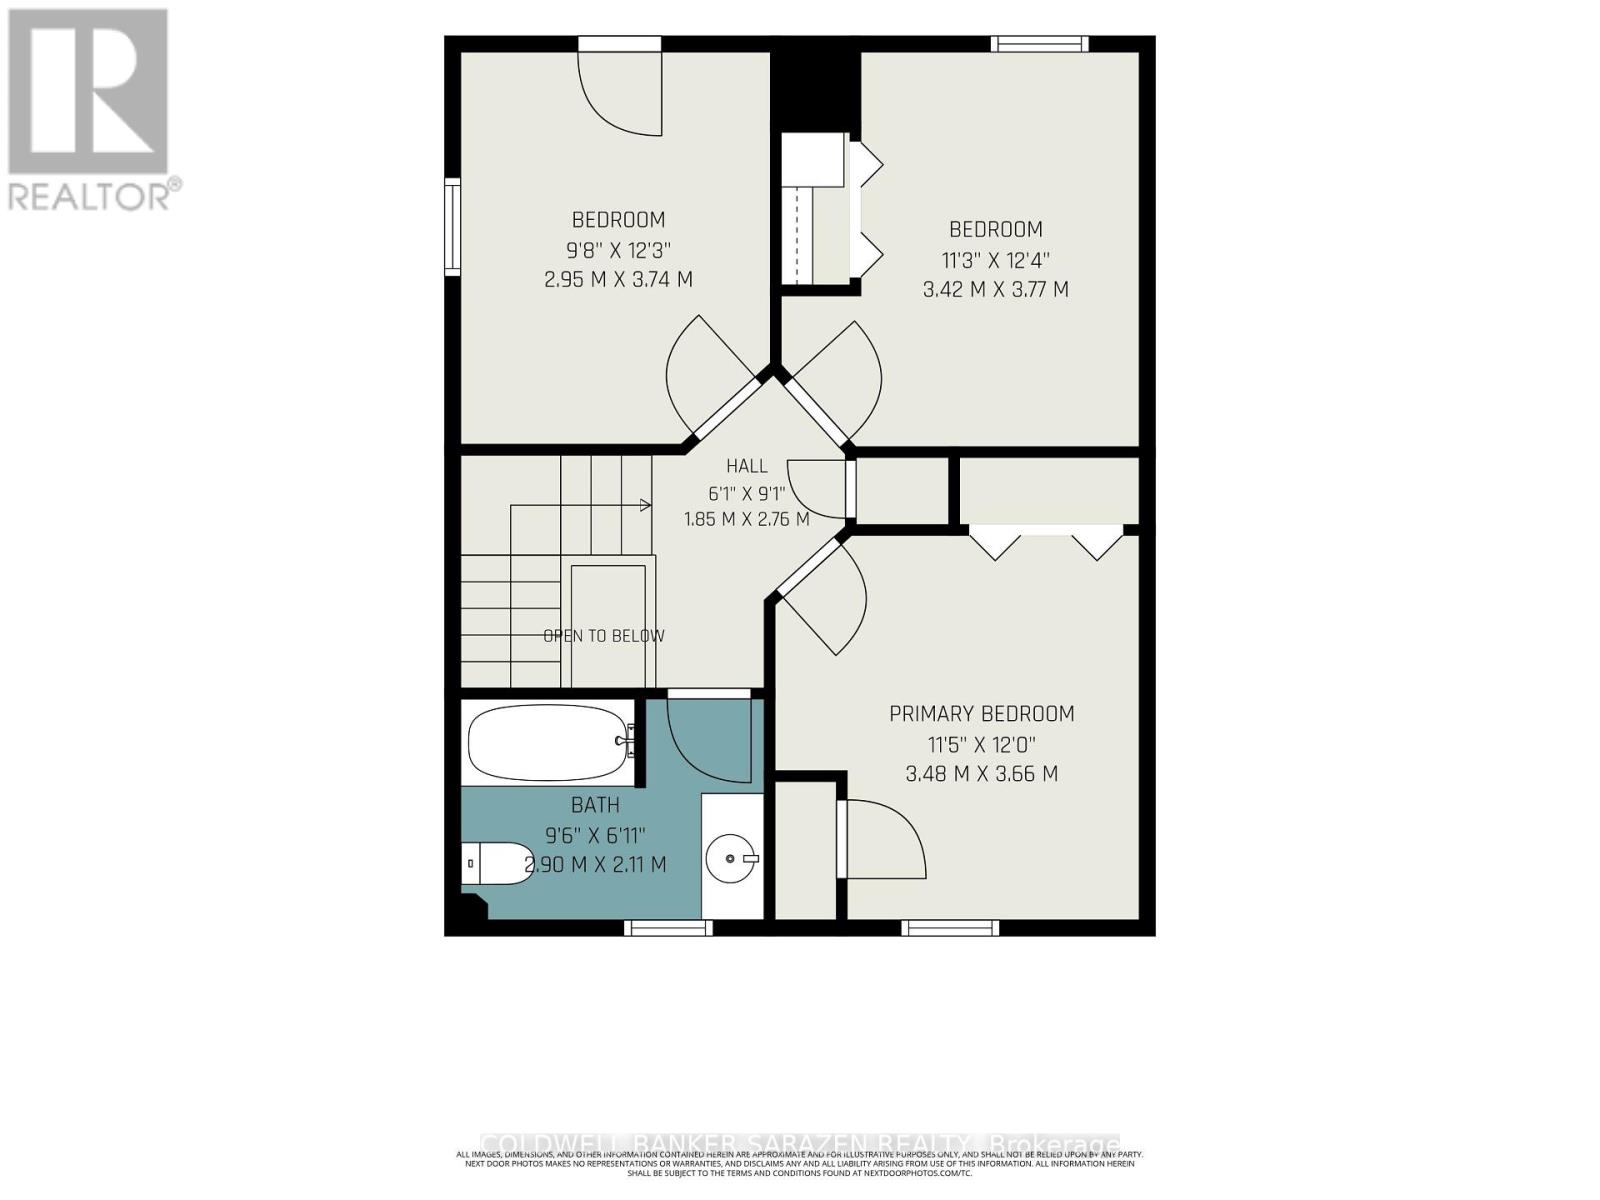
| Second Level | Primary Bedroom | 3.48 m | 3.66 m | 3.48 m x 3.66 m |
| Second Level | Bedroom 2 | 3.42 m | 3.77 m | 3.42 m x 3.77 m |
| Second Level | Bedroom 3 | 2.95 m | 3.74 m | 2.95 m x 3.74 m |
| Second Level | Bathroom | 2.9 m | 2.11 m | 2.9 m x 2.11 m |
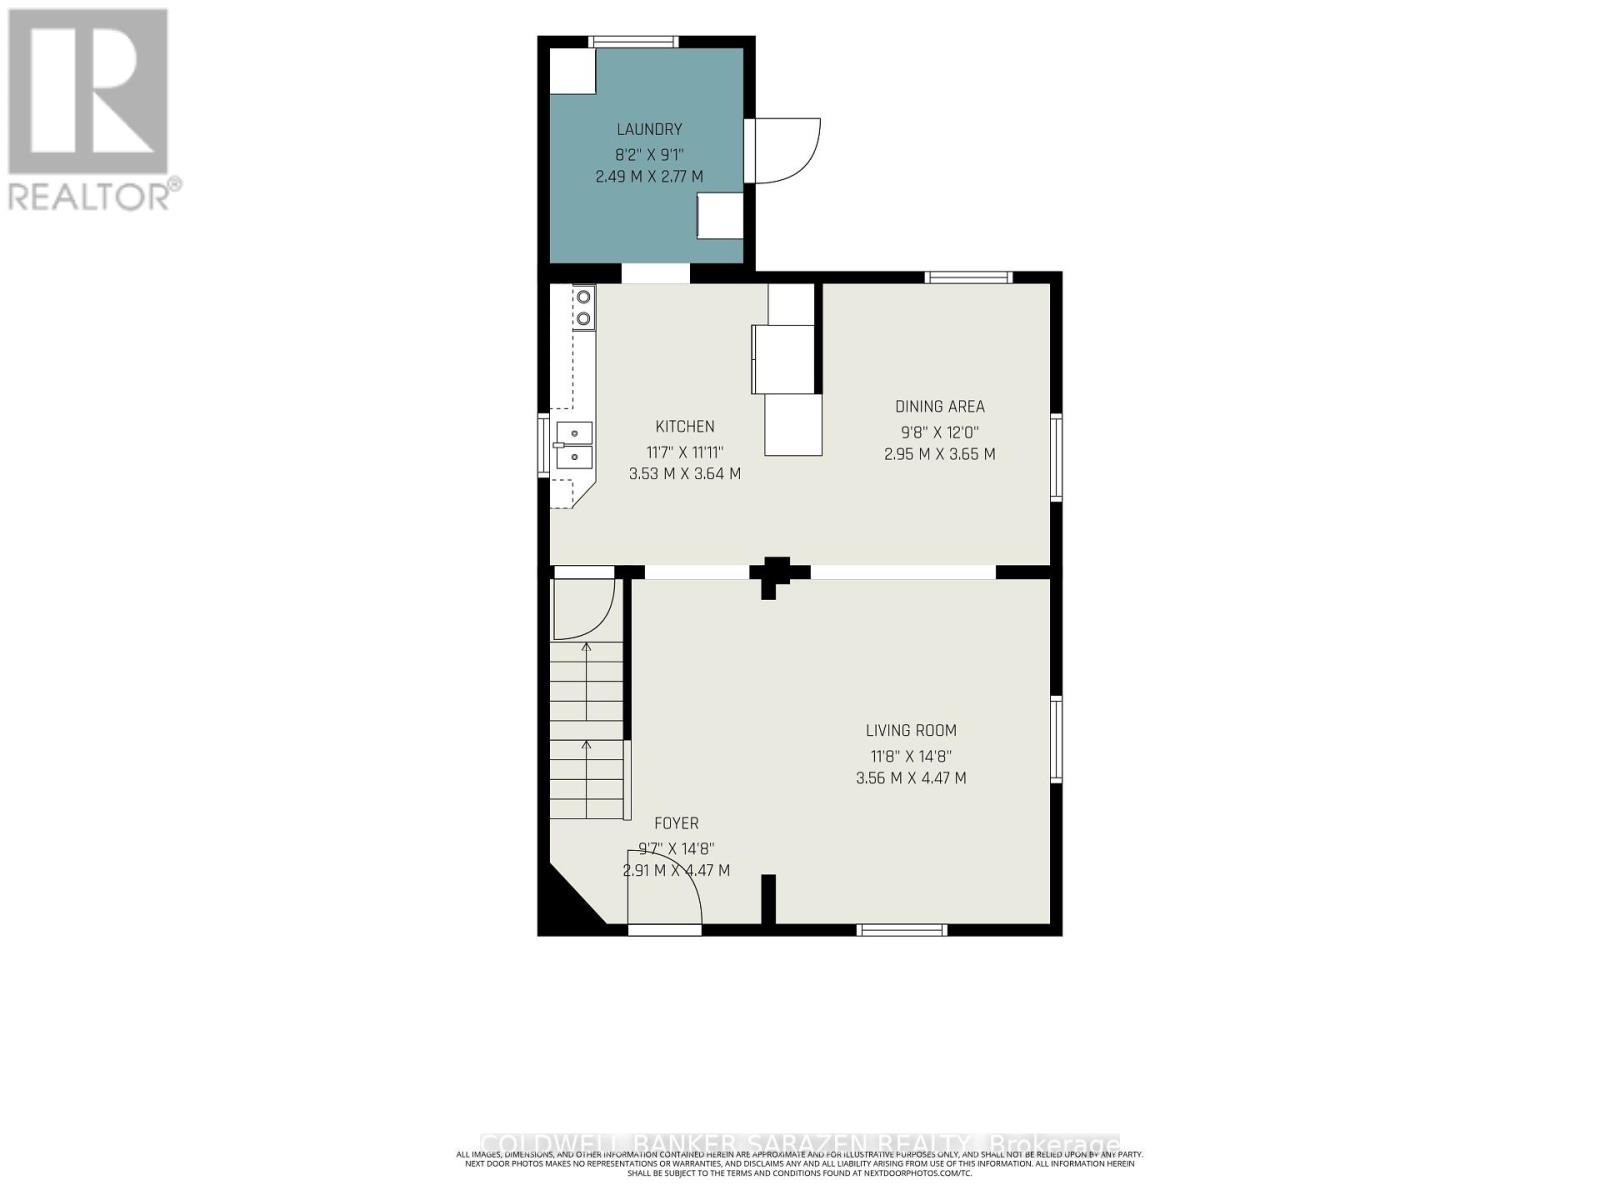
| Main Level | Living Room | 3.56 m | 4.47 m | 3.56 m x 4.47 m |
| Main Level | Dining Room | 2.95 m | 3.65 m | 2.95 m x 3.65 m |
| Main Level | Kitchen | 3.53 m | 3.64 m | 3.53 m x 3.64 m |
| Main Level | Foyer | 2.91 m | 4.47 m | 2.91 m x 4.47 m |
| Main Level | Laundry Room | 2.49 m | 2.77 m | 2.49 m x 2.77 m |
https://www.realtor.ca/real-estate/30057274/48-norma-street-s-arnprior-550-arnprior

Interested in this property?
Nicolas SigounisREALTOR® · EXIT Realty Matrix, BrokerageBook a private showing or ask anything about this home. Nicolas will get back to you quickly.
Call or text 613.859.9331Book a showingEmail NicolasListing courtesy of Greg Townley, Coldwell Banker Sarazen Realty · Cindi Gardner, Coldwell Banker Sarazen Realty
Ask Nicolas about this property
Contact us for more information

The trademarks REALTOR®, REALTORS®, and the REALTOR® logo are controlled by The Canadian Real Estate Association (CREA) and identify real estate professionals who are members of CREA. The trademarks MLS®, Multiple Listing Service® and the associated logos are owned by The Canadian Real Estate Association (CREA) and identify the quality of services provided by real estate professionals who are members of CREA. The trademark DDF® is owned by The Canadian Real Estate Association (CREA) and identifies CREA's Data Distribution Facility (DDF®)