4751-4759-4765 County Road 15 Road Augusta, Ontario K6V 5T2



$774,900
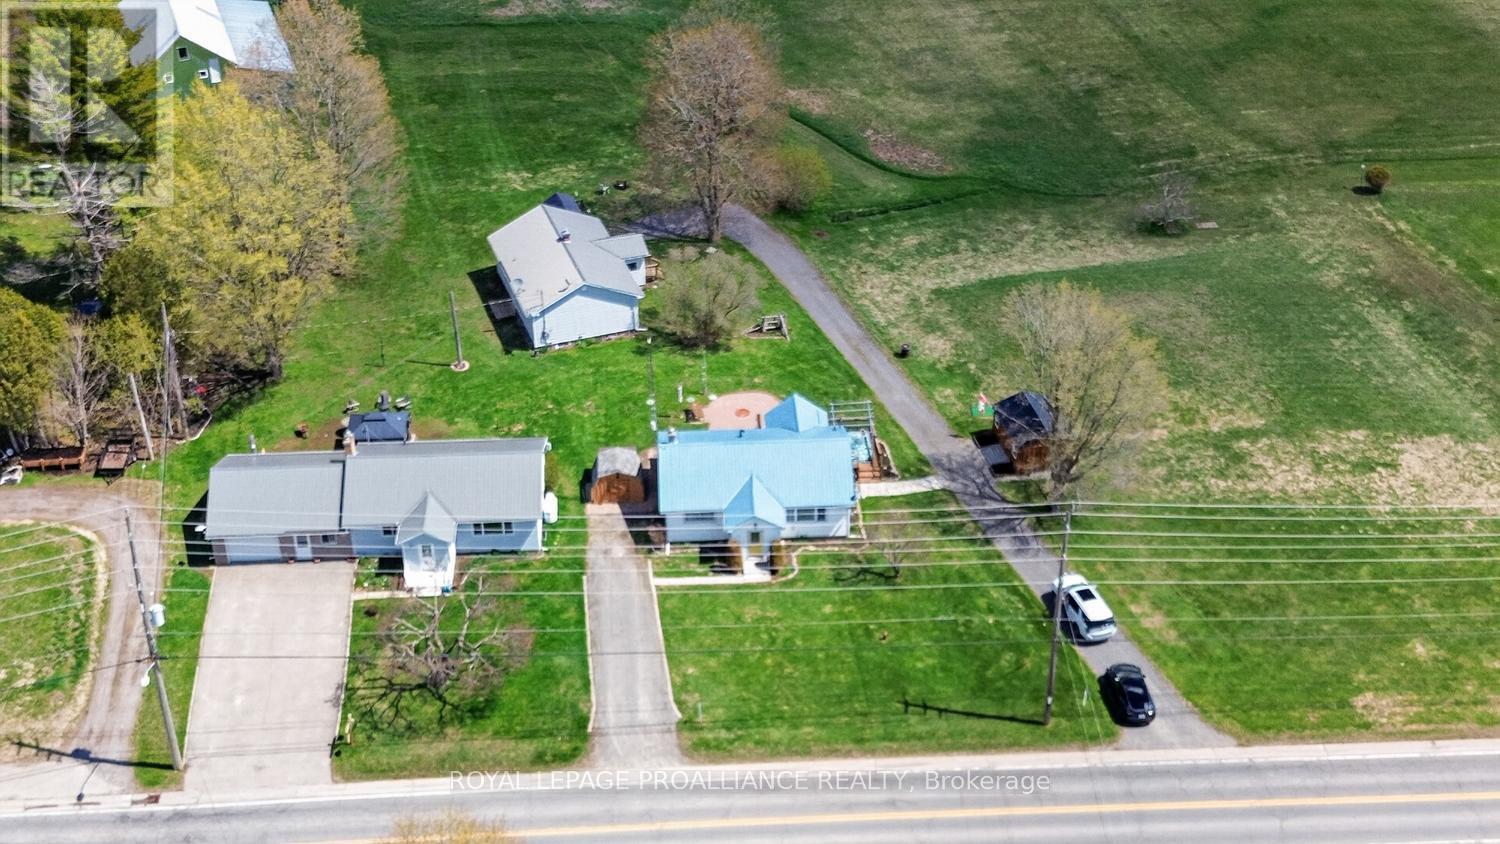
4751-4765 County Road 15: This property offers a rare blend of independence and connection---THREE separate homes on one parcel, each with its own character and privacy. This property is different --whether considering this purchase as an investor (3 income streams) OR a multi-generational purchaser (families living together) OR owner-occupier/investor; (live in one unit, rent other 2) OR extended/ blended family OR the investor looking for an established income property (existing occupancy) - this is a rare investment opportunity unlike any other. 4751-4759-4765 County Road 15 are being offered together as a unique three-home package--essentially a private residential complex. These properties must be sold as one, as they share a single well and septic system.The offering includes three meticulously maintained bungalows, each featuring 2 bedrooms, 1 bathroom, vinyl siding, metal roofs, upgraded electrical, and full (unfinished) basements. All homes are currently tenanted on month-to-month leases, providing immediate income potential. Set on 1.55 acres in the Village of Algonquin, this property offers incredible flexibility. The homes are well cared for by tenants who treat them with pride of ownership. Units 4751 & 4765 includes appliances.(4759 owns theirs) Please note: tenant-owned items such as sheds, gazebos, and hot tubs are excluded.#4765 features an attached garage, propane gas appliance and is the only unit with central air conditioning. All homes are heated with propane and include enclosed front porches, along with ample parking for residents and guests.Conveniently located just minutes from the 401, offering easy commuting access while still enjoying a peaceful village setting.Opportunities like this are seldom available-don't miss your chance to own a versatile, income-generating property with exceptional flexibility and long-term potential. Qualified buyers will receive a package with income details & property details. (id:67947)
Property Details
| MLS® Number | X13685698 |
| Property Type | Multi-family |
| Community Name | 809 - Augusta Twp |
| Equipment Type | Propane Tank |
| Features | Irregular Lot Size, Level, Sump Pump |
| Parking Space Total | 9 |
| Rental Equipment Type | Propane Tank |
| Structure | Porch, Deck |
Building
| Bathroom Total | 3 |
| Bedrooms Above Ground | 6 |
| Bedrooms Total | 6 |
| Age | 51 To 99 Years |
| Amenities | Fireplace(s), Separate Electricity Meters |
| Appliances | Garage Door Opener Remote(s), Water Heater, Dryer, Stove, Washer, Refrigerator |
| Architectural Style | Bungalow |
| Basement Development | Unfinished |
| Basement Type | Full (unfinished) |
| Cooling Type | Central Air Conditioning, None |
| Exterior Finish | Vinyl Siding |
| Fire Protection | Smoke Detectors |
| Fireplace Present | Yes |
| Fireplace Total | 1 |
| Foundation Type | Block |
| Heating Fuel | Propane |
| Heating Type | Forced Air |
| Stories Total | 1 |
| Size Interior | 2,500 - 3,000 Sqft |
| Type | Other |
| Utility Water | Drilled Well |
Parking
| Attached Garage | |
| Garage |
Land
| Acreage | No |
| Landscape Features | Landscaped |
| Sewer | Septic System |
| Size Depth | 223 Ft |
| Size Frontage | 321 Ft ,3 In |
| Size Irregular | 321.3 X 223 Ft ; North Depth - 226.95 Ft., South 222.95 |
| Size Total Text | 321.3 X 223 Ft ; North Depth - 226.95 Ft., South 222.95|1/2 - 1.99 Acres |
| Zoning Description | Residential |
Rooms
| Level | Type | Length | Width | Dimensions |
|---|---|---|---|---|
| Basement | Family Room | 10.34 m | 4.16 m | 10.34 m x 4.16 m |
| Basement | Utility Room | 3.6 m | 3.57 m | 3.6 m x 3.57 m |
| Basement | Laundry Room | 3.09 m | 2.49 m | 3.09 m x 2.49 m |
| Basement | Other | 2.19 m | 3.17 m | 2.19 m x 3.17 m |
| Basement | Utility Room | 10.86 m | 7.11 m | 10.86 m x 7.11 m |
| Basement | Other | 3.5 m | 3.39 m | 3.5 m x 3.39 m |
| Basement | Utility Room | 10.47 m | 6.87 m | 10.47 m x 6.87 m |
| Main Level | Kitchen | 3.14 m | 3.46 m | 3.14 m x 3.46 m |
| Main Level | Dining Room | 3.37 m | 3.66 m | 3.37 m x 3.66 m |
| Main Level | Bedroom | 2.95 m | 3.54 m | 2.95 m x 3.54 m |
| Main Level | Bedroom | 3.62 m | 3.42 m | 3.62 m x 3.42 m |
| Main Level | Bathroom | 1.53 m | 2.47 m | 1.53 m x 2.47 m |
| Main Level | Living Room | 3.81 m | 3.5 m | 3.81 m x 3.5 m |
| Main Level | Kitchen | 3.97 m | 3.5 m | 3.97 m x 3.5 m |
| Main Level | Dining Room | 2.43 m | 3.46 m | 2.43 m x 3.46 m |
| Main Level | Dining Room | 3.04 m | 3.5 m | 3.04 m x 3.5 m |
| Main Level | Family Room | 3.53 m | 7.2 m | 3.53 m x 7.2 m |
| Main Level | Bedroom | 4.63 m | 3.6 m | 4.63 m x 3.6 m |
| Main Level | Bedroom | 2.48 m | 3.6 m | 2.48 m x 3.6 m |
| Main Level | Living Room | 5.37 m | 3.54 m | 5.37 m x 3.54 m |
| Main Level | Bathroom | 2.69 m | 3.6 m | 2.69 m x 3.6 m |
| Main Level | Bedroom | 3.59 m | 3.54 m | 3.59 m x 3.54 m |
| Main Level | Bedroom | 2.6 m | 3.46 m | 2.6 m x 3.46 m |
| Main Level | Foyer | 2.36 m | 1.92 m | 2.36 m x 1.92 m |
| Main Level | Bathroom | 1.57 m | 2.5 m | 1.57 m x 2.5 m |
| Main Level | Living Room | 6.3 m | 3.67 m | 6.3 m x 3.67 m |
| Main Level | Kitchen | 2.85 m | 3.56 m | 2.85 m x 3.56 m |
Utilities
| Electricity | Installed |

Interested in this property?
Nicolas SigounisREALTOR® · EXIT Realty Matrix, BrokerageBook a private showing or ask anything about this home. Nicolas will get back to you quickly.
Call or text 613.859.9331Book a showingEmail NicolasListing courtesy of Debra Lynn Currier, Royal LePage Proalliance Realty
Ask Nicolas about this property
Contact Us
Contact us for more information

The trademarks REALTOR®, REALTORS®, and the REALTOR® logo are controlled by The Canadian Real Estate Association (CREA) and identify real estate professionals who are members of CREA. The trademarks MLS®, Multiple Listing Service® and the associated logos are owned by The Canadian Real Estate Association (CREA) and identify the quality of services provided by real estate professionals who are members of CREA. The trademark DDF® is owned by The Canadian Real Estate Association (CREA) and identifies CREA's Data Distribution Facility (DDF®)
August 20 2026 01:55:31
Rideau - St. Lawrence Real Estate Board
Royal LePage Proalliance Realty