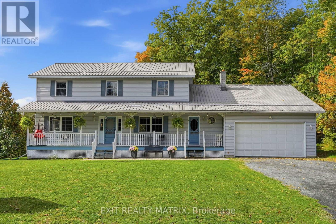
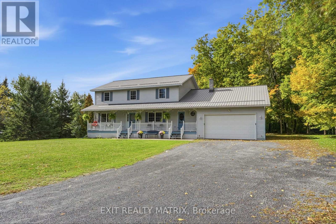
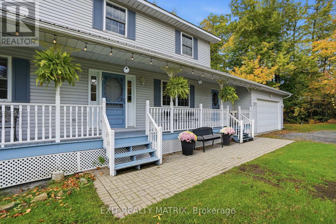
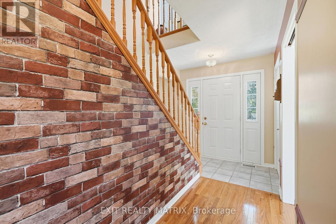
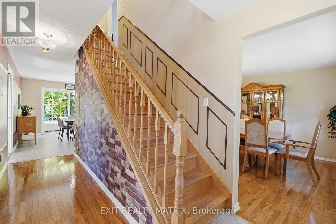
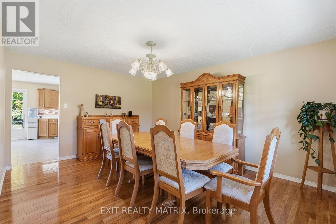
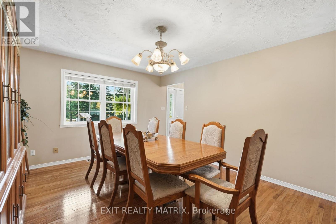
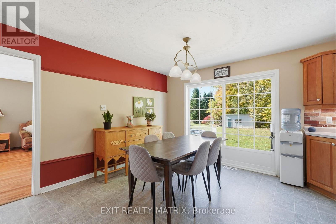
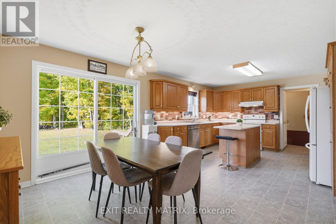
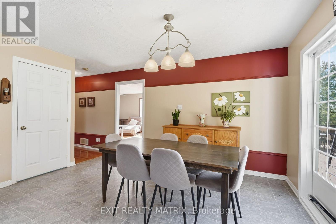
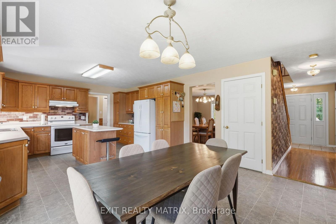
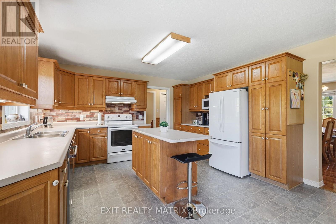
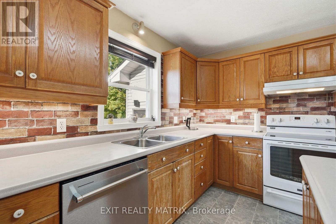
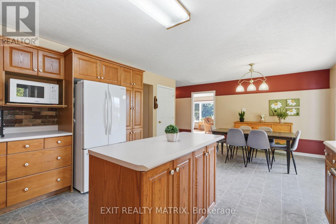
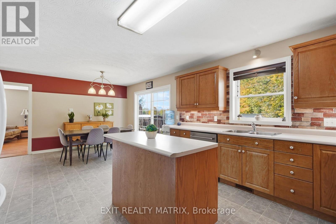
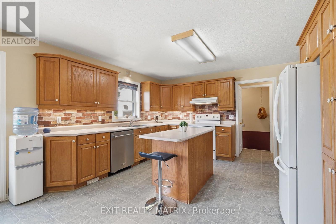
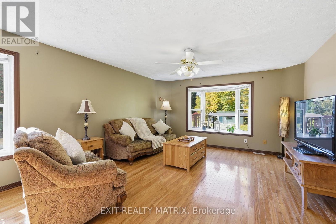
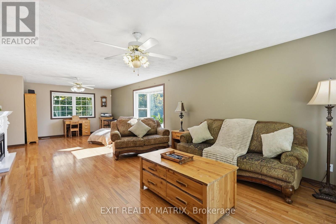
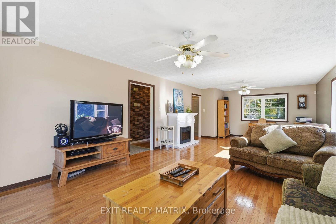
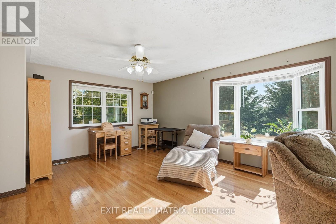
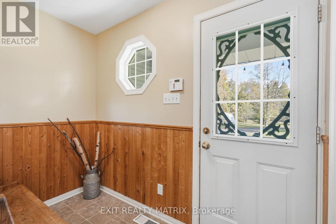
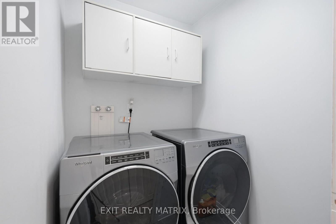
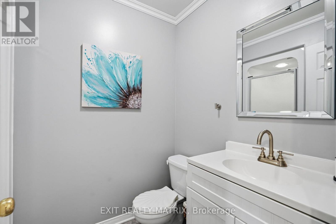
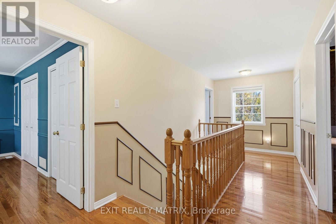
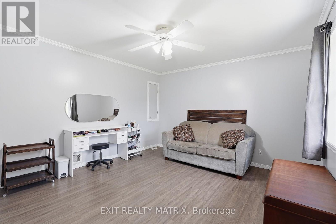
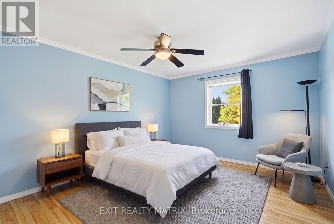
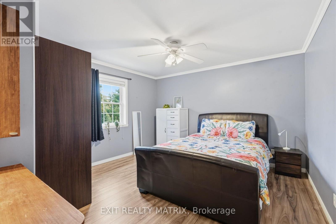
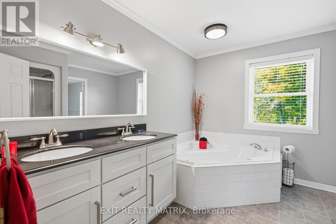
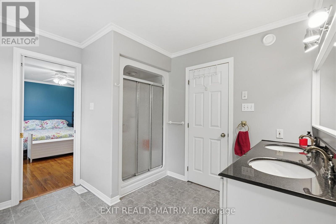
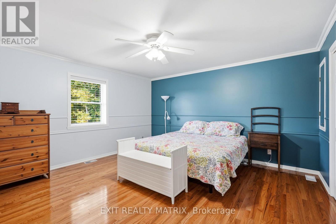
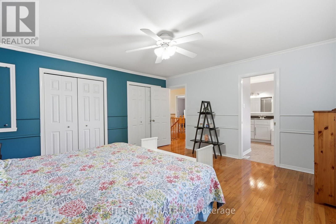
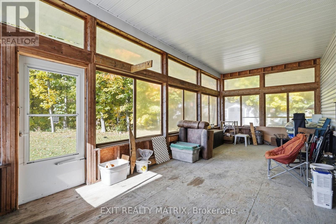
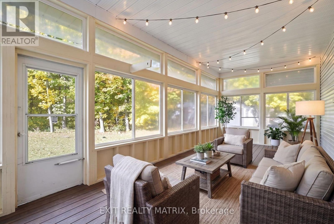
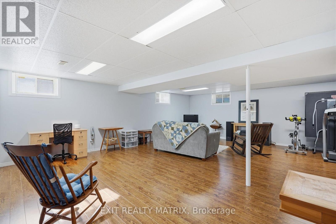
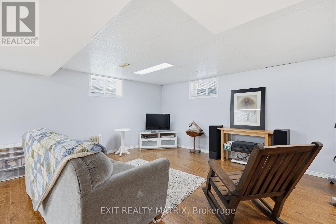
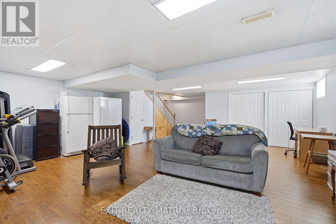
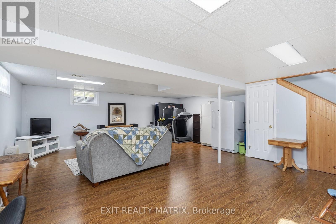
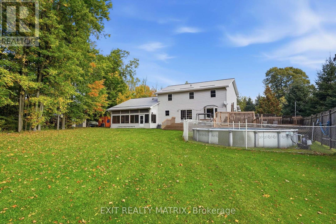
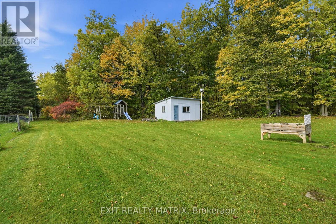
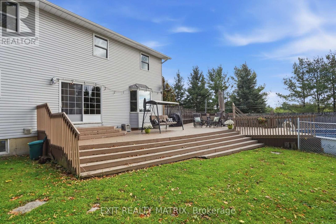
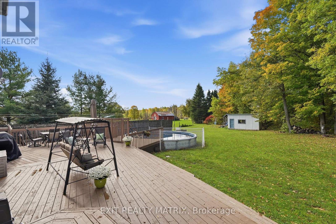
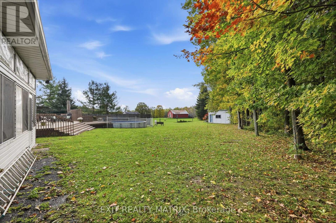
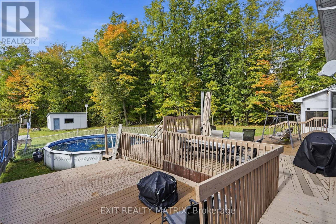
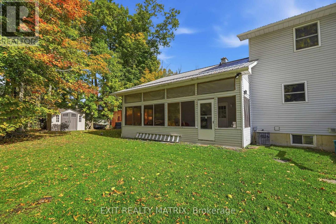
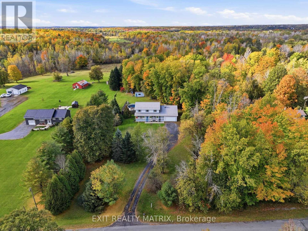
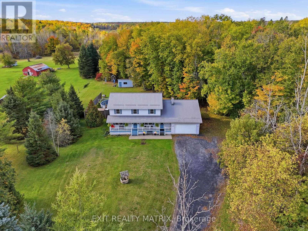
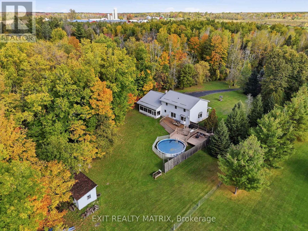
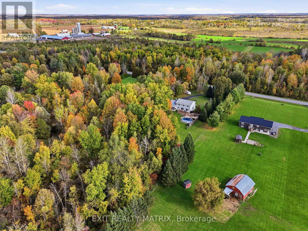
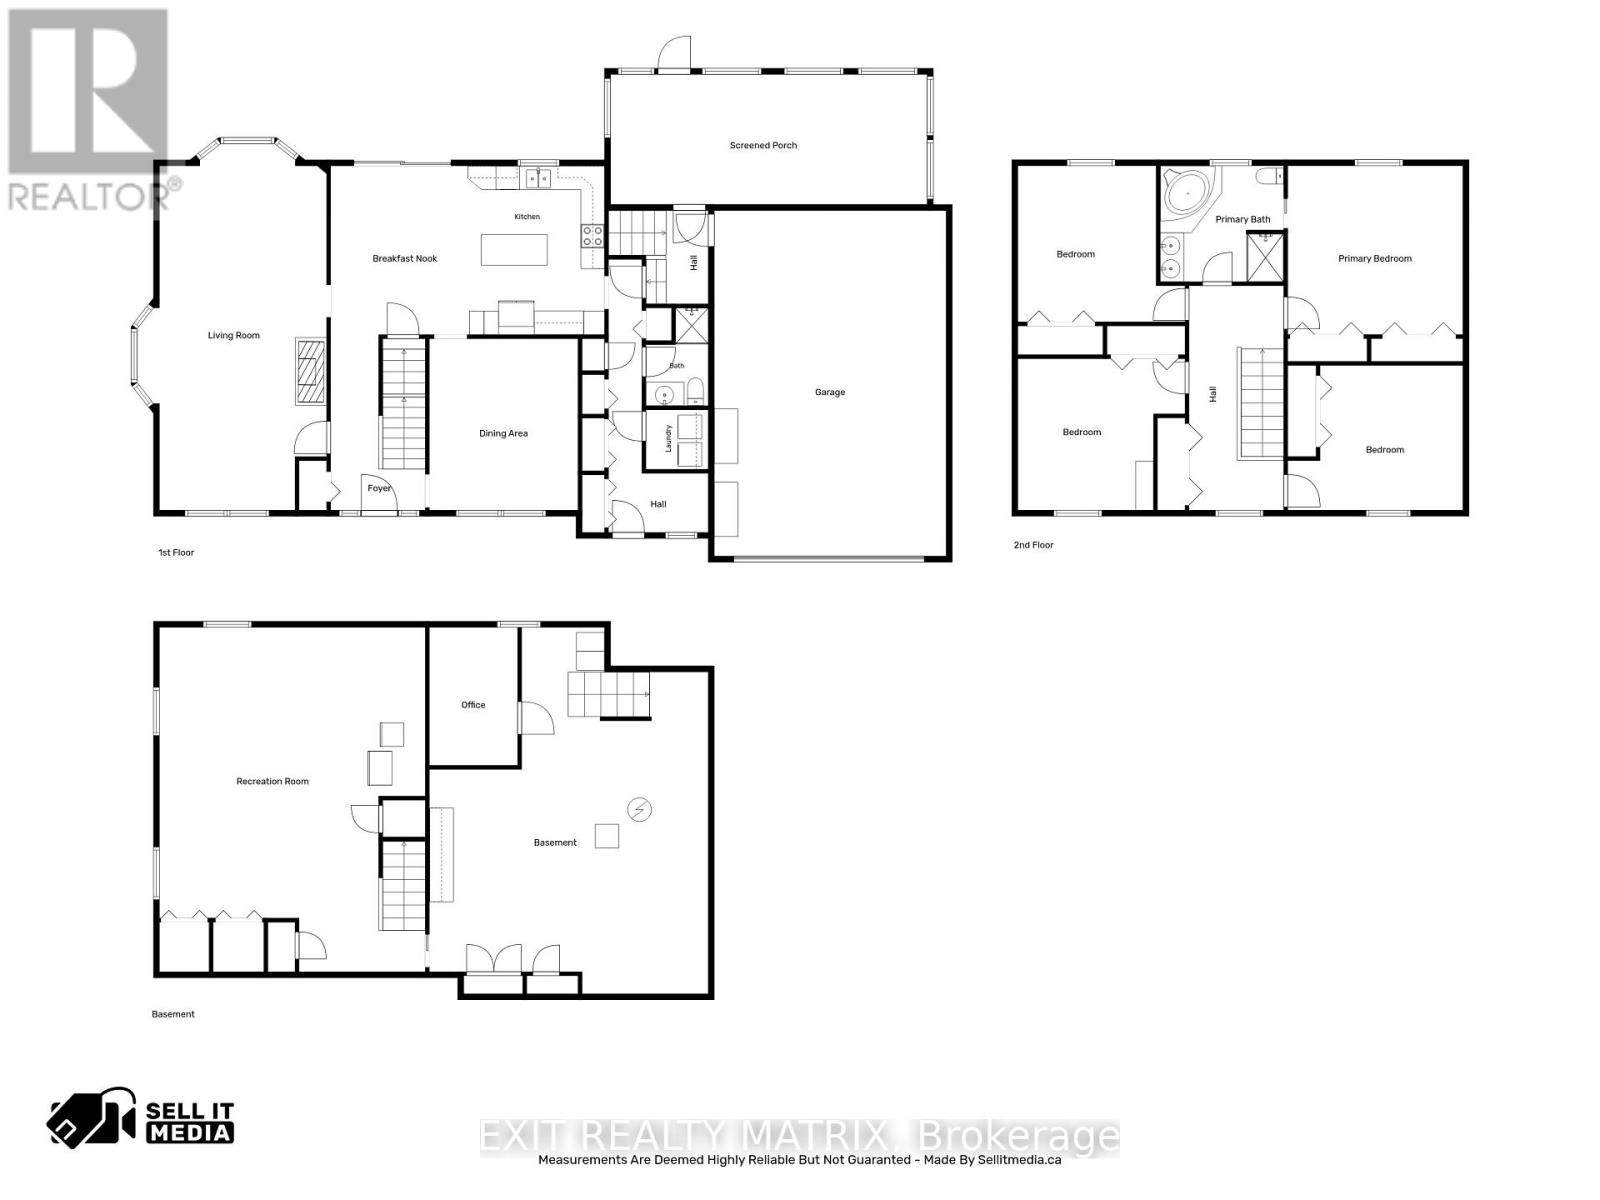
4 BEDROOMS & YOUR OWN PRIVATE COUNTRY RETREAT! Tucked away among mature trees on a quiet country road in St. Andrews West, this beautiful property offers plenty of space and privacy just 10 minutes from Cornwall! A large driveway leads to the attached garage and covered front porch, while a metal roof adds to the home's appeal. Inside, the spacious main level features a large eat-in kitchen with plenty of cabinetry, a separate formal dining room and an oversized living room offering plenty of space to relax and unwind. Patio doors off the kitchen open onto the expansive rear deck, while the screened-in sunroom offers another great spot to relax and enjoy the outdoors. You'll also appreciate the convenience of main-floor laundry and a 3-piece bathroom. Upstairs, you'll find 4 generously sized bedrooms, including a spacious primary bedroom with direct access to the shared 5-piece bathroom. The finished basement provides even more room to spread out with a large recreation room, home office, storage space and a rough-in for a future bathroom. The home features forced-air wood heating with an automatic secondary electric furnace for added convenience. Outside, the expansive, tree-lined property offers plenty of privacy, along with an above-ground pool with a new liner (2026), perfect for summer gatherings or simply enjoying the peaceful surroundings. With easy access to Highway 138, Cornwall and Ottawa, this property offers the space and privacy of country living without sacrificing convenience. A beautiful place to call home! (id:67947)
| MLS® Number | X13883040 |
| Property Type | Single Family |
| Community Name | 716 - South Stormont (Cornwall) Twp |
| Amenities Near By | Schools, Place Of Worship, Golf Nearby |
| Community Features | Community Centre |
| Features | Wooded Area, Sump Pump |
| Parking Space Total | 12 |
| Pool Type | Above Ground Pool |
| Structure | Deck, Porch, Shed |
| Bathroom Total | 2 |
| Bedrooms Above Ground | 4 |
| Bedrooms Total | 4 |
| Appliances | Water Treatment, Water Softener, Central Vacuum, Water Heater |
| Basement Development | Finished |
| Basement Type | Full (finished) |
| Construction Style Attachment | Detached |
| Cooling Type | Central Air Conditioning |
| Exterior Finish | Vinyl Siding |
| Foundation Type | Poured Concrete |
| Heating Fuel | Electric, Wood |
| Heating Type | Forced Air |
| Stories Total | 2 |
| Size Interior | 2,500 - 3,000 Sqft |
| Type | House |
| Utility Water | Drilled Well |
| Attached Garage | |
| Garage |
| Acreage | Yes |
| Land Amenities | Schools, Place Of Worship, Golf Nearby |
| Landscape Features | Landscaped |
| Sewer | Septic System |
| Size Depth | 870 Ft ,4 In |
| Size Frontage | 190 Ft |
| Size Irregular | 190 X 870.4 Ft |
| Size Total Text | 190 X 870.4 Ft|2 - 4.99 Acres |
| Level | Type | Length | Width | Dimensions |
|---|---|---|---|---|
| Second Level | Bedroom 4 | 4.44 m | 3.67 m | 4.44 m x 3.67 m |
| Second Level | Bathroom | 3.13 m | 2.95 m | 3.13 m x 2.95 m |
| Second Level | Primary Bedroom | 4.44 m | 4.28 m | 4.44 m x 4.28 m |
| Second Level | Bedroom 2 | 4.24 m | 3.95 m | 4.24 m x 3.95 m |
| Second Level | Bedroom 3 | 4.24 m | 3.82 m | 4.24 m x 3.82 m |
| Lower Level | Recreational, Games Room | 6.74 m | 8.72 m | 6.74 m x 8.72 m |
| Lower Level | Office | 2.24 m | 3.5 m | 2.24 m x 3.5 m |
| Lower Level | Other | 7.07 m | 9.29 m | 7.07 m x 9.29 m |
| Main Level | Foyer | 2.4 m | 4.45 m | 2.4 m x 4.45 m |
| Main Level | Kitchen | 3.12 m | 4.28 m | 3.12 m x 4.28 m |
| Main Level | Eating Area | 3.82 m | 4.38 m | 3.82 m x 4.38 m |
| Main Level | Dining Room | 3.77 m | 4.35 m | 3.77 m x 4.35 m |
| Main Level | Living Room | 4.24 m | 8.72 m | 4.24 m x 8.72 m |
| Main Level | Laundry Room | 1.58 m | 1.51 m | 1.58 m x 1.51 m |
| Main Level | Partial Bathroom | 1.58 m | 2.48 m | 1.58 m x 2.48 m |
| Ground Level | Sunroom | 8.03 m | 3.29 m | 8.03 m x 3.29 m |

Interested in this property?
Nicolas SigounisREALTOR® · EXIT Realty Matrix, BrokerageBook a private showing or ask anything about this home. Nicolas will get back to you quickly.
Call or text 613.859.9331Book a showingEmail NicolasListing courtesy of David Tessier, Exit Realty Matrix · Marie-Pierre Fortin, Exit Realty Matrix
Ask Nicolas about this property
Contact us for more information

The trademarks REALTOR®, REALTORS®, and the REALTOR® logo are controlled by The Canadian Real Estate Association (CREA) and identify real estate professionals who are members of CREA. The trademarks MLS®, Multiple Listing Service® and the associated logos are owned by The Canadian Real Estate Association (CREA) and identify the quality of services provided by real estate professionals who are members of CREA. The trademark DDF® is owned by The Canadian Real Estate Association (CREA) and identifies CREA's Data Distribution Facility (DDF®)