4708 Wolfe Swamp Road Frontenac, Ontario K0H 1V0

$700,000
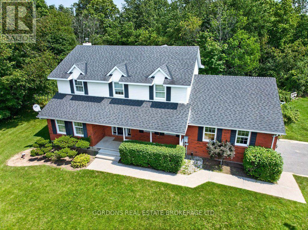
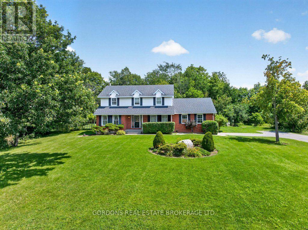
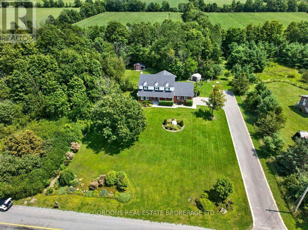
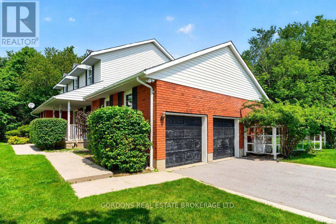
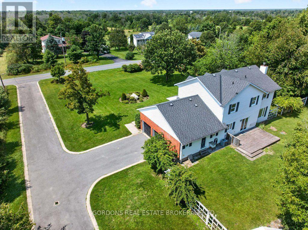
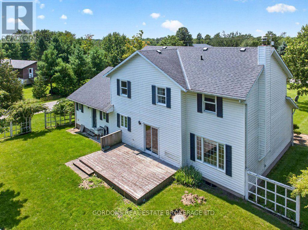
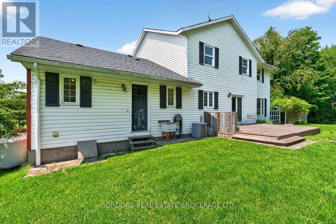
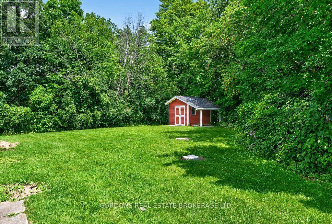
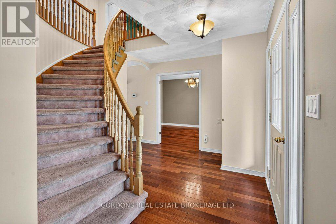
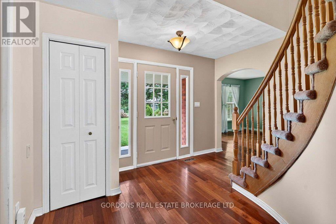
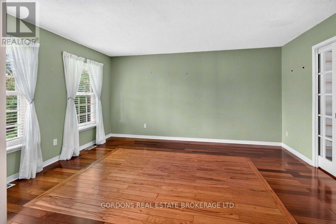
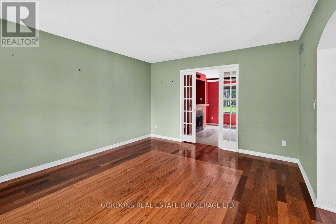
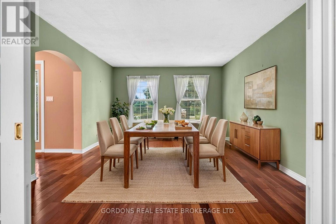
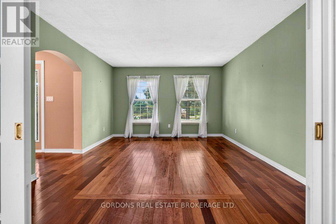
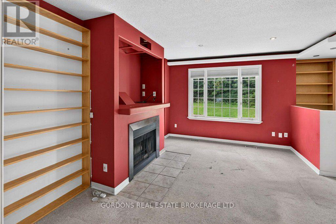
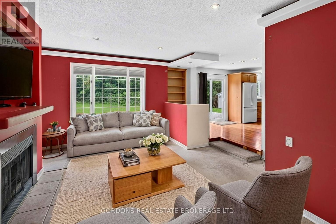
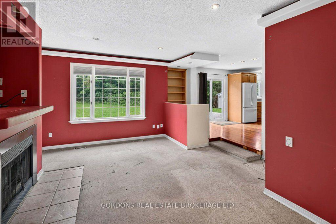
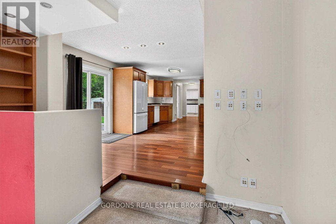
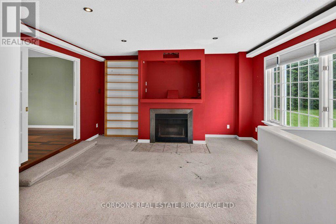
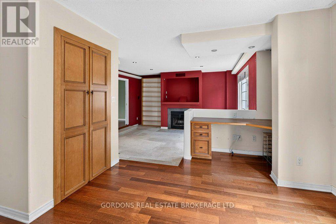
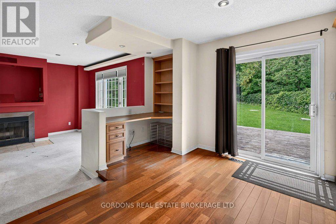
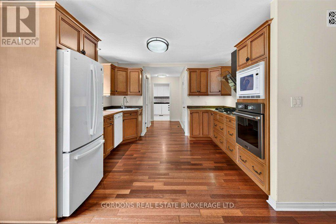
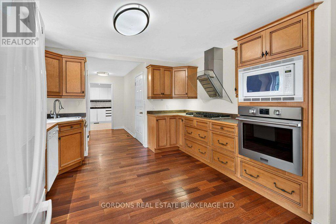
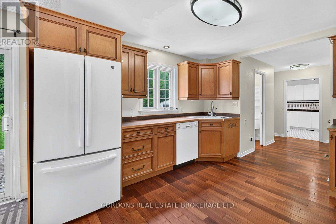
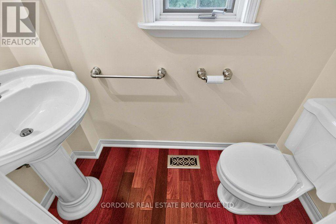
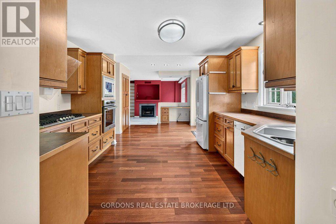
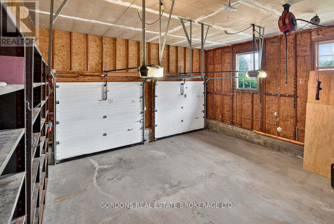
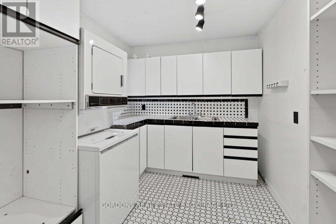
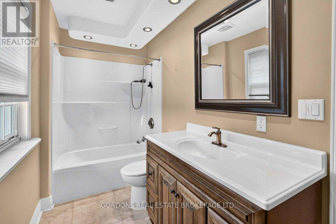
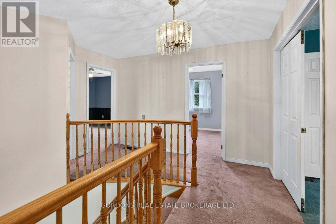
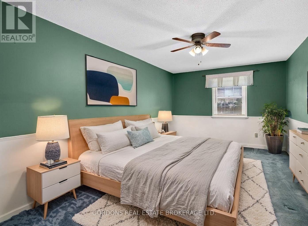
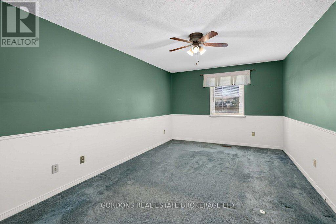
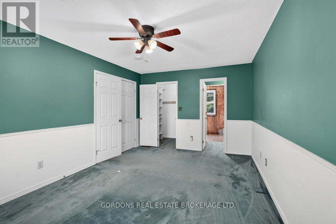
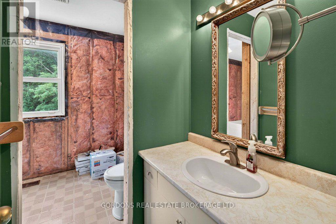
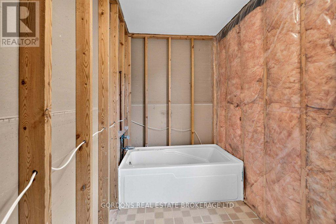
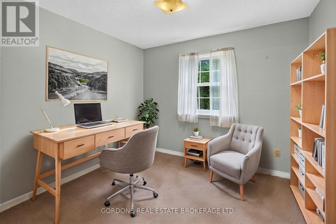
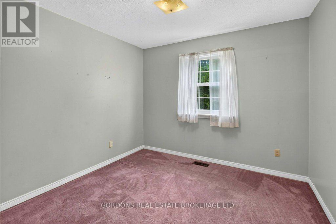
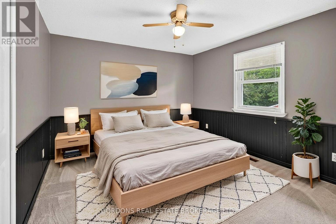
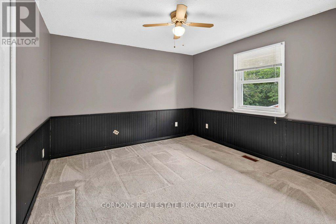
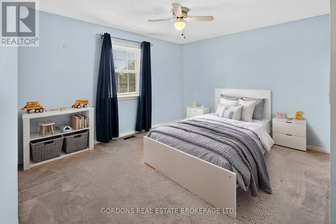
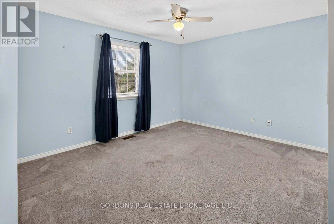
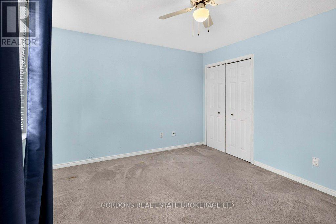
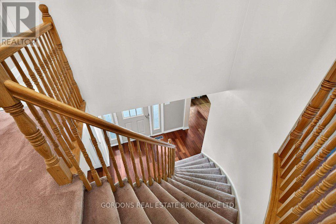
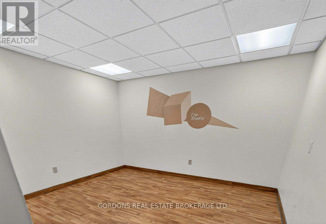
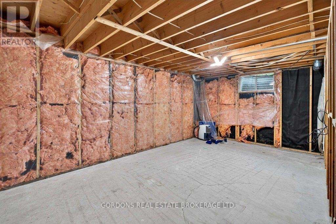
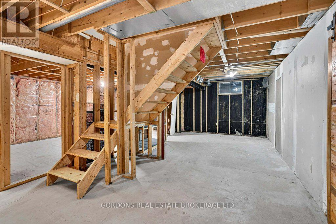
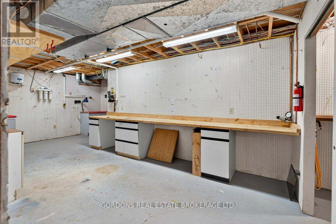
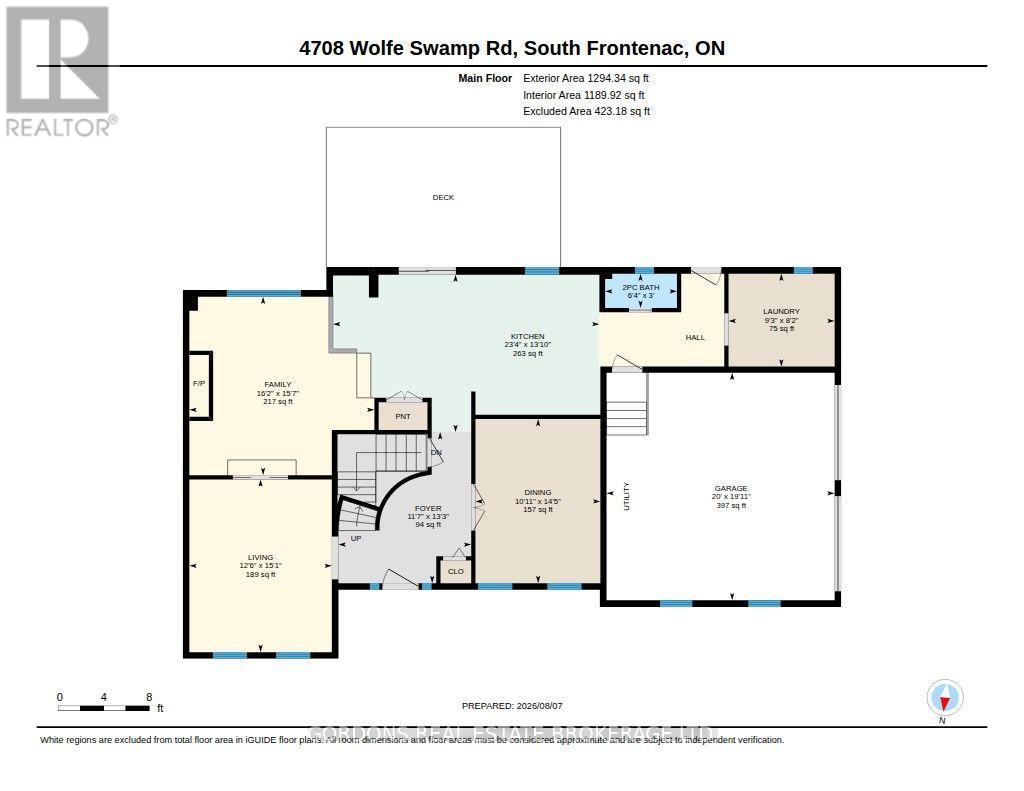
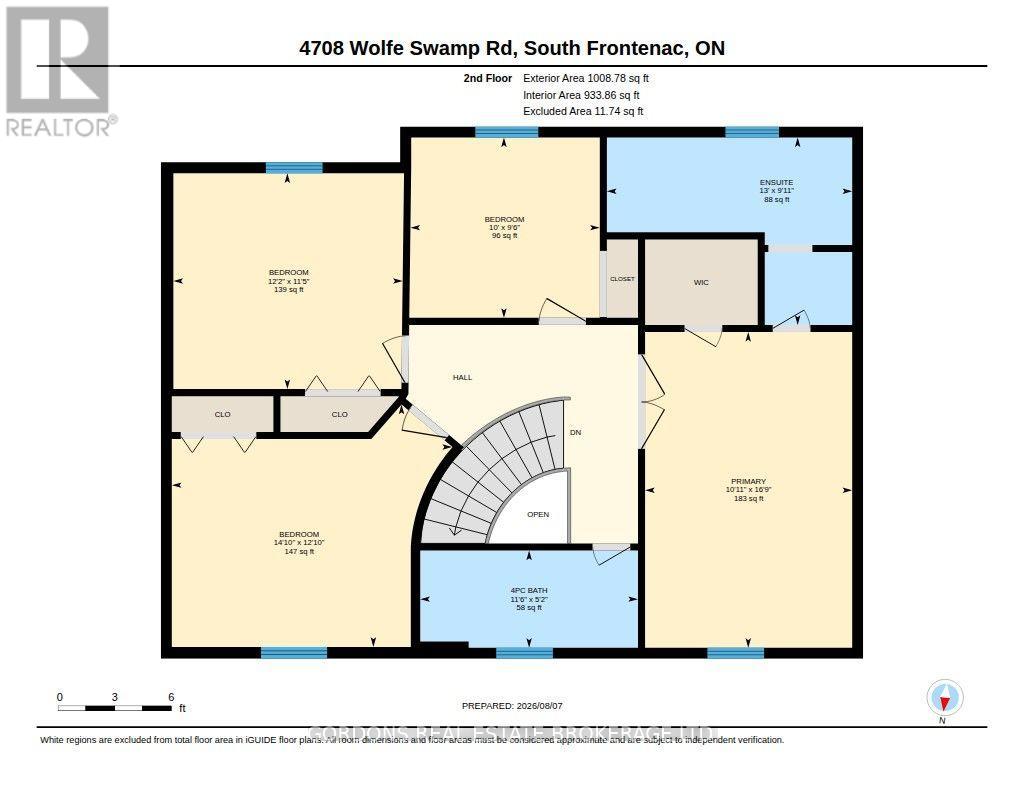
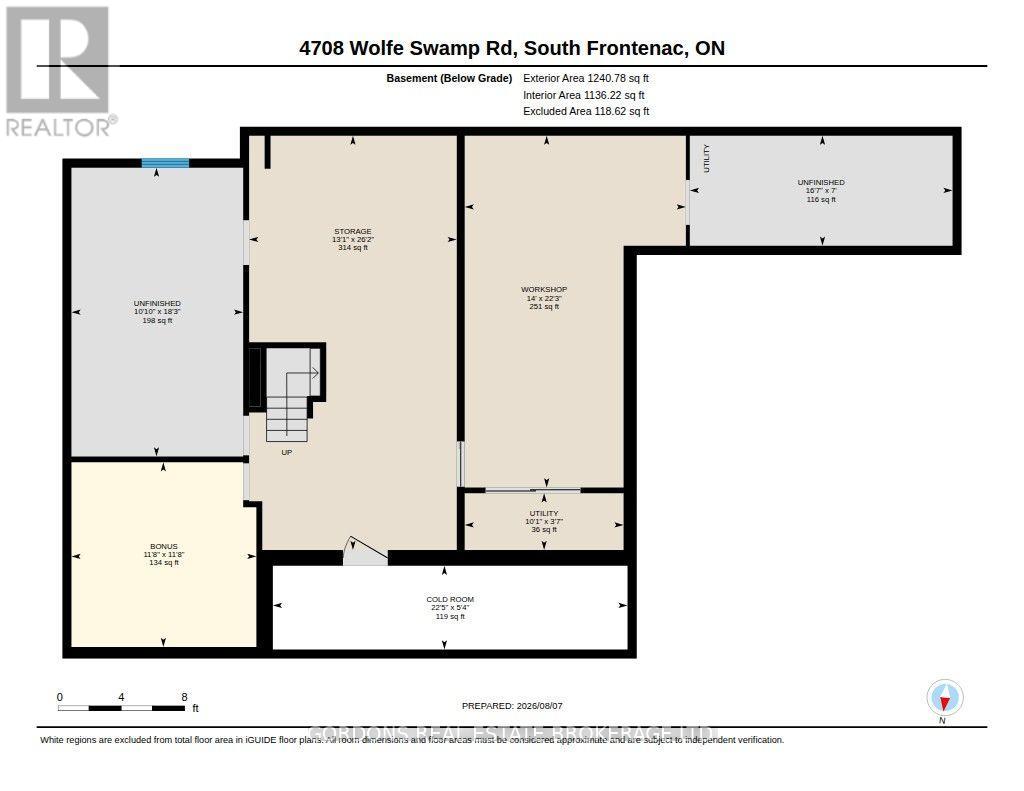
Welcome to 4708 Wolfe Swamp Road, a charming two-storey home nestled on approximately 1 acre, offering the perfect blend of privacy, space, and rural tranquility. Boasting excellent curb appeal, the property features an attached two-car heated garage with convenient inside entry, ample parking, garage hoist and storage space-ideal for projects, hobbies, or a home-based business. A welcoming front verandah sets the tone, providing the perfect place to relax and enjoy the peaceful surroundings. Inside, you'll find a spacious and functional layout highlighted by cherry hardwood flooring. The separate living room and dining room have large windows and French doors. The living room flows seamlessly into the family room, where a wood-burning fireplace creates a warm and inviting atmosphere. The adjoining kitchen is thoughtfully designed with ample cabinetry an eat-in area and a dedicated workstation. Patio doors provide direct access to the deck, making indoor-outdoor entertaining effortless. A convenient 2-piece bathroom and main-floor laundry complete this level. Upstairs offers four bedrooms and 2 bathrooms. The primary suite with a walk-in closet and a partially finished ensuite bathroom awaits your personal finishing touches. The partially finished basement adds valuable space, with a craft room, workshop, cold cellar, and generous storage areas, while offering excellent potential for further development to suit your lifestyle needs. Outdoors showcases perennial gardens and shrubs, landscape lighting, partial fencing, firepit area and no rear neighbours for exceptional privacy. Winding trails weave through the wooded rear portion of the property, creating a private natural oasis to explore and enjoy. Two sheds with cement bases and one with electricity, offer additional storage. Some photos in this listing were virtually staged. (id:67947)
Property Details
| MLS® Number | X13740430 |
| Property Type | Single Family |
| Community Name | 47 - Frontenac South |
| Equipment Type | Propane Tank, Water Heater |
| Features | Backs On Greenbelt, Conservation/green Belt |
| Parking Space Total | 12 |
| Rental Equipment Type | Propane Tank, Water Heater |
| Structure | Deck, Porch, Shed |
Building
| Bathroom Total | 3 |
| Bedrooms Above Ground | 4 |
| Bedrooms Total | 4 |
| Amenities | Fireplace(s) |
| Appliances | Garage Door Opener Remote(s), Oven - Built-in, Central Vacuum, Water Heater, Water Softener, Cooktop, Dishwasher, Dryer, Cooktop - Gas, Oven, Washer, Refrigerator |
| Basement Development | Partially Finished |
| Basement Type | Full, N/a (partially Finished) |
| Construction Style Attachment | Detached |
| Cooling Type | Central Air Conditioning |
| Exterior Finish | Brick, Vinyl Siding |
| Fireplace Present | Yes |
| Fireplace Total | 1 |
| Foundation Type | Block |
| Half Bath Total | 1 |
| Heating Fuel | Propane, Wood |
| Heating Type | Forced Air |
| Stories Total | 2 |
| Size Interior | 2,000 - 2,500 Sqft |
| Type | House |
| Utility Water | Drilled Well |
Parking
| Attached Garage | |
| Garage |
Land
| Acreage | No |
| Fence Type | Partially Fenced |
| Landscape Features | Landscaped |
| Sewer | Septic System |
| Size Depth | 326 Ft ,6 In |
| Size Frontage | 150 Ft ,8 In |
| Size Irregular | 150.7 X 326.5 Ft |
| Size Total Text | 150.7 X 326.5 Ft |
| Zoning Description | Ru |
Rooms
| Level | Type | Length | Width | Dimensions |
|---|---|---|---|---|
| Second Level | Bedroom 3 | 3.7 m | 3.48 m | 3.7 m x 3.48 m |
| Second Level | Bedroom 4 | 4.52 m | 3.91 m | 4.52 m x 3.91 m |
| Second Level | Bathroom | 3.51 m | 1.57 m | 3.51 m x 1.57 m |
| Second Level | Bathroom | 3.96 m | 3.02 m | 3.96 m x 3.02 m |
| Second Level | Primary Bedroom | 5.09 m | 3.34 m | 5.09 m x 3.34 m |
| Second Level | Bedroom 2 | 3.05 m | 2.91 m | 3.05 m x 2.91 m |
| Basement | Other | 5.06 m | 2.12 m | 5.06 m x 2.12 m |
| Basement | Workshop | 6.78 m | 4.26 m | 6.78 m x 4.26 m |
| Basement | Utility Room | 3.06 m | 1.09 m | 3.06 m x 1.09 m |
| Basement | Other | 7.98 m | 4 m | 7.98 m x 4 m |
| Basement | Other | 5.56 m | 3.31 m | 5.56 m x 3.31 m |
| Basement | Other | 3.56 m | 3.56 m | 3.56 m x 3.56 m |
| Basement | Cold Room | 6.83 m | 1.61 m | 6.83 m x 1.61 m |
| Main Level | Foyer | 4.03 m | 3.54 m | 4.03 m x 3.54 m |
| Main Level | Dining Room | 4.38 m | 3.33 m | 4.38 m x 3.33 m |
| Main Level | Kitchen | 7.11 m | 4.2 m | 7.11 m x 4.2 m |
| Main Level | Family Room | 4.94 m | 4.76 m | 4.94 m x 4.76 m |
| Main Level | Living Room | 4.61 m | 3.8 m | 4.61 m x 3.8 m |
| Main Level | Bathroom | 1.92 m | 0.91 m | 1.92 m x 0.91 m |
| Main Level | Laundry Room | 2.83 m | 2.48 m | 2.83 m x 2.48 m |
Utilities
| Electricity | Installed |

Interested in this property?
Nicolas SigounisREALTOR® · EXIT Realty Matrix, BrokerageBook a private showing or ask anything about this home. Nicolas will get back to you quickly.
Call or text 613.859.9331Book a showingEmail NicolasListing courtesy of Wendy Fu, Gordons Real Estate Brokerage Ltd.
Ask Nicolas about this property
Contact Us
Contact us for more information

The trademarks REALTOR®, REALTORS®, and the REALTOR® logo are controlled by The Canadian Real Estate Association (CREA) and identify real estate professionals who are members of CREA. The trademarks MLS®, Multiple Listing Service® and the associated logos are owned by The Canadian Real Estate Association (CREA) and identify the quality of services provided by real estate professionals who are members of CREA. The trademark DDF® is owned by The Canadian Real Estate Association (CREA) and identifies CREA's Data Distribution Facility (DDF®)
November 10 2026 05:29:52
Kingston & Area Real Estate Association
Gordons Real Estate Brokerage Ltd.