469 Foxhall Way Ottawa, Ontario K2M 0G2

$2,650 Monthly
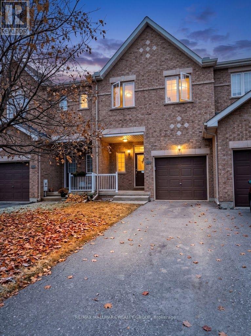
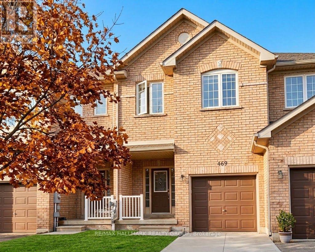
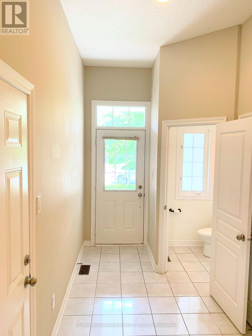
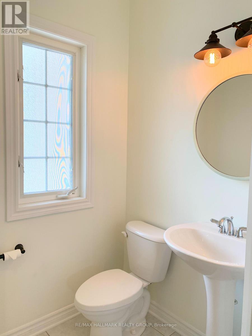
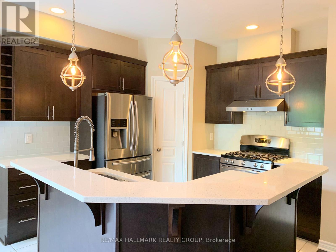
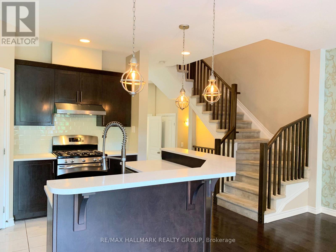
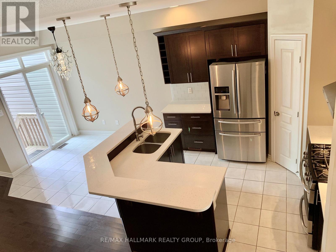
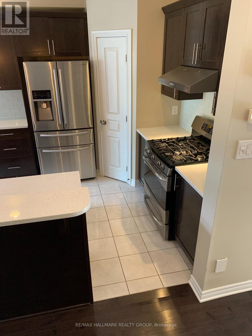
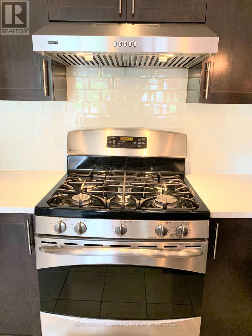
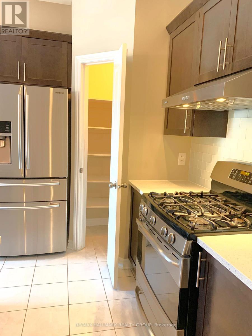
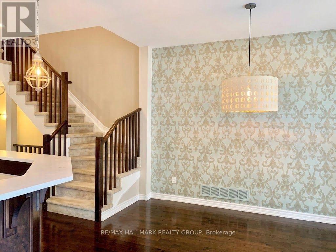
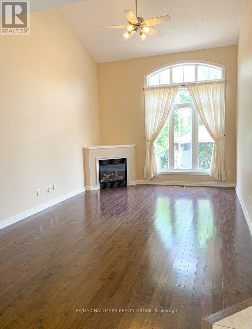
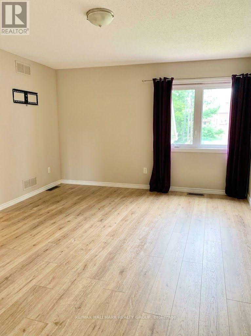
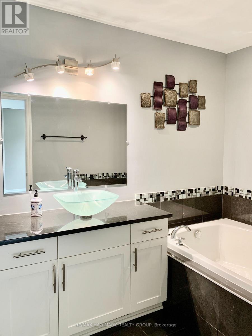
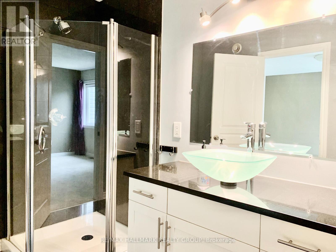
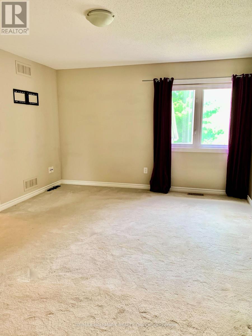
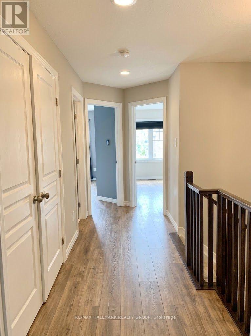
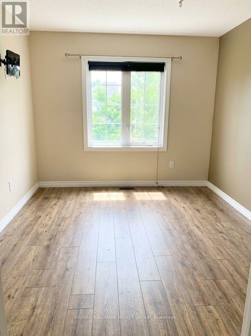
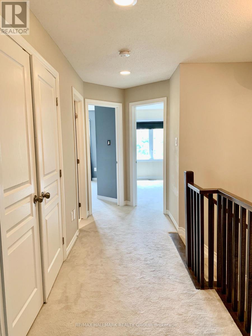
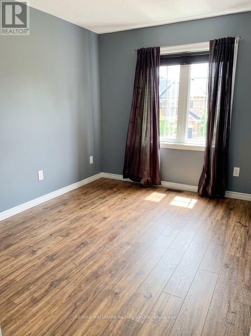
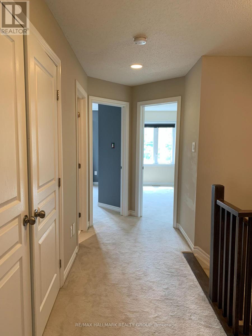
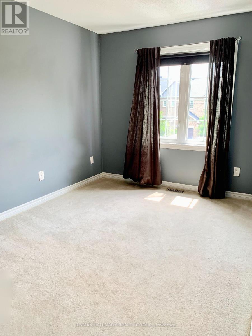
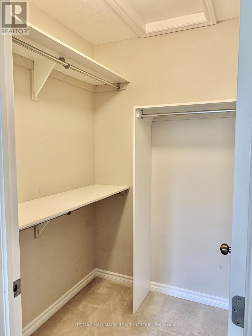
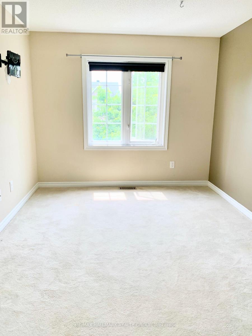
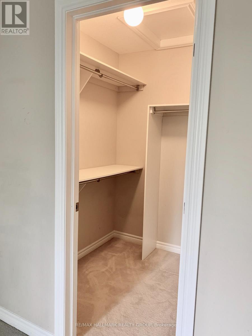
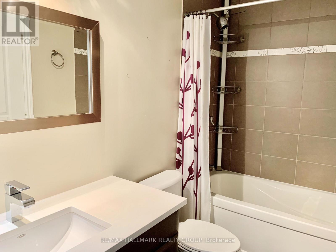
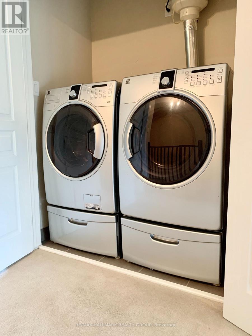
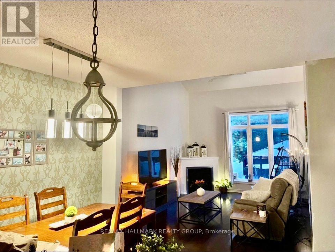
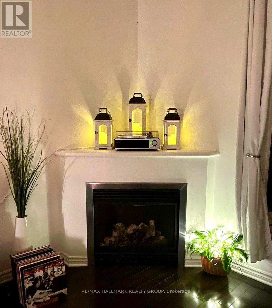
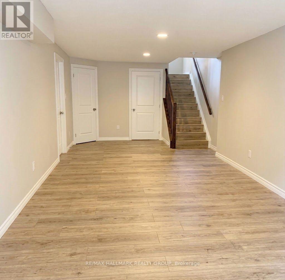
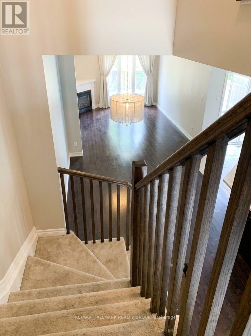
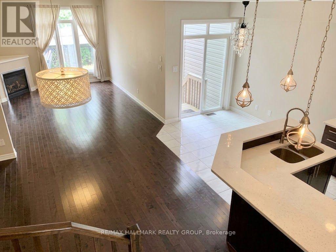
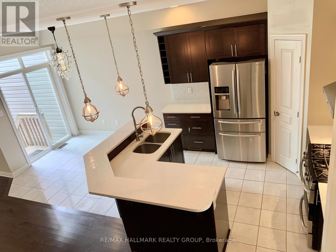
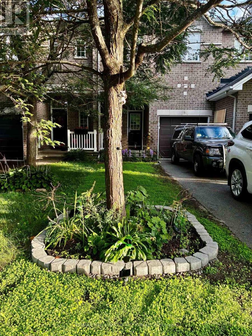
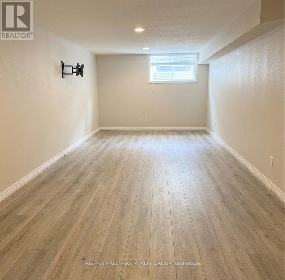
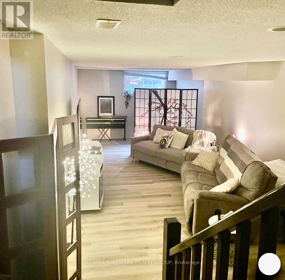
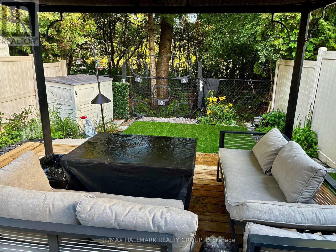
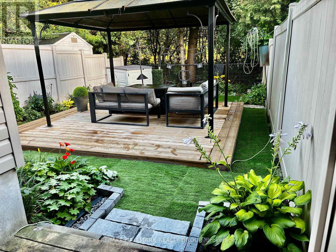
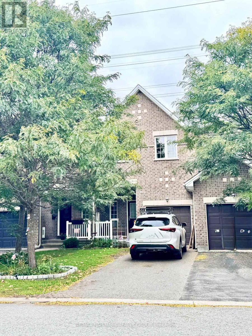
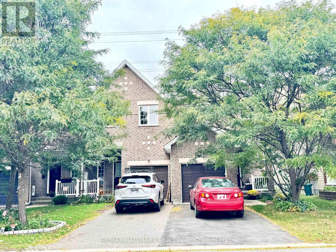
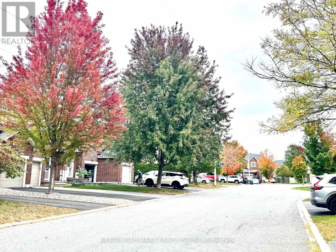
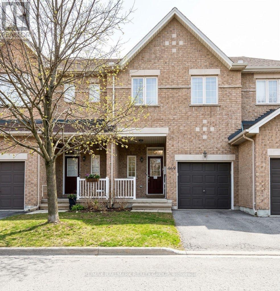
NEW LAMINATE FLOORING COMING UPSTAIRS! The Existing Carpet Will Be Replaced with Laminate Flooring Prior to Closing! Welcome to this spacious 3-bedroom, 3-bathroom townhouse in the sought-after Bridlewood community of Kanata, featuring no rear neighbours and a beautifully landscaped, private backyard retreat. A covered front porch welcomes you into a bright and inviting open-concept main floor, featuring beautiful hardwood flooring throughout the living, dining, kitchen and eating areas. The spacious living room boasts a vaulted ceiling and cozy gas fireplace, creating a warm and welcoming atmosphere. The upgraded kitchen offers ample cabinetry, quartz countertops, a convenient breakfast bar, stainless steel appliances and a pantry for additional storage. Step through the patio door to enjoy the beautifully landscaped backyard, complete with a charming gazebo and low-maintenance artificial grass. No grass to mow means more time to relax and entertain! An exciting added improvement for the new owners: All upstairs carpet will be replaced with NEW laminate flooring prior to closing! Enjoy the fresh, updated look and the convenience of hard-surface flooring throughout the second level. The generous primary bedroom features a walk-in closet and a private ensuite with a soaker tub and separate shower. Two additional well-sized bedrooms, a full bathroom and a convenient laundry room complete this level. The fully finished basement provides valuable additional living space, ideal for a family room, home office, playroom or recreation area. Conveniently located close to schools, parks, shopping, public transit and all the amenities Kanata has to offer. A wonderful opportunity to own a well-maintained home with beautiful hardwood on the main level, NEW laminate flooring upstairs (to be installed before closing), a finished basement and a private, virtually maintenance-free backyard. Move in and enjoy! Some photos have been virtually staged using AI for inspiration. (id:67947)
Property Details
| MLS® Number | X13844320 |
| Property Type | Single Family |
| Community Name | 9004 - Kanata - Bridlewood |
| Equipment Type | Water Heater |
| Features | In Suite Laundry |
| Parking Space Total | 3 |
| Rental Equipment Type | Water Heater |
Building
| Bathroom Total | 3 |
| Bedrooms Above Ground | 3 |
| Bedrooms Total | 3 |
| Appliances | Garage Door Opener Remote(s), Dishwasher, Dryer, Hood Fan, Stove, Washer, Refrigerator |
| Basement Type | Full |
| Construction Style Attachment | Attached |
| Cooling Type | Central Air Conditioning |
| Exterior Finish | Brick, Vinyl Siding |
| Fireplace Present | Yes |
| Foundation Type | Poured Concrete |
| Half Bath Total | 1 |
| Heating Fuel | Natural Gas |
| Heating Type | Forced Air |
| Stories Total | 2 |
| Size Interior | 1,500 - 2,000 Sqft |
| Type | Row / Townhouse |
| Utility Water | Municipal Water |
Parking
| Attached Garage | |
| Garage |
Land
| Acreage | No |
| Landscape Features | Landscaped |
| Sewer | Sanitary Sewer |
| Size Depth | 114 Ft ,9 In |
| Size Frontage | 20 Ft |
| Size Irregular | 20 X 114.8 Ft |
| Size Total Text | 20 X 114.8 Ft |
Rooms
| Level | Type | Length | Width | Dimensions |
|---|---|---|---|---|
| Second Level | Primary Bedroom | 4.72 m | 3.78 m | 4.72 m x 3.78 m |
| Second Level | Bedroom | 4.31 m | 3.04 m | 4.31 m x 3.04 m |
| Second Level | Bedroom | 3.55 m | 2.74 m | 3.55 m x 2.74 m |
| Second Level | Laundry Room | Measurements not available | ||
| Basement | Family Room | 8.35 m | 3.78 m | 8.35 m x 3.78 m |
| Main Level | Living Room | 4.57 m | 3.78 m | 4.57 m x 3.78 m |
| Main Level | Dining Room | 3.65 m | 3.04 m | 3.65 m x 3.04 m |
| Main Level | Kitchen | 5.79 m | 3.04 m | 5.79 m x 3.04 m |
Utilities
| Cable | Available |
| Electricity | Available |
| Sewer | Available |
https://www.realtor.ca/real-estate/30345312/469-foxhall-way-ottawa-9004-kanata-bridlewood

Interested in this property?
Nicolas SigounisREALTOR® · EXIT Realty Matrix, BrokerageBook a private showing or ask anything about this home. Nicolas will get back to you quickly.
Call or text 613.859.9331Book a showingEmail NicolasListing courtesy of Moonok Reed, RE/MAX Hallmark Realty Group
Ask Nicolas about this property
Contact Us
Contact us for more information

The trademarks REALTOR®, REALTORS®, and the REALTOR® logo are controlled by The Canadian Real Estate Association (CREA) and identify real estate professionals who are members of CREA. The trademarks MLS®, Multiple Listing Service® and the associated logos are owned by The Canadian Real Estate Association (CREA) and identify the quality of services provided by real estate professionals who are members of CREA. The trademark DDF® is owned by The Canadian Real Estate Association (CREA) and identifies CREA's Data Distribution Facility (DDF®)
November 08 2026 03:22:01
Ottawa Real Estate Board
RE/MAX Hallmark Realty Group