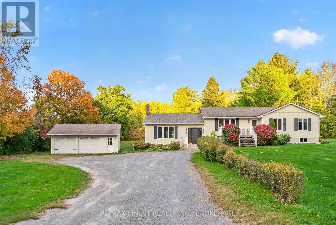
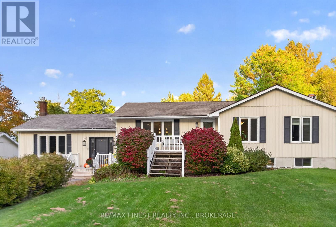
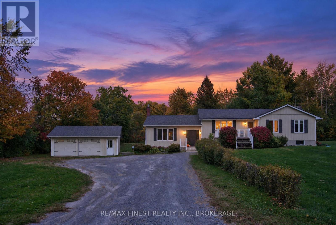
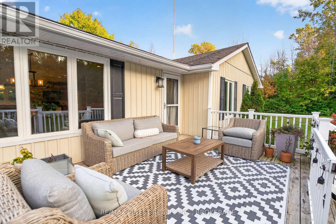
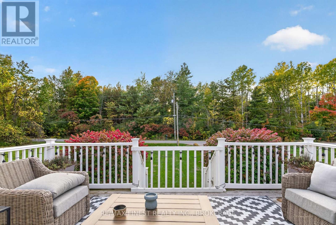
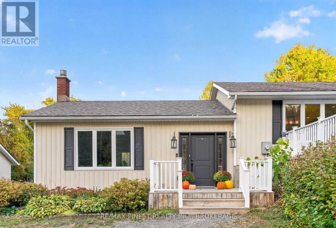
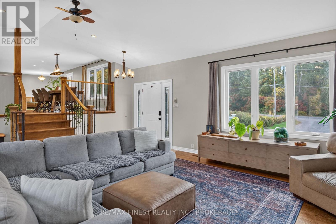
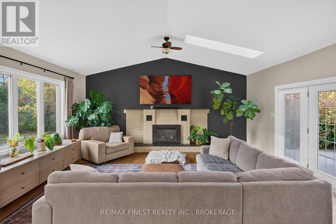
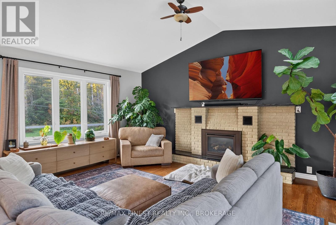
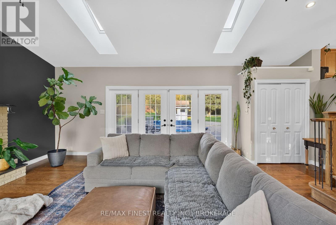
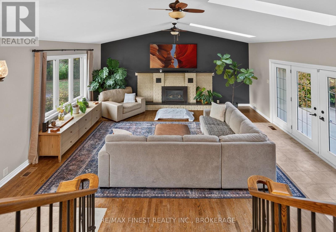
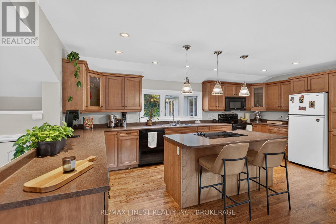
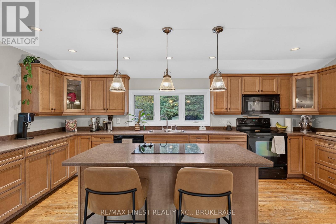
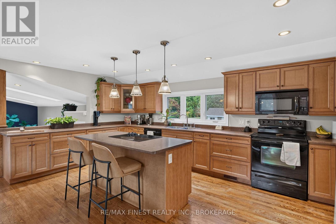
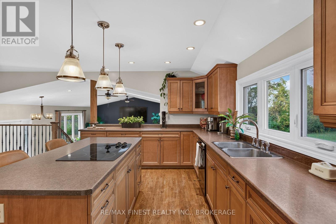
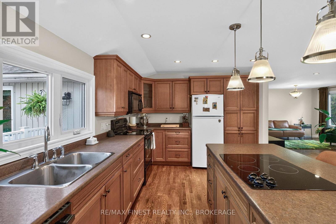
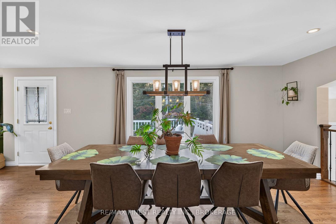
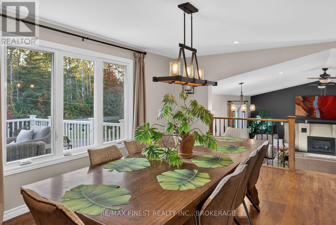
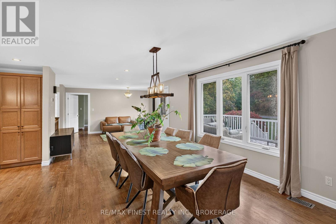
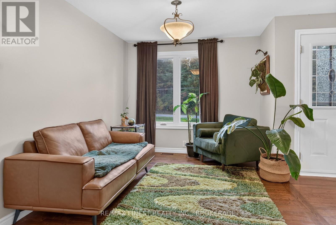
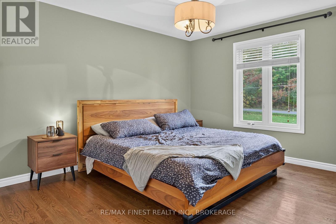
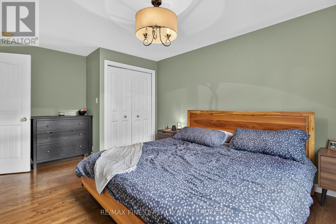
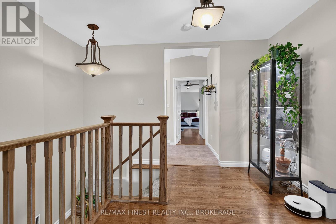
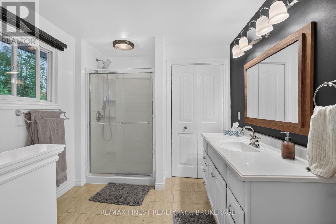
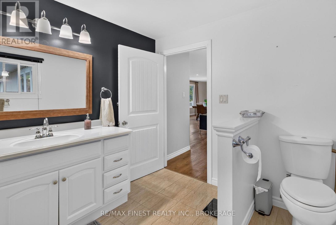
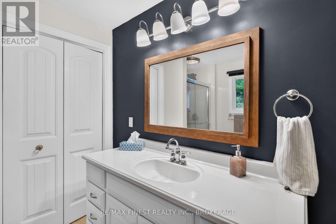
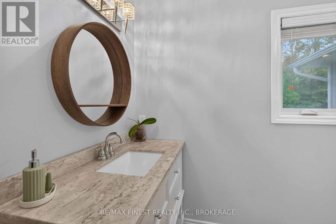
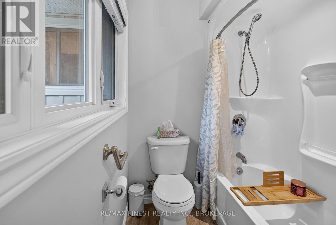
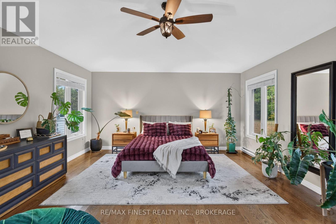
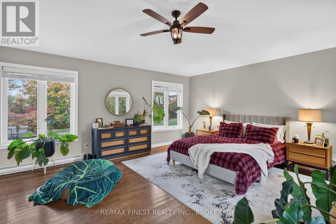
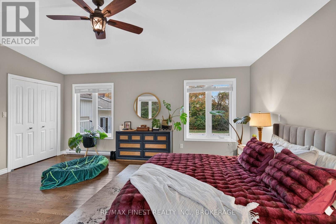
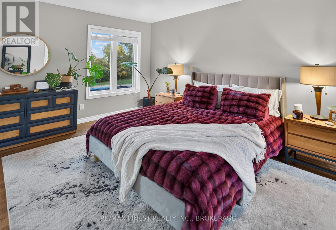
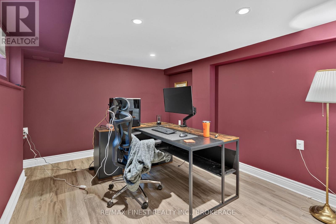
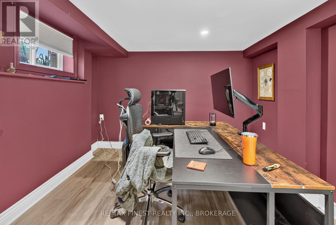
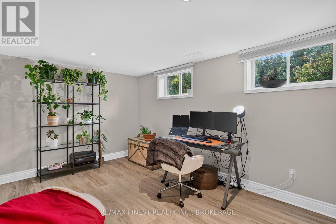
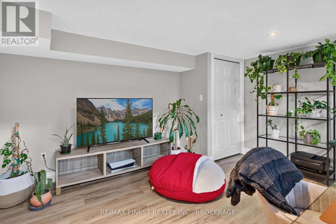
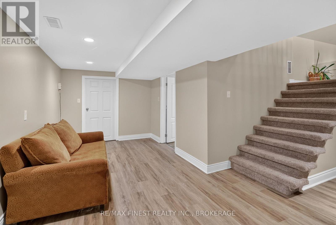
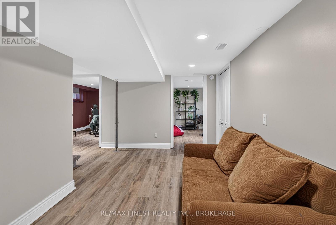
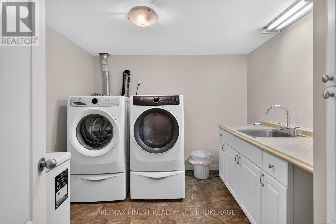
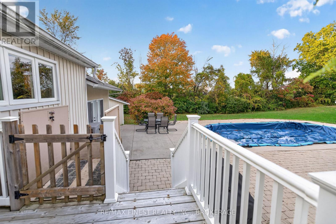
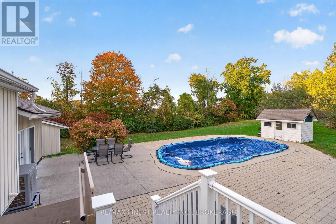
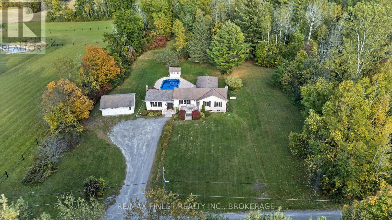
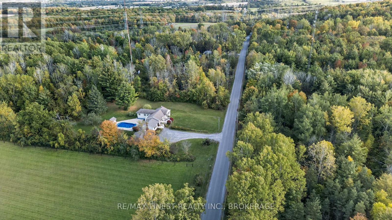
Tucked away on approximately one acre at the end of a quiet road, 466 Mackenzie Road offers the kind of space and privacy that's getting harder to find. This spacious bungalow offers nearly 1,900 sq. ft. above grade, plus a finished lower level and plenty of room to make yourself at home. Inside, the bright, open main floor features generous living and dining spaces, a large kitchen with ample cabinetry, counter space and a centre island, and a welcoming living room with a propane fireplace. An additional sitting room offers even more flexibility for a home office, reading nook or quiet retreat. Two bedrooms are located on the main level, including a spacious primary bedroom with a 4-piece ensuite, along with a second full bathroom. Downstairs, the finished lower level adds a rec room, two additional bedrooms and laundry, providing plenty of space for family, guests or hobbies. Outside, mature trees create a private backdrop for the expansive patio and in-ground pool, ready to become your own backyard retreat when warmer weather returns. A large detached two-car garage provides additional space for vehicles, storage and recreational toys. Enjoy the peaceful country setting while still being within driving distance of Belleville, Trenton and Frankford for shopping, restaurants, schools and everyday amenities, with trails, golf and Trent River recreation nearby. With plenty of space inside and out, 466 Mackenzie Road offers a great balance of privacy, comfort and convenience. (id:67947)
| MLS® Number | X14032962 |
| Property Type | Single Family |
| Community Name | Sidney Ward |
| Equipment Type | Propane Tank |
| Features | Wooded Area |
| Parking Space Total | 8 |
| Pool Type | Inground Pool |
| Rental Equipment Type | Propane Tank |
| Structure | Patio(s), Porch, Shed |
| Bathroom Total | 2 |
| Bedrooms Above Ground | 2 |
| Bedrooms Below Ground | 2 |
| Bedrooms Total | 4 |
| Amenities | Fireplace(s) |
| Appliances | Central Vacuum, Blinds, Dryer, Garage Door Opener, Stove, Washer, Refrigerator |
| Architectural Style | Bungalow |
| Basement Development | Finished |
| Basement Type | Partial (finished) |
| Construction Style Attachment | Detached |
| Cooling Type | Central Air Conditioning |
| Exterior Finish | Vinyl Siding |
| Fireplace Present | Yes |
| Foundation Type | Block |
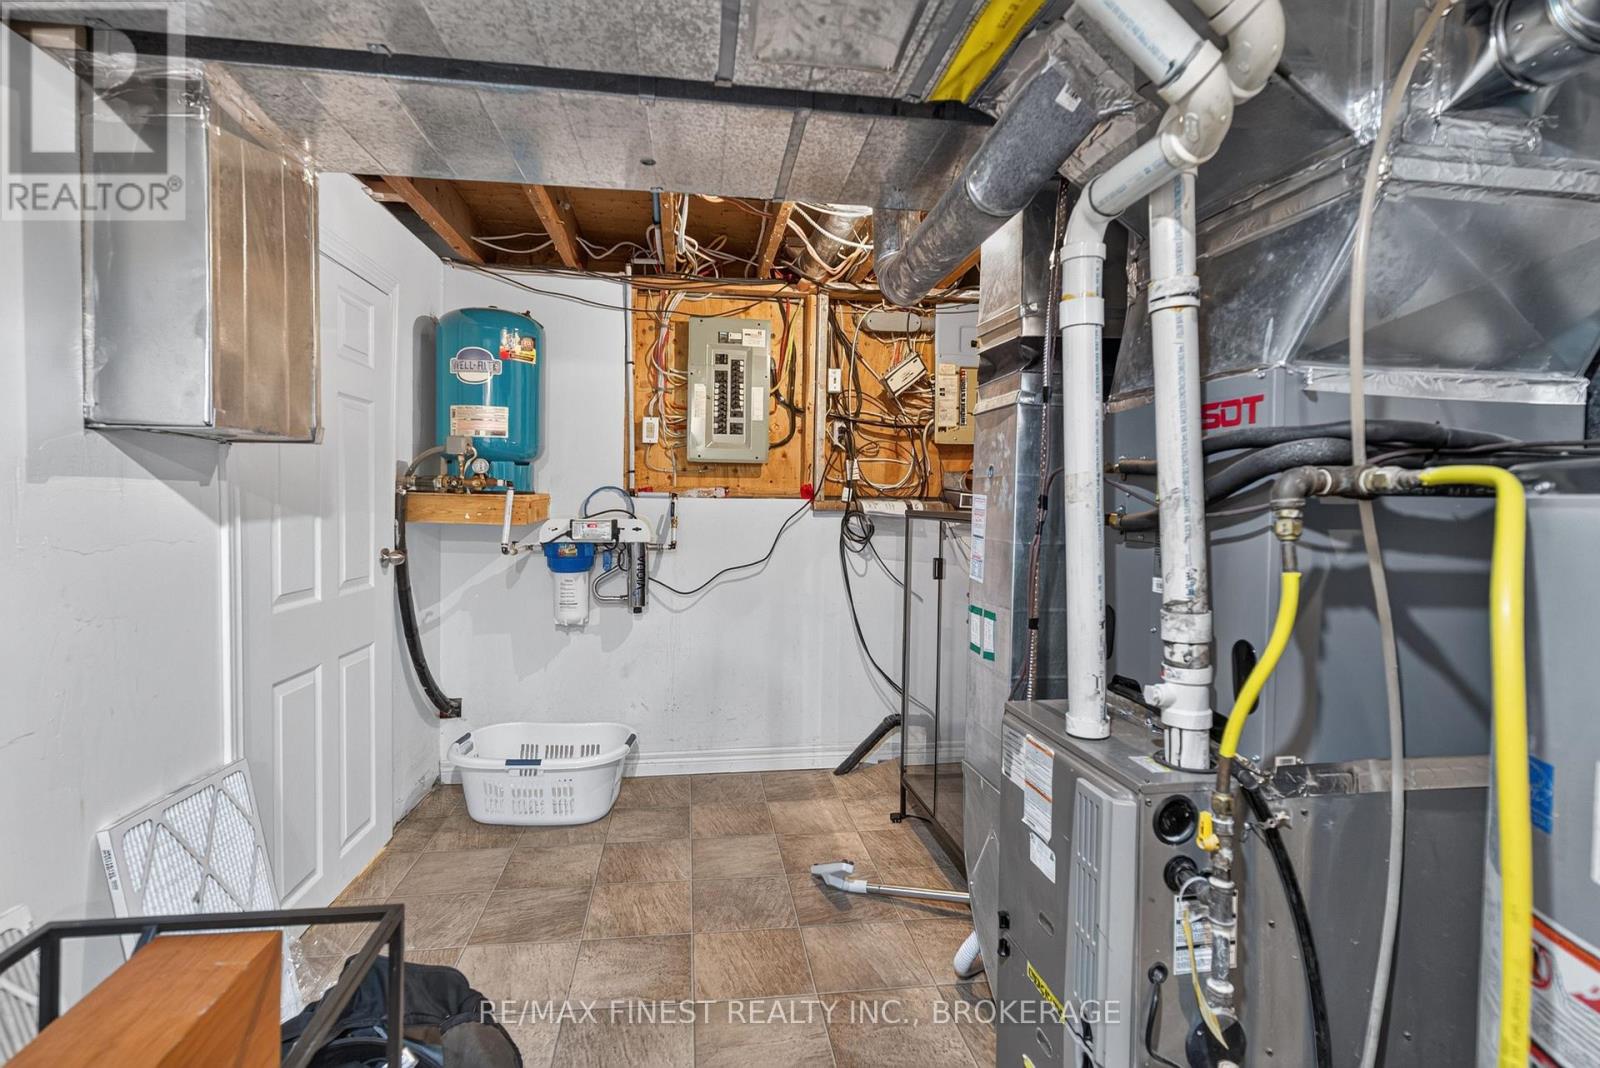
| Heating Fuel | Propane |
| Heating Type | Forced Air |
| Stories Total | 1 |
| Size Interior | 1,500 - 2,000 Sqft |
| Type | House |
| Utility Water | Drilled Well |
| Detached Garage | |
| Garage |
| Acreage | No |
| Sewer | Septic System |
| Size Depth | 498 Ft ,8 In |
| Size Frontage | 138 Ft |
| Size Irregular | 138 X 498.7 Ft |
| Size Total Text | 138 X 498.7 Ft |
| Level | Type | Length | Width | Dimensions |
|---|---|---|---|---|
| Basement | Laundry Room | 3.05 m | 2.76 m | 3.05 m x 2.76 m |
| Basement | Recreational, Games Room | 4.76 m | 5.58 m | 4.76 m x 5.58 m |
| Basement | Bedroom | 3.24 m | 4.26 m | 3.24 m x 4.26 m |
| Basement | Bedroom | 3.59 m | 4.27 m | 3.59 m x 4.27 m |
| Main Level | Bedroom | 4.67 m | 3.45 m | 4.67 m x 3.45 m |
| Main Level | Dining Room | 3.68 m | 5.18 m | 3.68 m x 5.18 m |
| Main Level | Family Room | 4.71 m | 4.61 m | 4.71 m x 4.61 m |
| Main Level | Foyer | 1.94 m | 2.29 m | 1.94 m x 2.29 m |
| Main Level | Kitchen | 3.19 m | 5.76 m | 3.19 m x 5.76 m |
| Main Level | Living Room | 6.02 m | 7.25 m | 6.02 m x 7.25 m |
| Main Level | Mud Room | 2.12 m | 2.83 m | 2.12 m x 2.83 m |
| Main Level | Primary Bedroom | 7.09 m | 4.69 m | 7.09 m x 4.69 m |
| Electricity | Installed |
https://www.realtor.ca/real-estate/30401387/466-mackenzie-road-quinte-west-sidney-ward-sidney-ward

Interested in this property?
Nicolas SigounisREALTOR® · EXIT Realty Matrix, BrokerageBook a private showing or ask anything about this home. Nicolas will get back to you quickly.
Call or text 613.859.9331Book a showingEmail NicolasListing courtesy of Lindsay Wilbraham, RE/MAX Finest Realty Inc., Brokerage
Ask Nicolas about this property
Contact us for more information

The trademarks REALTOR®, REALTORS®, and the REALTOR® logo are controlled by The Canadian Real Estate Association (CREA) and identify real estate professionals who are members of CREA. The trademarks MLS®, Multiple Listing Service® and the associated logos are owned by The Canadian Real Estate Association (CREA) and identify the quality of services provided by real estate professionals who are members of CREA. The trademark DDF® is owned by The Canadian Real Estate Association (CREA) and identifies CREA's Data Distribution Facility (DDF®)