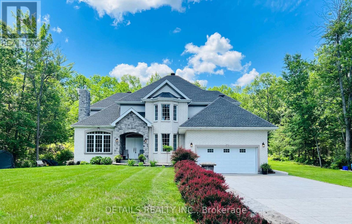
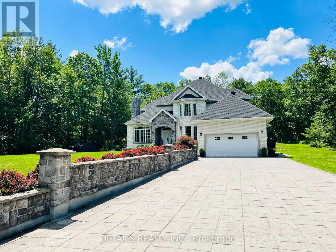
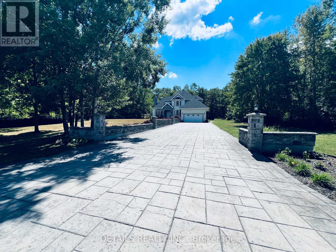
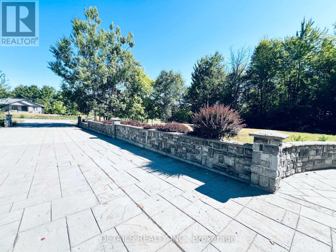
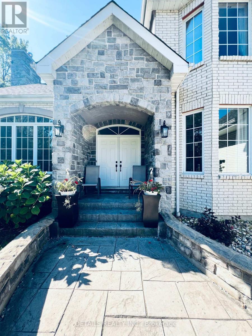
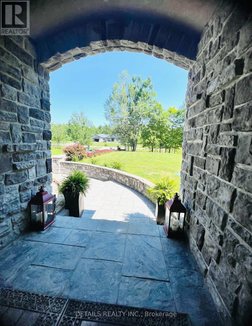
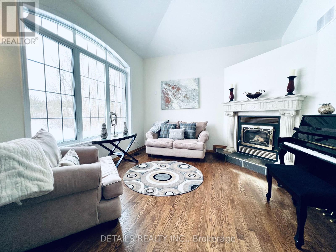
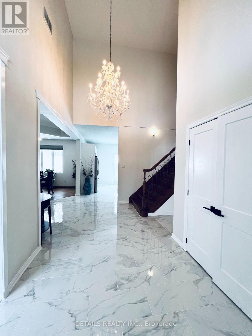
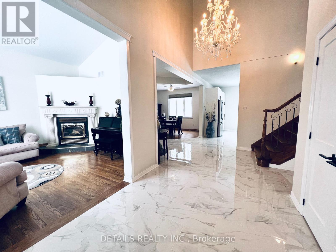
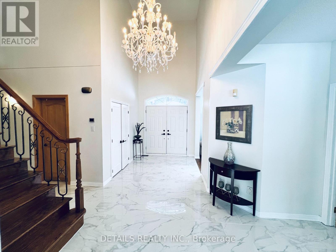
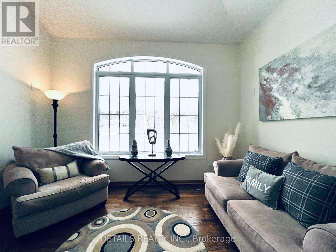
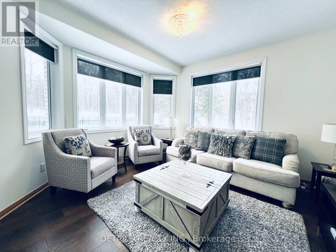
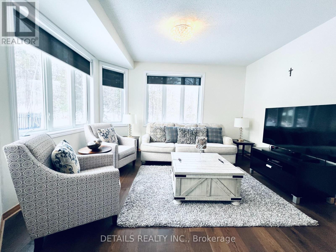
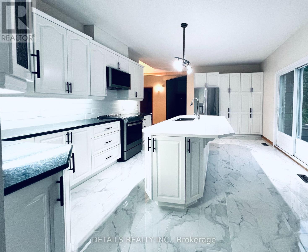
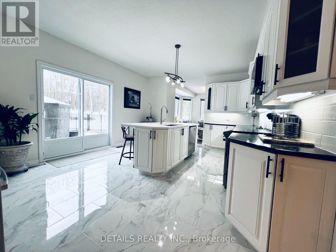
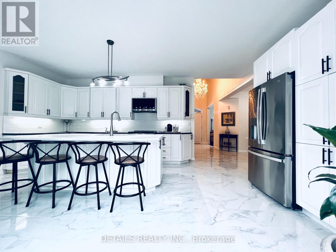
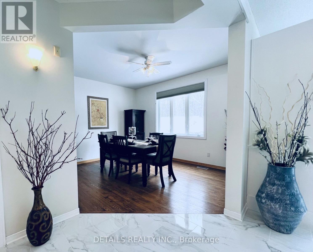
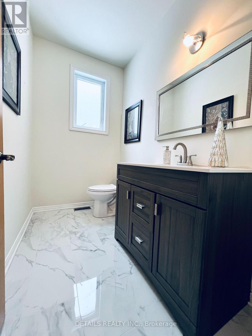
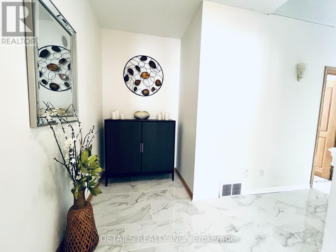
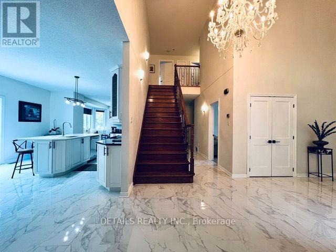
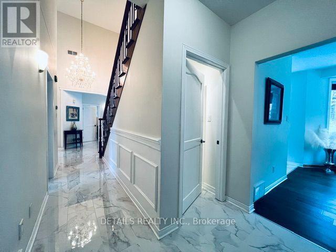
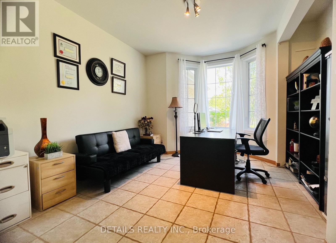
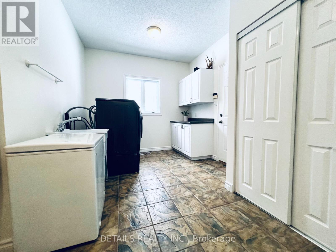
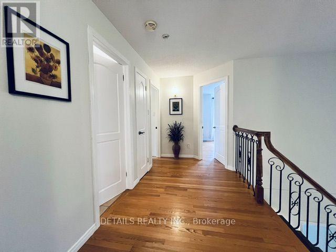
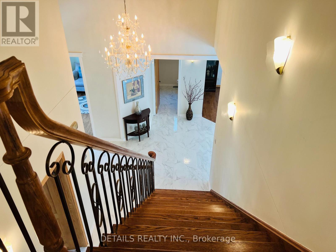
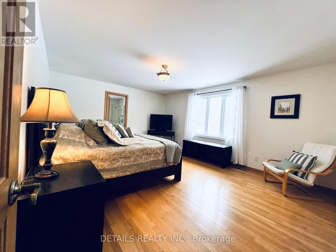
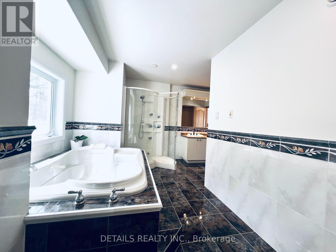
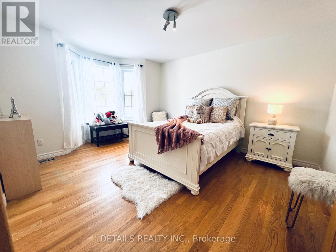
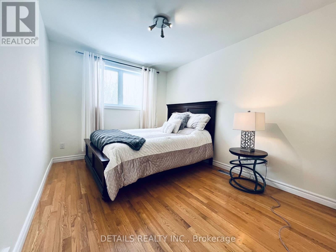
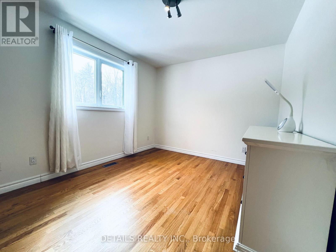
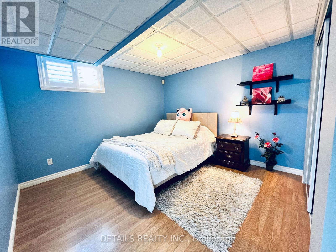
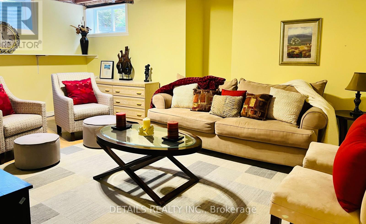
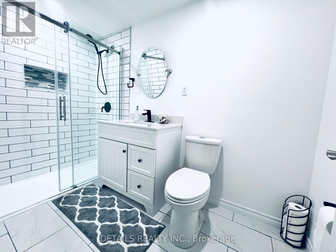
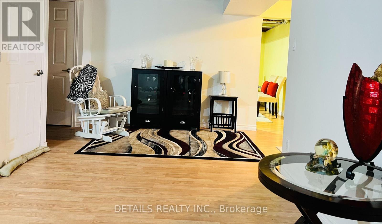
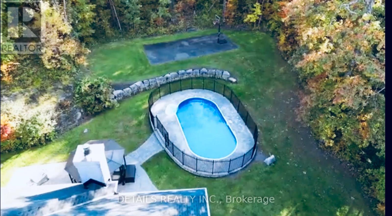
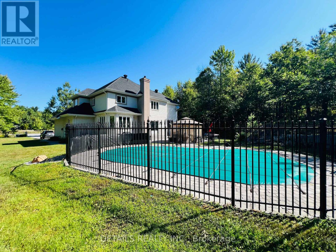
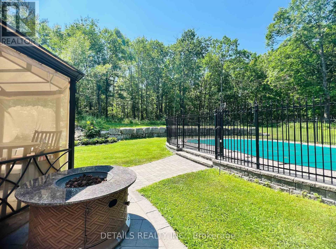
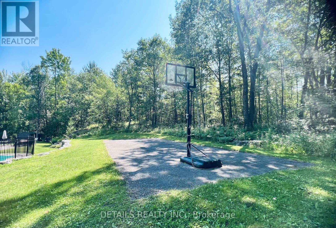
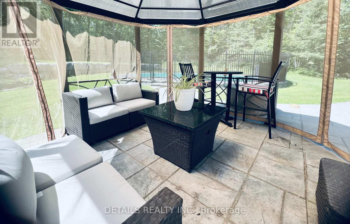
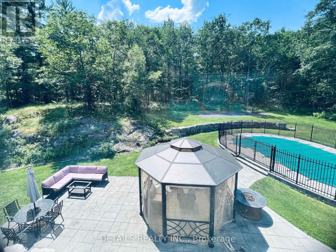
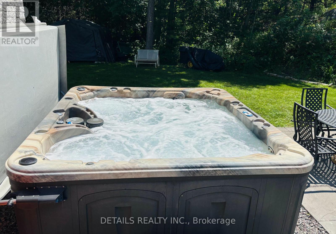
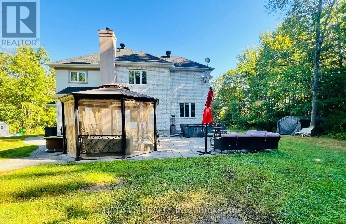
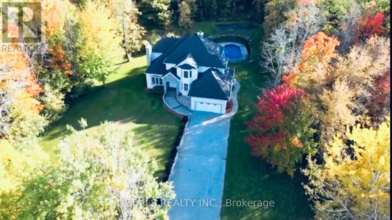
Situated on a serene 3.6 acres of tree-lined lot in the sought-after Saddlebrooke Estates, this picturesque home greets you with its impressive stamped concrete long 12-car 2-lane driveway with stone pillars and walls. This custom-built home offers 5 bedrooms and 4 baths. Step inside, be welcomed by the 2-storey bright spacious foyer with the grand chandelier and gleaming large bright ceramic tiles (2025) and hardwood floors throughout. The updated (2025) 2-tone gourmet kitchen boasts granite countertops, stainless steel appliances, pantry, and a large 4-seat quartz breakfast island perfect for family gatherings. Enjoy the sun-filled Great room with wall-to-wall windows for relaxing get-togethers. The Living room features an elegant fireplace and lots of natural light pours through the abundant 9 ft Palladian window overlooking the grand view of the expansive front property. The main level also includes a dining area, a spacious office with bright bay windows, a spacious laundry/mud room, and a heated garage. The 2nd floor includes the Primary bedroom with a 5-pc ensuite bath featuring a huge tub, shower, double sinks, heated floors, and a walk-in closet. The upper floor also includes 3 additional bedrooms and a full bath. The semi-finished lower level features a bedroom, a full bathroom (2025), a library, a family room, a recreation area, and tons of storage rooms. Walk towards the backyard adorned with an entertainment galore boasting an extensive stamped concrete patio, an armour-stone landscape, a heated in-ground pool with custom cover, a large hot tub, and a private basketball/tennis court. A carpet-free home. Dog's invisible fence installed. **New propane gas furnace and water tank installed in July 2026.** Don't miss this opportunity; book a showing now! Check the attached list of upgrades/updates. Measurements are approximate. (id:67947)
| MLS® Number | X13499034 |
| Property Type | Single Family |
| Community Name | 9102 - Huntley Ward (North East) |
| Features | Wooded Area, Partially Cleared, Lighting, Carpet Free, Sump Pump |
| Parking Space Total | 14 |
| Pool Type | Inground Pool |
| Structure | Patio(s), Porch |
| Bathroom Total | 4 |
| Bedrooms Above Ground | 4 |
| Bedrooms Below Ground | 1 |
| Bedrooms Total | 5 |
| Amenities | Fireplace(s) |
| Appliances | Hot Tub, Garage Door Opener Remote(s), Water Heater, Dishwasher, Dryer, Microwave, Oven, Washer, Refrigerator |
| Basement Type | Full |
| Construction Style Attachment | Detached |
| Cooling Type | Central Air Conditioning |
| Exterior Finish | Brick, Stone |
| Fireplace Present | Yes |
| Fireplace Total | 1 |
| Flooring Type | Tile, Hardwood, Slate |
| Foundation Type | Poured Concrete |
| Half Bath Total | 1 |
| Heating Fuel | Propane |
| Heating Type | Forced Air |
| Stories Total | 2 |
| Size Interior | 2,500 - 3,000 Sqft |
| Type | House |
| Utility Water | Drilled Well |
| Attached Garage | |
| Garage |
| Acreage | Yes |
| Landscape Features | Landscaped |
| Sewer | Septic System |
| Size Depth | 675 Ft ,3 In |
| Size Frontage | 197 Ft |
| Size Irregular | 197 X 675.3 Ft |
| Size Total Text | 197 X 675.3 Ft|2 - 4.99 Acres |
| Zoning Description | Residential |
| Level | Type | Length | Width | Dimensions |
|---|---|---|---|---|
| Second Level | Bedroom 2 | 4.59 m | 3.6 m | 4.59 m x 3.6 m |
| Second Level | Bedroom 3 | 3.68 m | 2.89 m | 3.68 m x 2.89 m |
| Second Level | Bedroom 4 | 3.86 m | 2.81 m | 3.86 m x 2.81 m |
| Second Level | Bathroom | 2.59 m | 2.48 m | 2.59 m x 2.48 m |
| Second Level | Primary Bedroom | 5.15 m | 4.29 m | 5.15 m x 4.29 m |
| Second Level | Bathroom | 4.77 m | 4.72 m | 4.77 m x 4.72 m |
| Basement | Bedroom 5 | 3.96 m | 3.53 m | 3.96 m x 3.53 m |
| Basement | Family Room | 5.74 m | 4.36 m | 5.74 m x 4.36 m |
| Basement | Library | 4.09 m | 2.57 m | 4.09 m x 2.57 m |
| Basement | Bathroom | 3.35 m | 1.57 m | 3.35 m x 1.57 m |
| Basement | Recreational, Games Room | 9.3 m | 2.7 m | 9.3 m x 2.7 m |
| Ground Level | Foyer | 6.4 m | 4 m | 6.4 m x 4 m |
| Ground Level | Living Room | 4.1 m | 4 m | 4.1 m x 4 m |
| Ground Level | Office | 4.5 m | 3 m | 4.5 m x 3 m |
| Ground Level | Dining Room | 3.94 m | 3.5 m | 3.94 m x 3.5 m |
| Ground Level | Family Room | 4.3 m | 3.9 m | 4.3 m x 3.9 m |
| Ground Level | Kitchen | 6.01 m | 4.29 m | 6.01 m x 4.29 m |
| Ground Level | Other | 1 m | 1.45 m | 1 m x 1.45 m |
| Ground Level | Laundry Room | 4.69 m | 3.09 m | 4.69 m x 3.09 m |
| Electricity | Installed |

Interested in this property?
Nicolas SigounisREALTOR® · EXIT Realty Matrix, BrokerageBook a private showing or ask anything about this home. Nicolas will get back to you quickly.
Call or text 613.859.9331Book a showingEmail NicolasListing courtesy of Runebeneth Mcalmont, Details Realty Inc.
Ask Nicolas about this property
Contact us for more information

The trademarks REALTOR®, REALTORS®, and the REALTOR® logo are controlled by The Canadian Real Estate Association (CREA) and identify real estate professionals who are members of CREA. The trademarks MLS®, Multiple Listing Service® and the associated logos are owned by The Canadian Real Estate Association (CREA) and identify the quality of services provided by real estate professionals who are members of CREA. The trademark DDF® is owned by The Canadian Real Estate Association (CREA) and identifies CREA's Data Distribution Facility (DDF®)