450 Central Park Boulevard Russell, Ontario K4R 0C6

$744,500
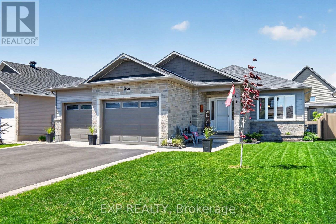
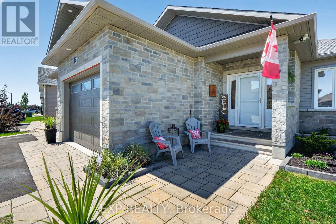
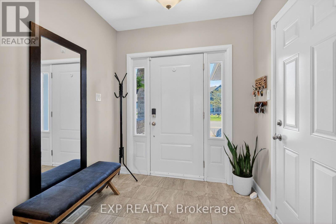
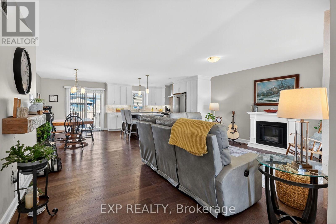
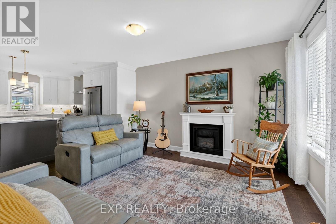
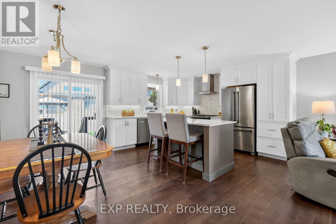
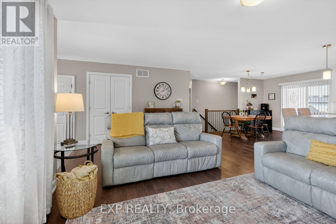
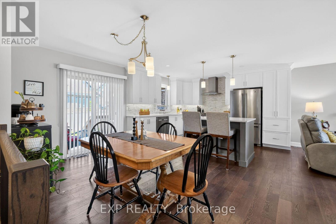
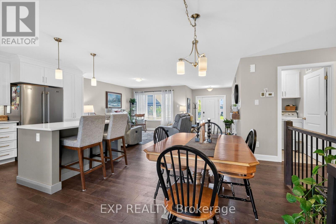
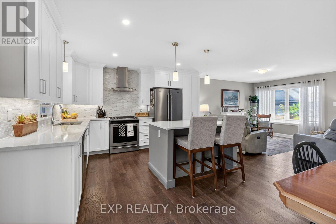
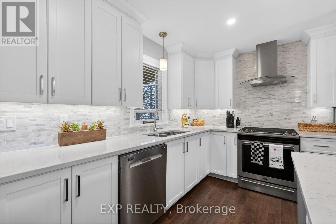
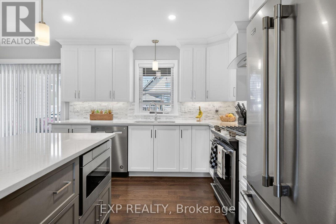
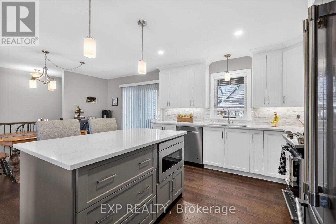
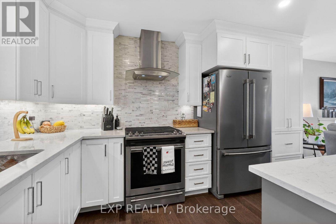
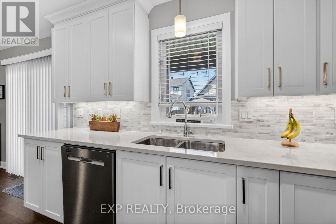
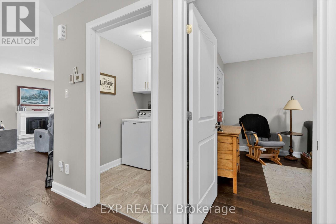
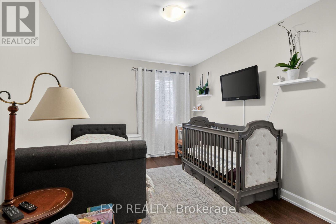
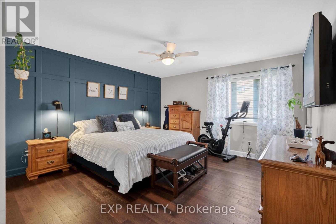
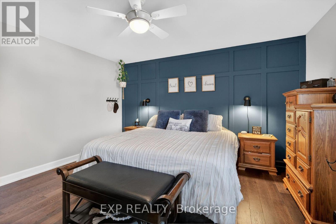
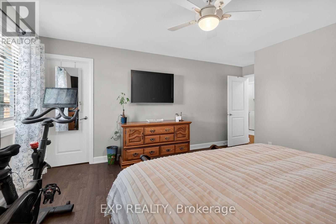
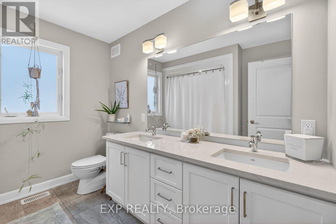
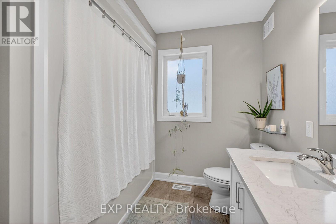
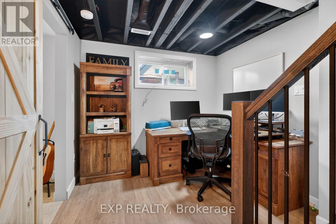
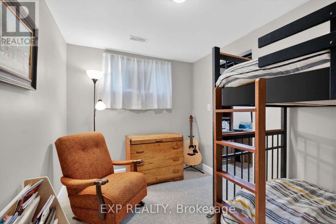
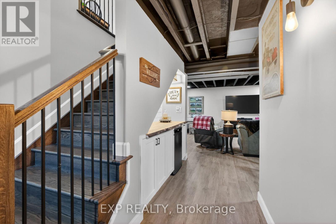
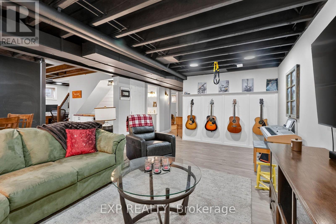
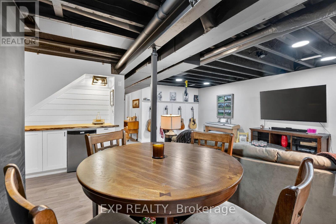
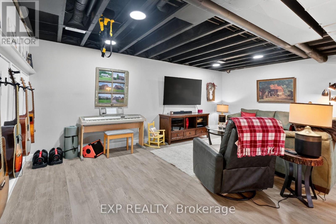
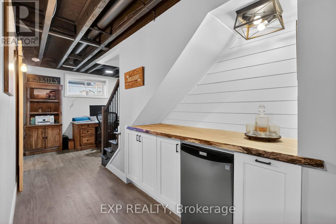
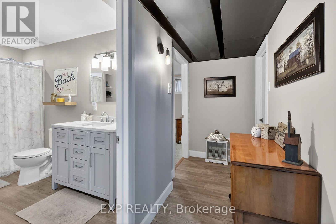
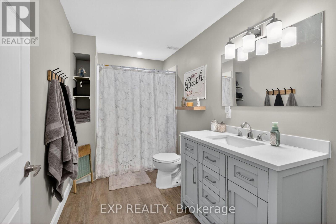
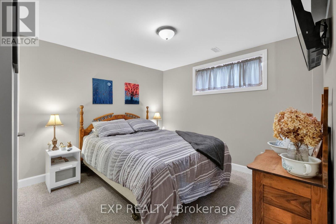
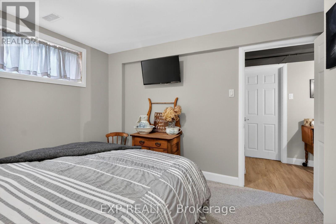
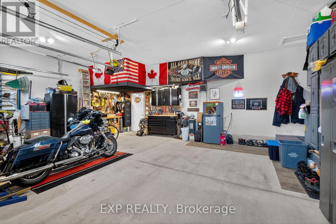
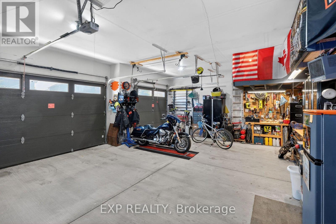
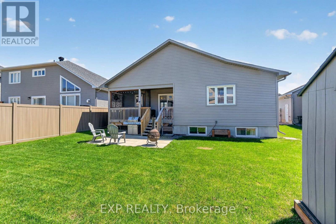
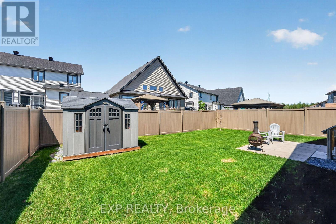
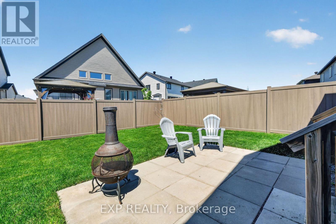
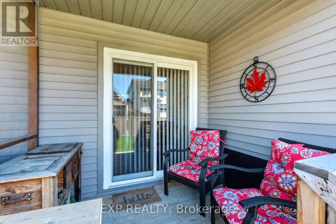
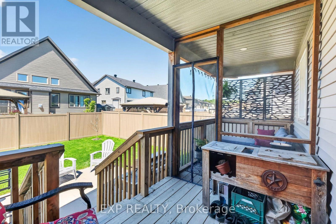
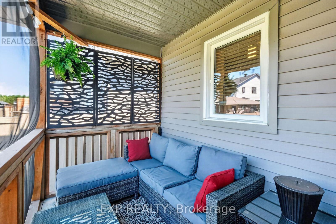
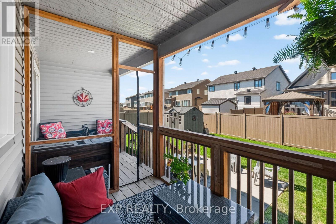
Welcome to 450 Central Park Blvd in the vibrant village of Russell - a beautifully maintained bungalow where comfort, charm, and lifestyle come together effortlessly. From the moment you arrive, you'll appreciate the pride of ownership that shines throughout this warm and inviting home. Thoughtfully designed with 2+2 bedrooms and 2 full bathrooms, this property offers the perfect balance of cozy family living and flexible space for guests, a home office, or growing teenagers. Nestled on an oversized lot, this property offers room to truly enjoy both indoor and outdoor living. The large attached garage provides endless possibilities - whether you need extra storage, a workshop, hobby space, or room for all your recreational gear. Step outside to your own backyard retreat featuring a covered porch and screened-in sitting area, creating the perfect space to enjoy morning coffee, summer dinners, or peaceful evenings without the bugs. For outdoor enthusiasts and active families, the location simply can't be beat. Just steps away, you'll find over 10km of paved fitness and walking trails perfect for biking, jogging, evening strolls, or enjoying the beauty of the community year-round. Conveniently located within walking distance to all of Russell's amenities including elementary and high schools, the arena, fairgrounds, curling club, churches, bank, pharmacy, restaurants, and more -this is small-town living at its absolute best. Move-in ready and meticulously cared for, this is more than just a house- it's a place to truly feel at home. (id:67947)
Property Details
| MLS® Number | X13721178 |
| Property Type | Single Family |
| Community Name | 601 - Village of Russell |
| Amenities Near By | Place Of Worship |
| Equipment Type | Hrv, Water Heater, Water Heater - Tankless |
| Features | Level Lot, Flat Site, Dry |
| Parking Space Total | 9 |
| Rental Equipment Type | Hrv, Water Heater, Water Heater - Tankless |
| Structure | Deck, Porch, Shed |
Building
| Bathroom Total | 2 |
| Bedrooms Above Ground | 2 |
| Bedrooms Below Ground | 2 |
| Bedrooms Total | 4 |
| Age | 6 To 15 Years |
| Amenities | Fireplace(s) |
| Appliances | Garage Door Opener Remote(s), Dishwasher, Dryer, Hood Fan, Stove, Washer, Refrigerator |
| Architectural Style | Bungalow |
| Basement Development | Partially Finished |
| Basement Type | Full (partially Finished) |
| Construction Style Attachment | Detached |
| Cooling Type | Central Air Conditioning |
| Exterior Finish | Stone, Vinyl Siding |
| Fire Protection | Smoke Detectors |
| Fireplace Present | Yes |
| Fireplace Total | 1 |
| Foundation Type | Poured Concrete |
| Heating Fuel | Natural Gas |
| Heating Type | Forced Air |
| Stories Total | 1 |
| Size Interior | 700 - 1,100 Sqft |
| Type | House |
| Utility Water | Municipal Water |
Parking
| Attached Garage | |
| Garage | |
| Inside Entry |
Land
| Acreage | No |
| Land Amenities | Place Of Worship |
| Landscape Features | Landscaped |
| Sewer | Sanitary Sewer |
| Size Depth | 109 Ft ,9 In |
| Size Frontage | 58 Ft ,6 In |
| Size Irregular | 58.5 X 109.8 Ft |
| Size Total Text | 58.5 X 109.8 Ft |
| Zoning Description | R1a |
Rooms
| Level | Type | Length | Width | Dimensions |
|---|---|---|---|---|
| Lower Level | Bathroom | 1.92 m | 3.4 m | 1.92 m x 3.4 m |
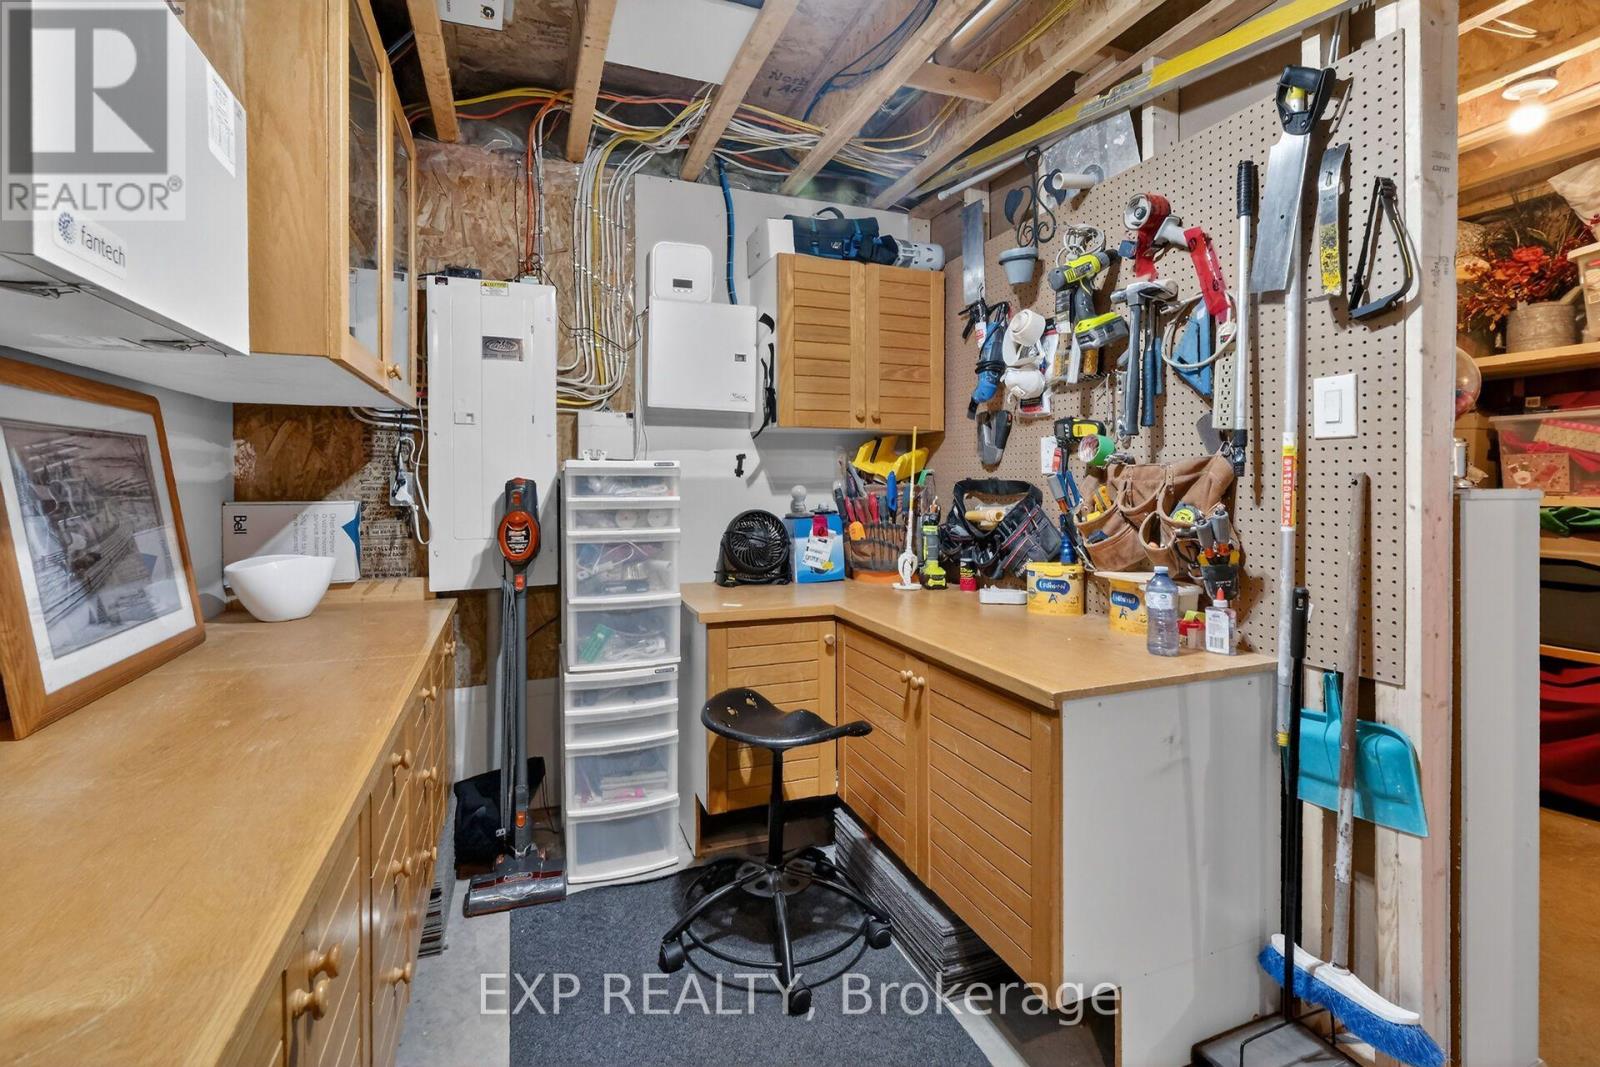
| Lower Level | Workshop | 238 m | 4.25 m | 238 m x 4.25 m |
| Lower Level | Other | 2.49 m | 4.62 m | 2.49 m x 4.62 m |
| Lower Level | Bedroom 3 | 2.47 m | 4.04 m | 2.47 m x 4.04 m |
| Lower Level | Bedroom 4 | 3.88 m | 3.27 m | 3.88 m x 3.27 m |
| Lower Level | Family Room | 8.56 m | 3.99 m | 8.56 m x 3.99 m |
| Main Level | Living Room | 5.54 m | 3.52 m | 5.54 m x 3.52 m |
| Main Level | Dining Room | 4.97 m | 4.55 m | 4.97 m x 4.55 m |
| Main Level | Kitchen | 4.55 m | 3.55 m | 4.55 m x 3.55 m |
| Main Level | Primary Bedroom | 4.11 m | 5.41 m | 4.11 m x 5.41 m |
| Main Level | Bathroom | 2.95 m | 2.56 m | 2.95 m x 2.56 m |
| Main Level | Bedroom 2 | 4.09 m | 3.37 m | 4.09 m x 3.37 m |
| Main Level | Laundry Room | 1.63 m | 1.89 m | 1.63 m x 1.89 m |
Utilities
| Cable | Available |
| Electricity | Installed |
| Sewer | Installed |

Interested in this property?
Nicolas SigounisREALTOR® · EXIT Realty Matrix, BrokerageBook a private showing or ask anything about this home. Nicolas will get back to you quickly.
Call or text 613.859.9331Book a showingEmail NicolasListing courtesy of Ronna Sheldrick, Exp Realty
Ask Nicolas about this property
Contact Us
Contact us for more information

The trademarks REALTOR®, REALTORS®, and the REALTOR® logo are controlled by The Canadian Real Estate Association (CREA) and identify real estate professionals who are members of CREA. The trademarks MLS®, Multiple Listing Service® and the associated logos are owned by The Canadian Real Estate Association (CREA) and identify the quality of services provided by real estate professionals who are members of CREA. The trademark DDF® is owned by The Canadian Real Estate Association (CREA) and identifies CREA's Data Distribution Facility (DDF®)
August 28 2026 01:52:53
Ottawa Real Estate Board
Exp Realty