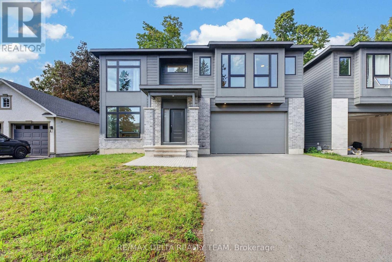
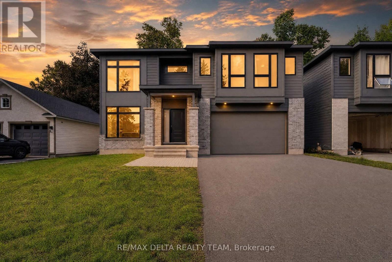
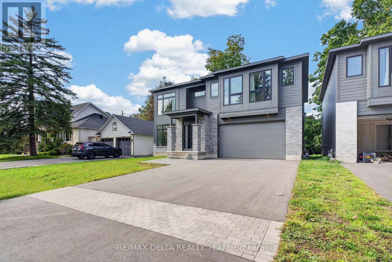
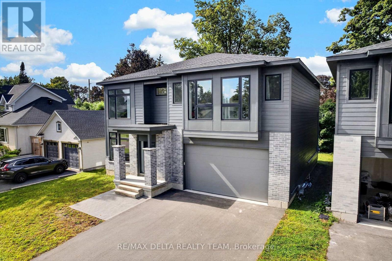
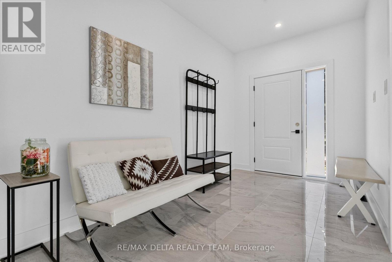
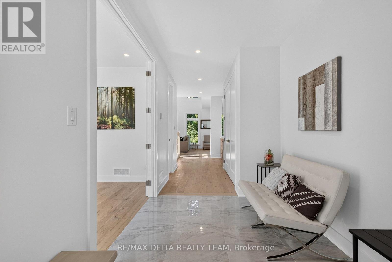
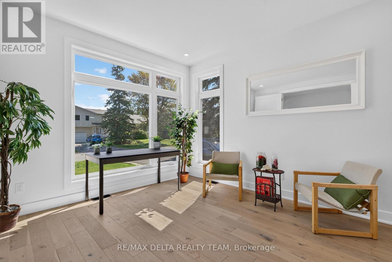
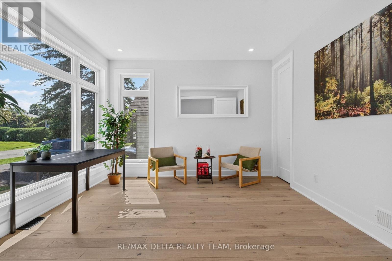
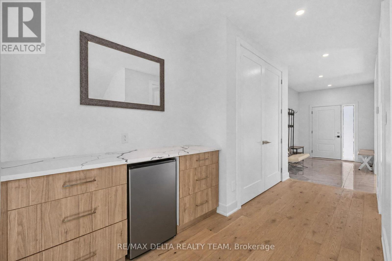
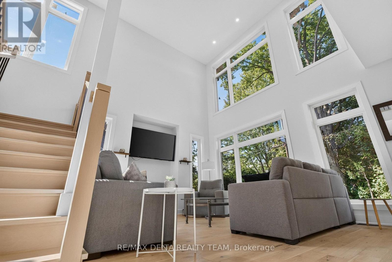
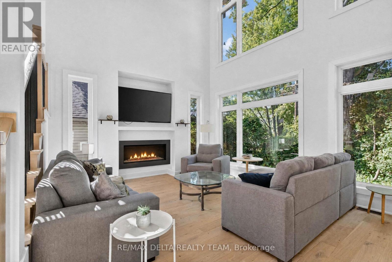
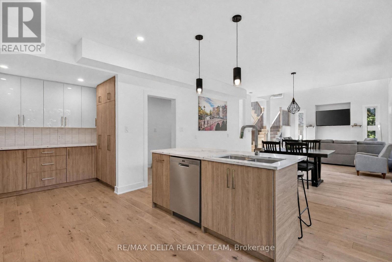
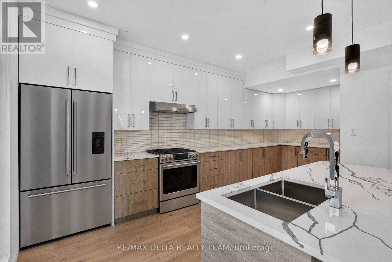
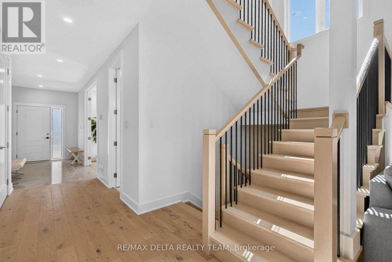
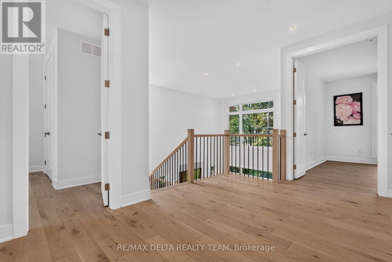
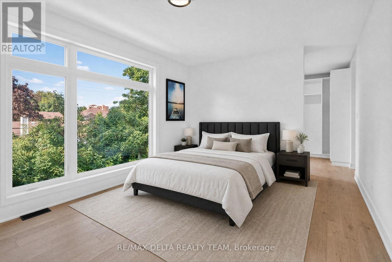
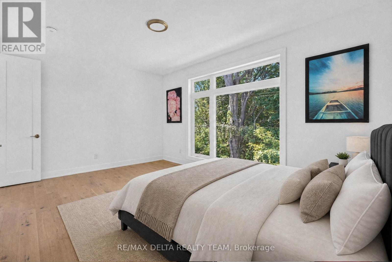
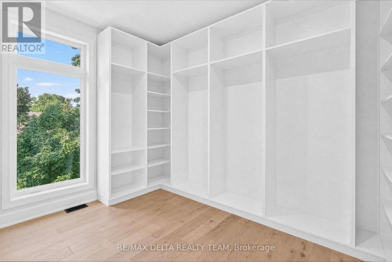
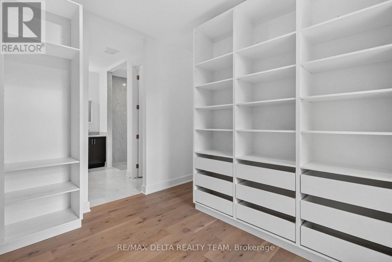
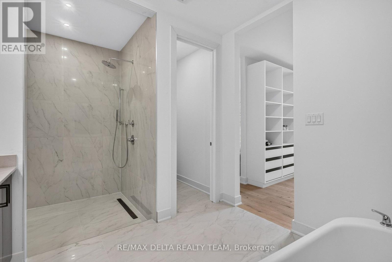
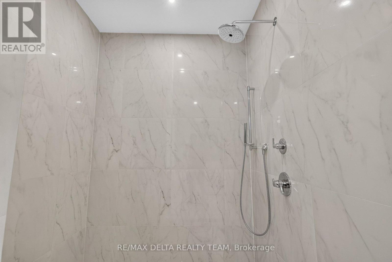
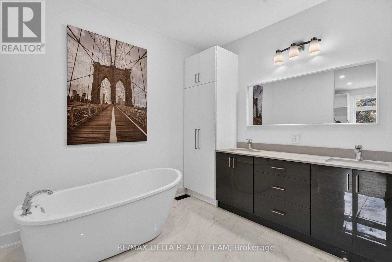
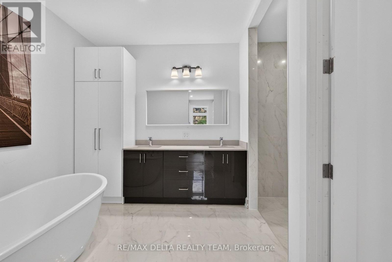
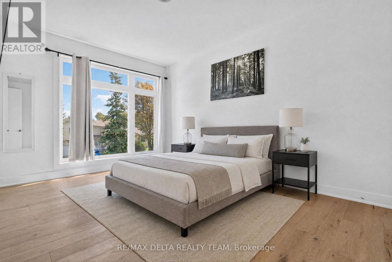
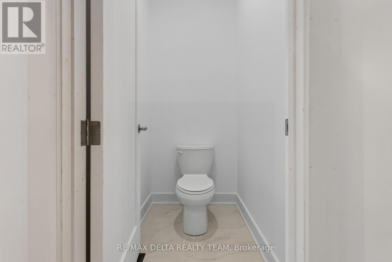
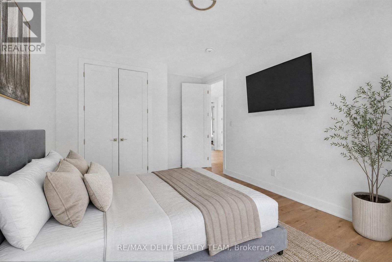
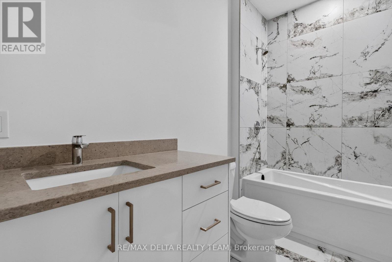
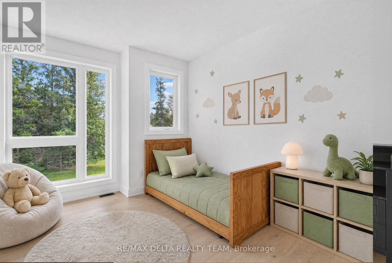
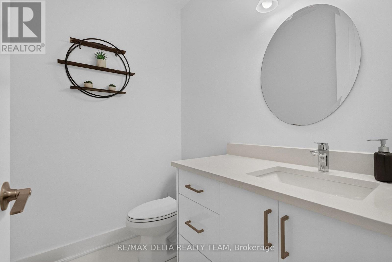
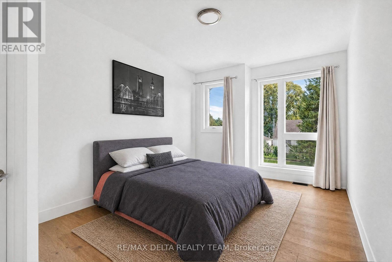
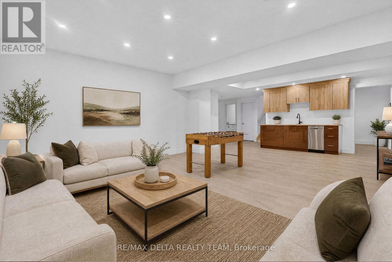
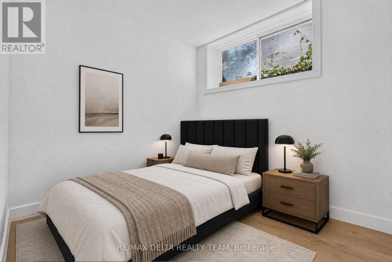
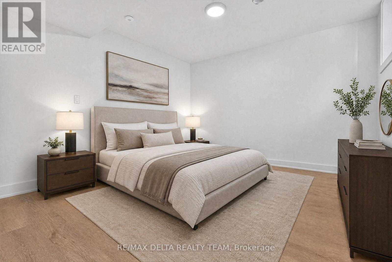
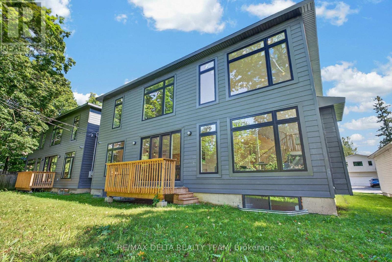
Welcome to 45 St. Claire Avenue, an impressive newer-built home offering exceptional space and modern comfort in the established community of St. Claire Gardens. Featuring 4+2 bedrooms, 4 bathrooms, over 2,500 sq. ft. above grade and soaring 9-foot ceilings on all three levels, this home is designed for families who don't want to compromise on space. The bright, open-concept main level offers generous living and dining areas and a modern kitchen at the heart of the home. Large windows and 9-foot ceilings create an airy, light-filled atmosphere that's equally suited to everyday family life and entertaining. Upstairs you'll find four spacious bedrooms, including a well-appointed primary suite, while the fully finished lower level continues the 9-foot ceilings and adds two additional bedrooms plus valuable living space. It's an ideal setup for teenagers, extended family, guests, home offices, a gym or recreation space. Additional highlights include central air conditioning, an attached garage and newer construction, all within a mature, centrally located neighbourhood. Enjoy convenient access to schools, parks, shopping, transit and major routes. Six bedrooms, four bathrooms and 9-foot ceilings from top to bottom - 45 St. Claire delivers the space of a substantial family home in one of Ottawa's established communities. (id:67947)
| MLS® Number | X13821170 |
| Property Type | Single Family |
| Community Name | 7301 - Meadowlands/St. Claire Gardens |
| Amenities Near By | Public Transit, Park |
| Parking Space Total | 8 |
| Bathroom Total | 4 |
| Bedrooms Above Ground | 4 |
| Bedrooms Below Ground | 2 |
| Bedrooms Total | 6 |
| Age | New Building |
| Amenities | Fireplace(s) |
| Basement Development | Finished |
| Basement Type | Full (finished) |
| Construction Style Attachment | Detached |
| Cooling Type | Central Air Conditioning |
| Exterior Finish | Brick |
| Fireplace Present | Yes |
| Fireplace Total | 1 |
| Foundation Type | Concrete |
| Half Bath Total | 1 |
| Heating Fuel | Natural Gas |
| Heating Type | Forced Air |
| Stories Total | 2 |
| Size Interior | 2,500 - 3,000 Sqft |
| Type | House |
| Utility Water | Municipal Water |
| Attached Garage | |
| Garage |
| Acreage | No |
| Land Amenities | Public Transit, Park |
| Sewer | Sanitary Sewer |
| Size Depth | 90 Ft |
| Size Frontage | 50 Ft |
| Size Irregular | 50 X 90 Ft ; 0 |
| Size Total Text | 50 X 90 Ft ; 0 |
| Zoning Description | Res |
| Level | Type | Length | Width | Dimensions |
|---|---|---|---|---|
| Second Level | Primary Bedroom | 4.91 m | 3.79 m | 4.91 m x 3.79 m |
| Second Level | Bathroom | 4.37 m | 3.08 m | 4.37 m x 3.08 m |
| Second Level | Bedroom 2 | 3.54 m | 5.46 m | 3.54 m x 5.46 m |
| Second Level | Bedroom 3 | 3.24 m | 4.39 m | 3.24 m x 4.39 m |
| Second Level | Bedroom 4 | 3.15 m | 5.65 m | 3.15 m x 5.65 m |
| Basement | Recreational, Games Room | 7.6 m | 6.06 m | 7.6 m x 6.06 m |
| Basement | Bedroom | 4.91 m | 4.14 m | 4.91 m x 4.14 m |
| Basement | Bedroom | 3.24 m | 3.67 m | 3.24 m x 3.67 m |
| Main Level | Foyer | 3.88 m | 2.38 m | 3.88 m x 2.38 m |
| Main Level | Office | 3.54 m | 3.78 m | 3.54 m x 3.78 m |
| Main Level | Living Room | 5.82 m | 4.15 m | 5.82 m x 4.15 m |
| Main Level | Dining Room | 4.2 m | 4.15 m | 4.2 m x 4.15 m |
| Main Level | Kitchen | 2.96 m | 6.05 m | 2.96 m x 6.05 m |
| Cable | Installed |
| Electricity | Installed |
| Sewer | Installed |

Interested in this property?
Nicolas SigounisREALTOR® · EXIT Realty Matrix, BrokerageBook a private showing or ask anything about this home. Nicolas will get back to you quickly.
Call or text 613.859.9331Book a showingEmail NicolasListing courtesy of Marc Evans, RE/MAX Delta Realty Team
Ask Nicolas about this property
Contact us for more information

The trademarks REALTOR®, REALTORS®, and the REALTOR® logo are controlled by The Canadian Real Estate Association (CREA) and identify real estate professionals who are members of CREA. The trademarks MLS®, Multiple Listing Service® and the associated logos are owned by The Canadian Real Estate Association (CREA) and identify the quality of services provided by real estate professionals who are members of CREA. The trademark DDF® is owned by The Canadian Real Estate Association (CREA) and identifies CREA's Data Distribution Facility (DDF®)