45 Shadetree Crescent Ottawa, Ontario K2E 7R3

$775,000
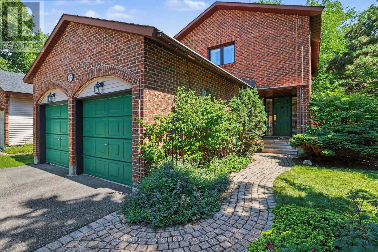
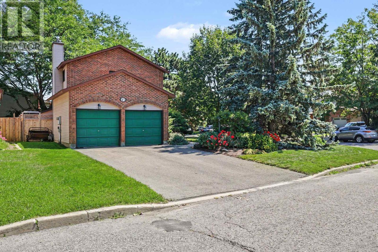
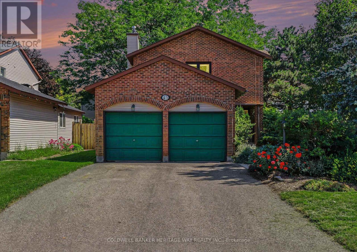
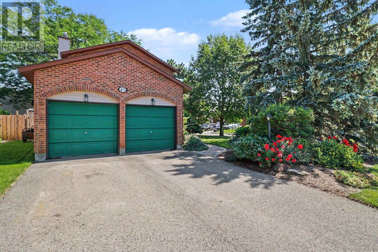
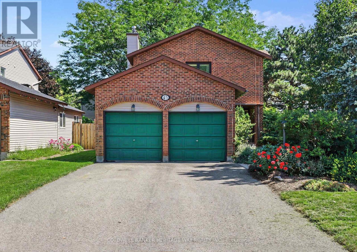
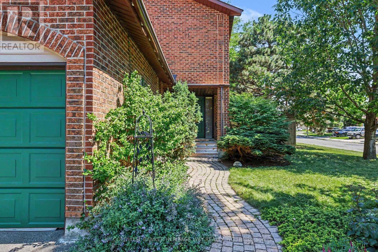
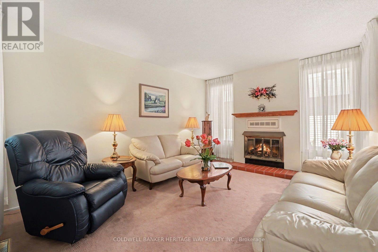
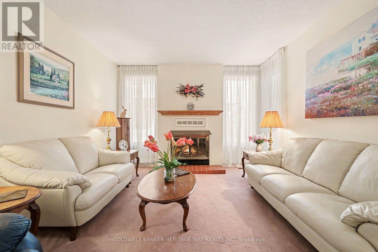
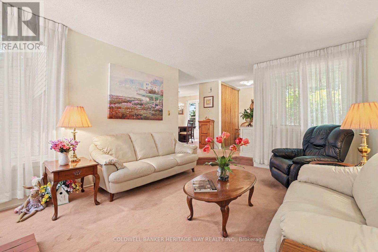
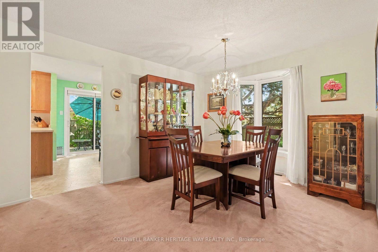
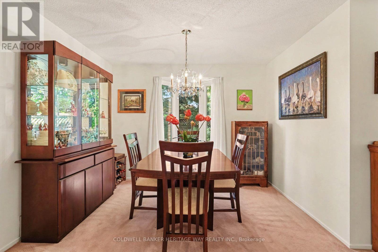
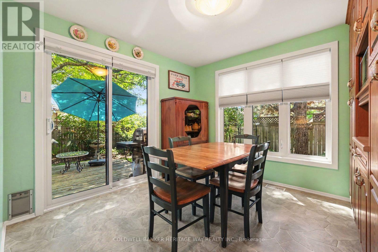
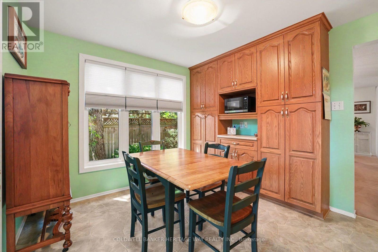
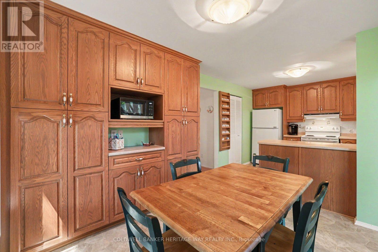
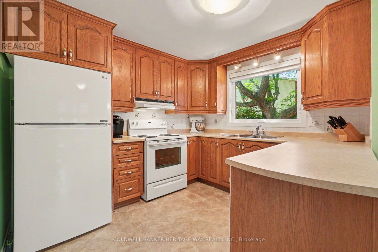
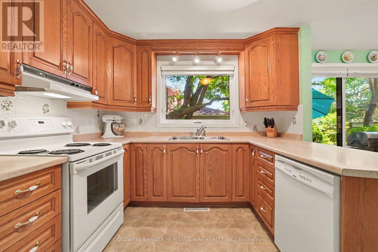
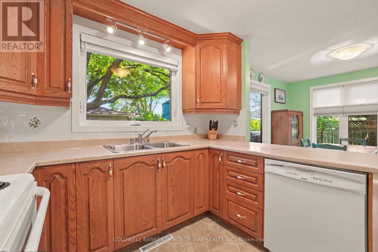
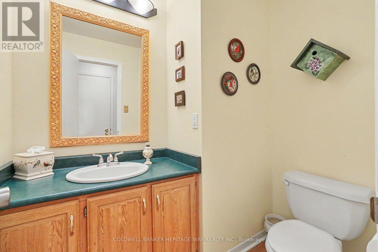
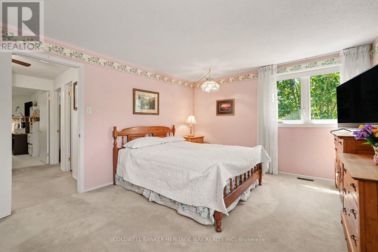
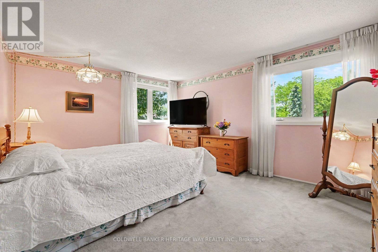
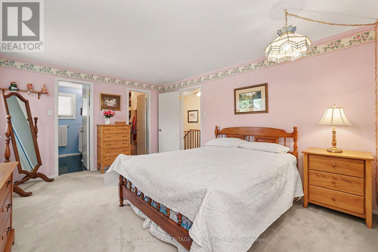
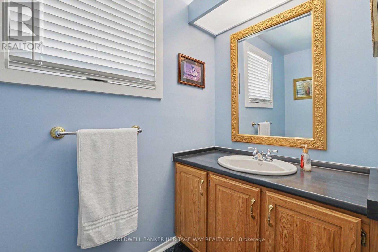
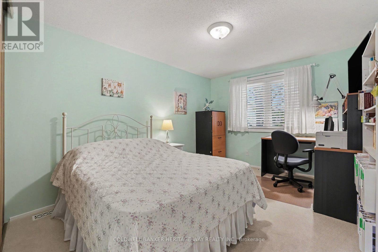
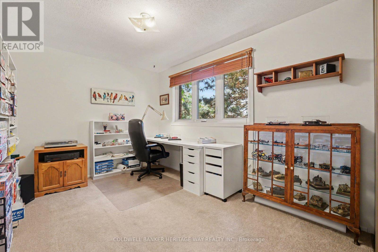
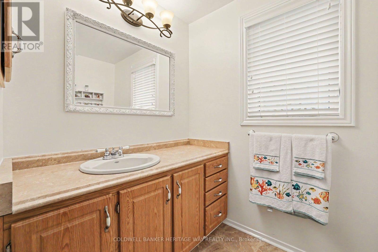
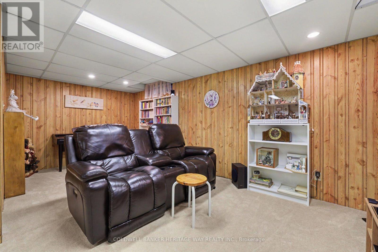
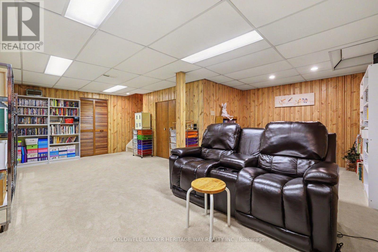
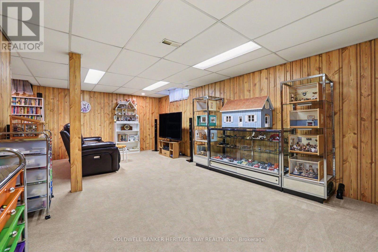
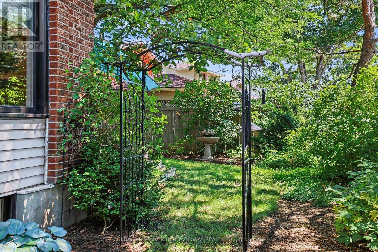
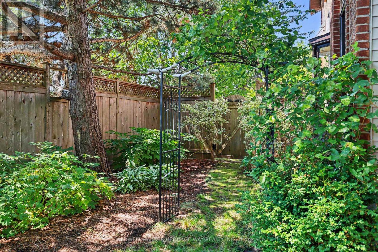
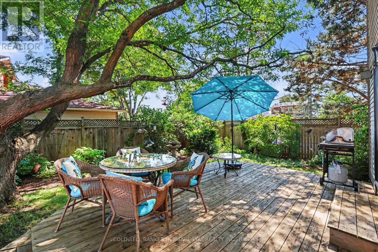
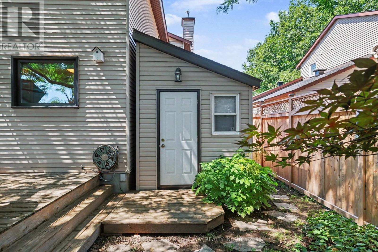
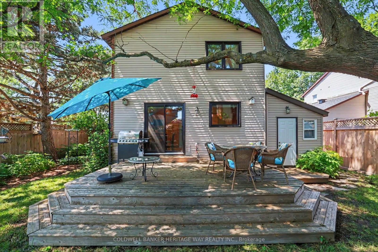
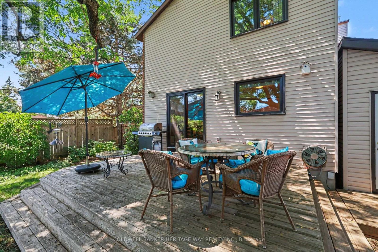
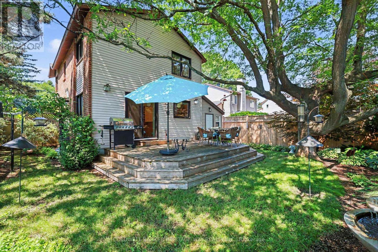
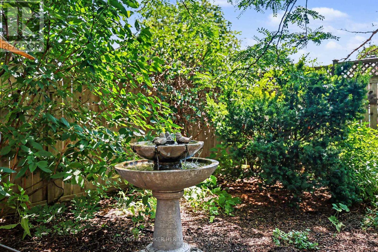
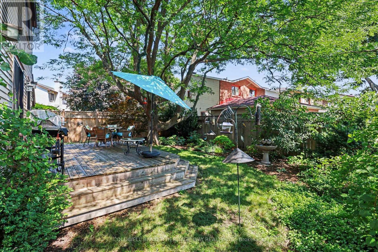
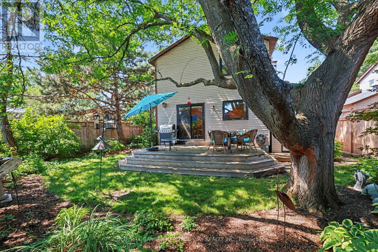
Welcome to 45 Shadetree Cres., a well-maintained 3 Bed, 2.5 Bath home with a double garage and double paved driveway, situated on an oversized corner lot in the heart of Fisher Glen, one of Nepean's most established neighbourhoods. Surrounded by parks, green space, highly regarded schools and daycare facilities, this is an ideal location.The main floor offers a spacious LR, DR, Powder room and a beautifully renovated kitchen with abundant oak cabinetry, a large centre island and a bright eating area overlooking the private south facing backyard. Upstairs you will find 3 generously sized bedrooms and two full bathrooms.A large finished recreation area complete with a separate storage area, laundry room and a workshop and furnace room area complete the lower level of this home.Numerous updates include triple-pane windows (2023) and a roof with a 50-year warranty. Outside, enjoy professionally landscaped gardens, mature trees, a custom cedar deck, large storage shed (12x8) with 120V service and a fully fenced backyard with a 6-ft cedar fence, an inviting outdoor space for relaxing, entertaining and family enjoyment throughout the seasons.A wonderful opportunity to own a move-in ready home in an established neighbourhood that continues to be one of Nepean's most sought after places to call home. (id:67947)
Open House
This property has open houses!
2:00 pm
Ends at:4:00 pm
Property Details
| MLS® Number | X13821416 |
| Property Type | Single Family |
| Neigbourhood | Fisher Glen |
| Community Name | 7202 - Borden Farm/Stewart Farm/Carleton Heights/Parkwood Hills |
| Parking Space Total | 6 |
Building
| Bathroom Total | 3 |
| Bedrooms Above Ground | 3 |
| Bedrooms Total | 3 |
| Appliances | Garage Door Opener Remote(s), Blinds, Dishwasher, Dryer, Freezer, Garage Door Opener, Hood Fan, Stove, Water Heater, Washer, Refrigerator |
| Basement Development | Finished |
| Basement Type | Full (finished) |
| Construction Style Attachment | Detached |
| Cooling Type | Central Air Conditioning |
| Exterior Finish | Brick, Aluminum Siding |
| Fireplace Present | Yes |
| Foundation Type | Poured Concrete |
| Half Bath Total | 1 |
| Heating Fuel | Natural Gas |
| Heating Type | Forced Air |
| Stories Total | 2 |
| Size Interior | 1,500 - 2,000 Sqft |
| Type | House |
| Utility Water | Municipal Water |
Parking
| Attached Garage | |
| Garage |
Land
| Acreage | No |
| Sewer | Sanitary Sewer |
| Size Depth | 99 Ft ,10 In |
| Size Frontage | 51 Ft ,8 In |
| Size Irregular | 51.7 X 99.9 Ft |
| Size Total Text | 51.7 X 99.9 Ft |
Rooms
| Level | Type | Length | Width | Dimensions |
|---|---|---|---|---|
| Second Level | Bathroom | 2.53 m | 2.01 m | 2.53 m x 2.01 m |
| Second Level | Primary Bedroom | 4.71 m | 3.82 m | 4.71 m x 3.82 m |
| Second Level | Bedroom 2 | 3.93 m | 3.34 m | 3.93 m x 3.34 m |
| Second Level | Bedroom 3 | 4.93 m | 2.74 m | 4.93 m x 2.74 m |
| Second Level | Bathroom | 2.76 m | 2.44 m | 2.76 m x 2.44 m |
| Basement | Family Room | 4.01 m | 7.06 m | 4.01 m x 7.06 m |
| Basement | Games Room | 3.07 m | 2.29 m | 3.07 m x 2.29 m |
| Basement | Laundry Room | 2.98 m | 2.1 m | 2.98 m x 2.1 m |
| Basement | Furnace | 4.53 m | 4.32 m | 4.53 m x 4.32 m |
| Basement | Utility Room | 2.77 m | 2.18 m | 2.77 m x 2.18 m |
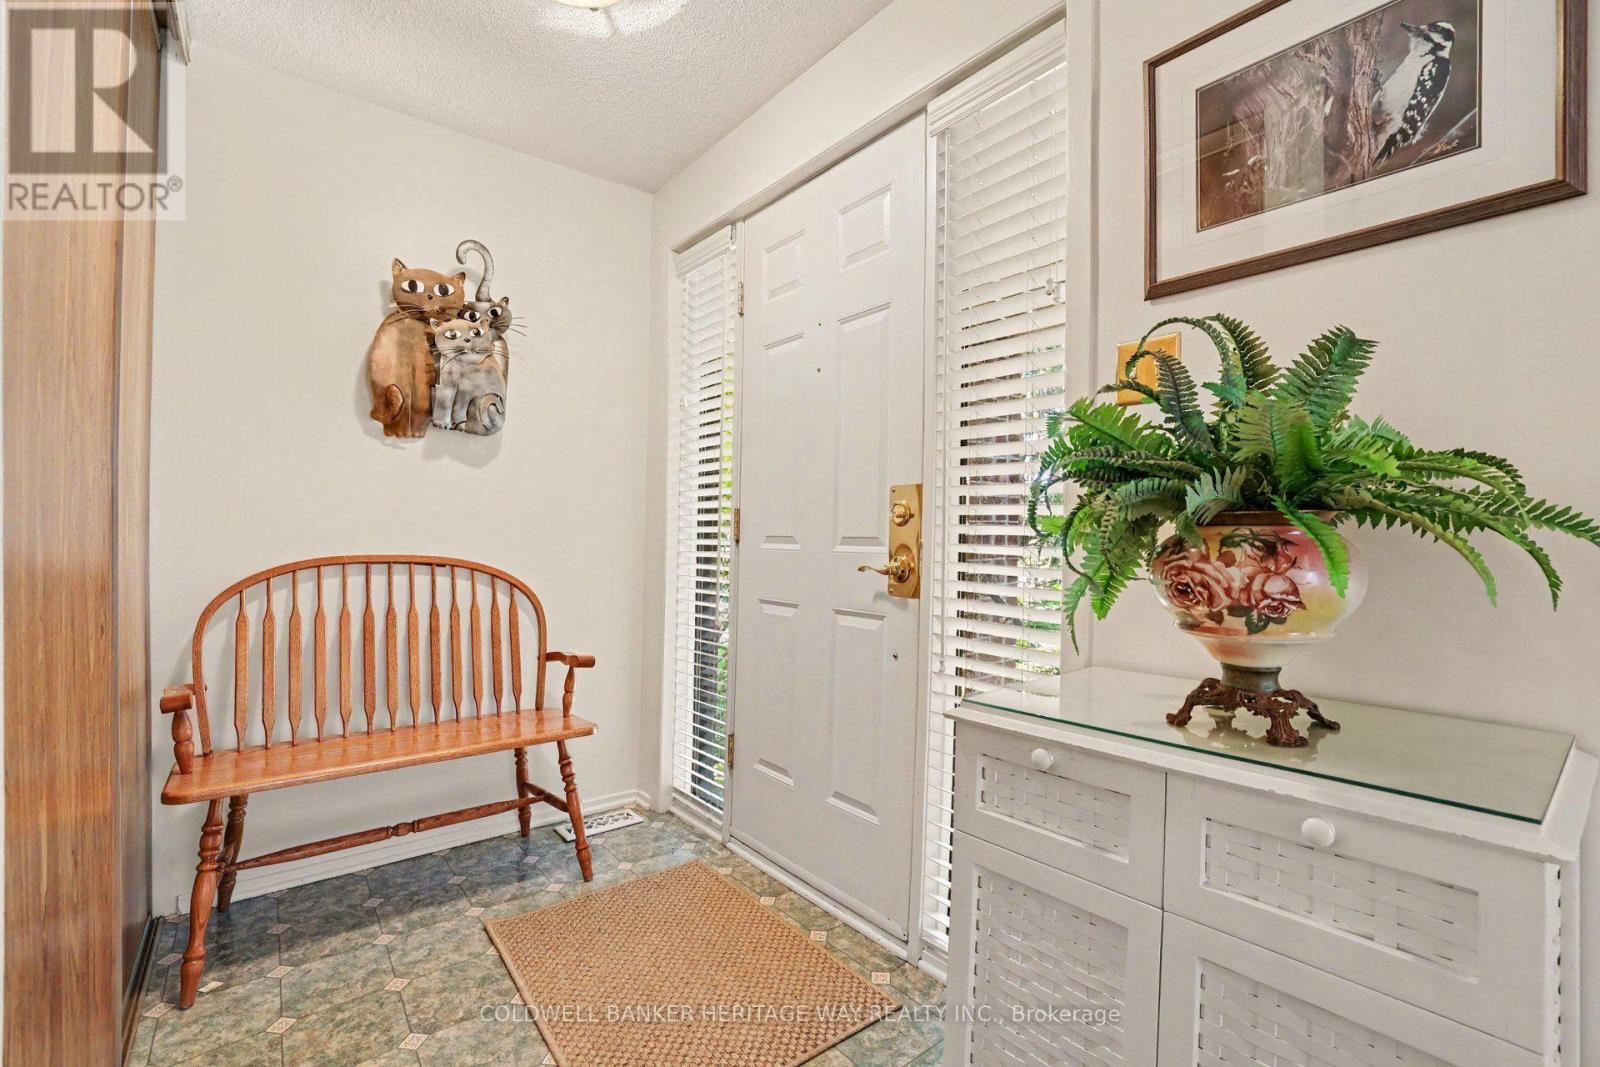
| Main Level | Foyer | 2.59 m | 1.52 m | 2.59 m x 1.52 m |
| Main Level | Living Room | 5.03 m | 3.83 m | 5.03 m x 3.83 m |
| Main Level | Dining Room | 4.41 m | 3.78 m | 4.41 m x 3.78 m |
| Main Level | Eating Area | 3.24 m | 3.07 m | 3.24 m x 3.07 m |
| Main Level | Kitchen | 2.86 m | 3.07 m | 2.86 m x 3.07 m |
| In Between | Partial Bathroom | 2.29 m | 1.64 m | 2.29 m x 1.64 m |

Interested in this property?
Nicolas SigounisREALTOR® · EXIT Realty Matrix, BrokerageBook a private showing or ask anything about this home. Nicolas will get back to you quickly.
Call or text 613.859.9331Book a showingEmail NicolasListing courtesy of Marcia Fortier, Coldwell Banker Heritage Way Realty Inc.
Ask Nicolas about this property
Contact Us
Contact us for more information

The trademarks REALTOR®, REALTORS®, and the REALTOR® logo are controlled by The Canadian Real Estate Association (CREA) and identify real estate professionals who are members of CREA. The trademarks MLS®, Multiple Listing Service® and the associated logos are owned by The Canadian Real Estate Association (CREA) and identify the quality of services provided by real estate professionals who are members of CREA. The trademark DDF® is owned by The Canadian Real Estate Association (CREA) and identifies CREA's Data Distribution Facility (DDF®)
November 12 2026 01:51:35
Ottawa Real Estate Board
Coldwell Banker Heritage Way Realty Inc.