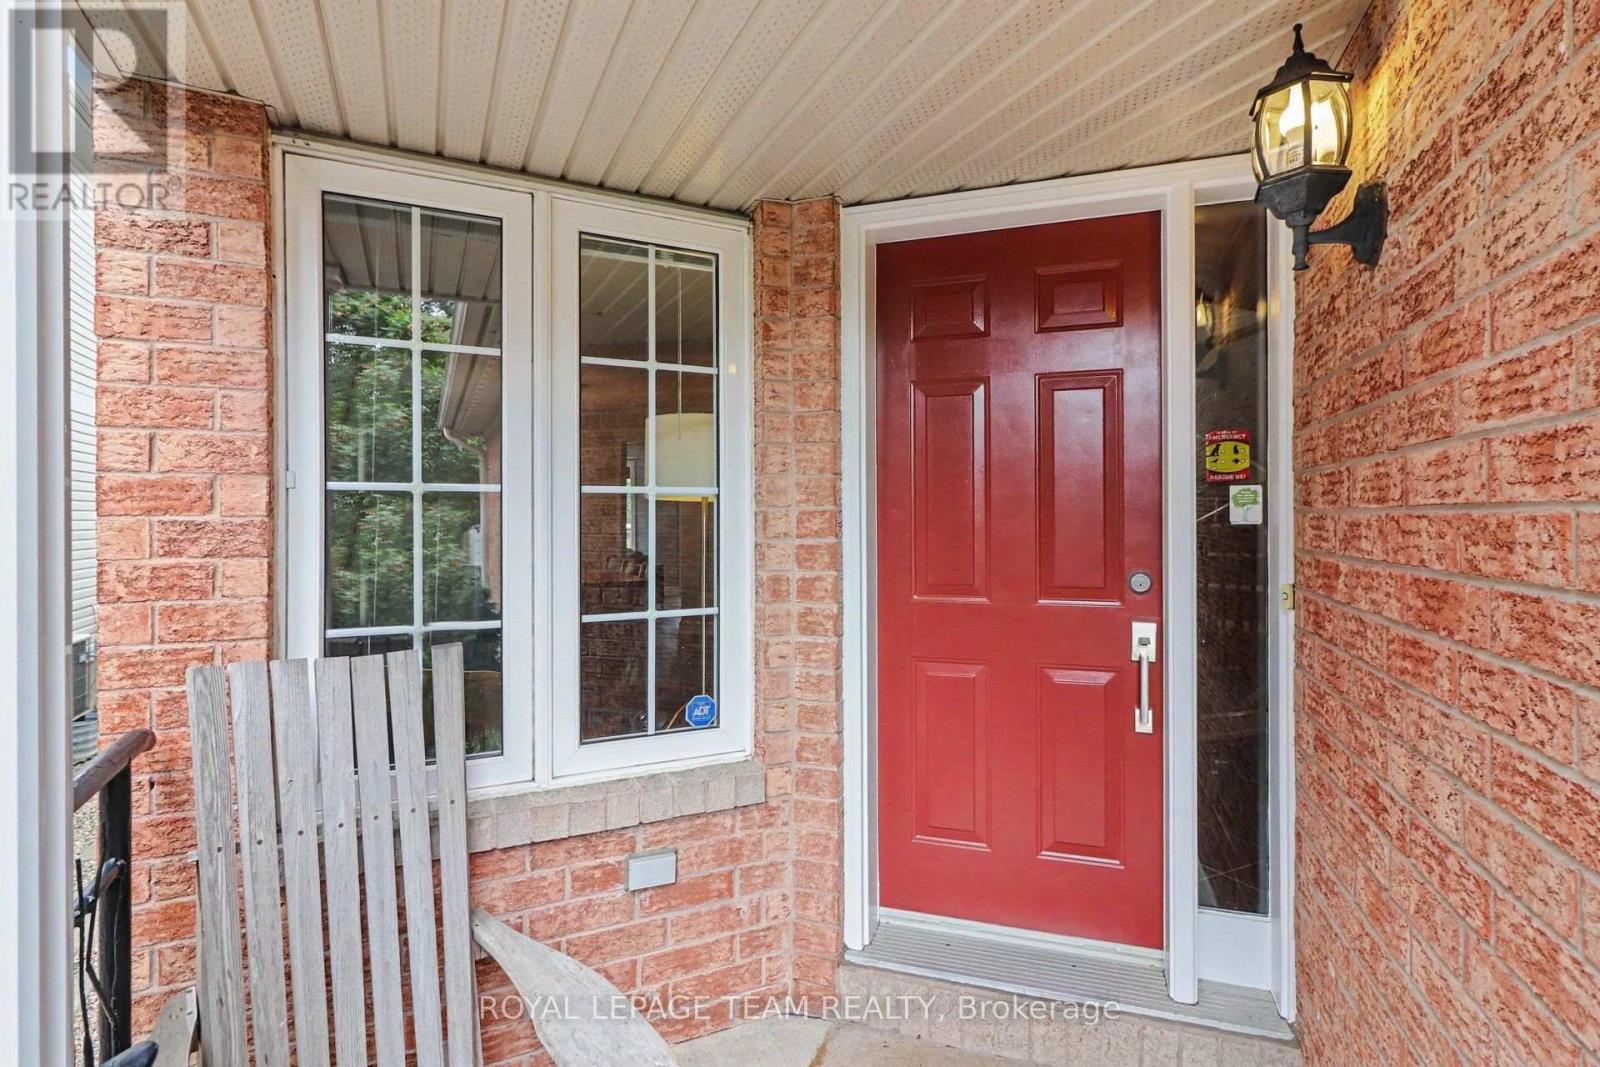
45 Coleridge Street Ottawa, Ontario K2C 4G2

$955,000
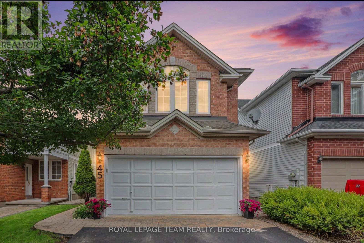
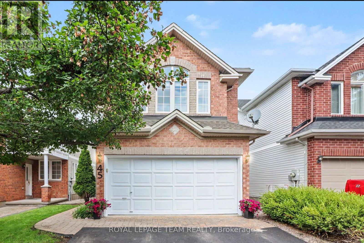
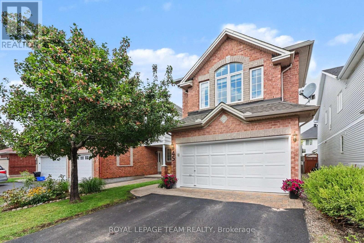
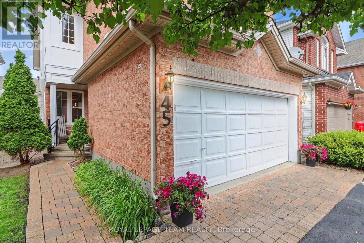
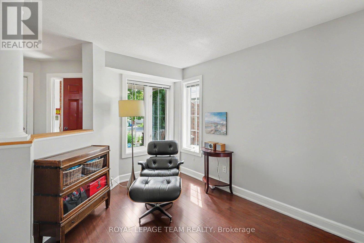
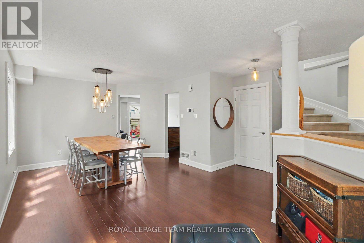
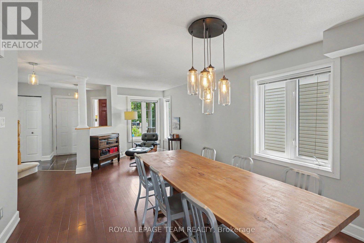
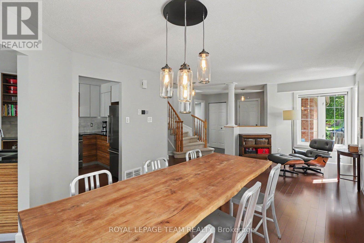
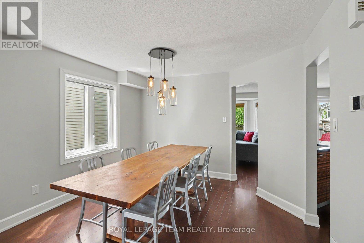
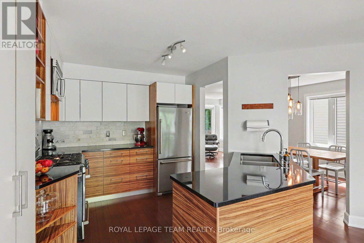
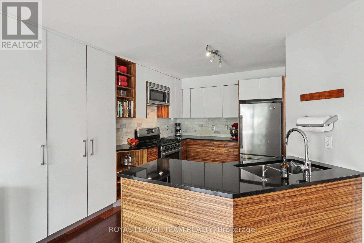
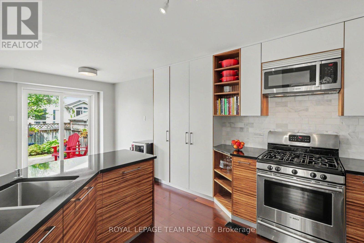
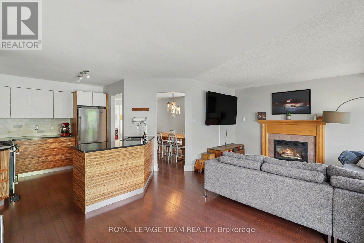
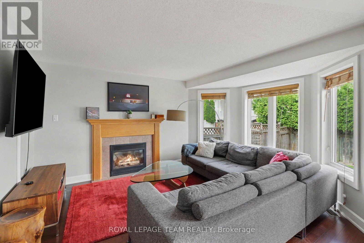
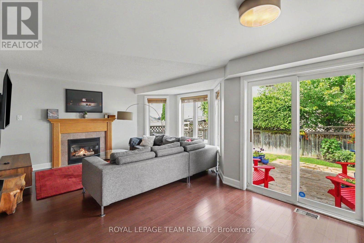
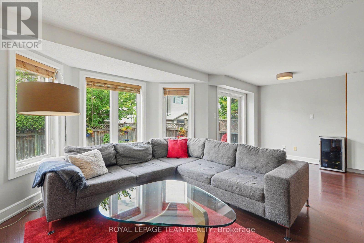
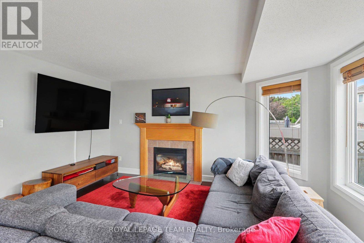
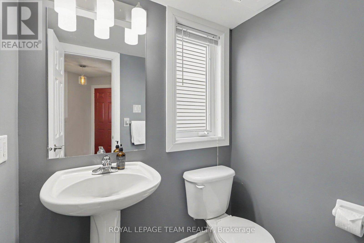
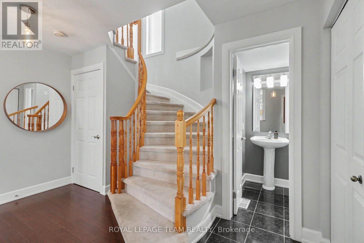
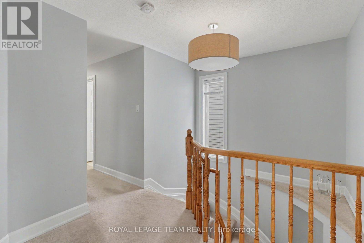
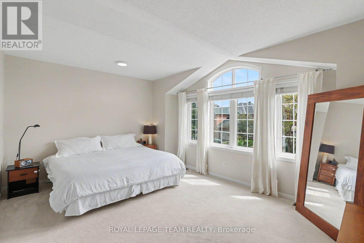
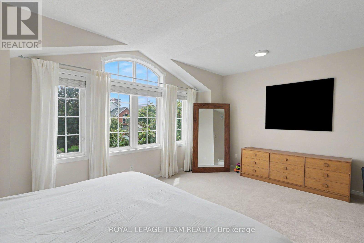
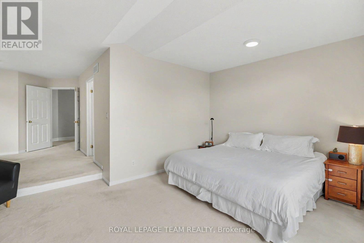
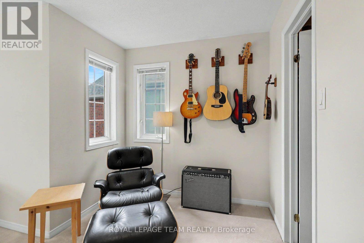
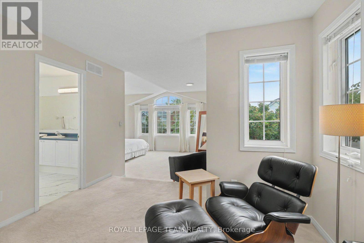
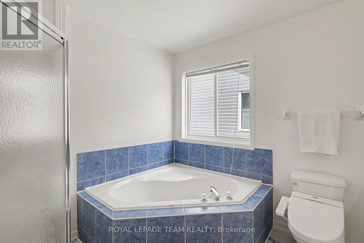
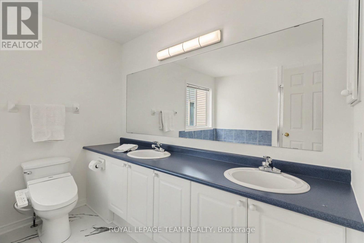
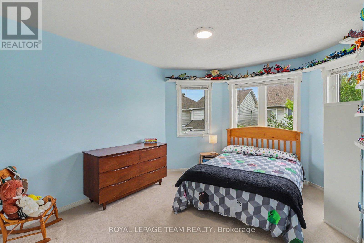
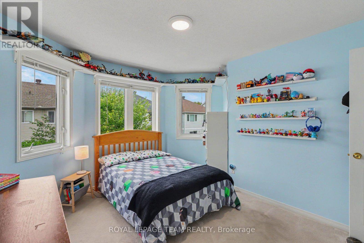
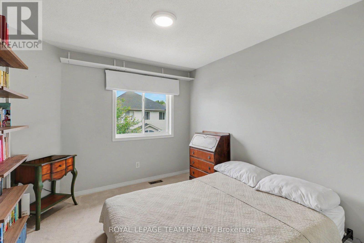
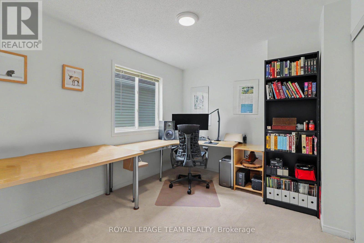
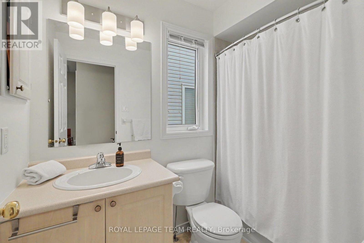
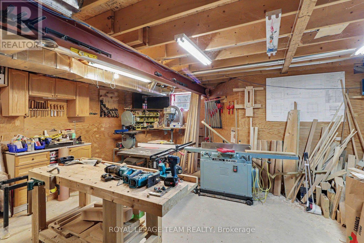
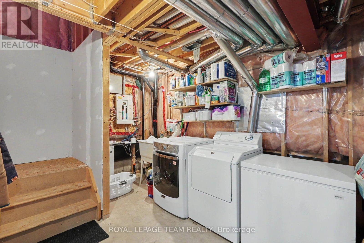
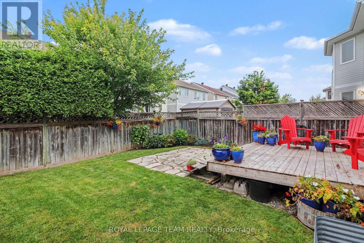
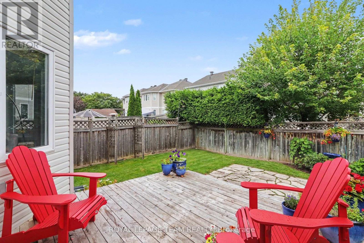
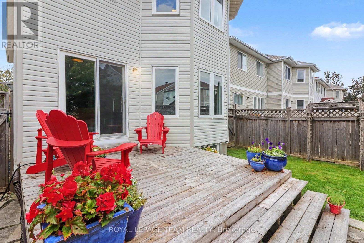
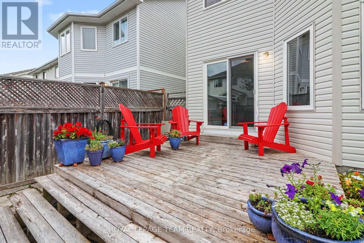
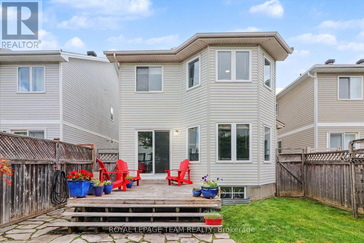
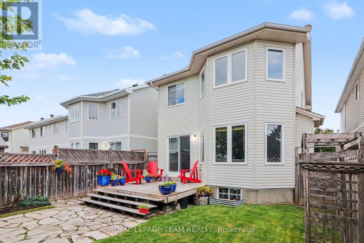
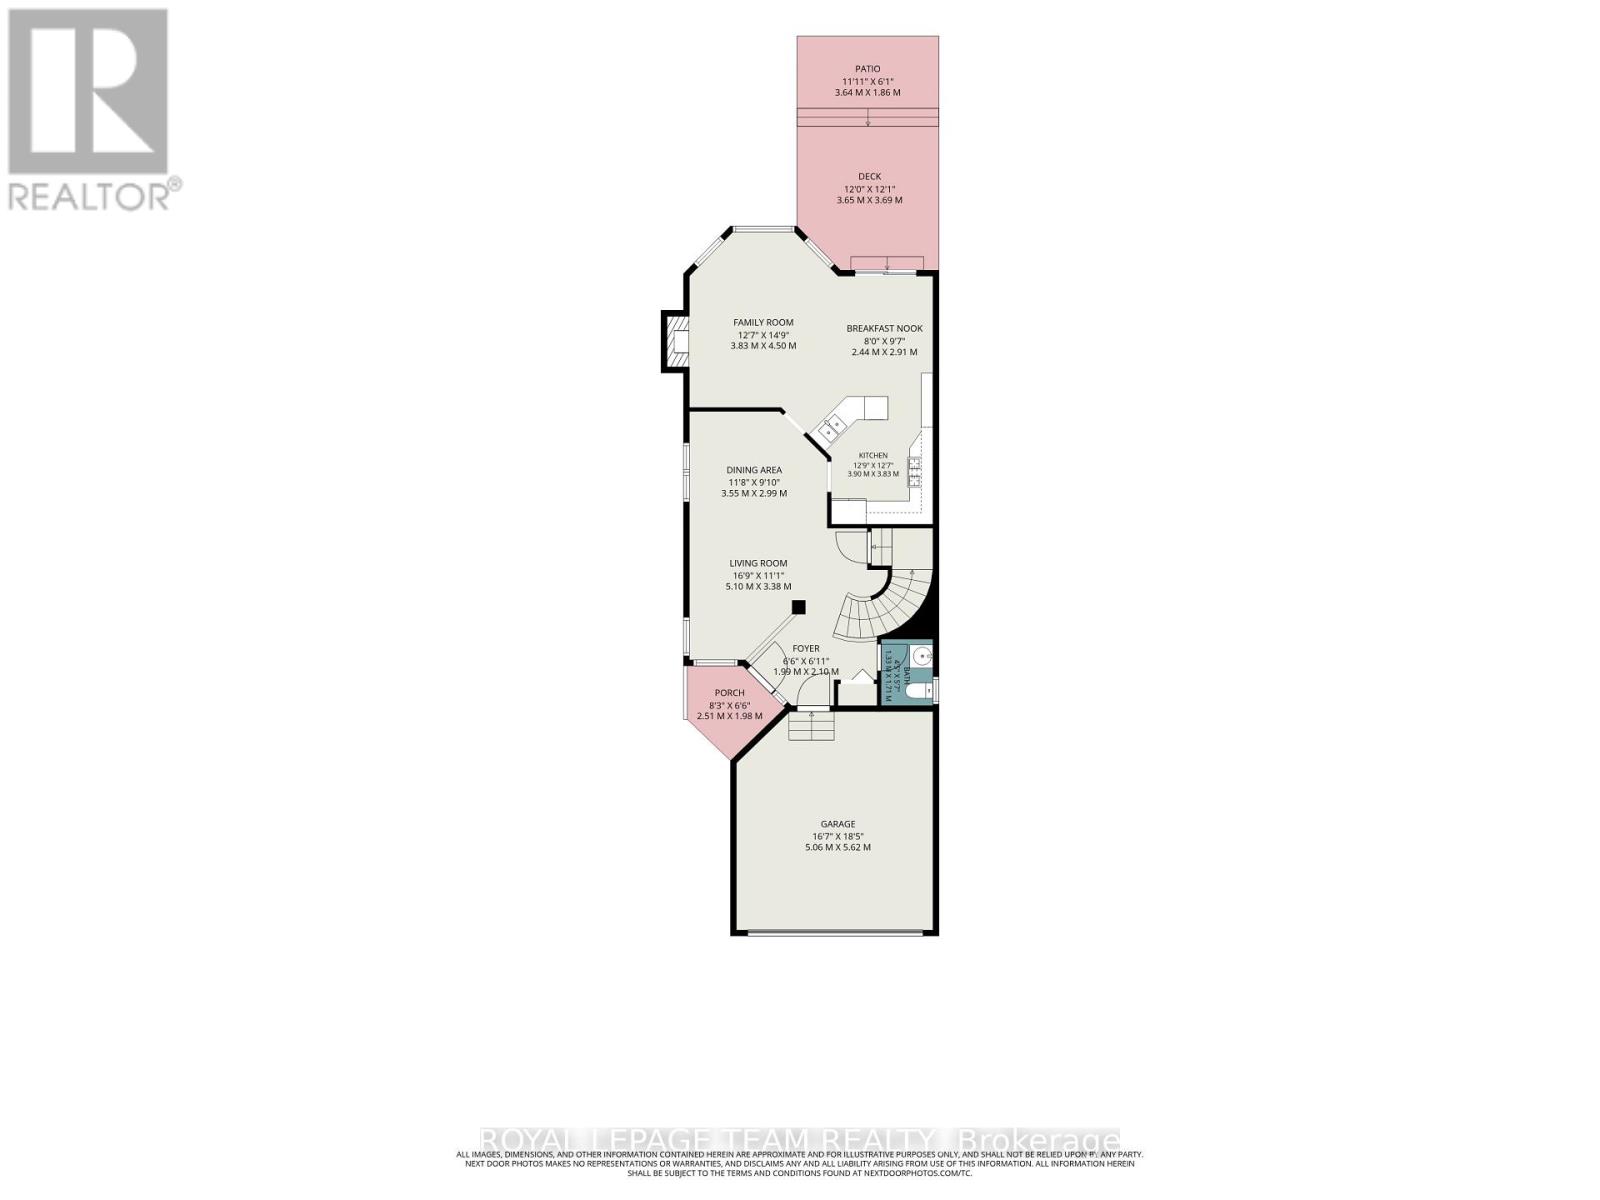
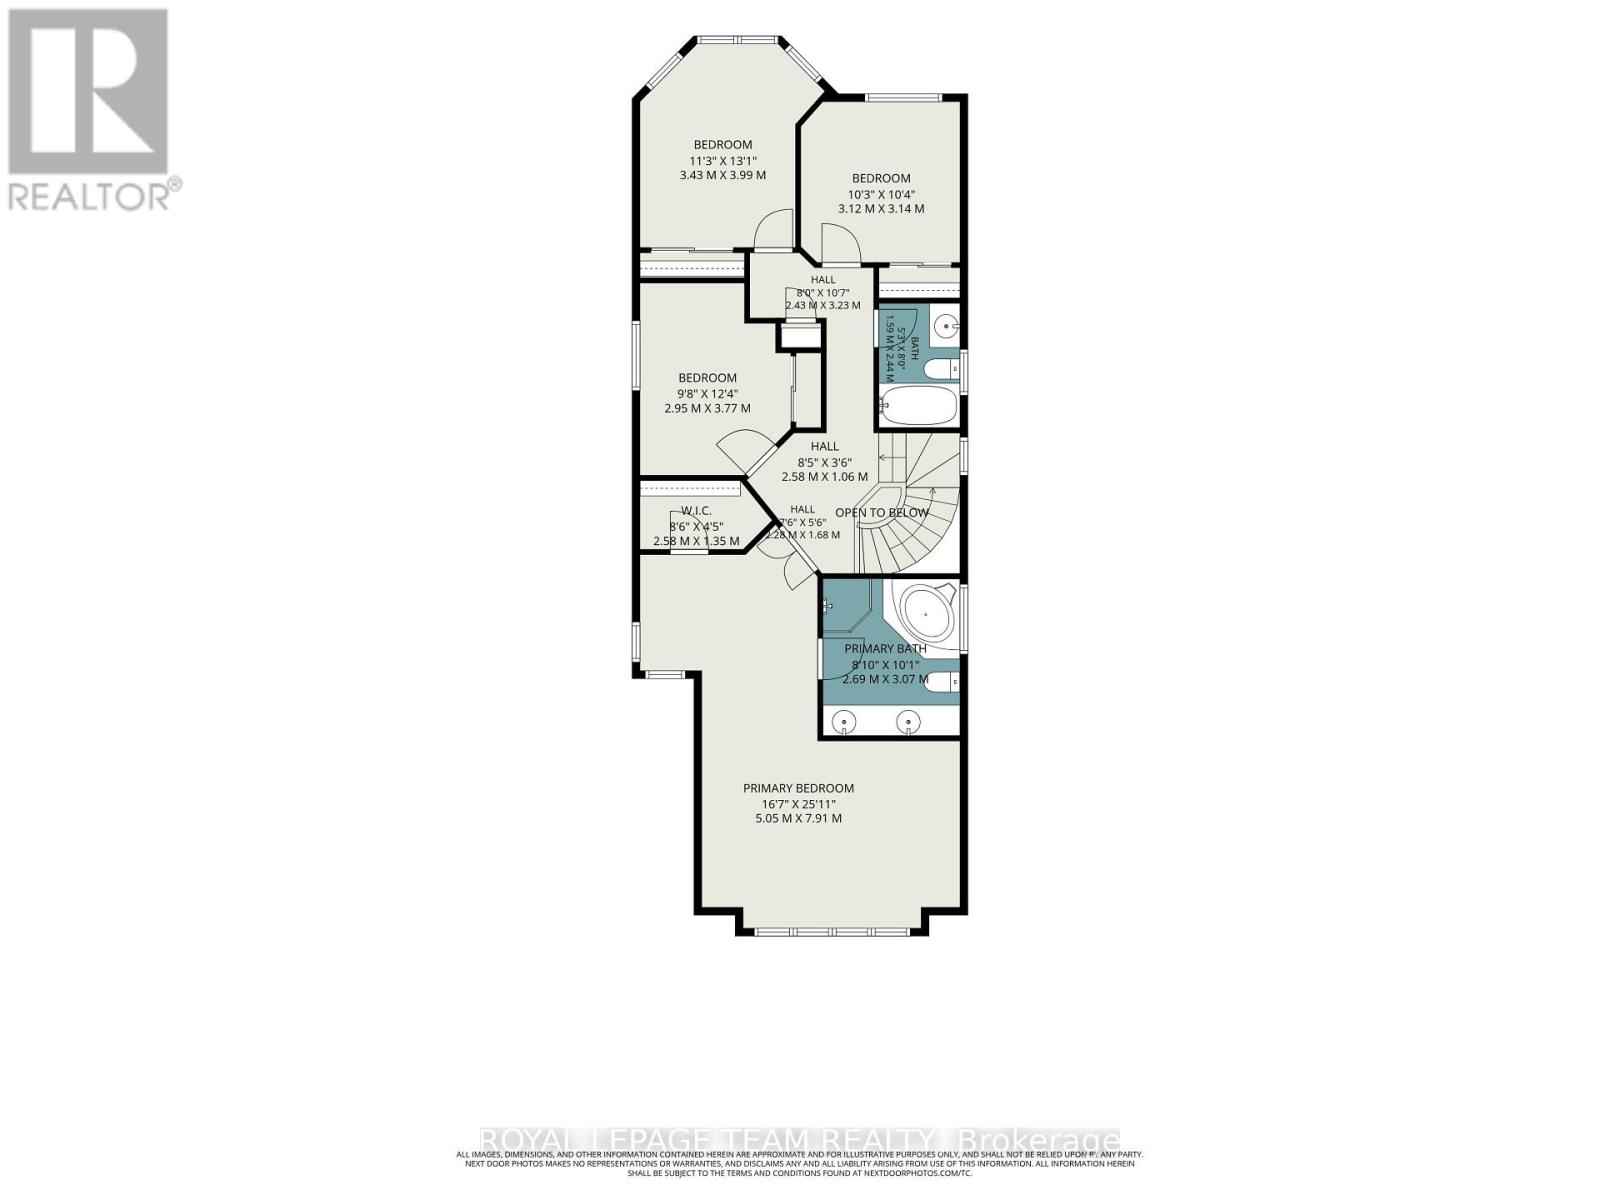
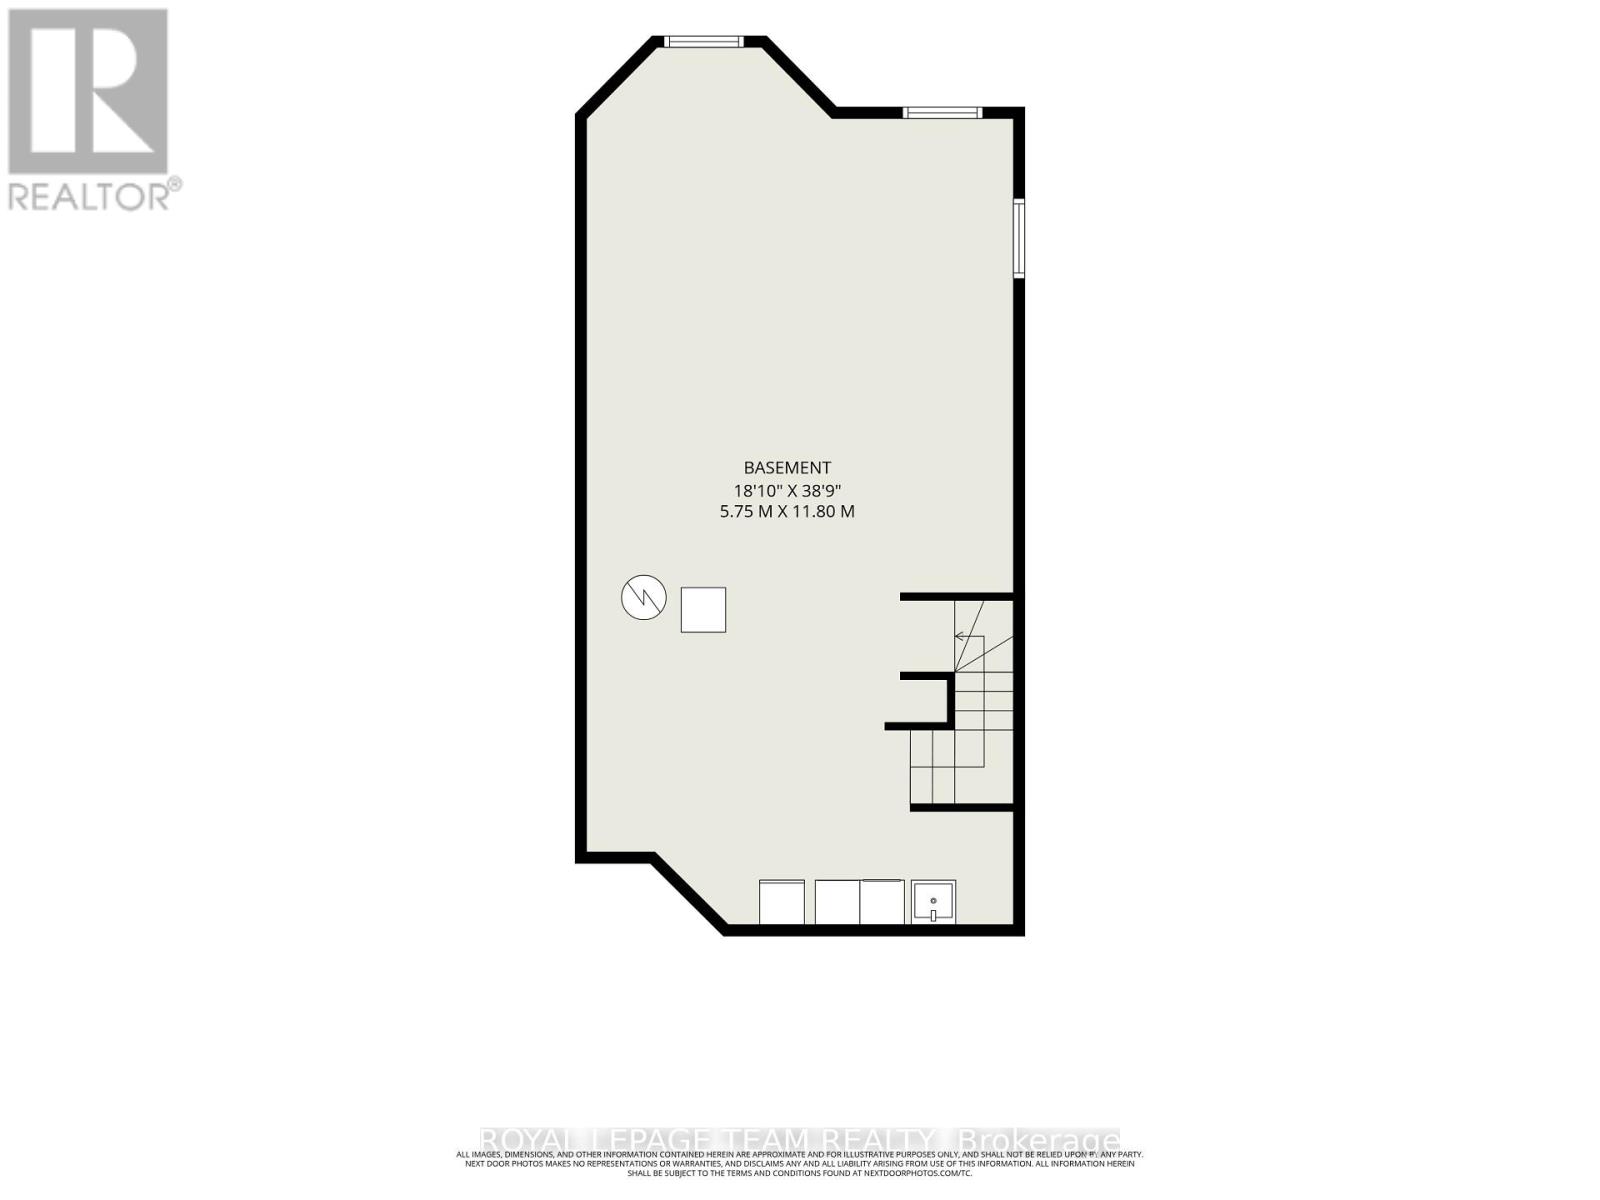
Ideally located in popular Central Park, this rarely offered 4-bedroom, 3-bathroom home sits on a quiet, tree-lined, and family-friendly street.The main level features an open-concept floor plan with hardwood flooring throughout, custom-designed kitchen by Handwerk Cabinetry, gas fireplace in the family room and a powder room. Chefs will rejoice in this thoughtfully designed kitchen, which is equipped with granite countertops (Vesta Marble), a white marble subway tile backsplash and stainless steel appliances, including a Bosch gas range.The second level features a true primary retreat with cathedral ceilings, expansive south-facing windows, separate sitting/lounge area, 5-piece ensuite and a walk-in closet. Three additional generously sized bedrooms, a main bathroom and a linen closet complete this level. The unfinished basement awaits your vision and includes a bathroom rough-in and laundry area. Outside, entertain family and friends in the tranquil, fenced-in backyard, which features a white cedar deck, flagstone patio, natural gas BBQ hook-up and perennial gardens. The front of the home offers interlocking walkway, additional perennial gardens and festive LED lighting system. The garage is equipped with a 240-volt, 50-amp outlet for a Level 2 EV charger. Conveniently located within walking distance of amenities, shops, parks, trail network, and the Experimental Farm, with easy access to Highway 417. Shingles 2019. Furnace 2017. AC 2017. (id:67947)
Property Details
| MLS® Number | X13712152 |
| Property Type | Single Family |
| Neigbourhood | Central Park |
| Community Name | 5304 - Central Park |
| Parking Space Total | 4 |
| Structure | Deck, Patio(s) |
Building
| Bathroom Total | 3 |
| Bedrooms Above Ground | 4 |
| Bedrooms Total | 4 |
| Amenities | Fireplace(s) |
| Appliances | Garage Door Opener Remote(s), Water Heater, Dishwasher, Dryer, Garage Door Opener, Hood Fan, Microwave, Range, Washer, Refrigerator |
| Basement Development | Unfinished |
| Basement Type | Full (unfinished) |
| Construction Style Attachment | Detached |
| Cooling Type | Central Air Conditioning |
| Exterior Finish | Brick, Vinyl Siding |
| Fireplace Present | Yes |
| Fireplace Total | 1 |
| Flooring Type | Tile, Hardwood |
| Foundation Type | Poured Concrete |
| Half Bath Total | 1 |
| Heating Fuel | Natural Gas |
| Heating Type | Forced Air |
| Stories Total | 2 |
| Size Interior | 2,000 - 2,500 Sqft |
| Type | House |
| Utility Water | Municipal Water |
Parking
| Attached Garage | |
| Garage |
Land
| Acreage | No |
| Fence Type | Fenced Yard |
| Sewer | Sanitary Sewer |
| Size Depth | 101 Ft ,6 In |
| Size Frontage | 30 Ft |
| Size Irregular | 30 X 101.5 Ft |
| Size Total Text | 30 X 101.5 Ft |
| Zoning Description | R2u[549] |
Rooms
| Level | Type | Length | Width | Dimensions |
|---|---|---|---|---|
| Second Level | Bedroom 3 | 3.14 m | 3.12 m | 3.14 m x 3.12 m |
| Second Level | Bedroom 4 | 3.77 m | 2.95 m | 3.77 m x 2.95 m |
| Second Level | Bathroom | 2.44 m | 1.59 m | 2.44 m x 1.59 m |
| Second Level | Primary Bedroom | 7.91 m | 5.05 m | 7.91 m x 5.05 m |
| Second Level | Bathroom | 3.07 m | 2.69 m | 3.07 m x 2.69 m |
| Second Level | Bedroom 2 | 3.99 m | 3.43 m | 3.99 m x 3.43 m |
| Basement | Recreational, Games Room | 11.8 m | 5.75 m | 11.8 m x 5.75 m |
| Main Level | Foyer | 2.1 m | 1.99 m | 2.1 m x 1.99 m |
| Main Level | Living Room | 5.1 m | 3.38 m | 5.1 m x 3.38 m |
| Main Level | Dining Room | 3.55 m | 2.99 m | 3.55 m x 2.99 m |
| Main Level | Kitchen | 3.9 m | 3.83 m | 3.9 m x 3.83 m |
| Main Level | Eating Area | 2.91 m | 2.44 m | 2.91 m x 2.44 m |
| Main Level | Family Room | 4.5 m | 3.83 m | 4.5 m x 3.83 m |
| Main Level | Partial Bathroom | 1.71 m | 1.33 m | 1.71 m x 1.33 m |
https://www.realtor.ca/real-estate/30197158/45-coleridge-street-ottawa-5304-central-park

Interested in this property?
Nicolas SigounisREALTOR® · EXIT Realty Matrix, BrokerageBook a private showing or ask anything about this home. Nicolas will get back to you quickly.
Call or text 613.859.9331Book a showingEmail NicolasListing courtesy of Sophie Schram, Royal LePage Team Realty · John Payette, Royal LePage Team Realty
Ask Nicolas about this property
Contact Us
Contact us for more information

The trademarks REALTOR®, REALTORS®, and the REALTOR® logo are controlled by The Canadian Real Estate Association (CREA) and identify real estate professionals who are members of CREA. The trademarks MLS®, Multiple Listing Service® and the associated logos are owned by The Canadian Real Estate Association (CREA) and identify the quality of services provided by real estate professionals who are members of CREA. The trademark DDF® is owned by The Canadian Real Estate Association (CREA) and identifies CREA's Data Distribution Facility (DDF®)
November 09 2026 05:21:29
Ottawa Real Estate Board
Royal LePage Team Realty