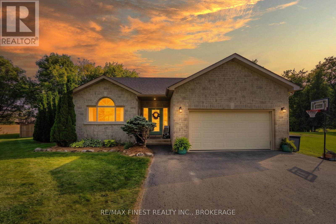
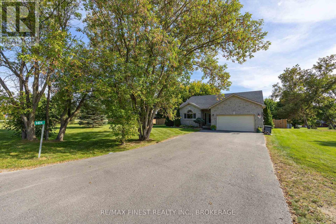
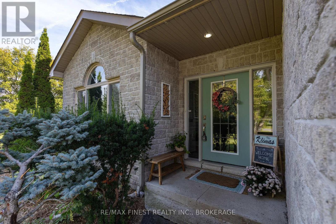
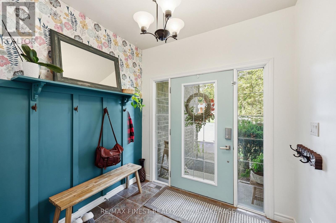
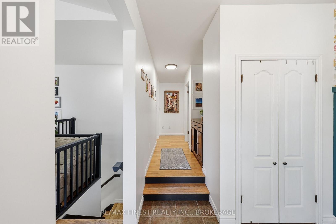
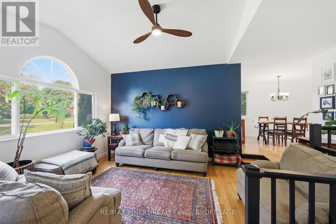
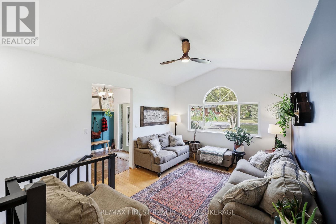
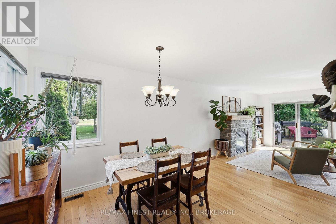
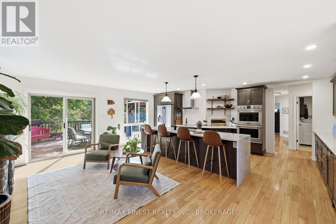
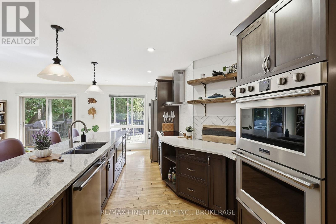
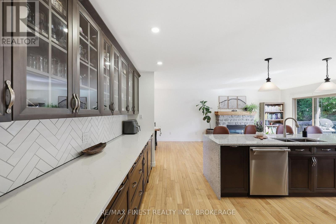
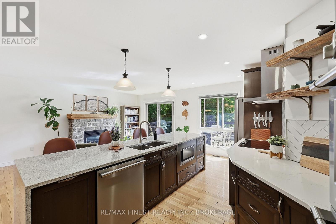
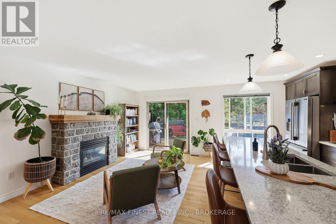
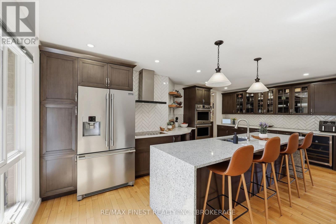
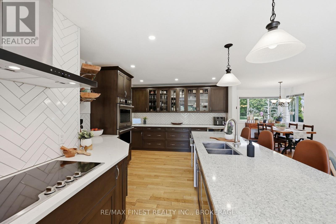
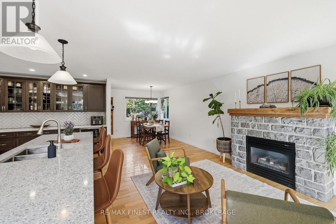
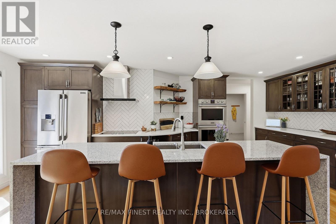
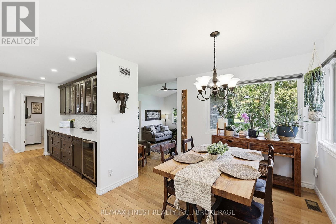
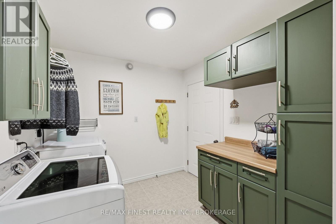
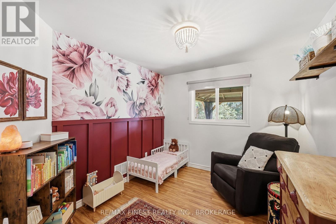
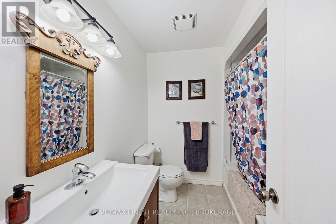
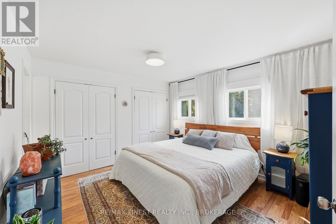
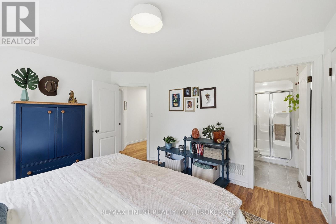
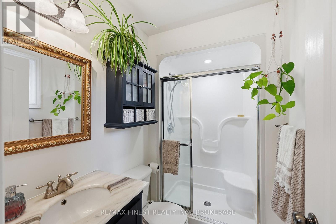
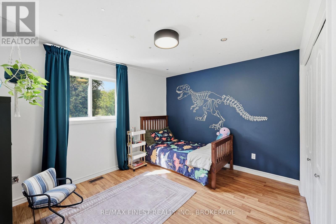
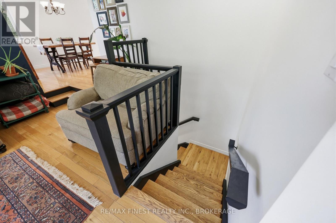
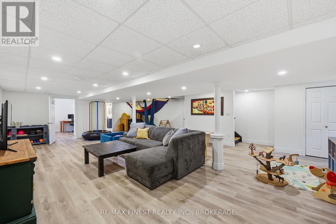
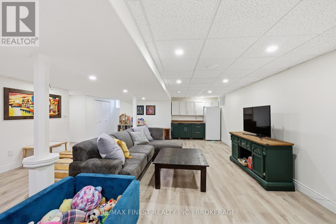
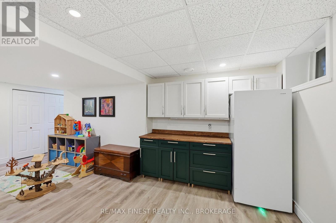
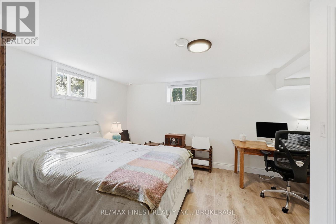
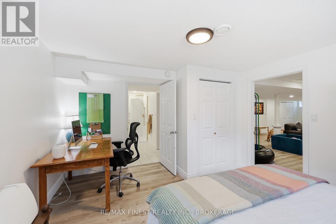
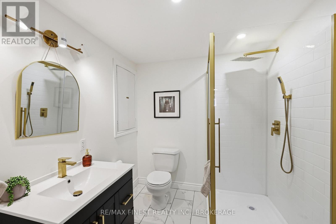
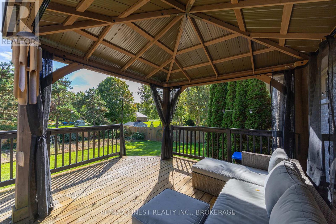
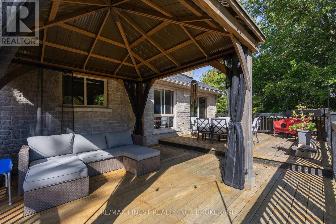
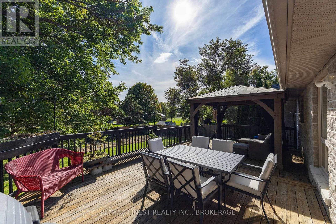
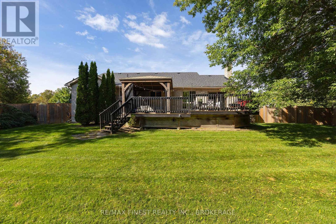
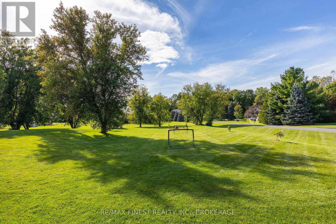
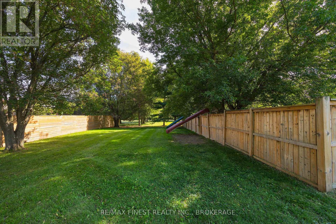
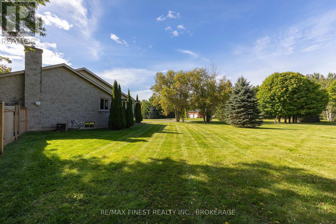
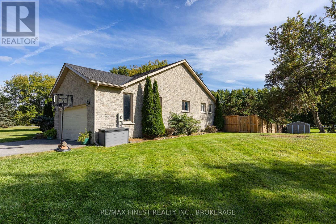
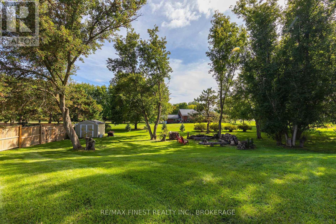
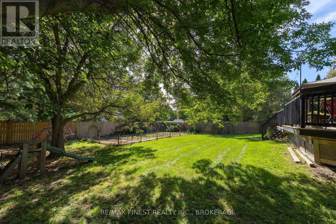
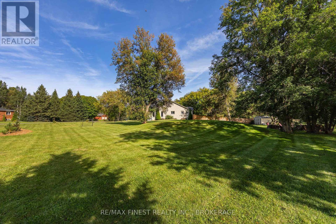
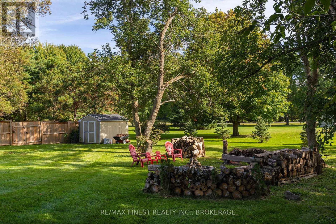
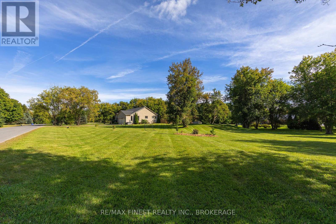
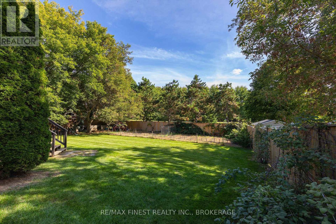
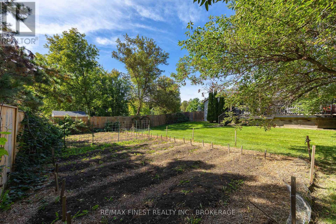
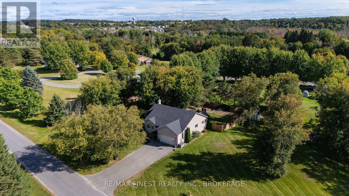
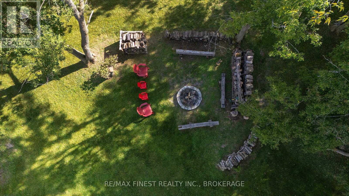
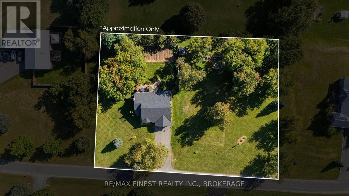
Welcome to 4404 Ashwood Drive in Sydenham, a spacious family home set on a mature 1+ acre lot on a quiet crescent. Freshly painted throughout and updated with new light fixtures, this bright and functional residence offers an open layout that flows effortlessly from the updated entryway into the main living spaces. The convenient main-floor laundry and thoughtful design make everyday living easy and comfortable. At the heart of the home is a large, chef-inspired kitchen featuring elegant stone counters, a substantial island, and ample cabinet space for all your culinary and storage needs. Thoughtful upgrades include abuilt-in wine fridge and a double wall oven, making this kitchen as practical as it is beautiful. Whether you're preparing weeknight dinners or hosting gatherings, this space is designed to impress. Upstairs, you'll find three generously sized bedrooms and two well-appointed bathrooms. The primary bedroom offers a private ensuite for added comfort and convenience. Downstairs, the fully renovated basement features a huge rec room with endless possibilities, plus a newly finished three-piece bathroom and an additional bedroom, ideal for visitors or older children. Outside, the spacious lot offers room for gardens, fruit bushes, a firepit, storage, and more, while the back deck overlooks a fully fenced backyard perfect for entertaining or relaxing inprivacy. Located just 20 minutes from Kingston, this home puts you close to great schools, walking trails, lakes, and all the amenities Sydenham has to offer. It's an ideal setting for those seeking space, serenity, and convenience in one desirable package. (id:67947)
| MLS® Number | X14101808 |
| Property Type | Single Family |
| Community Name | 47 - Frontenac South |
| Amenities Near By | Beach, Golf Nearby |
| Communication Type | High Speed Internet |
| Community Features | School Bus |
| Features | Gazebo |
| Parking Space Total | 6 |
| Structure | Deck, Shed |
| Bathroom Total | 3 |
| Bedrooms Above Ground | 3 |
| Bedrooms Below Ground | 1 |
| Bedrooms Total | 4 |
| Age | 16 To 30 Years |
| Amenities | Fireplace(s) |
| Appliances | Oven - Built-in, Water Heater, Water Treatment, Dishwasher, Dryer, Microwave, Oven, Hood Fan, Stove, Washer, Wine Fridge, Refrigerator |
| Architectural Style | Bungalow |
| Basement Development | Finished |
| Basement Type | Full (finished) |
| Construction Style Attachment | Detached |
| Cooling Type | Central Air Conditioning |
| Exterior Finish | Stone |
| Fire Protection | Smoke Detectors |
| Fireplace Present | Yes |
| Fireplace Total | 1 |
| Foundation Type | Block |
| Heating Fuel | Propane |
| Heating Type | Forced Air |
| Stories Total | 1 |
| Size Interior | 1,500 - 2,000 Sqft |
| Type | House |
| Utility Water | Drilled Well |
| Attached Garage | |
| Garage |
| Acreage | No |
| Fence Type | Fully Fenced |
| Land Amenities | Beach, Golf Nearby |
| Sewer | Septic System |
| Size Depth | 170 Ft ,1 In |
| Size Frontage | 280 Ft ,1 In |
| Size Irregular | 280.1 X 170.1 Ft |
| Size Total Text | 280.1 X 170.1 Ft |
| Level | Type | Length | Width | Dimensions |
|---|---|---|---|---|
| Basement | Recreational, Games Room | 12.01 m | 7.5 m | 12.01 m x 7.5 m |
| Basement | Bedroom | 3.73 m | 4.67 m | 3.73 m x 4.67 m |
| Basement | Bathroom | 2.18 m | 3.54 m | 2.18 m x 3.54 m |
| Basement | Utility Room | 5.49 m | 4.42 m | 5.49 m x 4.42 m |
| Basement | Utility Room | 1.31 m | 5.35 m | 1.31 m x 5.35 m |
| Basement | Utility Room | 2.81 m | 1.14 m | 2.81 m x 1.14 m |
| Main Level | Bathroom | 2.29 m | 1.47 m | 2.29 m x 1.47 m |
| Main Level | Bathroom | 2.29 m | 2.39 m | 2.29 m x 2.39 m |
| Main Level | Bedroom | 2.83 m | 3.97 m | 2.83 m x 3.97 m |
| Main Level | Bedroom | 3.54 m | 3.77 m | 3.54 m x 3.77 m |
| Main Level | Dining Room | 2.87 m | 2.36 m | 2.87 m x 2.36 m |
| Main Level | Family Room | 2.88 m | 2.88 m | 2.88 m x 2.88 m |
| Main Level | Kitchen | 3.65 m | 6.4 m | 3.65 m x 6.4 m |
| Main Level | Laundry Room | 3.09 m | 2.58 m | 3.09 m x 2.58 m |
| Main Level | Living Room | 3.65 m | 5.61 m | 3.65 m x 5.61 m |
| Main Level | Primary Bedroom | 3.6 m | 3.95 m | 3.6 m x 3.95 m |
| Cable | Available |
| Electricity | Installed |
| Wireless | Available |
| Telephone | Nearby |

Interested in this property?
Nicolas SigounisREALTOR® · EXIT Realty Matrix, BrokerageBook a private showing or ask anything about this home. Nicolas will get back to you quickly.
Call or text 613.859.9331Book a showingEmail NicolasListing courtesy of Jesse Robertson, RE/MAX Finest Realty Inc., Brokerage
Ask Nicolas about this property
Contact us for more information

The trademarks REALTOR®, REALTORS®, and the REALTOR® logo are controlled by The Canadian Real Estate Association (CREA) and identify real estate professionals who are members of CREA. The trademarks MLS®, Multiple Listing Service® and the associated logos are owned by The Canadian Real Estate Association (CREA) and identify the quality of services provided by real estate professionals who are members of CREA. The trademark DDF® is owned by The Canadian Real Estate Association (CREA) and identifies CREA's Data Distribution Facility (DDF®)