44 Sunset Crescent Petawawa, Ontario K8H 2L9








$434,900
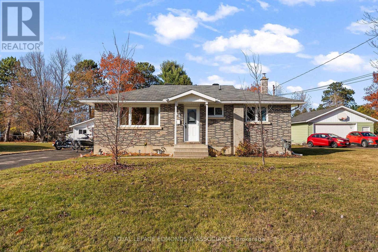
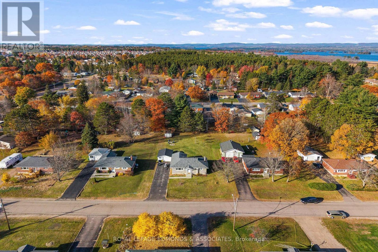
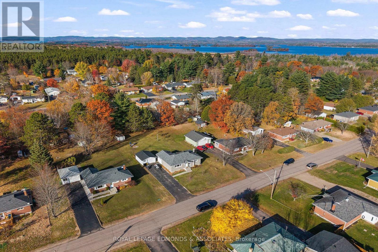
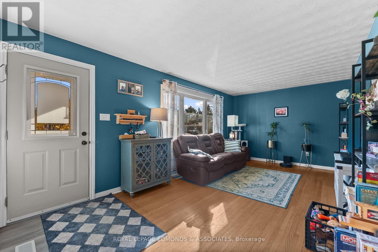
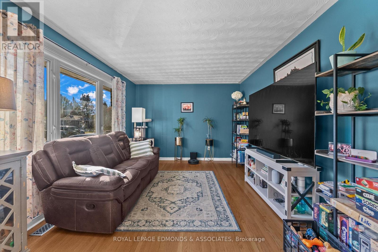
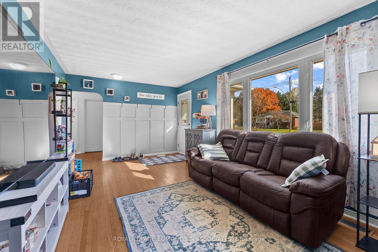
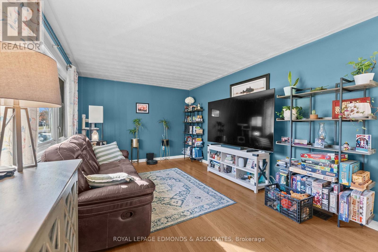
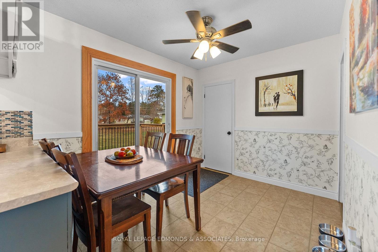
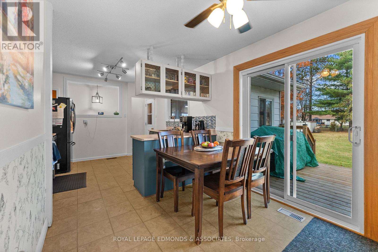
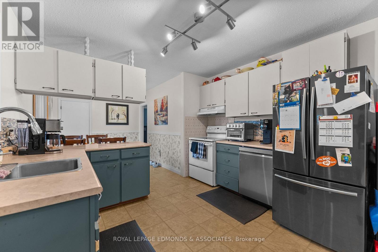
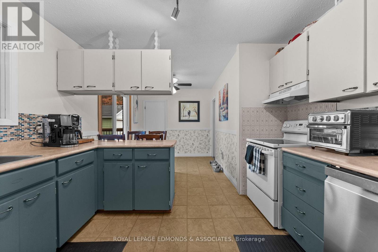
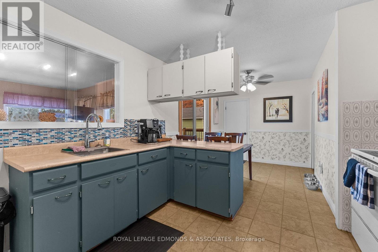
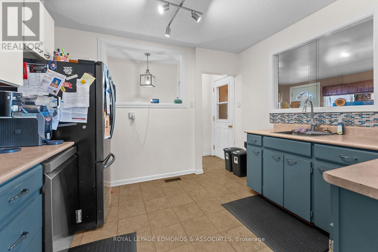
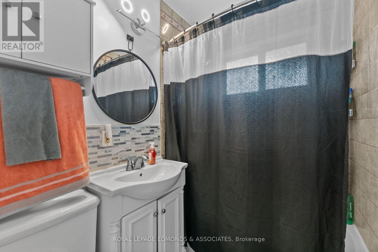
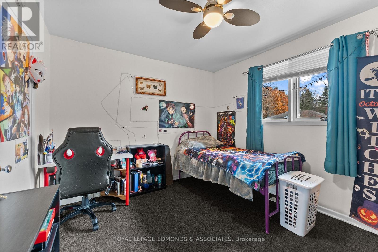
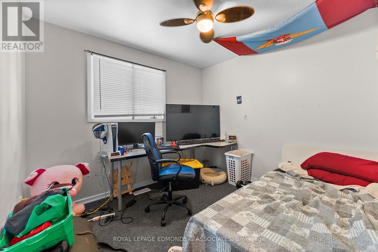
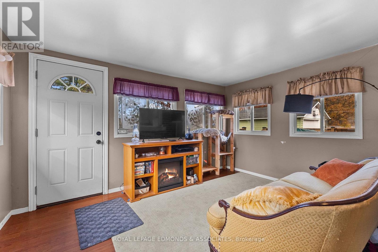
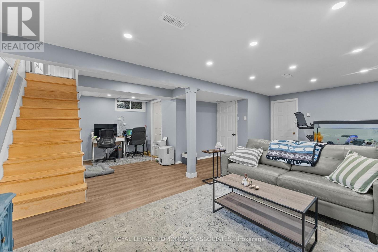
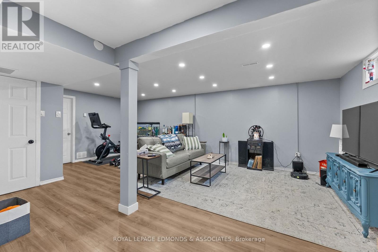
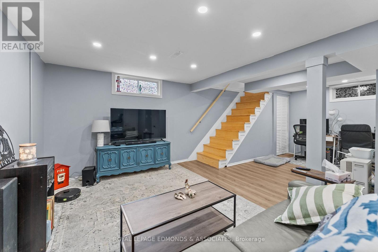
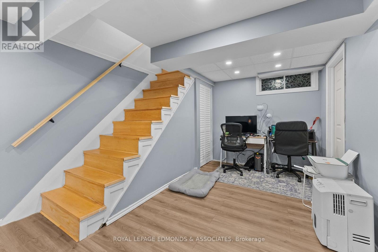
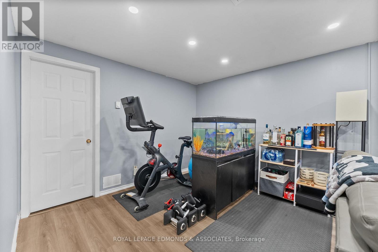
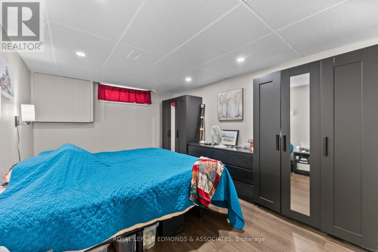
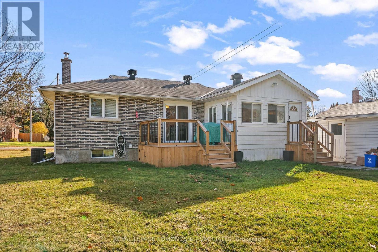
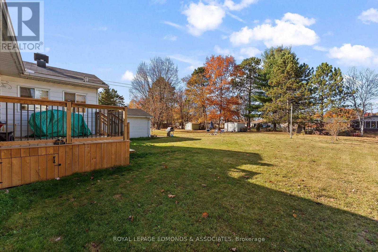
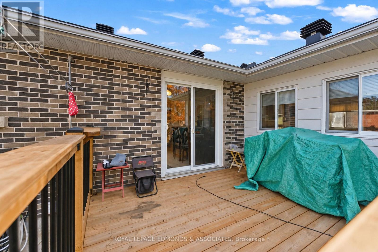
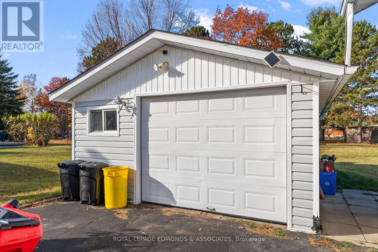
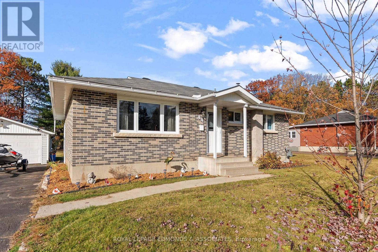
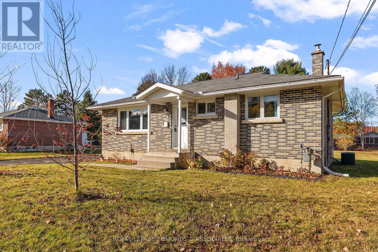
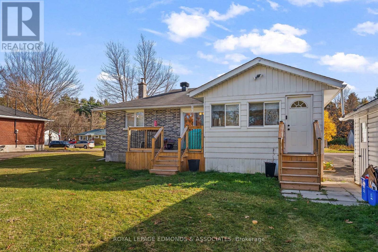
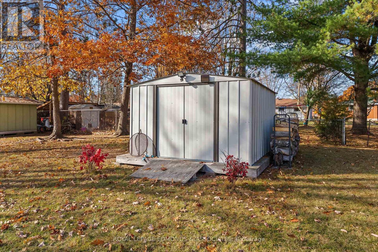
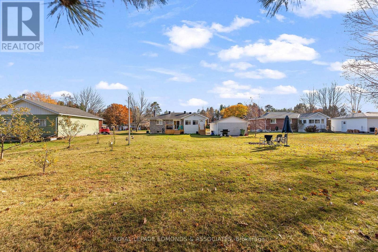
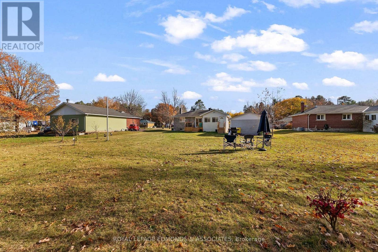
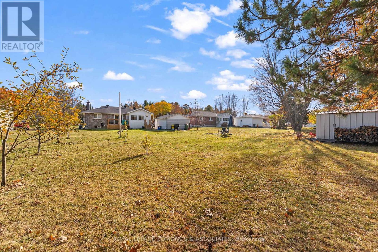
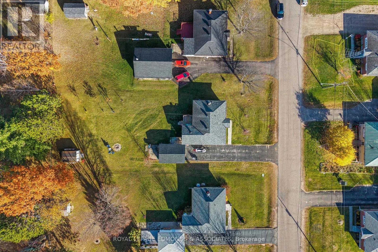
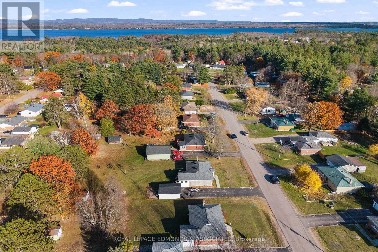
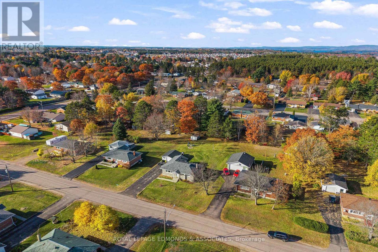
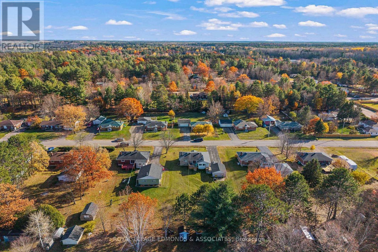
**Welcome to this charming 2+1-bedroom all-brick bungalow**, tucked into a quiet subdivision just a short walk from Petawawa Terrace Provincial Park. Garrison Petawawa is only 5 minutes away, with Pembroke a 15-minute drive. The bright main floor features a hardwood-floored living room, a kitchen and dining area with patio doors to a newly built deck, two bedrooms, and a 4-piece bathroom. A three-season room off the kitchen offers a lovely spot to enjoy your morning coffee. The newly finished lower level adds a welcoming family room, office area, primary bedroom, and a new 2-piece bathroom. Outside, the oversized backyard is ready for relaxing and entertaining, with a firepit area and two apple, two pear, and two plum trees. A detached single-car garage and extra-long driveway provide plenty of parking. With its comfortable layout and convenient location, this is a wonderful place to call home. 24 Hour irrevocable on all offers. (id:67947)
Property Details
| MLS® Number | X14120930 |
| Property Type | Single Family |
| Community Name | 520 - Petawawa |
| Parking Space Total | 7 |
Building
| Bathroom Total | 2 |
| Bedrooms Above Ground | 2 |
| Bedrooms Below Ground | 1 |
| Bedrooms Total | 3 |
| Appliances | Water Heater - Tankless, Dishwasher, Dryer, Stove, Washer, Refrigerator |
| Architectural Style | Bungalow |
| Basement Development | Finished |
| Basement Type | N/a (finished) |
| Construction Style Attachment | Detached |
| Cooling Type | Central Air Conditioning |
| Exterior Finish | Brick |
| Foundation Type | Block |
| Half Bath Total | 1 |
| Heating Fuel | Natural Gas |
| Heating Type | Forced Air |
| Stories Total | 1 |
| Size Interior | 700 - 1,100 Sqft |
| Type | House |
| Utility Water | Municipal Water |
Parking
| Detached Garage | |
| Garage |
Land
| Acreage | No |
| Sewer | Septic System |
| Size Depth | 174 Ft ,4 In |
| Size Frontage | 85 Ft ,6 In |
| Size Irregular | 85.5 X 174.4 Ft |
| Size Total Text | 85.5 X 174.4 Ft |
Rooms
| Level | Type | Length | Width | Dimensions |
|---|---|---|---|---|
| Lower Level | Bathroom | 2.2 m | 1.7 m | 2.2 m x 1.7 m |
| Lower Level | Recreational, Games Room | 6.6 m | 3.1 m | 6.6 m x 3.1 m |
| Lower Level | Office | 2.3 m | 2.3 m | 2.3 m x 2.3 m |
| Lower Level | Primary Bedroom | 4.2 m | 3.2 m | 4.2 m x 3.2 m |
| Main Level | Living Room | 6 m | 3.3 m | 6 m x 3.3 m |
| Main Level | Dining Room | 3.1 m | 2.6 m | 3.1 m x 2.6 m |
| Main Level | Kitchen | 3.3 m | 2.6 m | 3.3 m x 2.6 m |
| Main Level | Bedroom | 3.4 m | 3 m | 3.4 m x 3 m |
| Main Level | Bedroom 2 | 3 m | 2.8 m | 3 m x 2.8 m |
| Main Level | Sunroom | 4 m | 3 m | 4 m x 3 m |
| Main Level | Bathroom | 2 m | 1.4 m | 2 m x 1.4 m |
Utilities
| Cable | Available |
| Electricity | Installed |
https://www.realtor.ca/real-estate/30448461/44-sunset-crescent-petawawa-520-petawawa

Interested in this property?
Nicolas SigounisREALTOR® · EXIT Realty Matrix, BrokerageBook a private showing or ask anything about this home. Nicolas will get back to you quickly.
Call or text 613.859.9331Book a showingEmail NicolasListing courtesy of Ryan Pattinson, Royal LePage Edmonds & Associates · Judy Pattinson, Royal LePage Edmonds & Associates
Ask Nicolas about this property
Contact Us
Contact us for more information

The trademarks REALTOR®, REALTORS®, and the REALTOR® logo are controlled by The Canadian Real Estate Association (CREA) and identify real estate professionals who are members of CREA. The trademarks MLS®, Multiple Listing Service® and the associated logos are owned by The Canadian Real Estate Association (CREA) and identify the quality of services provided by real estate professionals who are members of CREA. The trademark DDF® is owned by The Canadian Real Estate Association (CREA) and identifies CREA's Data Distribution Facility (DDF®)
November 10 2026 09:51:30
Renfrew County Real Estate Board
Royal LePage Edmonds & Associates