4379 William Street Frontenac, Ontario K0H 1V0


$549,900
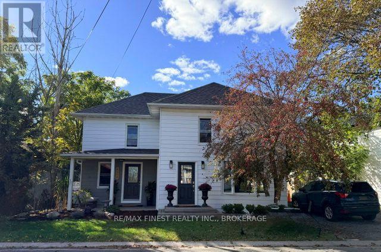
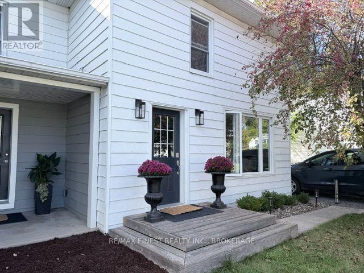
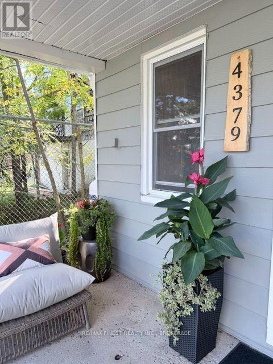
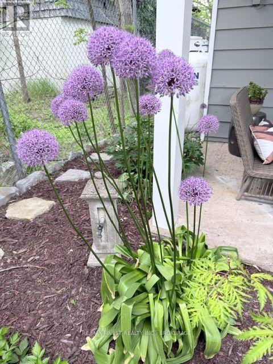
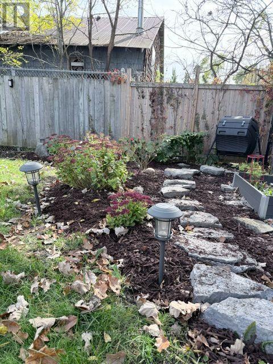
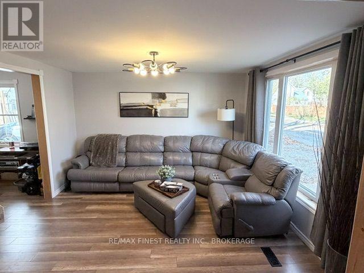
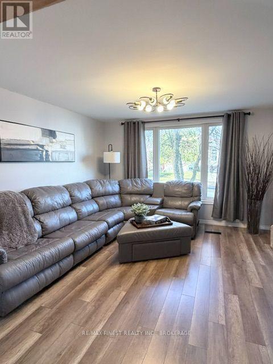
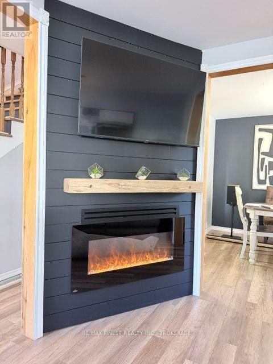
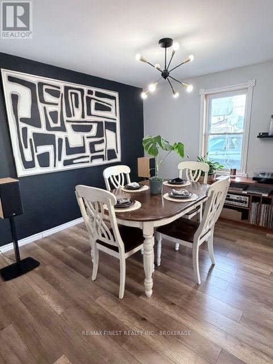
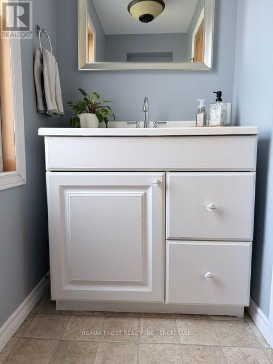
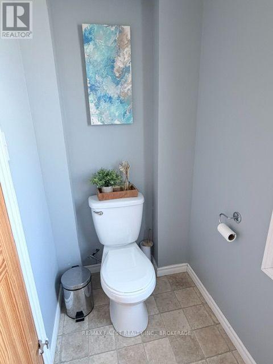
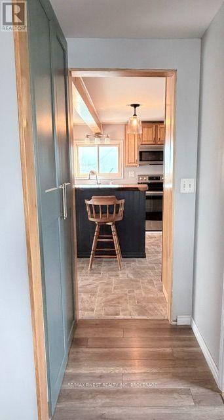
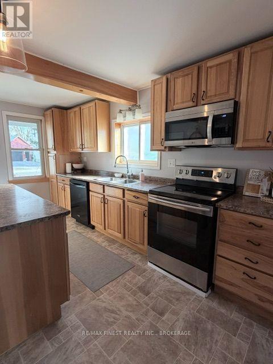
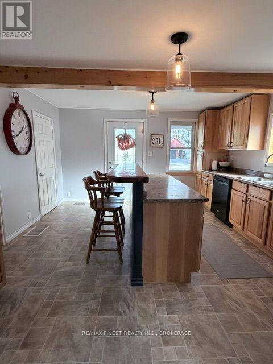
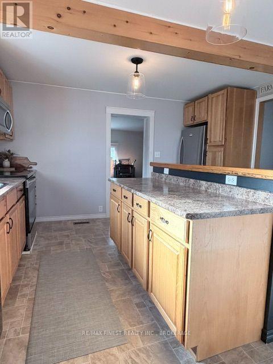
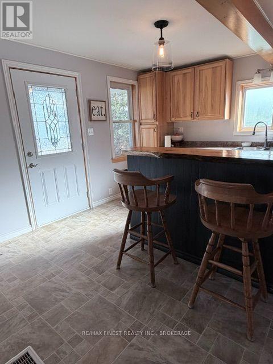
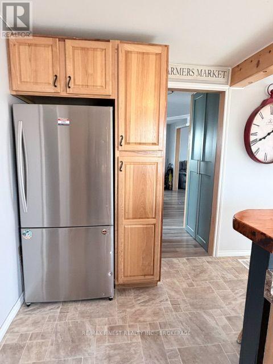
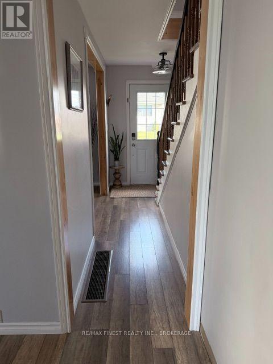
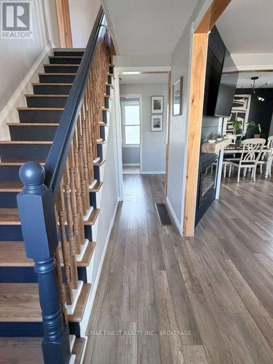
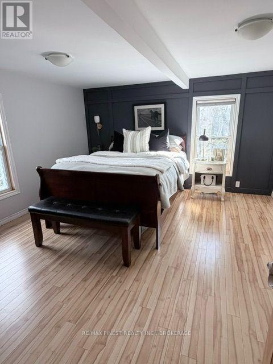
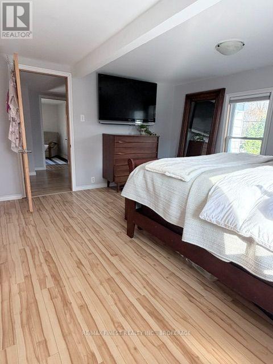
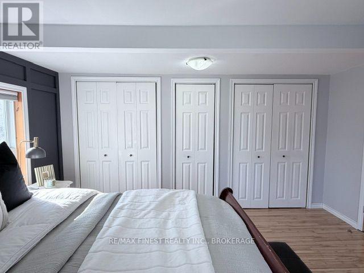
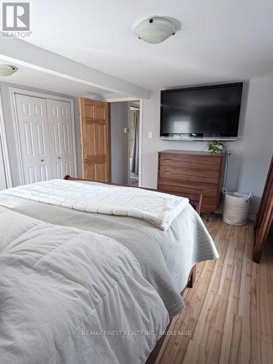
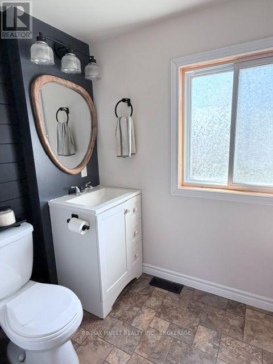
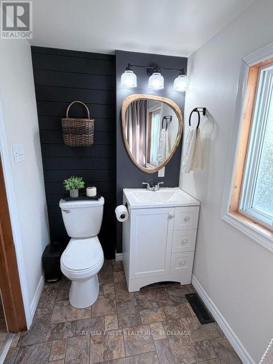
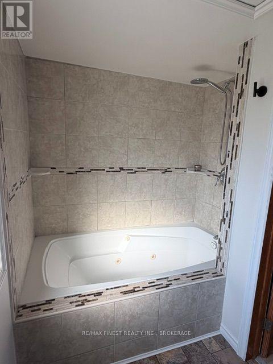
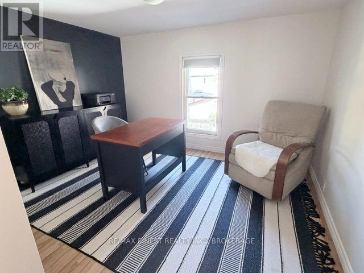
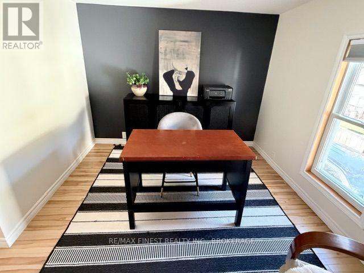
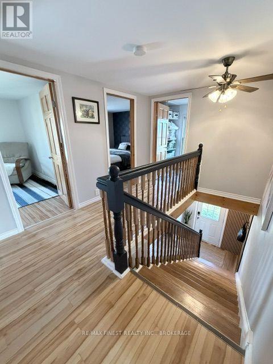
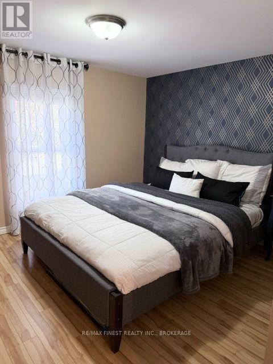
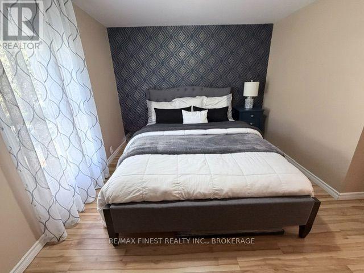
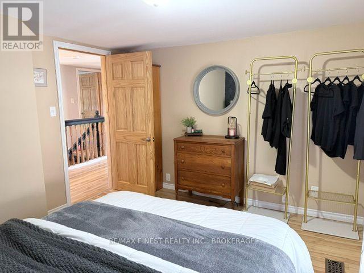
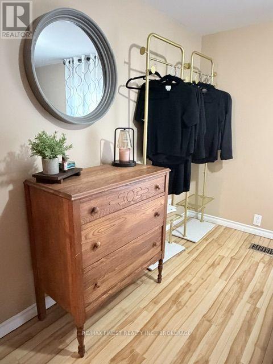
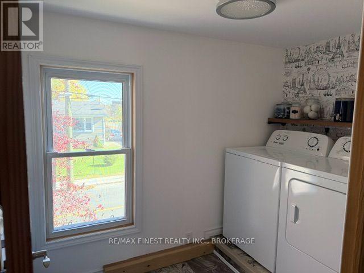
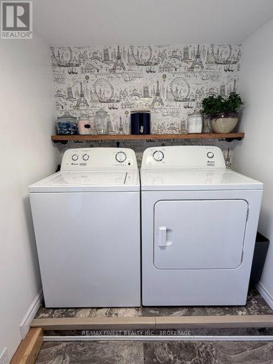
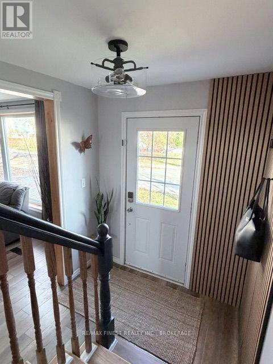
Nestled in the quaint village of Harrowsmith, sits this well maintained and updated three bedroom, two-storey home. Some of the features include; a front porch, large fenced rear yard, a firepit, 1.5 bathrooms, laundry on the second floor and a mudroom for extra storage. The home has a warm and cozy feel throughout, book your showing, you won't be disappointed. (id:67947)
Property Details
| MLS® Number | X14149954 |
| Property Type | Single Family |
| Community Name | 47 - Frontenac South |
| Amenities Near By | Beach, Golf Nearby, Park, Schools |
| Community Features | School Bus |
| Equipment Type | Propane Tank |
| Features | Level, Carpet Free |
| Parking Space Total | 3 |
| Rental Equipment Type | Propane Tank |
| Structure | Deck, Porch, Shed |
Building
| Bathroom Total | 2 |
| Bedrooms Above Ground | 3 |
| Bedrooms Total | 3 |
| Amenities | Fireplace(s) |
| Appliances | Water Softener, Water Treatment, Dishwasher, Dryer, Freezer, Microwave, Stove, Washer, Refrigerator |
| Basement Type | Partial |
| Construction Style Attachment | Detached |
| Exterior Finish | Aluminum Siding, Vinyl Siding |
| Foundation Type | Stone |
| Half Bath Total | 1 |
| Heating Fuel | Propane |
| Heating Type | Forced Air |
| Stories Total | 2 |
| Size Interior | 1,500 - 2,000 Sqft |
| Type | House |
Parking
| No Garage |
Land
| Access Type | Public Road |
| Acreage | No |
| Fence Type | Fenced Yard |
| Land Amenities | Beach, Golf Nearby, Park, Schools |
| Sewer | Septic System |
| Size Depth | 99 Ft |
| Size Frontage | 55 Ft |
| Size Irregular | 55 X 99 Ft |
| Size Total Text | 55 X 99 Ft |
| Zoning Description | Res |
Rooms
| Level | Type | Length | Width | Dimensions |
|---|---|---|---|---|
| Second Level | Primary Bedroom | 4.16 m | 3.81 m | 4.16 m x 3.81 m |
| Second Level | Bedroom 2 | 3.17 m | 3.45 m | 3.17 m x 3.45 m |
| Second Level | Bedroom 3 | 3.17 m | 3.45 m | 3.17 m x 3.45 m |
| Second Level | Laundry Room | 1.67 m | 2.94 m | 1.67 m x 2.94 m |
| Main Level | Living Room | 3.78 m | 3.65 m | 3.78 m x 3.65 m |
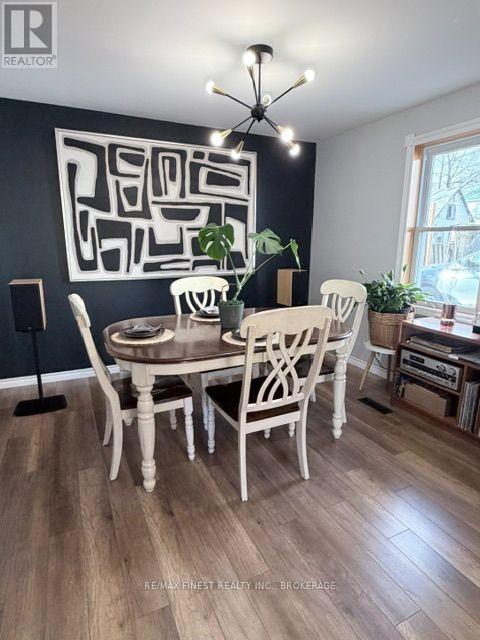
| Main Level | Dining Room | 3.42 m | 3.09 m | 3.42 m x 3.09 m |
| Main Level | Kitchen | 4.13 m | 4.49 m | 4.13 m x 4.49 m |
| Main Level | Mud Room | 5.15 m | 2.05 m | 5.15 m x 2.05 m |
Utilities
| Cable | Installed |
| Electricity | Installed |

Interested in this property?
Nicolas SigounisREALTOR® · EXIT Realty Matrix, BrokerageBook a private showing or ask anything about this home. Nicolas will get back to you quickly.
Call or text 613.859.9331Book a showingEmail NicolasListing courtesy of Craig Weatherby, RE/MAX Finest Realty Inc., Brokerage
Ask Nicolas about this property
Contact Us
Contact us for more information

The trademarks REALTOR®, REALTORS®, and the REALTOR® logo are controlled by The Canadian Real Estate Association (CREA) and identify real estate professionals who are members of CREA. The trademarks MLS®, Multiple Listing Service® and the associated logos are owned by The Canadian Real Estate Association (CREA) and identify the quality of services provided by real estate professionals who are members of CREA. The trademark DDF® is owned by The Canadian Real Estate Association (CREA) and identifies CREA's Data Distribution Facility (DDF®)
November 06 2026 03:08:06
Kingston & Area Real Estate Association
RE/MAX Finest Realty Inc., Brokerage