436 Yves Street Clarence-Rockland, Ontario K4K 1E9

$499,900
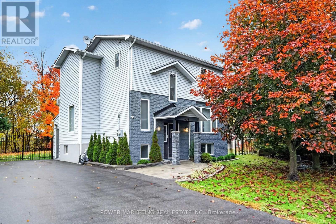
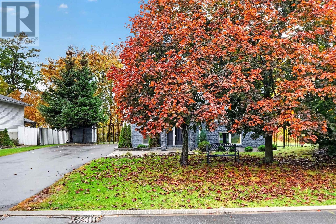
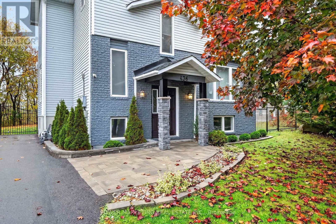
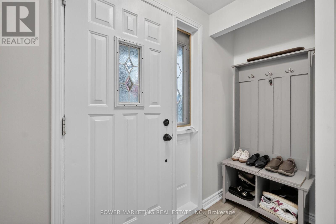
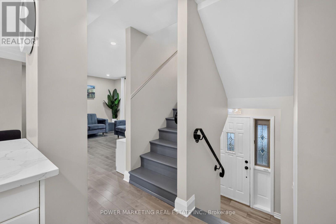
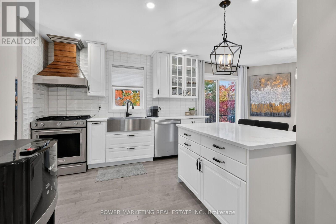
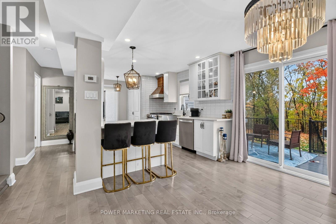
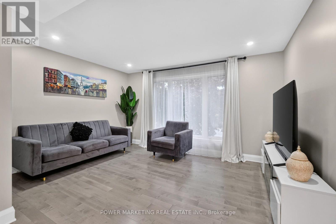
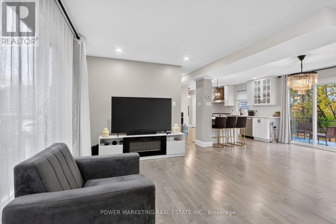
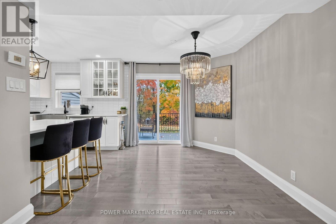
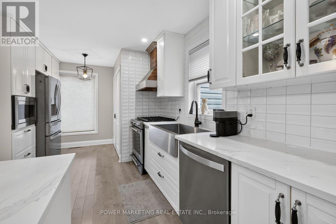
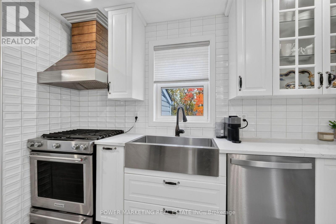
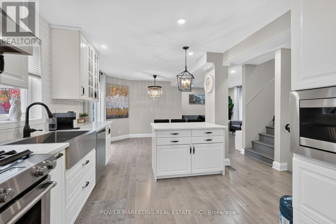
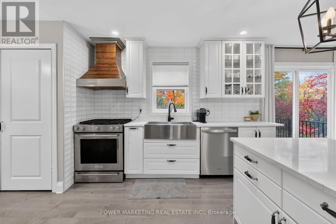
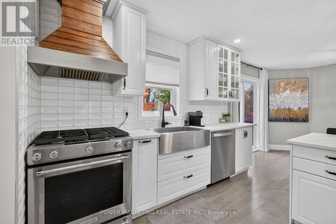
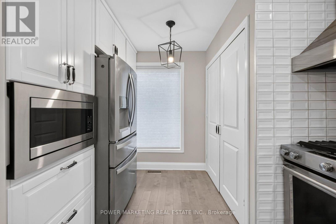
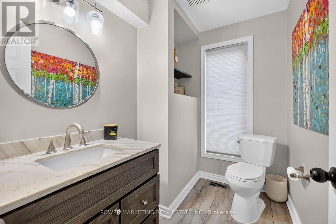
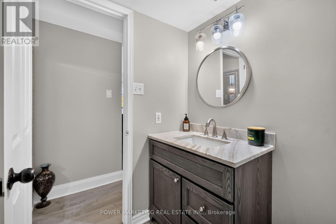
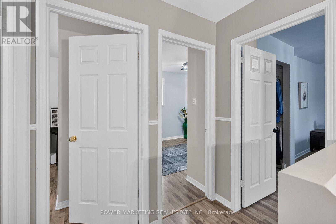
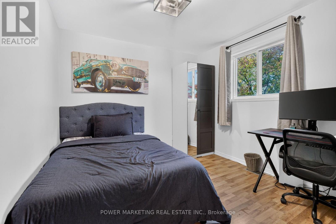
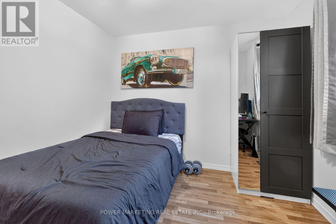
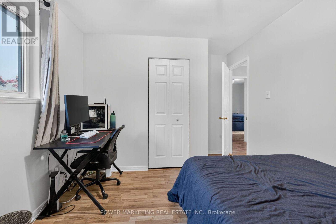
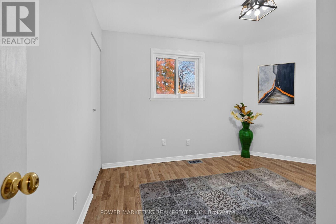
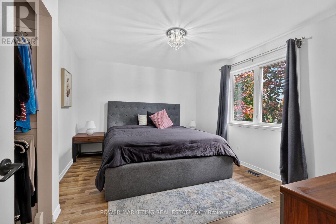
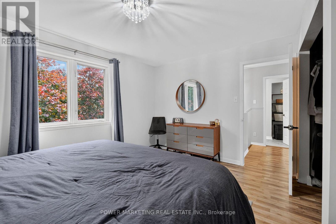
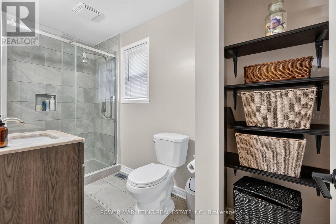
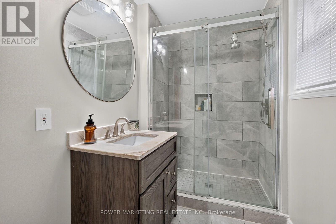
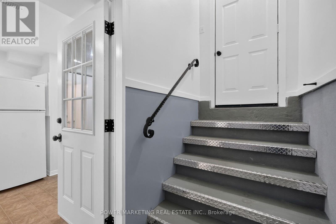
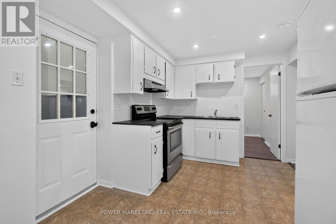
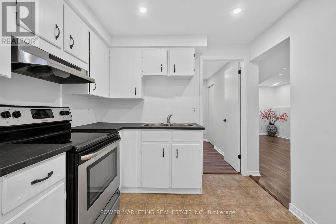
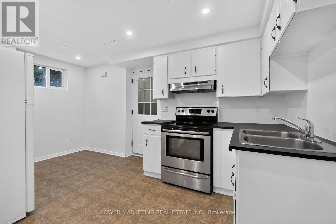
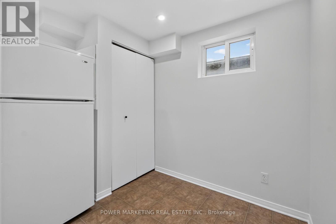
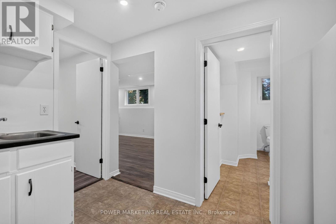
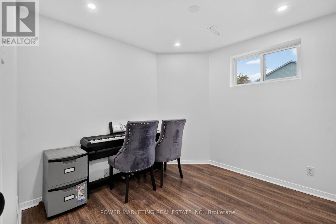
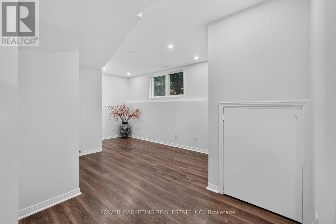
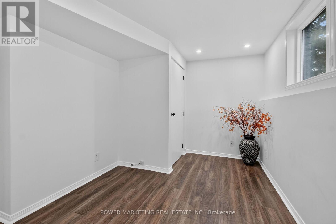
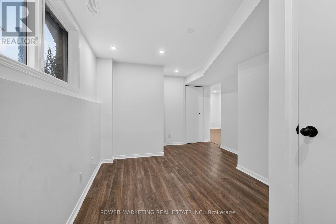
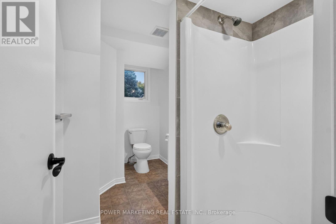
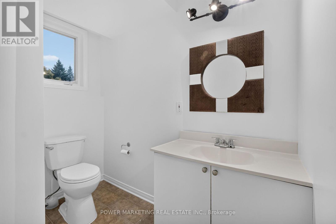
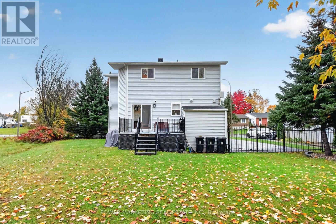
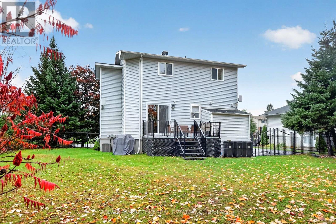
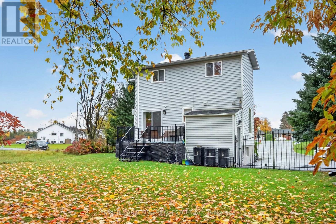
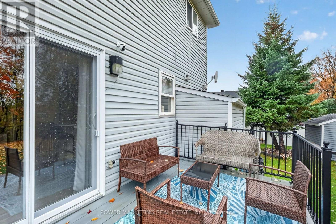
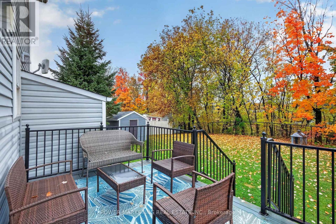
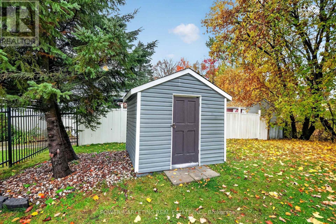
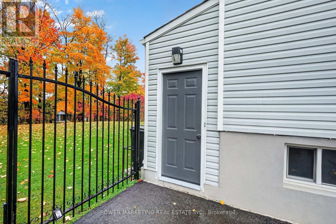
In-laws welcome! Great sun-filled and spacious 3+1-bedroom, 3 bathrooms home, With the price of a townhouse! Totally updated (2021-2025) home with newer kitchen with loads of cupboards,newer bathrooms, bright and beautiful living room and dining room, main floor laundry room, main floor bathroom, large main bedroom with a wall of closets, roomy second and 3rd bedrooms, Updated bathrooms, 2 electrical meters, Recently painted, Finish lower level offers you a separate door, Large bedroom, full bathroom, large living room, good size kitchen, rough-in laundry room and much more (can generate $1500- $1800 rent per month! Walk to schools, parks and all amenities! A must see! call today! (id:67947)
Property Details
| MLS® Number | X14090312 |
| Property Type | Single Family |
| Community Name | 606 - Town of Rockland |
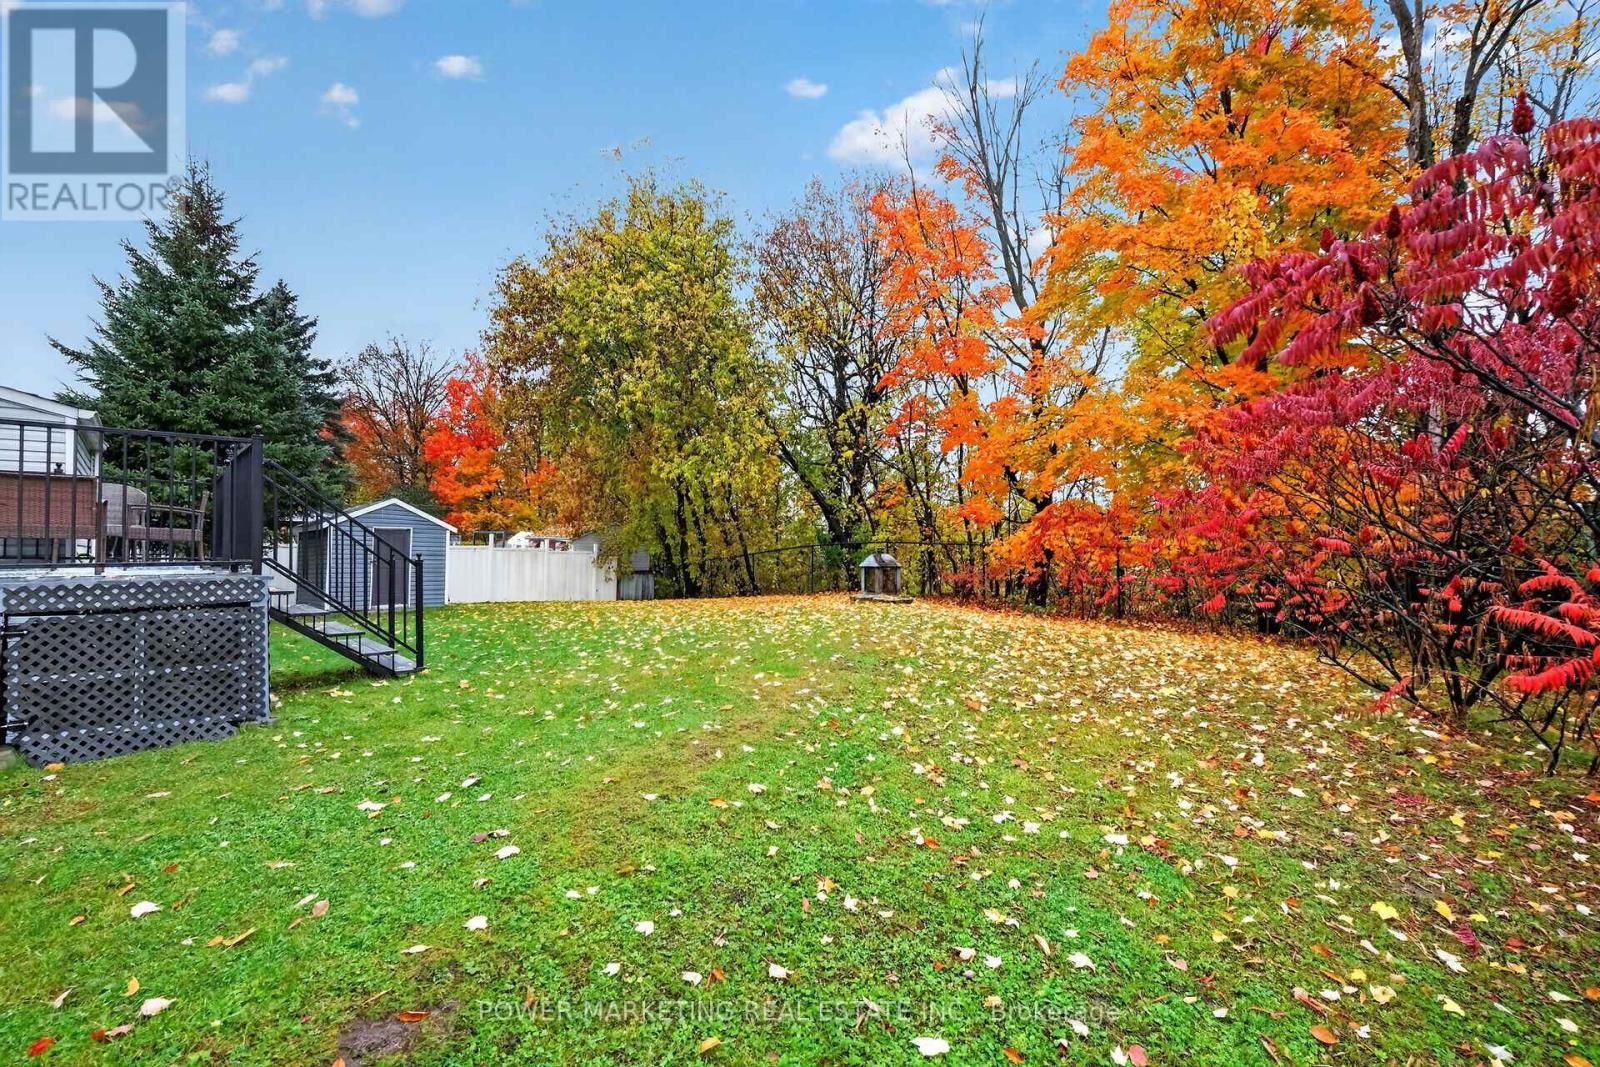
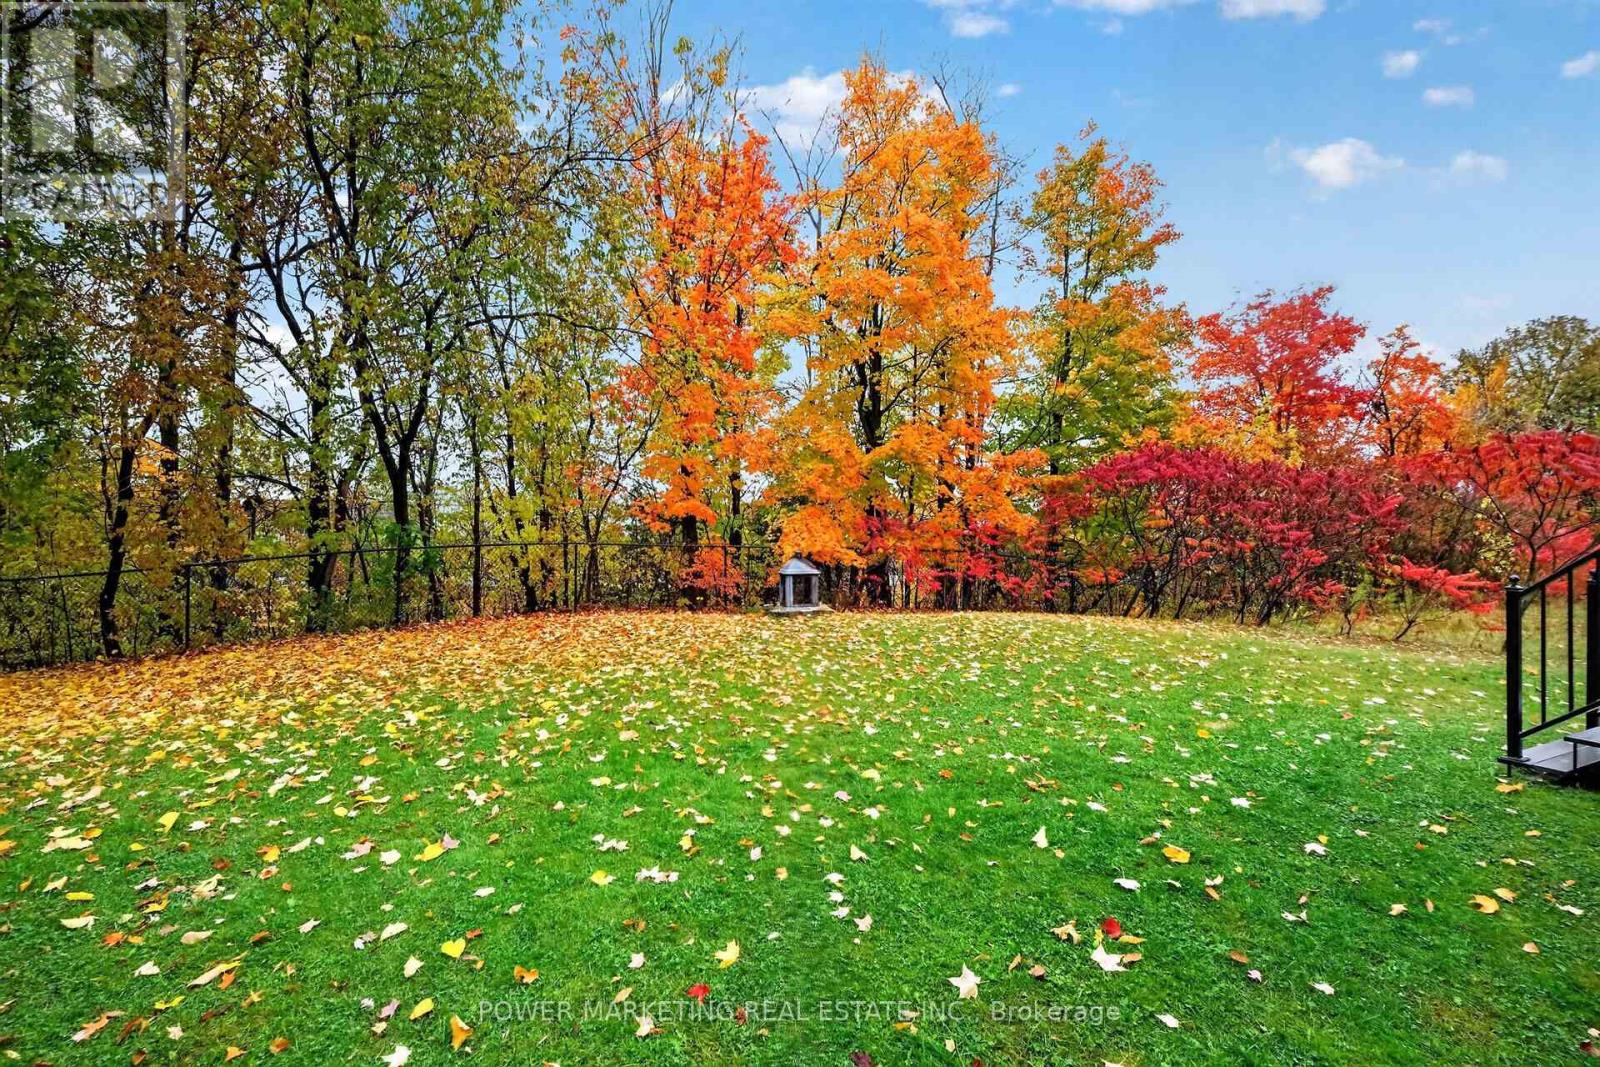
| Features | Wooded Area, Guest Suite, In-law Suite |
| Parking Space Total | 8 |
Building
| Bathroom Total | 3 |
| Bedrooms Above Ground | 3 |
| Bedrooms Below Ground | 1 |
| Bedrooms Total | 4 |
| Appliances | Dishwasher, Dryer, Hood Fan, Two Stoves, Washer, Window Coverings, Two Refrigerators |
| Basement Development | Finished |
| Basement Features | Apartment In Basement, Separate Entrance, Walk-up |
| Basement Type | N/a, N/a, Full, N/a (finished), N/a |
| Construction Style Attachment | Detached |
| Cooling Type | Central Air Conditioning |
| Exterior Finish | Vinyl Siding, Brick |
| Foundation Type | Concrete |
| Half Bath Total | 1 |
| Heating Fuel | Natural Gas |
| Heating Type | Forced Air |
| Stories Total | 2 |
| Size Interior | 1,100 - 1,500 Sqft |
| Type | House |
| Utility Water | Municipal Water |
Parking
| No Garage |
Land
| Acreage | No |
| Sewer | Sanitary Sewer |
| Size Depth | 99 Ft ,10 In |
| Size Frontage | 83 Ft ,9 In |
| Size Irregular | 83.8 X 99.9 Ft ; Yes |
| Size Total Text | 83.8 X 99.9 Ft ; Yes |
Rooms
| Level | Type | Length | Width | Dimensions |
|---|---|---|---|---|
| Main Level | Living Room | 4.24 m | 3.39 m | 4.24 m x 3.39 m |
| Main Level | Dining Room | 2.73 m | 3.16 m | 2.73 m x 3.16 m |
| Main Level | Kitchen | 4.98 m | 3.16 m | 4.98 m x 3.16 m |
| Main Level | Partial Bathroom | 1.56 m | 2.42 m | 1.56 m x 2.42 m |
| Upper Level | Primary Bedroom | 4.24 m | 3.86 m | 4.24 m x 3.86 m |
| Upper Level | Bedroom 2 | 3.8 m | 3.06 m | 3.8 m x 3.06 m |
| Upper Level | Bedroom 3 | 3.81 m | 3.06 m | 3.81 m x 3.06 m |
| Upper Level | Bathroom | 1.57 m | 3.39 m | 1.57 m x 3.39 m |
https://www.realtor.ca/real-estate/30415002/436-yves-street-clarence-rockland-606-town-of-rockland

Interested in this property?
Nicolas SigounisREALTOR® · EXIT Realty Matrix, BrokerageBook a private showing or ask anything about this home. Nicolas will get back to you quickly.
Call or text 613.859.9331Book a showingEmail NicolasListing courtesy of Hamid Riahi, Power Marketing Real Estate Inc.
Ask Nicolas about this property
Contact Us
Contact us for more information

The trademarks REALTOR®, REALTORS®, and the REALTOR® logo are controlled by The Canadian Real Estate Association (CREA) and identify real estate professionals who are members of CREA. The trademarks MLS®, Multiple Listing Service® and the associated logos are owned by The Canadian Real Estate Association (CREA) and identify the quality of services provided by real estate professionals who are members of CREA. The trademark DDF® is owned by The Canadian Real Estate Association (CREA) and identifies CREA's Data Distribution Facility (DDF®)
November 06 2026 04:33:17
Ottawa Real Estate Board
Power Marketing Real Estate Inc.