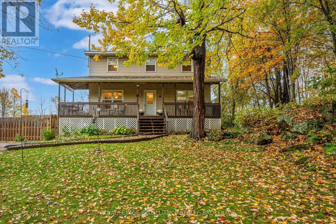
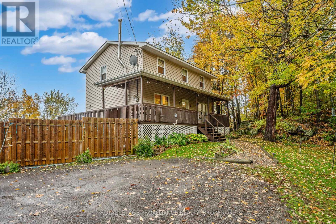
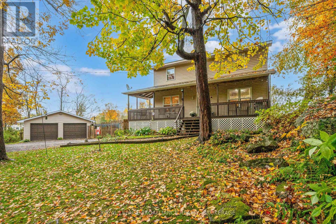
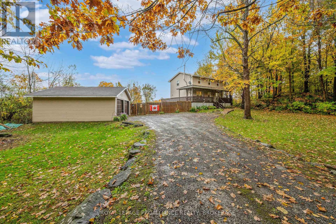
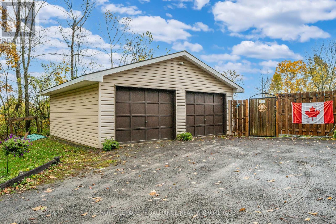
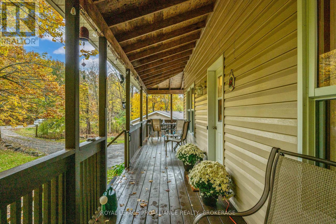
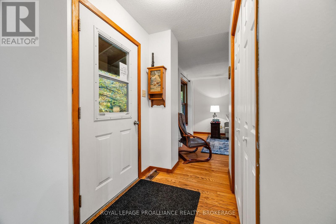
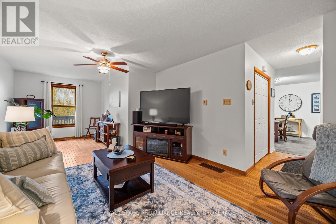
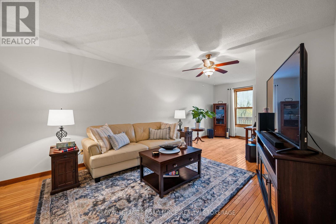
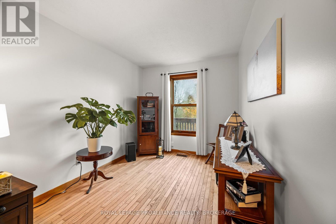
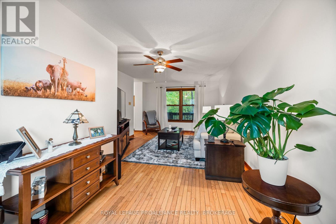
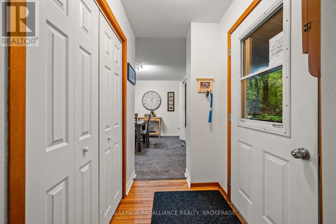
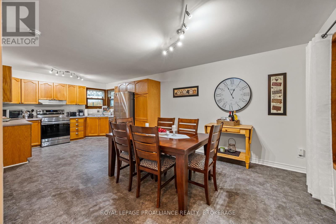
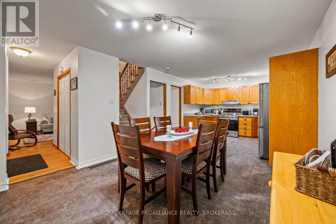
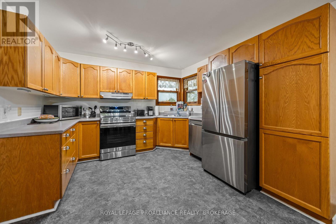
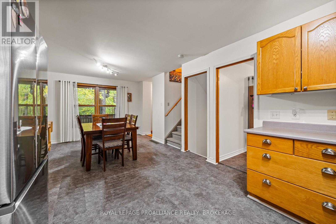
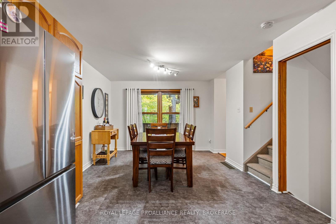
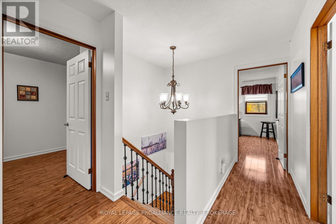
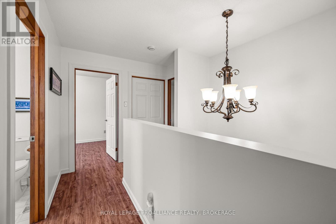
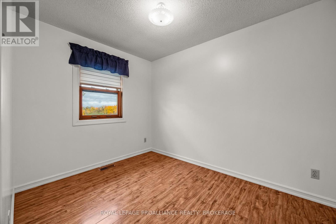
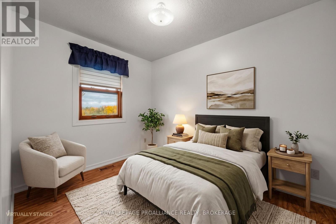
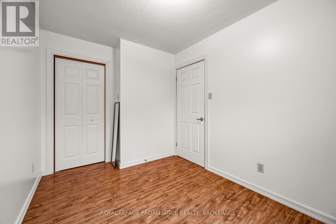
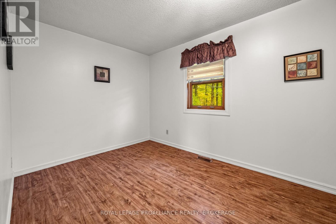
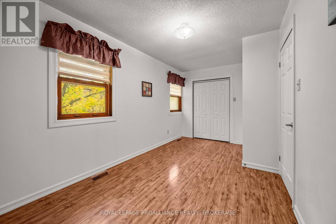
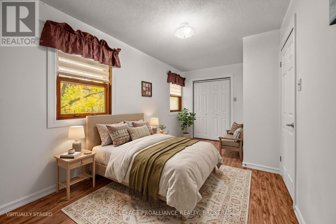
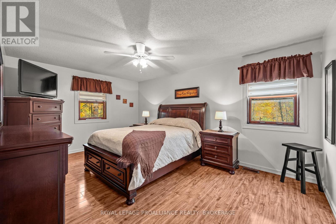
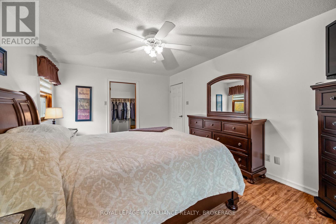
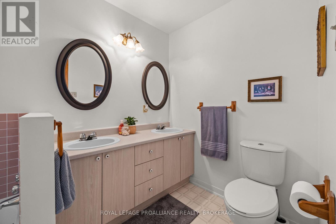
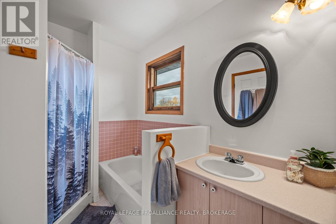
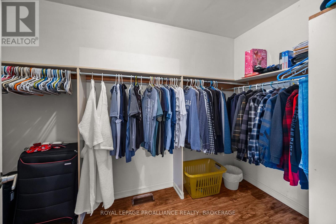
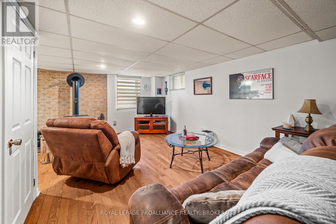
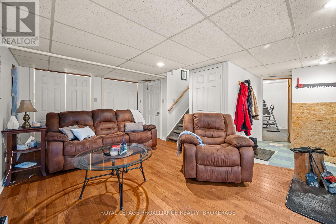
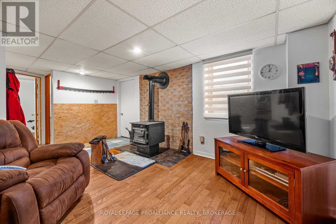
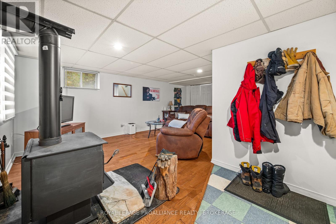
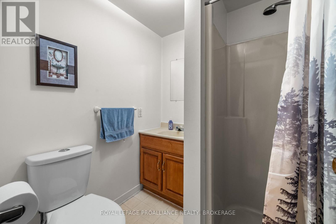
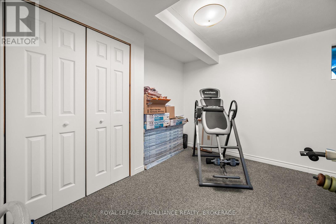
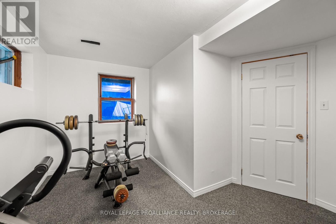
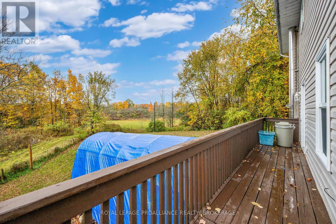
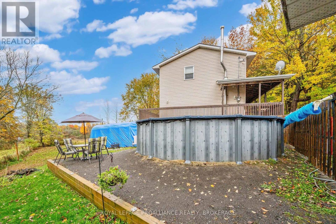
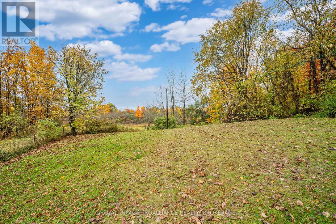
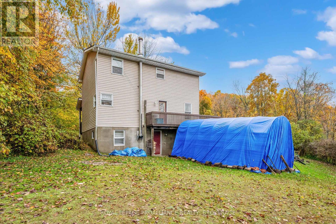
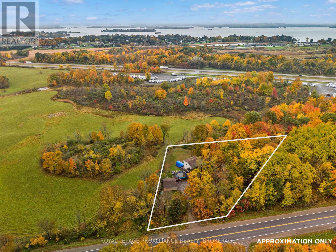
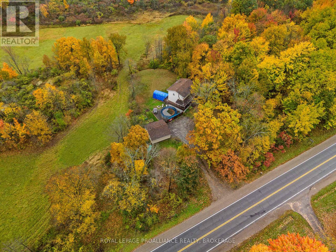
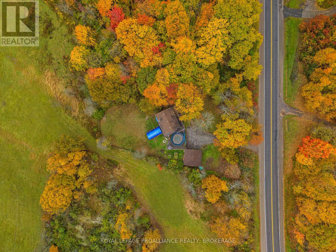
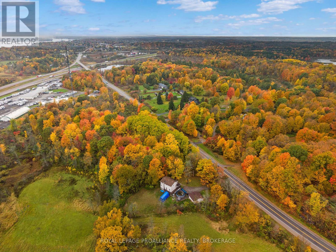
Enjoy the best of both worlds with this charming 2-Storey home offering a country feel just minutes from the amenities of Gananoque. Featuring 4 bedrooms, bathrooms on every level, and a walk out lower level, this home offers plenty of space and flexibility for growing families or those looking for room to spread out. Outside, the private, tree lined backyard is perfect for enjoying the warmer months, complete with an above ground pool, generous green space, and a covered wraparound deck ideal for entertaining or unwinding outdoors. When cooler weather arrives, the woodstove creates a warm and inviting atmosphere. An impressive detached two bay garage provides ample room for parking, storage, hobbies, and recreational equipment. With its functional layout, outdoor appeal, and convenient location, this property offers a wonderful opportunity to enjoy comfortable living close to town. (id:67947)
| MLS® Number | X14097192 |
| Property Type | Single Family |
| Community Name | 02 - Front of Leeds & Seeleys Bay |
| Equipment Type | Water Heater, Propane Tank |
| Features | Wooded Area, Irregular Lot Size, Rolling |
| Parking Space Total | 6 |
| Pool Type | Above Ground Pool |
| Rental Equipment Type | Water Heater, Propane Tank |
| Structure | Deck |
| View Type | View, Valley View |
| Bathroom Total | 3 |
| Bedrooms Above Ground | 3 |
| Bedrooms Below Ground | 1 |
| Bedrooms Total | 4 |
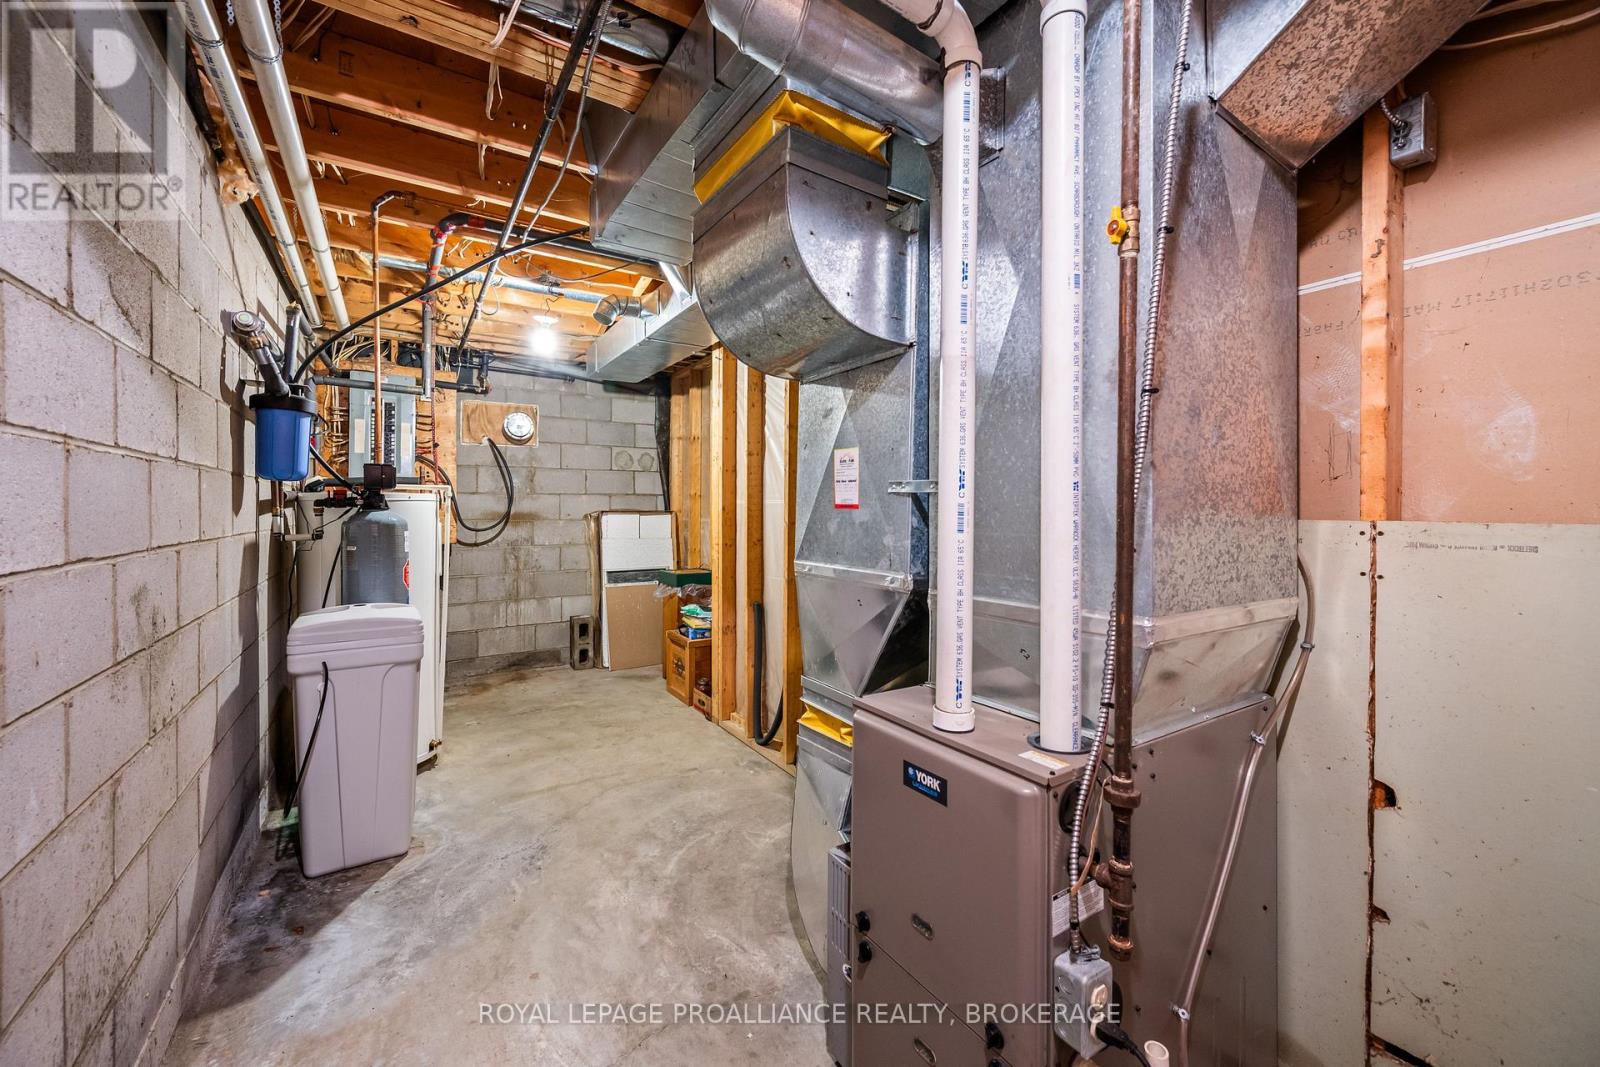
| Appliances | Garage Door Opener Remote(s), Dishwasher, Dryer, Stove, Washer, Refrigerator |
| Basement Development | Finished |
| Basement Features | Walk Out |
| Basement Type | N/a (finished), Full, N/a |
| Construction Style Attachment | Detached |
| Cooling Type | Window Air Conditioner |
| Exterior Finish | Vinyl Siding |
| Fireplace Present | Yes |
| Fireplace Type | Woodstove |
| Foundation Type | Block |
| Half Bath Total | 1 |
| Heating Fuel | Propane |
| Heating Type | Forced Air |
| Stories Total | 2 |
| Size Interior | 1,500 - 2,000 Sqft |
| Type | House |
| Detached Garage | |
| Garage |
| Acreage | No |
| Fence Type | Fenced Yard |
| Sewer | Septic System |
| Size Depth | 219 Ft |
| Size Frontage | 171 Ft ,9 In |
| Size Irregular | 171.8 X 219 Ft |
| Size Total Text | 171.8 X 219 Ft |
| Level | Type | Length | Width | Dimensions |
|---|---|---|---|---|
| Second Level | Primary Bedroom | 3.47 m | 5.03 m | 3.47 m x 5.03 m |
| Second Level | Bedroom 2 | 5.09 m | 2.57 m | 5.09 m x 2.57 m |
| Second Level | Bedroom 3 | 2.41 m | 3.5 m | 2.41 m x 3.5 m |
| Second Level | Bathroom | 1.83 m | 3.25 m | 1.83 m x 3.25 m |
| Basement | Recreational, Games Room | 6.05 m | 6.06 m | 6.05 m x 6.06 m |
| Basement | Bathroom | 1.7 m | 1.7 m | 1.7 m x 1.7 m |
| Basement | Bedroom 4 | 4.22 m | 3.35 m | 4.22 m x 3.35 m |
| Main Level | Living Room | 3.48 m | 6.96 m | 3.48 m x 6.96 m |
| Main Level | Kitchen | 3.46 m | 3.92 m | 3.46 m x 3.92 m |
| Main Level | Dining Room | 3.56 m | 3.02 m | 3.56 m x 3.02 m |
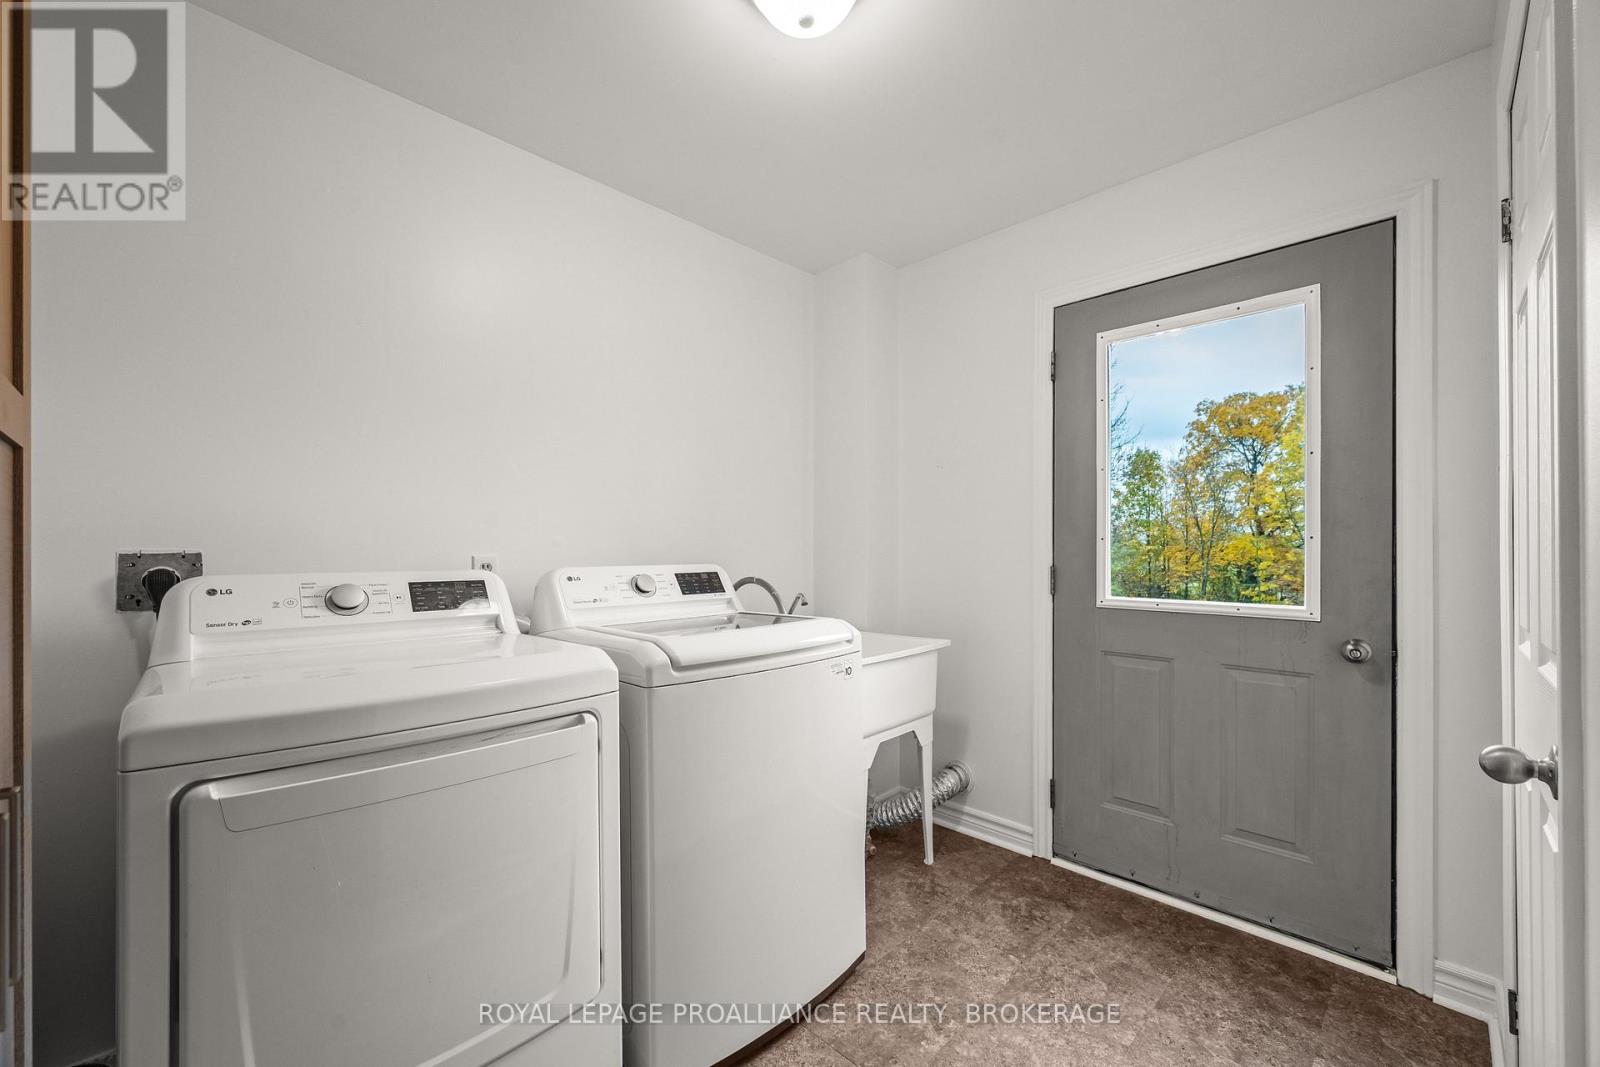
| Main Level | Laundry Room | 3.12 m | 2.83 m | 3.12 m x 2.83 m |
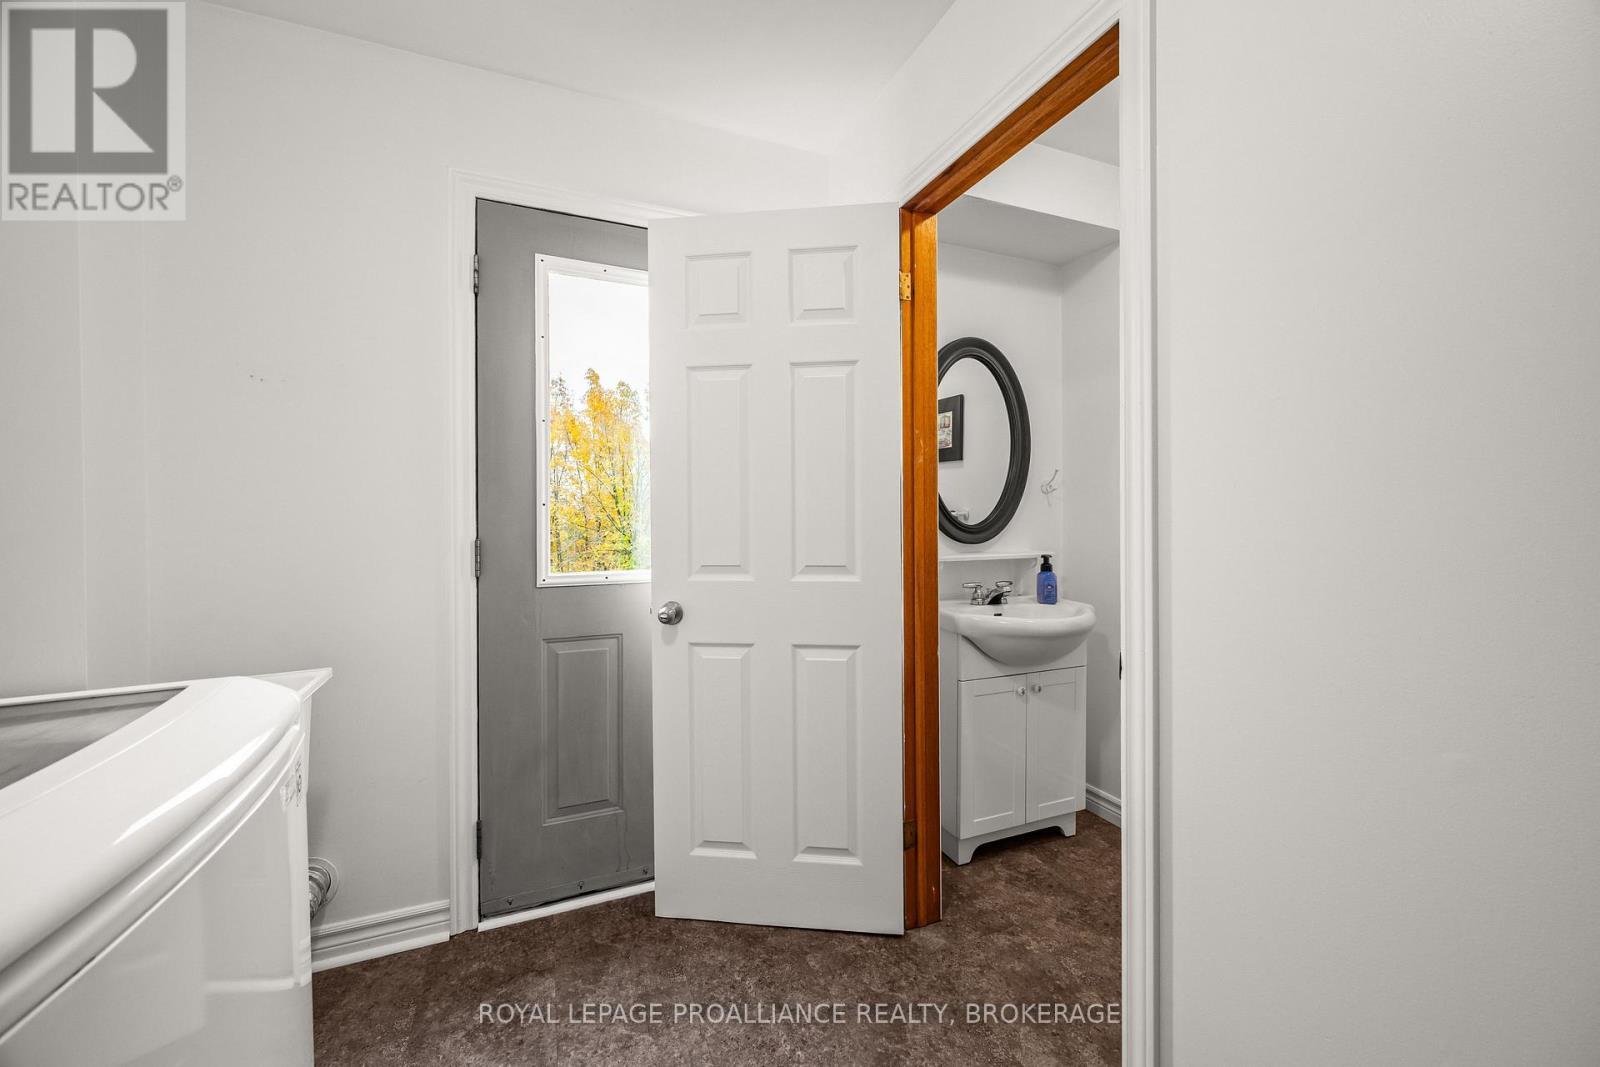
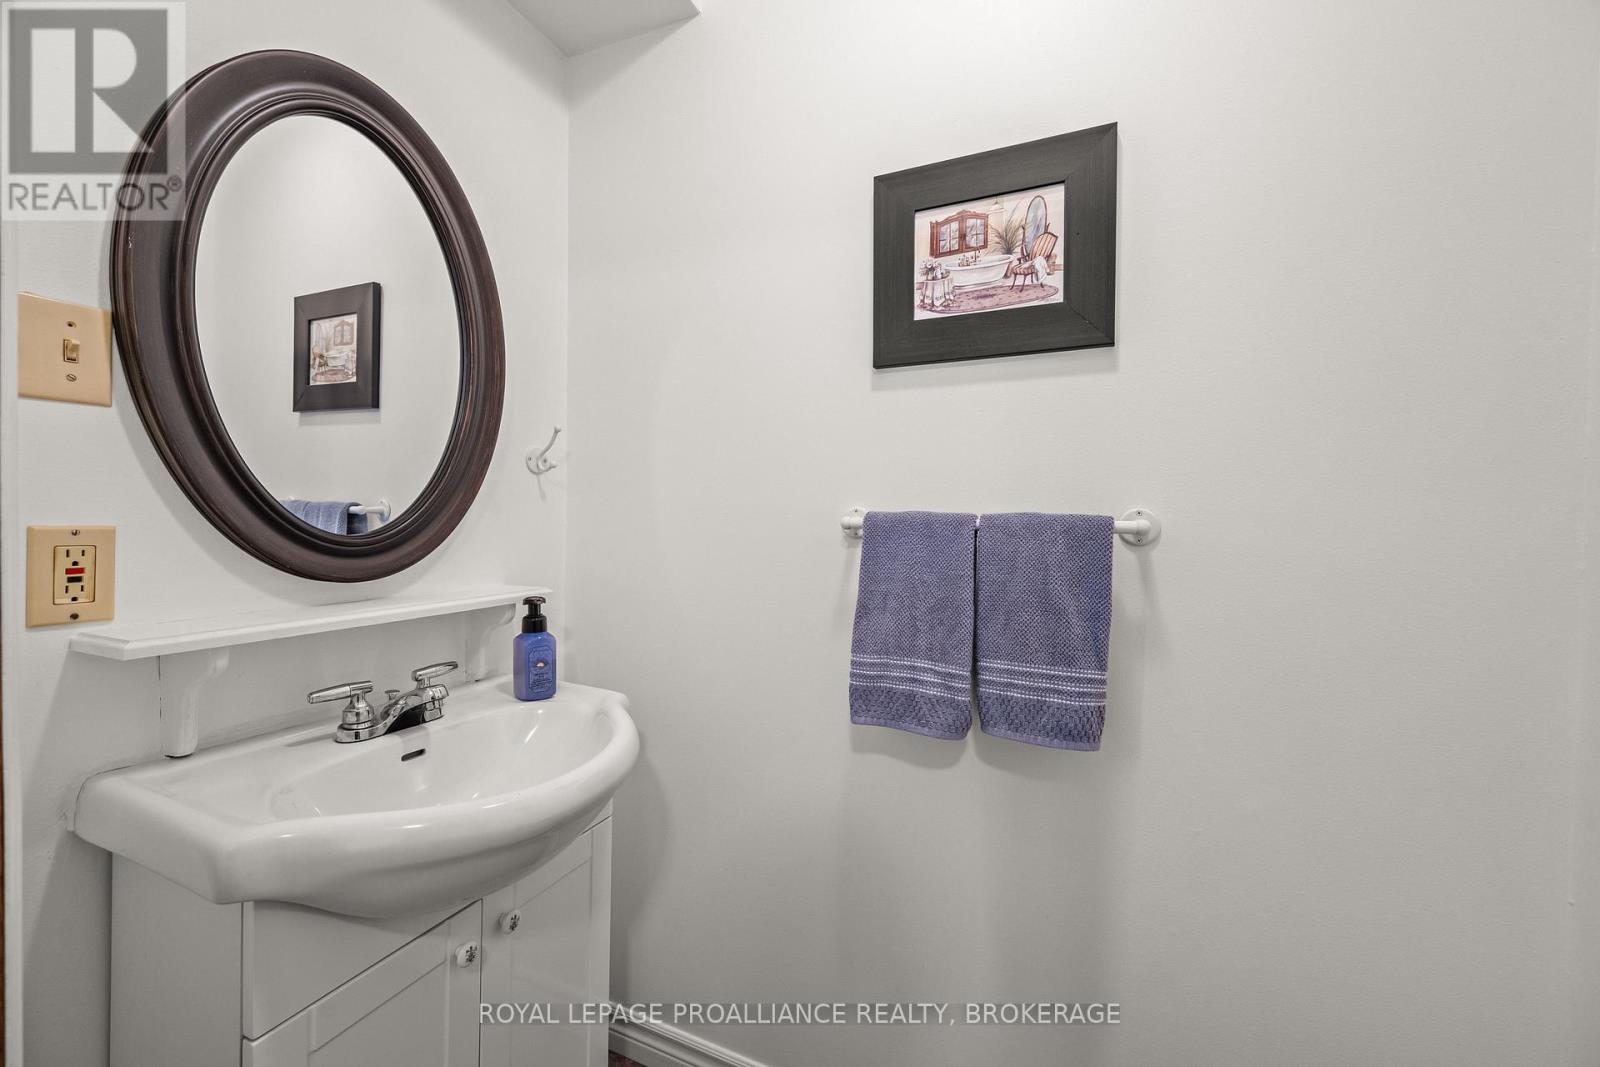
| Main Level | Bathroom | 1.92 m | 0.95 m | 1.92 m x 0.95 m |
| Cable | Available |
| Electricity | Available |

Interested in this property?
Nicolas SigounisREALTOR® · EXIT Realty Matrix, BrokerageBook a private showing or ask anything about this home. Nicolas will get back to you quickly.
Call or text 613.859.9331Book a showingEmail NicolasListing courtesy of Krishan Nathan, Royal LePage Proalliance Realty, Brokerage · Ryan Legrow, Royal LePage Proalliance Realty, Brokerage
Ask Nicolas about this property
Contact us for more information

The trademarks REALTOR®, REALTORS®, and the REALTOR® logo are controlled by The Canadian Real Estate Association (CREA) and identify real estate professionals who are members of CREA. The trademarks MLS®, Multiple Listing Service® and the associated logos are owned by The Canadian Real Estate Association (CREA) and identify the quality of services provided by real estate professionals who are members of CREA. The trademark DDF® is owned by The Canadian Real Estate Association (CREA) and identifies CREA's Data Distribution Facility (DDF®)