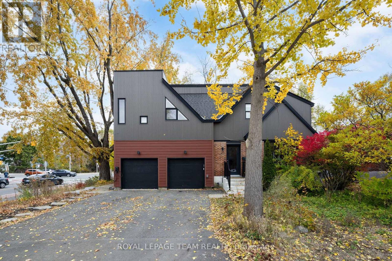
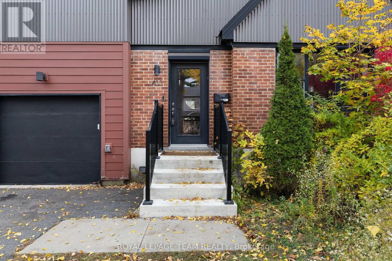
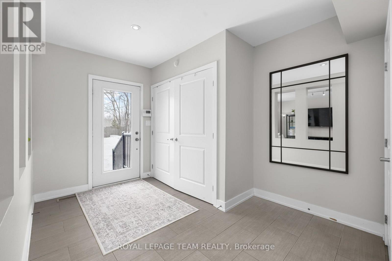
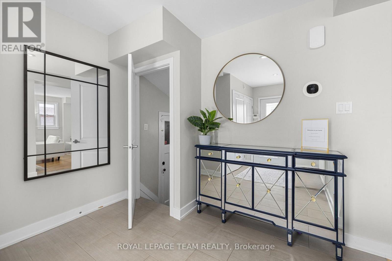
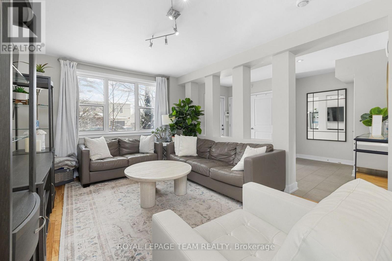
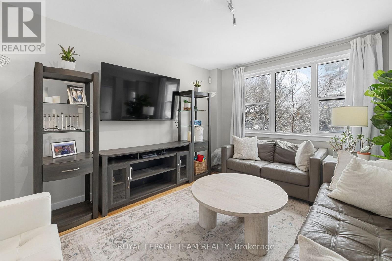
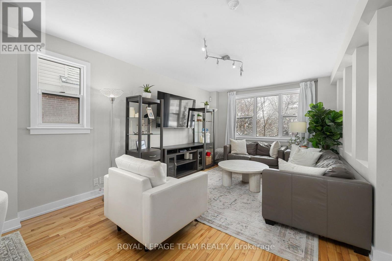
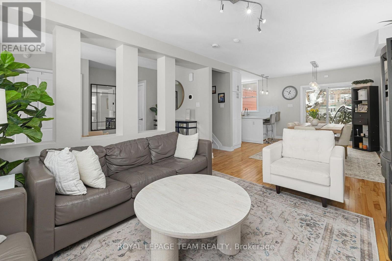
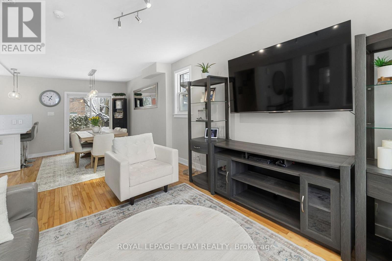
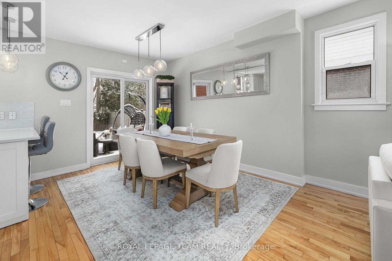
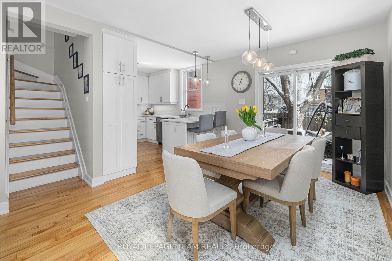
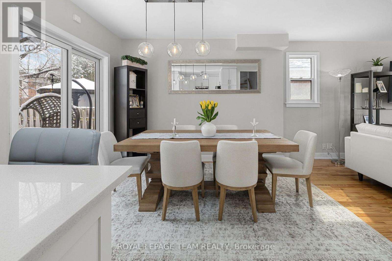
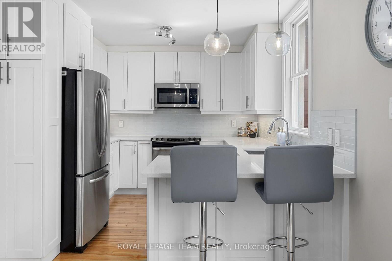
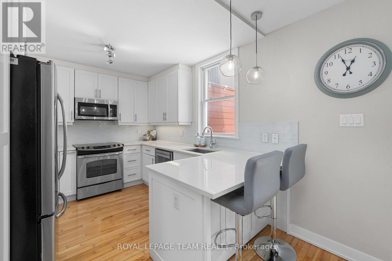
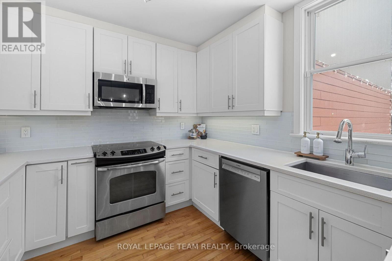
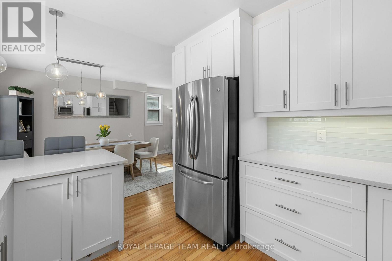
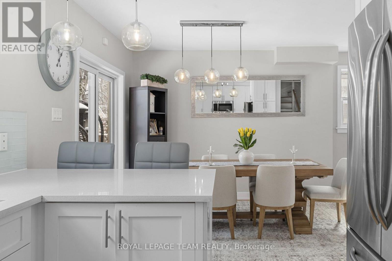
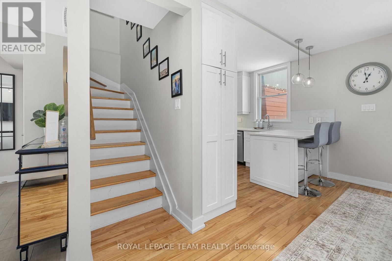
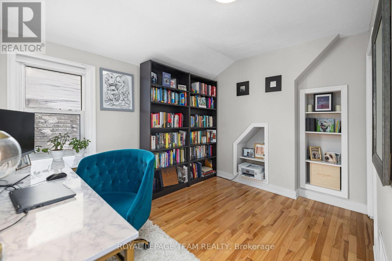
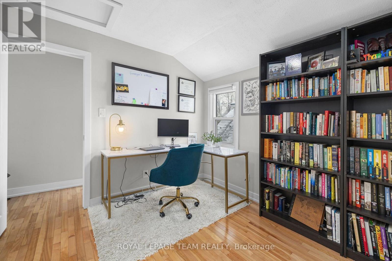
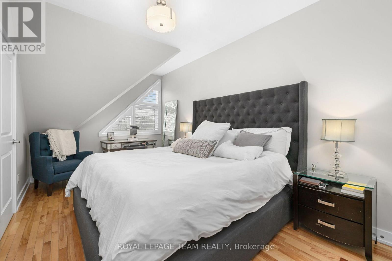
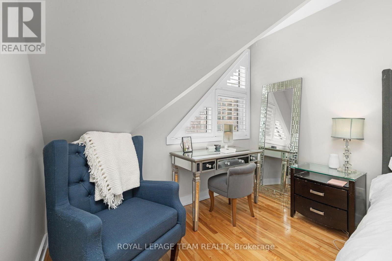
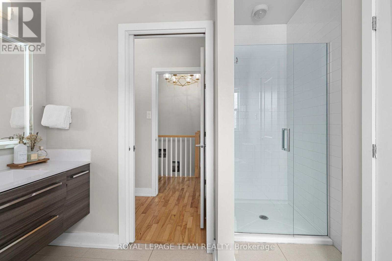
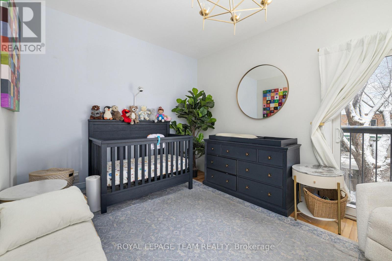
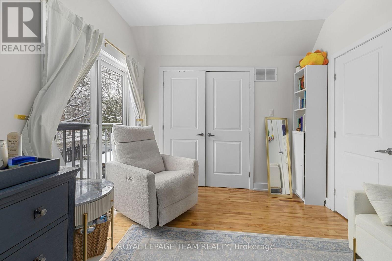
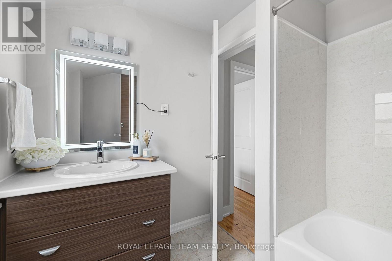
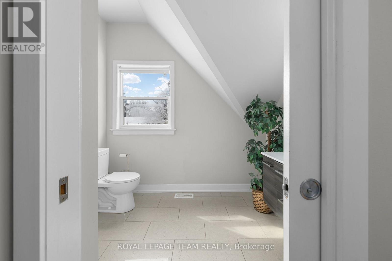
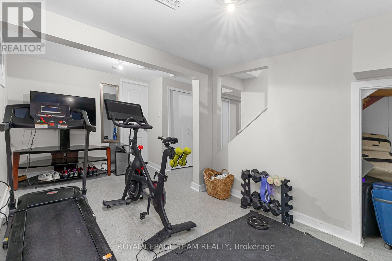
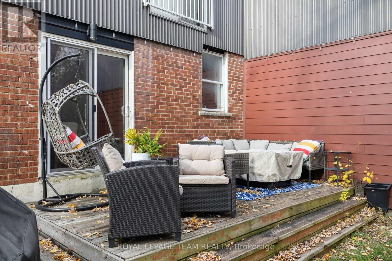
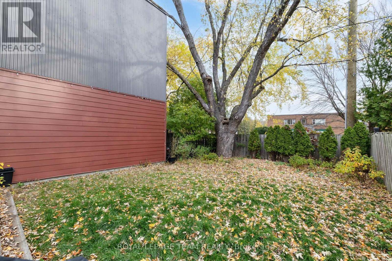
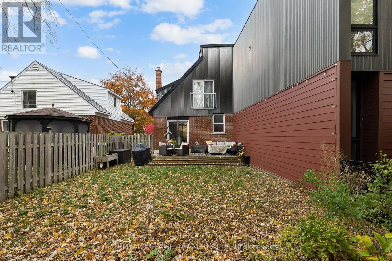
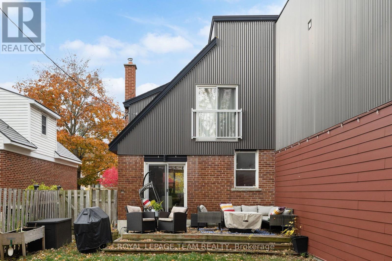
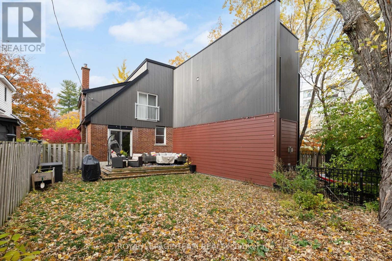
Move in ready 3 bedroom, 3 bathroom semi detached home ideally situated a block away from the vibrant shopping district of Westboro packed with restaurants, boutiques, and so much more. This sun-filled family home features hardwood floors throughout both levels, an updated kitchen with quartz countertops and updated upper level bathroom and more! Westboro has excellent schools, parks and access to extensive outdoor activities. Situated on a private and fenced 40' x 90' lot. Attached garage with inside access. 3 car parking. 24 hour irrevocable required on all offers. Immediate possession. (id:67947)
| MLS® Number | X13597412 |
| Property Type | Single Family |
| Neigbourhood | Laurentian View |
| Community Name | 5003 - Westboro/Hampton Park |
| Equipment Type | Water Heater |
| Parking Space Total | 2 |
| Rental Equipment Type | Water Heater |
| Bathroom Total | 3 |
| Bedrooms Above Ground | 3 |
| Bedrooms Total | 3 |
| Appliances | Garage Door Opener Remote(s), Dishwasher, Dryer, Garage Door Opener, Microwave, Stove, Washer, Refrigerator |
| Basement Development | Finished |
| Basement Type | N/a (finished) |
| Construction Style Attachment | Semi-detached |
| Cooling Type | Central Air Conditioning |
| Exterior Finish | Brick, Vinyl Siding |
| Foundation Type | Poured Concrete |
| Heating Fuel | Natural Gas |
| Heating Type | Forced Air |
| Stories Total | 2 |
| Size Interior | 1,100 - 1,500 Sqft |
| Type | House |
| Utility Water | Municipal Water |
| Attached Garage | |
| Garage |
| Acreage | No |
| Sewer | Sanitary Sewer |
| Size Depth | 92 Ft ,8 In |
| Size Frontage | 40 Ft ,1 In |
| Size Irregular | 40.1 X 92.7 Ft |
| Size Total Text | 40.1 X 92.7 Ft |
| Level | Type | Length | Width | Dimensions |
|---|---|---|---|---|
| Second Level | Primary Bedroom | 2.97 m | 4.78 m | 2.97 m x 4.78 m |
| Second Level | Bedroom 2 | 4.23 m | 2.73 m | 4.23 m x 2.73 m |
| Second Level | Bedroom 3 | 2.83 m | 3.52 m | 2.83 m x 3.52 m |
| Lower Level | Other | 3.56 m | 1.51 m | 3.56 m x 1.51 m |
| Lower Level | Recreational, Games Room | 5.07 m | 2.73 m | 5.07 m x 2.73 m |
| Lower Level | Laundry Room | 2.82 m | 4.24 m | 2.82 m x 4.24 m |
| Lower Level | Utility Room | 1.31 m | 4.89 m | 1.31 m x 4.89 m |
| Main Level | Foyer | 2.81 m | 4.24 m | 2.81 m x 4.24 m |
| Main Level | Living Room | 3.53 m | 5.4 m | 3.53 m x 5.4 m |
| Main Level | Dining Room | 3.36 m | 2.73 m | 3.36 m x 2.73 m |
| Main Level | Kitchen | 3.12 m | 2.73 m | 3.12 m x 2.73 m |
https://www.realtor.ca/real-estate/30070253/433-dawson-avenue-ottawa-5003-westborohampton-park

Interested in this property?
Nicolas SigounisREALTOR® · EXIT Realty Matrix, BrokerageBook a private showing or ask anything about this home. Nicolas will get back to you quickly.
Call or text 613.859.9331Book a showingEmail NicolasListing courtesy of Jeffrey Michael Greenberg, Royal LePage Team Realty
Ask Nicolas about this property
Contact us for more information

The trademarks REALTOR®, REALTORS®, and the REALTOR® logo are controlled by The Canadian Real Estate Association (CREA) and identify real estate professionals who are members of CREA. The trademarks MLS®, Multiple Listing Service® and the associated logos are owned by The Canadian Real Estate Association (CREA) and identify the quality of services provided by real estate professionals who are members of CREA. The trademark DDF® is owned by The Canadian Real Estate Association (CREA) and identifies CREA's Data Distribution Facility (DDF®)