430 Pattee Road Champlain, Ontario K6A 2R2

$1,275,000
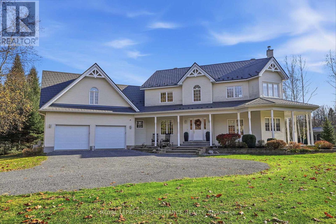
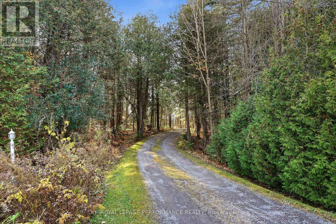
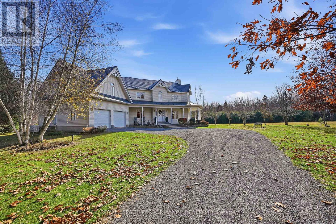
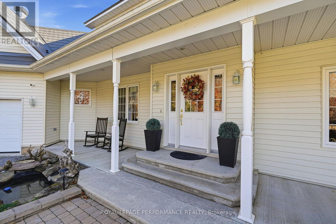
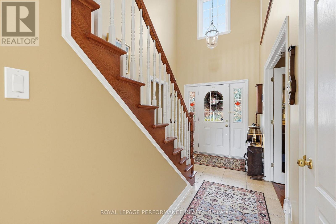
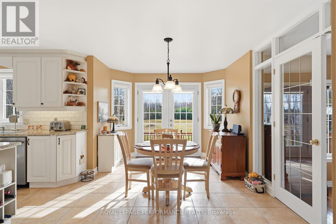
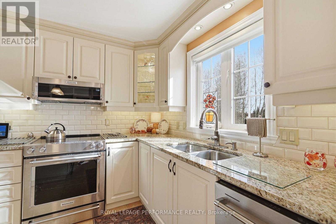
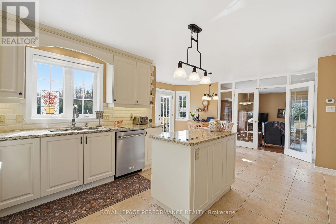
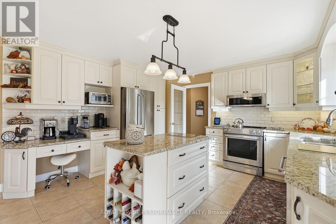
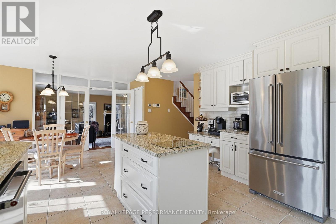
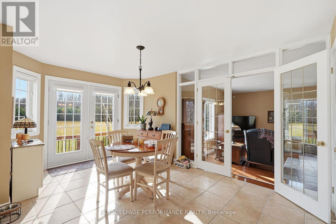
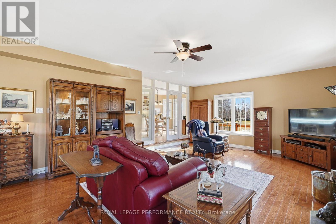
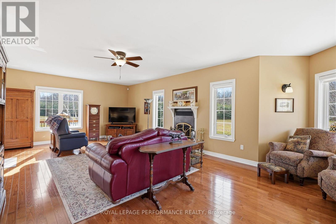
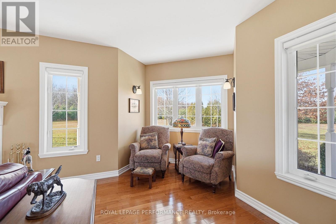
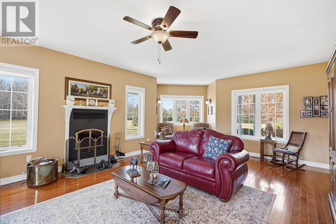
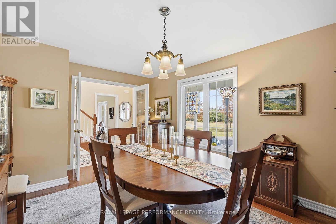
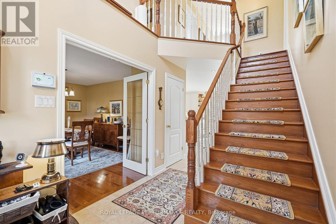
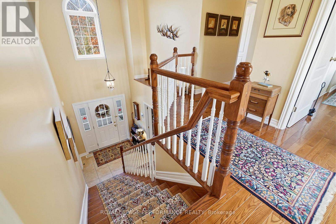
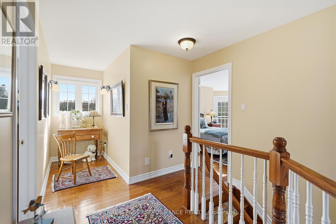
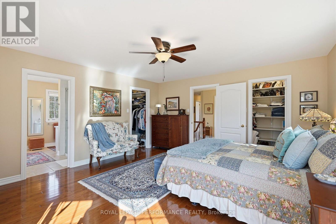
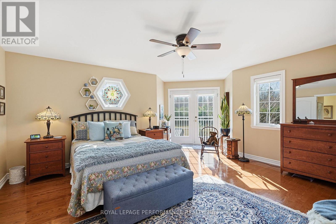
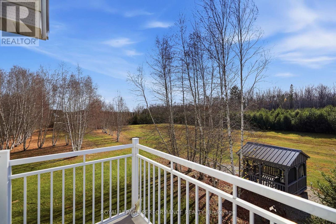
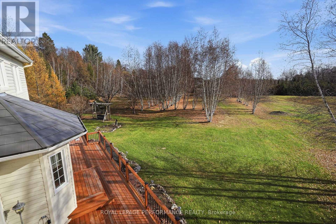
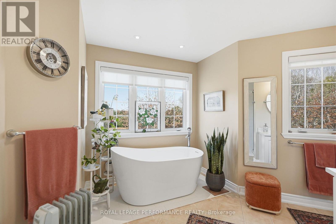
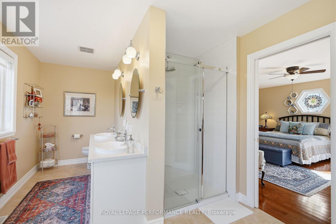
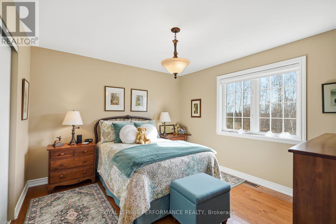
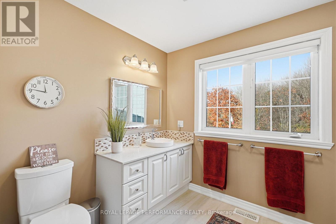
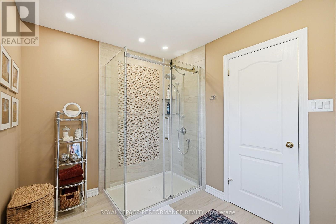
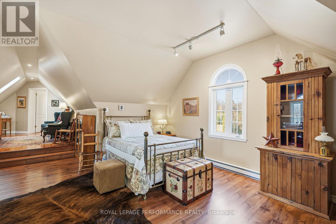
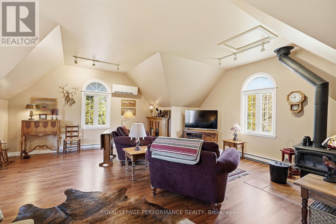
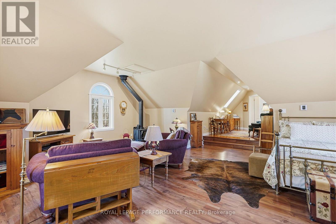
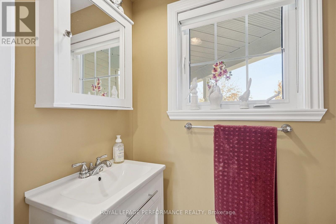
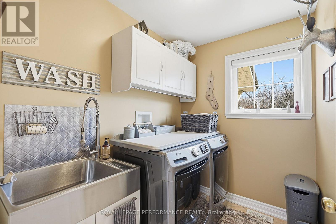
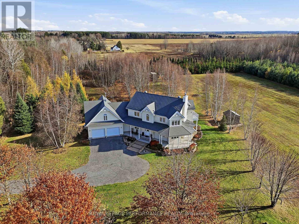
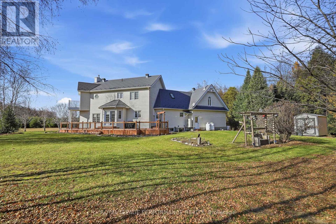
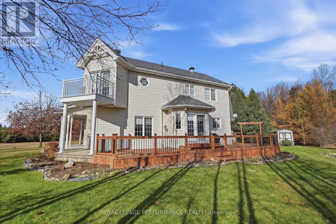
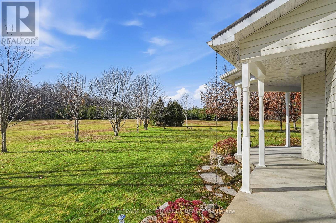
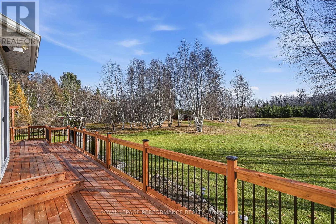
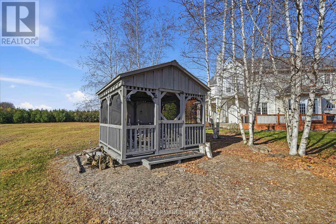
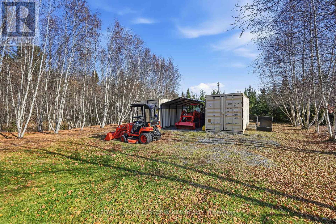
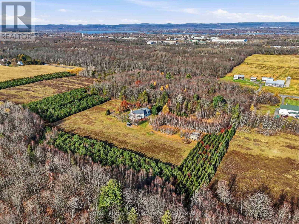
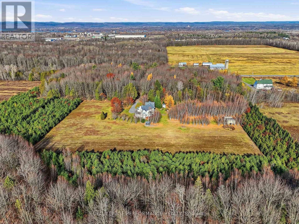
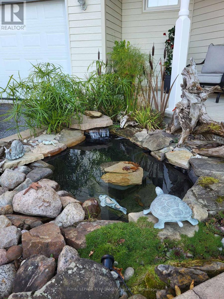
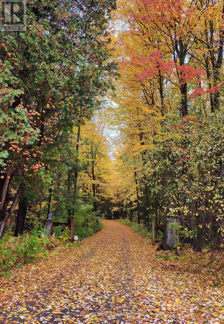
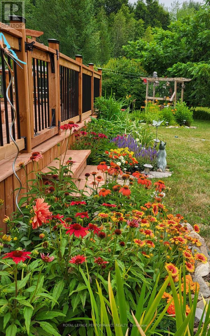
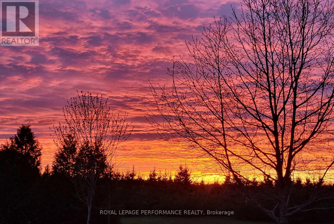
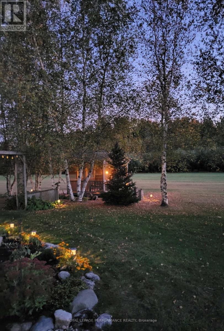
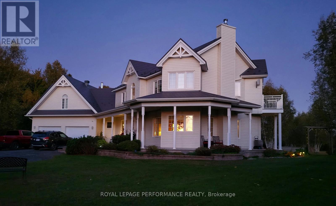
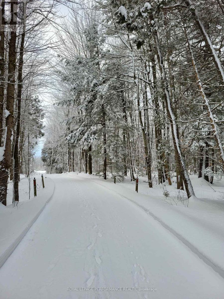
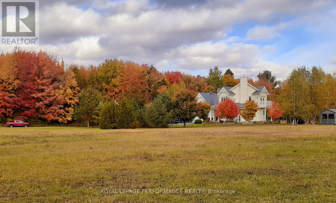
Hawkesbury - Set on 21.7 beautifully treed acres, this exceptional 2 story home offers privacy, nature and convenience. Enjoy occasional visits from deer, foxes and birds, all while being less than 9 minute drive to Hawkesbury's hospital, shopping and amenities, with an easy commute to Ottawa and Montreal.Built in 2008, this spacious 2,278sq. ft. home offers 3 bedrooms, 2.5 bathrooms and a versatile layout. Come into the two-storey foyer which brings you to a well-appointed kitchen with granite counters and ample cabinetry and eating area, a formal dining room with french doors, a bright living room with hardwood floors with a wood fireplace. Main-floor laundry and powder room, plus direct access to the attached double garage, add convenience. Upstairs, the primary suite features French doors to a south-facing balcony, two walk-in closets and a renovated ensuite (2025). A second bedroom and updated full bathroom with glass shower (2022) . To complete the level the 3-room bonus suite/loft, offers a bedroom, separate sitting area, space for an office or den, and a wood stove. Ideal for teenagers, guests or extended family.The unfinished basement offers future potential, with a bathroom rough-in. Updates include steel roof (2021), central furnace heat pump + backup heating iin loft (2022), 13,000-watt Generac standby generator (2022), new deck and primary bedroom balcony with French doors. Outside there's plenty of room to create your backyard oasis, build a pickleball court or enjoy your own winter skating rink. Storage containers included. You don't hear the neighbours, you don't see the neighbours. Just space, nature and peaceful country living, with town conveniences only minutes away! 2008 Construction (id:67947)
Property Details
| MLS® Number | X14151058 |
| Property Type | Single Family |
| Community Name | 614 - Champlain Twp |
| Equipment Type | Propane Tank |
| Features | Carpet Free, Sump Pump |
| Parking Space Total | 12 |
| Rental Equipment Type | Propane Tank |
| Structure | Deck, Porch |
Building
| Bathroom Total | 3 |
| Bedrooms Above Ground | 3 |
| Bedrooms Total | 3 |
| Amenities | Fireplace(s) |
| Appliances | Central Vacuum, Water Heater, Water Softener, Blinds, Dishwasher, Dryer, Hood Fan, Microwave, Range, Stove, Washer, Refrigerator |
| Basement Development | Unfinished |
| Basement Type | Full (unfinished) |
| Construction Style Attachment | Detached |
| Cooling Type | Central Air Conditioning, Wall Unit, Air Exchanger |
| Exterior Finish | Hardboard |
| Fireplace Present | Yes |
| Fireplace Total | 2 |
| Flooring Type | Hardwood, Ceramic |
| Foundation Type | Poured Concrete |
| Half Bath Total | 1 |
| Heating Fuel | Electric |
| Heating Type | Forced Air, Heat Pump |
| Stories Total | 2 |
| Size Interior | 2,000 - 2,500 Sqft |
| Type | House |
| Utility Power | Generator |
Parking
| Attached Garage | |
| Garage |
Land
| Acreage | No |
| Landscape Features | Landscaped |
| Sewer | Septic System |
| Size Depth | 1478 Ft ,7 In |
| Size Frontage | 632 Ft ,4 In |
| Size Irregular | 632.4 X 1478.6 Ft |
| Size Total Text | 632.4 X 1478.6 Ft |
Rooms
| Level | Type | Length | Width | Dimensions |
|---|---|---|---|---|
| Second Level | Bedroom 3 | 7.11 m | 5.68 m | 7.11 m x 5.68 m |
| Second Level | Primary Bedroom | 5.48 m | 4.52 m | 5.48 m x 4.52 m |
| Second Level | Bedroom 2 | 3.7 m | 3.45 m | 3.7 m x 3.45 m |
| Second Level | Bathroom | 2.36 m | 3.47 m | 2.36 m x 3.47 m |
| Main Level | Foyer | 2.28 m | 2 m | 2.28 m x 2 m |
| Main Level | Living Room | 4.74 m | 7.62 m | 4.74 m x 7.62 m |
| Main Level | Kitchen | 3.35 m | 4.08 m | 3.35 m x 4.08 m |
| Main Level | Eating Area | 5.63 m | 3.04 m | 5.63 m x 3.04 m |
| Main Level | Dining Room | 4.64 m | 3.45 m | 4.64 m x 3.45 m |
| Main Level | Laundry Room | 2.31 m | 1.72 m | 2.31 m x 1.72 m |
| Main Level | Partial Bathroom | 0.91 m | 1.75 m | 0.91 m x 1.75 m |
Utilities
| Electricity | Installed |
https://www.realtor.ca/real-estate/30481500/430-pattee-road-champlain-614-champlain-twp

Interested in this property?
Nicolas SigounisREALTOR® · EXIT Realty Matrix, BrokerageBook a private showing or ask anything about this home. Nicolas will get back to you quickly.
Call or text 613.859.9331Book a showingEmail NicolasListing courtesy of Natasha Dicaire, Royal LePage Performance Realty · Claude Theriault, Royal LePage Performance Realty
Ask Nicolas about this property
Contact Us
Contact us for more information

The trademarks REALTOR®, REALTORS®, and the REALTOR® logo are controlled by The Canadian Real Estate Association (CREA) and identify real estate professionals who are members of CREA. The trademarks MLS®, Multiple Listing Service® and the associated logos are owned by The Canadian Real Estate Association (CREA) and identify the quality of services provided by real estate professionals who are members of CREA. The trademark DDF® is owned by The Canadian Real Estate Association (CREA) and identifies CREA's Data Distribution Facility (DDF®)
November 12 2026 03:07:33
Cornwall & District Real Estate Board
Royal LePage Performance Realty