Maintenance, Insurance, Common Area Maintenance, Parking
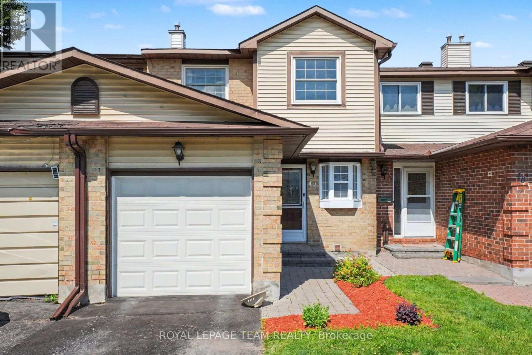
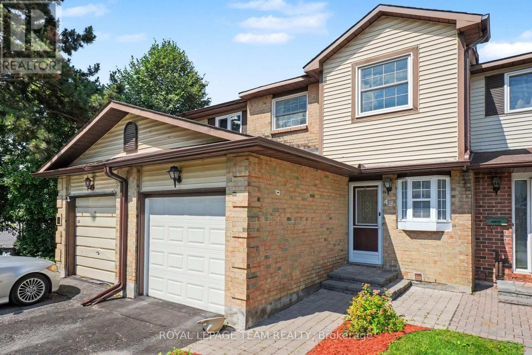
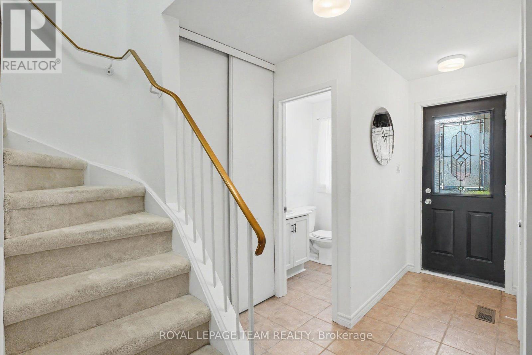
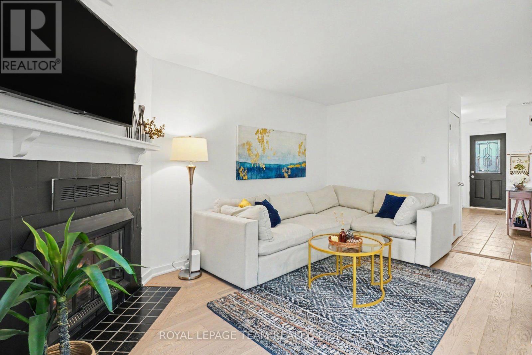
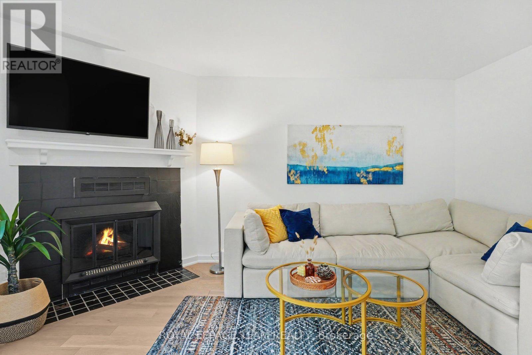
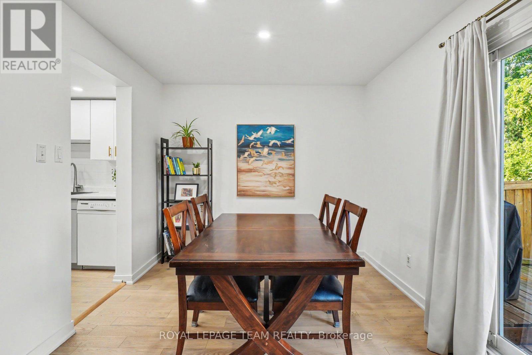
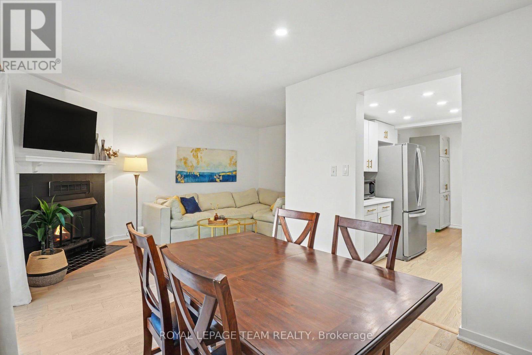
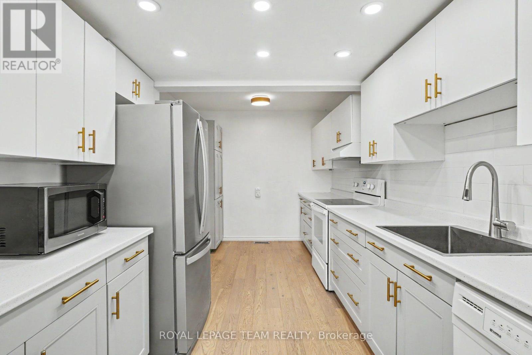
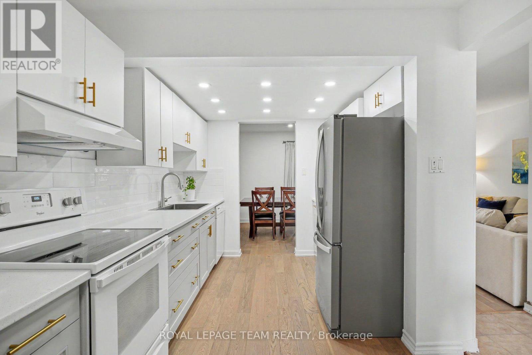
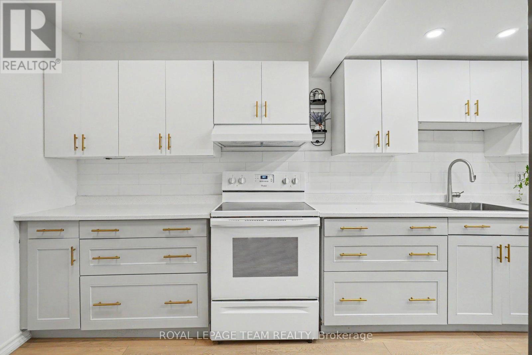
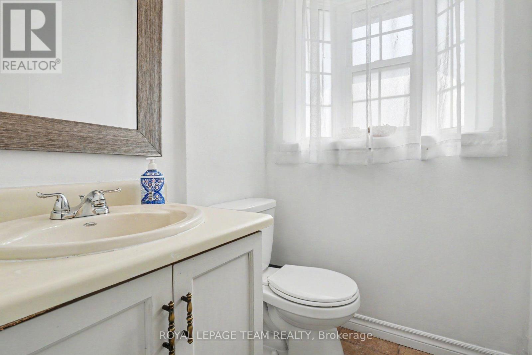
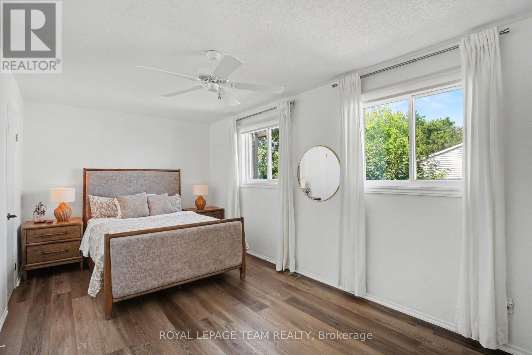
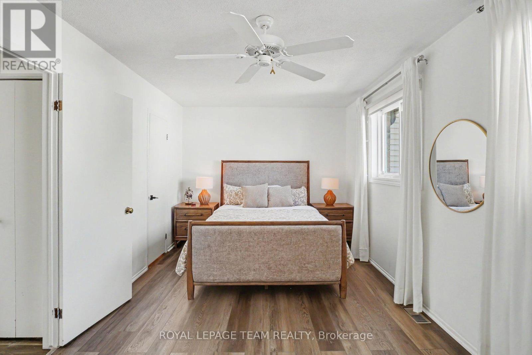
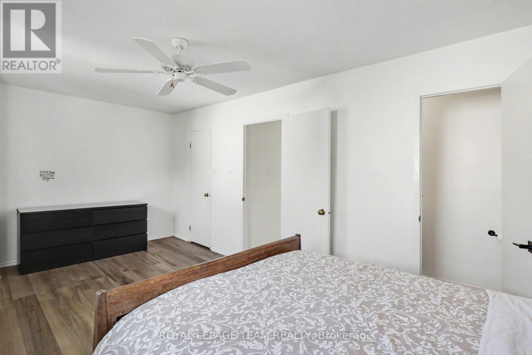
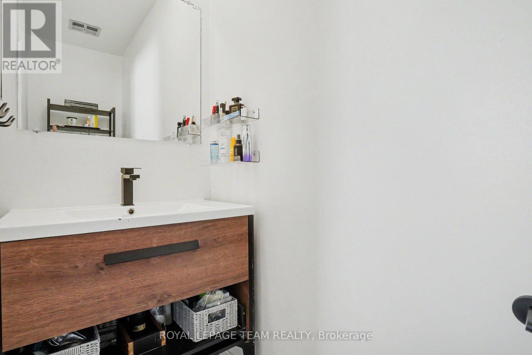
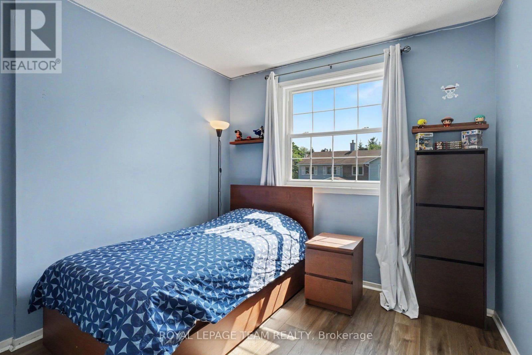
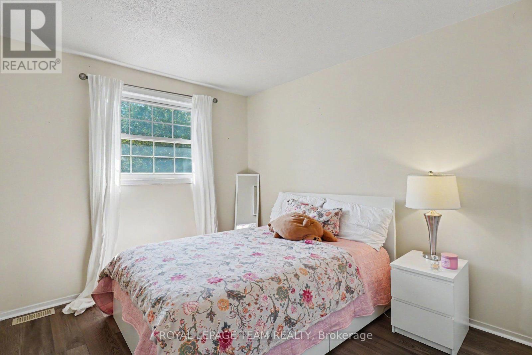
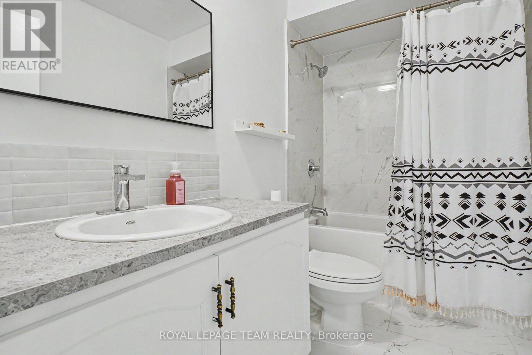
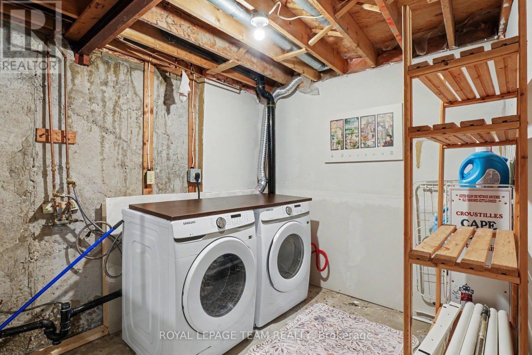
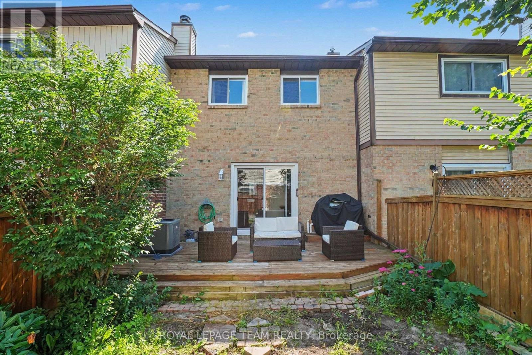
$245.86 MonthlyWelcome to 42 Sundback Lane, a cozy and well maintained townhouse with 3-bedrooms, 2 powder rooms and one full bathroom, tucked away on a quiet cul-de-sac in Katimavik's established Meadows community. Offering low monthly condo fees, an attached garage and a private fenced backyard, this move-in-ready home is ideal for first-timebuyers, families, downsizers or investors. The bright main level features engineered hardwood flooring, fresh paint, updated lighting and a cozy natural gas fireplace. The renovated kitchen includes updated cabinetry, backsplash, sink, top quality appliances and new pot lights, with an adjoining dining area leading to the backyard deck. A big backyard with no backing neighbors, perfect for family gatherings and bbq summers!The second floor was updated with high quality vinyl flooring and has two good sized bedrooms and one spacious primary bedroom with a private 2 piece ensuite, a walk-in closet with an IKEA custom closet system. Both bathrooms were fully renovated recently.The unfinished basement provides flexible additional living space and an improved laundry area with storage space. Major updates include central air conditioning, hot water tank, attic insulation, flooring, baseboards, light fixtures, with decking, fencing and driveway updated sealing. Conveniently located near schools, parks, many shopping destinations, transit and a quick access to Highway 417. (id:67947)
| MLS® Number | X13541808 |
| Property Type | Single Family |
| Neigbourhood | Katimavik |
| Community Name | 9002 - Kanata - Katimavik |
| Community Features | Pets Allowed With Restrictions |
| Equipment Type | Water Heater |
| Parking Space Total | 1 |
| Rental Equipment Type | Water Heater |
| Bathroom Total | 3 |
| Bedrooms Above Ground | 3 |
| Bedrooms Total | 3 |
| Appliances | Dishwasher, Dryer, Hood Fan, Stove, Refrigerator |
| Basement Development | Partially Finished |
| Basement Type | N/a (partially Finished) |
| Cooling Type | Central Air Conditioning |
| Exterior Finish | Brick, Aluminum Siding |
| Fireplace Present | Yes |
| Fireplace Total | 1 |
| Half Bath Total | 1 |
| Heating Fuel | Natural Gas |
| Heating Type | Forced Air |
| Stories Total | 2 |
| Size Interior | 1,200 - 1,399 Sqft |
| Type | Row / Townhouse |
| Attached Garage | |
| Garage |
| Acreage | No |
| Level | Type | Length | Width | Dimensions |
|---|---|---|---|---|
| Second Level | Bathroom | 3.86 m | 2.76 m | 3.86 m x 2.76 m |
| Second Level | Other | 1.82 m | 1.7 m | 1.82 m x 1.7 m |
| Second Level | Primary Bedroom | 2.99 m | 5.68 m | 2.99 m x 5.68 m |
| Second Level | Bedroom 2 | 3.86 m | 2.76 m | 3.86 m x 2.76 m |
| Second Level | Bedroom 3 | 2.81 m | 3.45 m | 2.81 m x 3.45 m |
| Second Level | Bathroom | 0.91 m | 2.2 m | 0.91 m x 2.2 m |
| Basement | Laundry Room | 2.13 m | 2.48 m | 2.13 m x 2.48 m |
| Main Level | Foyer | 2.79 m | 1.9 m | 2.79 m x 1.9 m |
| Main Level | Bathroom | 1.42 m | 1.37 m | 1.42 m x 1.37 m |
| Main Level | Living Room | 4.87 m | 2.89 m | 4.87 m x 2.89 m |
| Main Level | Dining Room | 2.76 m | 2.76 m | 2.76 m x 2.76 m |
| Main Level | Kitchen | 2.89 m | 2.64 m | 2.89 m x 2.64 m |
https://www.realtor.ca/real-estate/30009856/42-sundback-lane-ottawa-9002-kanata-katimavik

Interested in this property?
Nicolas SigounisREALTOR® · EXIT Realty Matrix, BrokerageBook a private showing or ask anything about this home. Nicolas will get back to you quickly.
Call or text 613.859.9331Book a showingEmail NicolasListing courtesy of Christopher Nash, Royal LePage Team Realty
Ask Nicolas about this property
Contact us for more information

The trademarks REALTOR®, REALTORS®, and the REALTOR® logo are controlled by The Canadian Real Estate Association (CREA) and identify real estate professionals who are members of CREA. The trademarks MLS®, Multiple Listing Service® and the associated logos are owned by The Canadian Real Estate Association (CREA) and identify the quality of services provided by real estate professionals who are members of CREA. The trademark DDF® is owned by The Canadian Real Estate Association (CREA) and identifies CREA's Data Distribution Facility (DDF®)