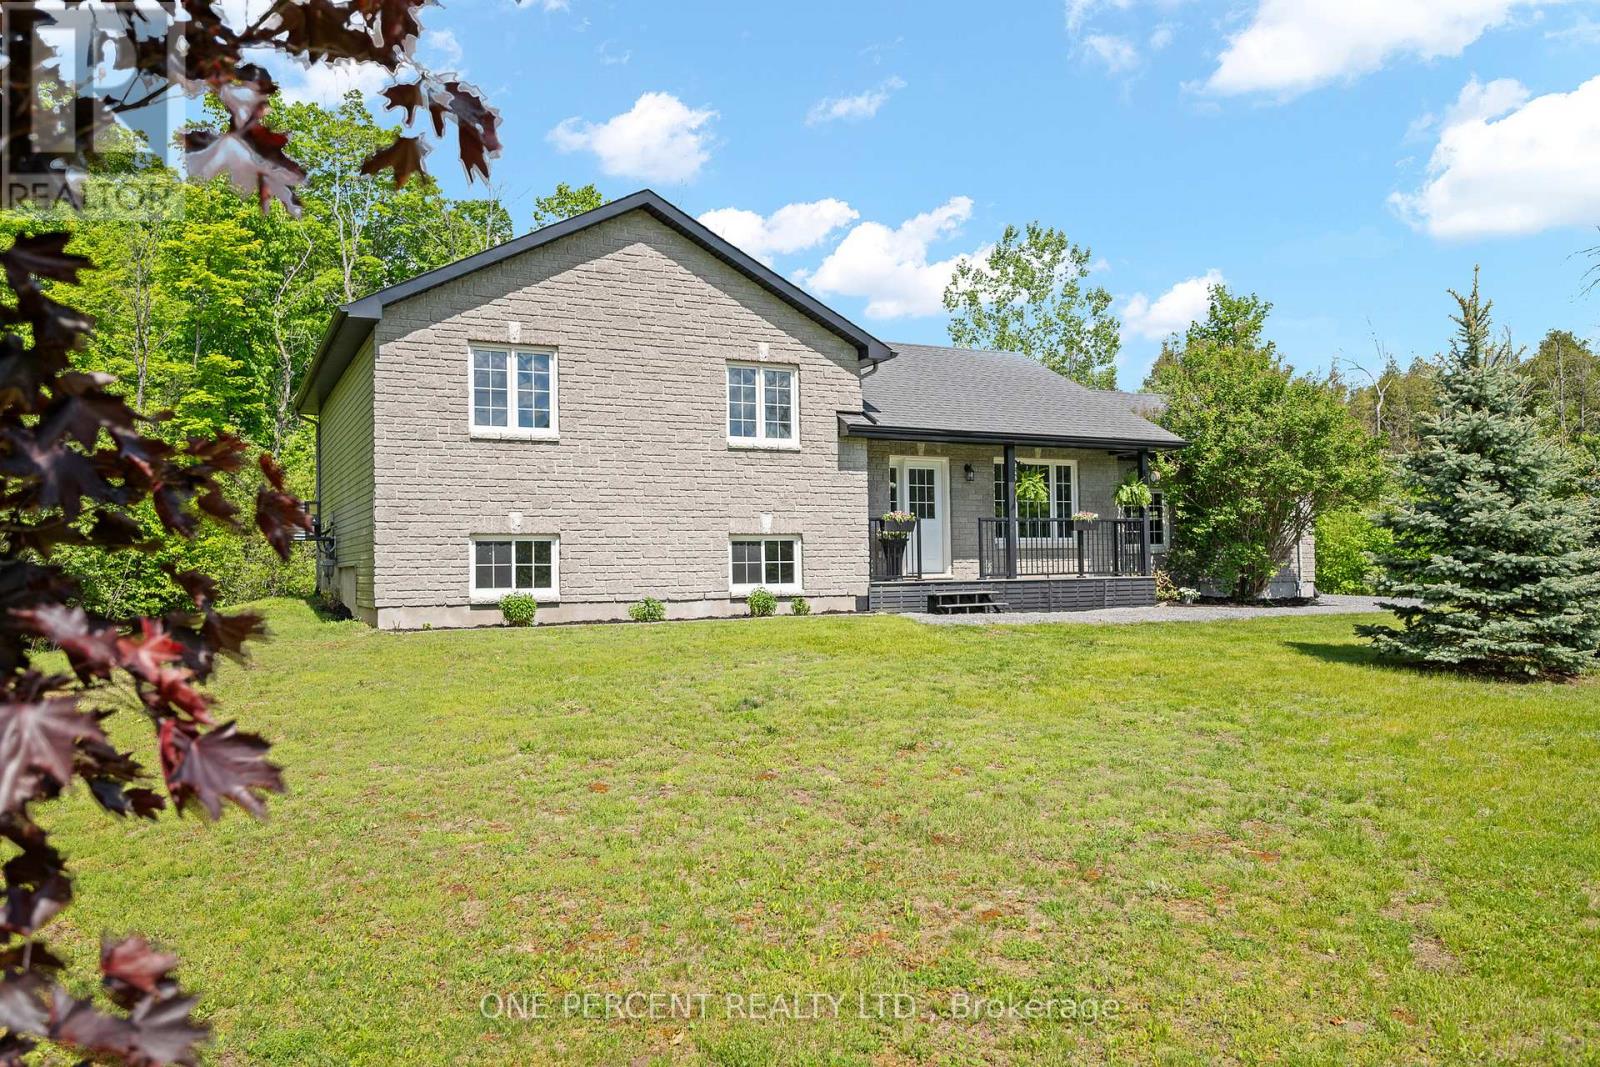
Welcome to 42 Stonewalk Drive, where a private 1.85-acre setting, updated interior, and family-friendly layout come together in the sought-after Stonehaven Estates community. Freshly painted and completely carpet-free, the home features a bright open-concept main floor with vaulted ceilings, a spacious living and dining area, and an updated kitchen showcasing quartz countertops, a custom backsplash, and stainless steel appliances. The upper level offers three generous bedrooms, including a primary retreat with its own ensuite bathroom, while the finished lower level provides excellent additional living space with a large family room, fourth bedroom, and a convenient 3-piece bathroom with laundry. Step outside and enjoy the expansive composite decks overlooking your private acreage, offering plenty of space for entertaining, relaxing, and enjoying the peaceful surroundings. A double-car garage and storage shed completes the package. Located in a family-friendly estate subdivision surrounded by mature trees and executive homes, this property offers the perfect balance of country living and convenient access to Kemptville's shops, restaurants, schools, and Highway 416. Check out the virtual tour and book your private showing today. (id:67947)
| MLS® Number | X13528250 |
| Property Type | Single Family |
| Community Name | 803 - North Grenville Twp (Kemptville South) |
| Features | Wooded Area |
| Parking Space Total | 8 |
| Structure | Deck, Shed |
| Bathroom Total | 3 |
| Bedrooms Above Ground | 3 |
| Bedrooms Below Ground | 1 |
| Bedrooms Total | 4 |
| Appliances | Garage Door Opener Remote(s), Water Heater, Dishwasher, Garage Door Opener, Hood Fan, Microwave, Stove, Refrigerator |
| Basement Development | Finished |
| Basement Type | N/a (finished) |
| Construction Style Attachment | Detached |
| Construction Style Split Level | Sidesplit |
| Cooling Type | Central Air Conditioning, Air Exchanger |
| Exterior Finish | Stone, Vinyl Siding |
| Flooring Type | Hardwood, Ceramic |
| Foundation Type | Concrete |
| Heating Fuel | Natural Gas |
| Heating Type | Forced Air |
| Size Interior | 1,100 - 1,500 Sqft |
| Type | House |
| Attached Garage | |
| Garage |
| Acreage | No |
| Sewer | Septic System |
| Size Depth | 408 Ft ,10 In |
| Size Frontage | 196 Ft ,10 In |
| Size Irregular | 196.9 X 408.9 Ft |
| Size Total Text | 196.9 X 408.9 Ft|1/2 - 1.99 Acres |
| Level | Type | Length | Width | Dimensions |
|---|---|---|---|---|
| Second Level | Primary Bedroom | 3.46 m | 4.31 m | 3.46 m x 4.31 m |
| Second Level | Bathroom | 1.69 m | 2.65 m | 1.69 m x 2.65 m |
| Second Level | Bedroom | 4.38 m | 4.21 m | 4.38 m x 4.21 m |
| Second Level | Bedroom | 4.04 m | 3.37 m | 4.04 m x 3.37 m |
| Second Level | Bathroom | 1.68 m | 2.65 m | 1.68 m x 2.65 m |
| Basement | Bathroom | 3.32 m | 2.41 m | 3.32 m x 2.41 m |
| Basement | Laundry Room | 3.32 m | 0.95 m | 3.32 m x 0.95 m |
| Basement | Family Room | 5.01 m | 6.94 m | 5.01 m x 6.94 m |
| Basement | Bedroom | 3.32 m | 3.3 m | 3.32 m x 3.3 m |
| Main Level | Living Room | 4.13 m | 4.6 m | 4.13 m x 4.6 m |
| Main Level | Dining Room | 3.54 m | 2.82 m | 3.54 m x 2.82 m |
| Main Level | Kitchen | 3.55 m | 3.21 m | 3.55 m x 3.21 m |

Interested in this property?
Nicolas SigounisREALTOR® · EXIT Realty Matrix, BrokerageBook a private showing or ask anything about this home. Nicolas will get back to you quickly.
Call or text 613.859.9331Book a showingEmail NicolasListing courtesy of Miguel Levesque, One Percent Realty Ltd.
Ask Nicolas about this property
Contact us for more information

The trademarks REALTOR®, REALTORS®, and the REALTOR® logo are controlled by The Canadian Real Estate Association (CREA) and identify real estate professionals who are members of CREA. The trademarks MLS®, Multiple Listing Service® and the associated logos are owned by The Canadian Real Estate Association (CREA) and identify the quality of services provided by real estate professionals who are members of CREA. The trademark DDF® is owned by The Canadian Real Estate Association (CREA) and identifies CREA's Data Distribution Facility (DDF®)