42 Charkay Street Ottawa, Ontario K2E 5N4

$3,600 Monthly
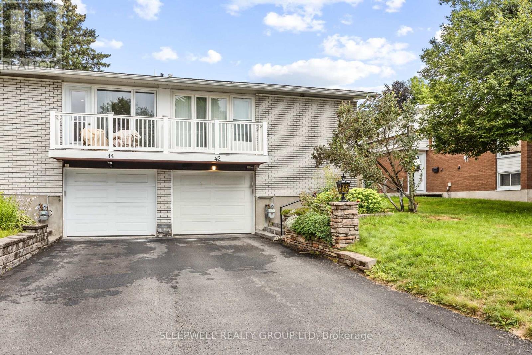
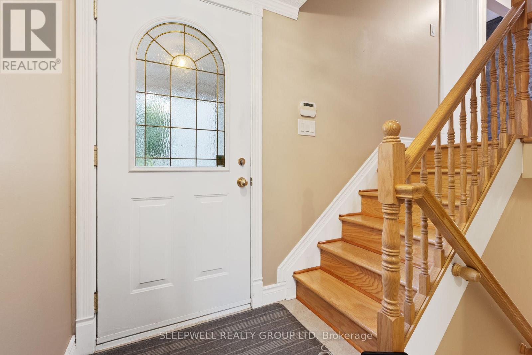
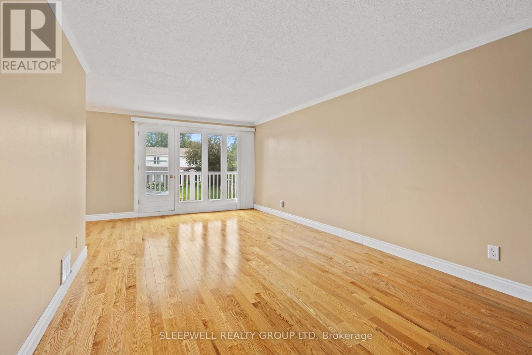
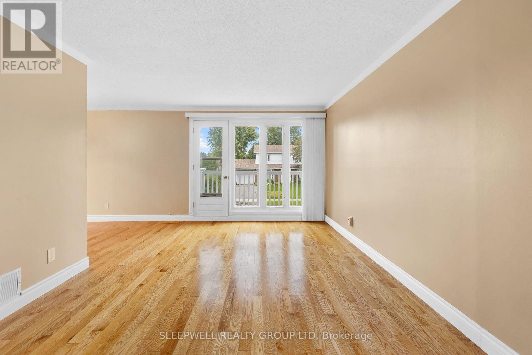
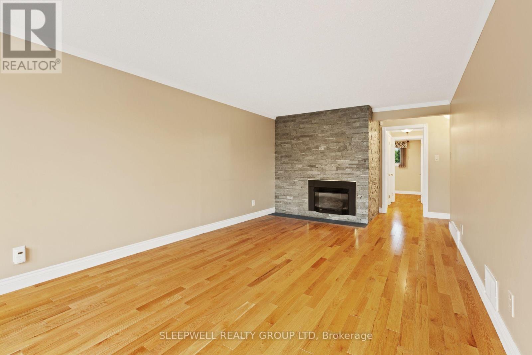
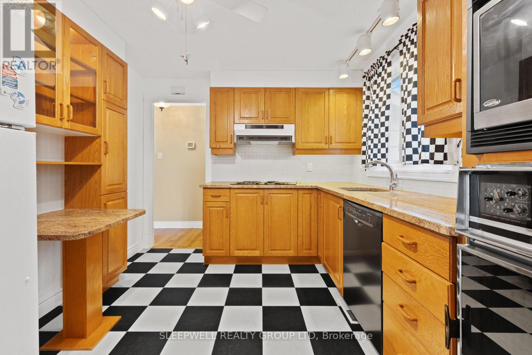
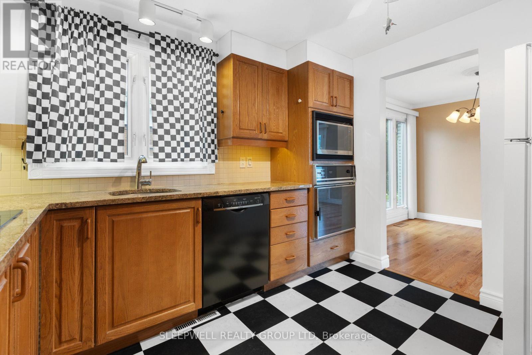
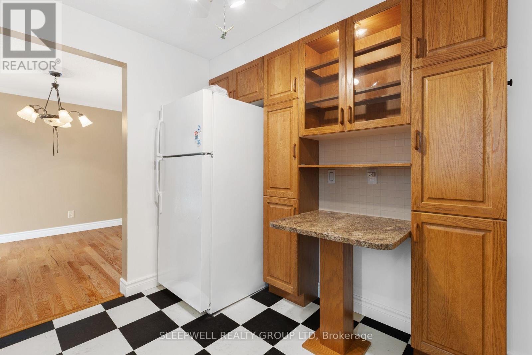
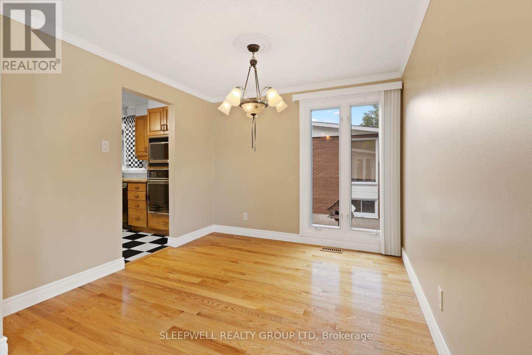
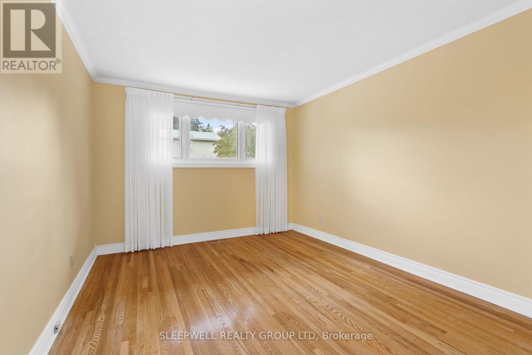
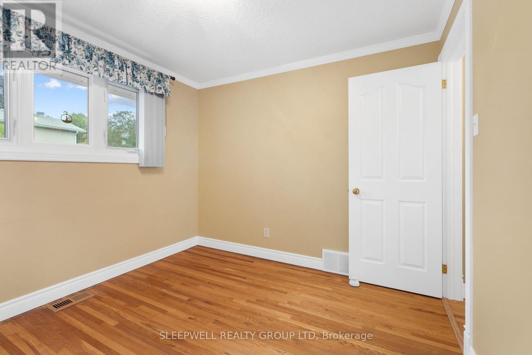
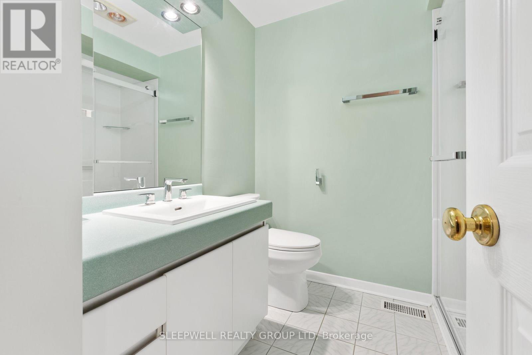
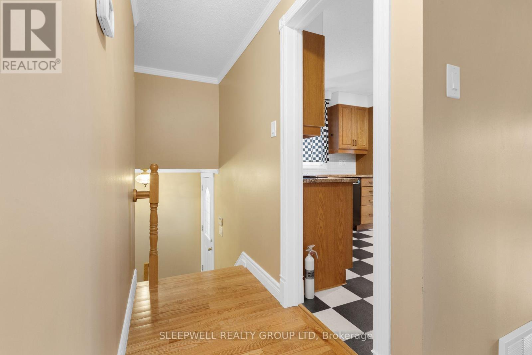
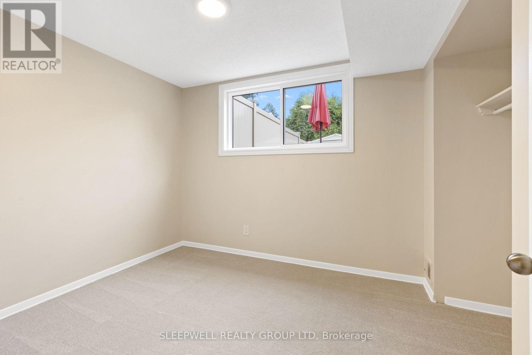
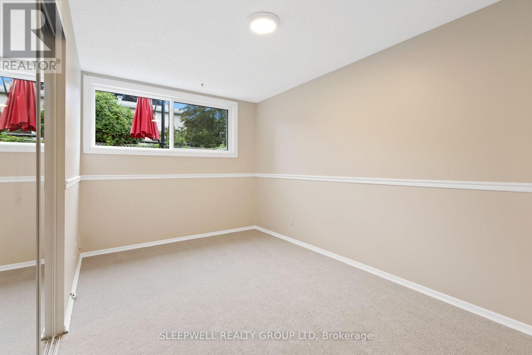
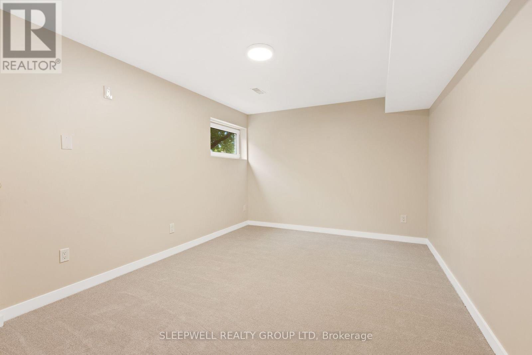
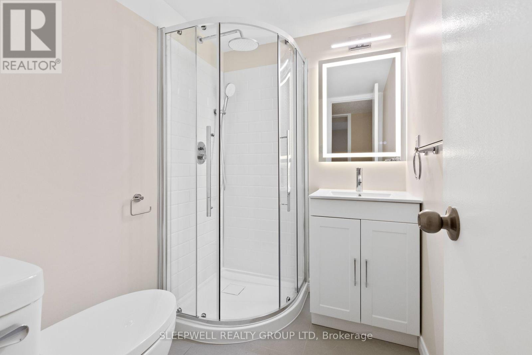
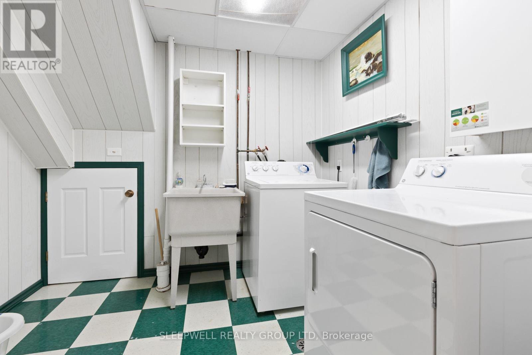
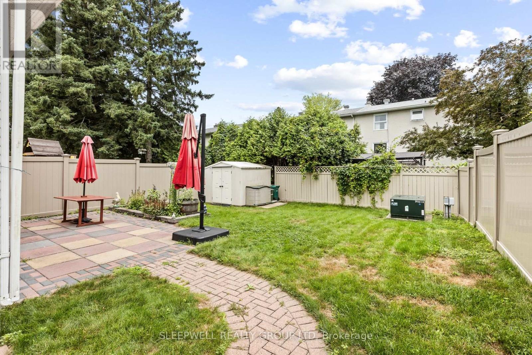
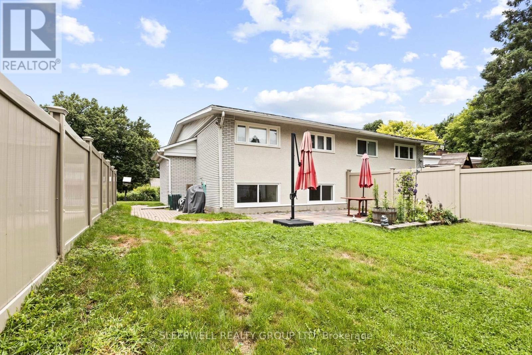
Ideal for students, this spacious and well-maintained 5-bedroom, 2-bathroom semi-detached home offers an excellent combination of space, comfort, and convenience. The bright main level features beautiful hardwood floors throughout the living and dining areas, a functional kitchen with ample cabinetry, and a spacious living room complete with a cozy gas fireplace and access to a private front balcony. Two generous bedrooms and a beautifully updated bathroom complete the upper level. The finished lower level offers three additional bedrooms with new carpet, and oversized windows that provide an abundance of natural light, a second full bathroom, a large laundry room with extra storage, and direct access to the attached garage. Outside, enjoy a fully fenced backyard with a patio, storage shed, and plenty of room to relax or entertain. The attached garage, along with two additional driveway parking spaces, provides parking for up to three vehicles. For added convenience, lawn maintenance and snow removal are included in the rent. Ideally located close to transit, shopping, schools, parks, and everyday amenities, this home provides an outstanding rental opportunity for students looking to share a clean, spacious home in a great location. (id:67947)
Property Details
| MLS® Number | X13621310 |
| Property Type | Single Family |
| Neigbourhood | Stewart Farm |
| Community Name | 7202 - Borden Farm/Stewart Farm/Carleton Heights/Parkwood Hills |
| Amenities Near By | Public Transit, Park, Schools |
| Parking Space Total | 3 |
| Structure | Shed |
Building
| Bathroom Total | 2 |
| Bedrooms Above Ground | 2 |
| Bedrooms Below Ground | 3 |
| Bedrooms Total | 5 |
| Age | 51 To 99 Years |
| Amenities | Fireplace(s), Separate Heating Controls, Separate Electricity Meters |
| Appliances | Range, Dishwasher, Dryer, Microwave, Oven, Stove, Washer, Refrigerator |
| Basement Development | Finished |
| Basement Type | Full (finished) |
| Construction Style Attachment | Semi-detached |
| Cooling Type | Central Air Conditioning |
| Exterior Finish | Brick |
| Fireplace Present | Yes |
| Fireplace Total | 1 |
| Foundation Type | Concrete |
| Heating Fuel | Natural Gas |
| Heating Type | Forced Air |
| Size Interior | 700 - 1,100 Sqft |
| Type | House |
| Utility Water | Municipal Water |
Parking
| Attached Garage | |
| Garage | |
| Inside Entry |
Land
| Acreage | No |
| Fence Type | Partially Fenced, Fenced Yard |
| Land Amenities | Public Transit, Park, Schools |
| Sewer | Sanitary Sewer |
| Size Depth | 100 Ft |
| Size Frontage | 35 Ft |
| Size Irregular | 35 X 100 Ft |
| Size Total Text | 35 X 100 Ft |
Rooms
| Level | Type | Length | Width | Dimensions |
|---|---|---|---|---|
| Lower Level | Laundry Room | 2.18 m | 2.67 m | 2.18 m x 2.67 m |
| Lower Level | Bedroom 3 | 3.26 m | 4.48 m | 3.26 m x 4.48 m |
| Lower Level | Bedroom 4 | 3.8 m | 2.58 m | 3.8 m x 2.58 m |
| Lower Level | Bedroom 5 | 3.19 m | 4.32 m | 3.19 m x 4.32 m |
| Lower Level | Bathroom | 2.09 m | 1.63 m | 2.09 m x 1.63 m |
| Main Level | Living Room | 3.43 m | 6.8 m | 3.43 m x 6.8 m |
| Main Level | Dining Room | 2.98 m | 2.94 m | 2.98 m x 2.94 m |
| Main Level | Kitchen | 2.88 m | 3.38 m | 2.88 m x 3.38 m |
| Main Level | Bedroom | 3.19 m | 4.69 m | 3.19 m x 4.69 m |
| Main Level | Bedroom 2 | 3.12 m | 2.98 m | 3.12 m x 2.98 m |
| Main Level | Bedroom | 2.09 m | 2.27 m | 2.09 m x 2.27 m |

Interested in this property?
Nicolas SigounisREALTOR® · EXIT Realty Matrix, BrokerageBook a private showing or ask anything about this home. Nicolas will get back to you quickly.
Call or text 613.859.9331Book a showingEmail NicolasListing courtesy of Adam Pearce, Sleepwell Realty Group Ltd · Angie Pearce, Sleepwell Realty Group Ltd
Ask Nicolas about this property
Contact Us
Contact us for more information

The trademarks REALTOR®, REALTORS®, and the REALTOR® logo are controlled by The Canadian Real Estate Association (CREA) and identify real estate professionals who are members of CREA. The trademarks MLS®, Multiple Listing Service® and the associated logos are owned by The Canadian Real Estate Association (CREA) and identify the quality of services provided by real estate professionals who are members of CREA. The trademark DDF® is owned by The Canadian Real Estate Association (CREA) and identifies CREA's Data Distribution Facility (DDF®)
July 30 2026 05:03:30
Ottawa Real Estate Board
Sleepwell Realty Group Ltd