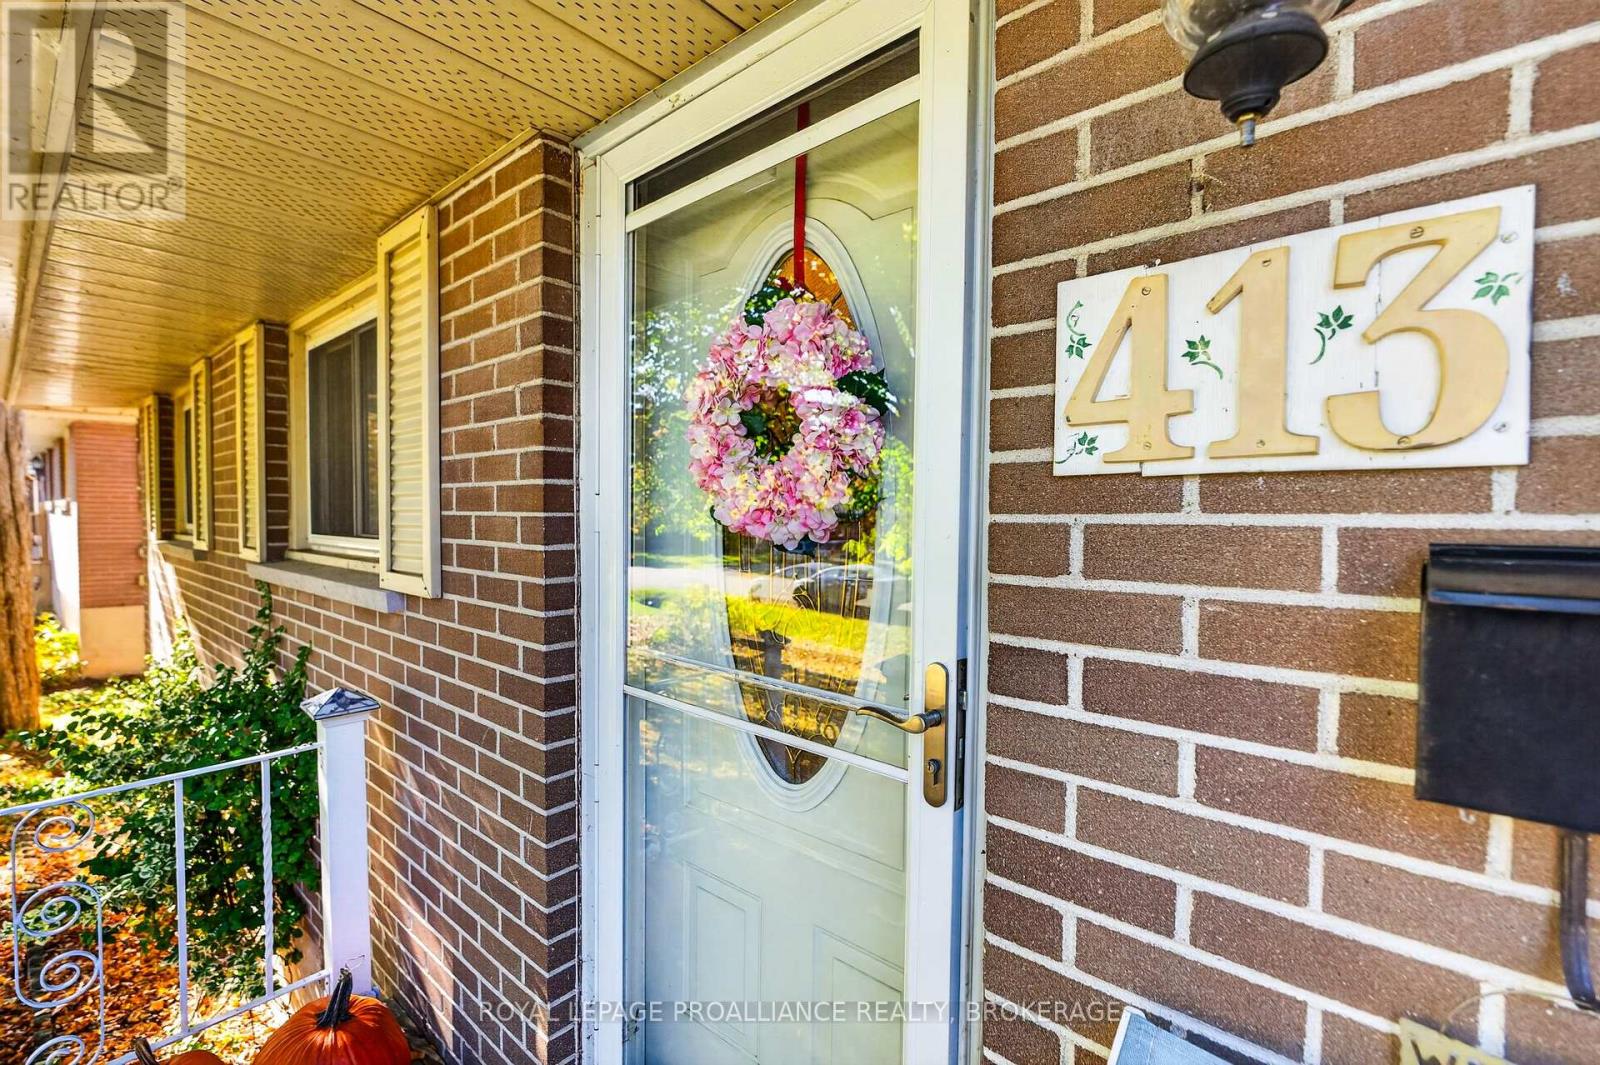
413 Maple Ridge Drive Kingston, Ontario K7M 5P1

$534,900
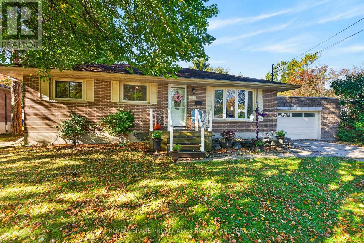
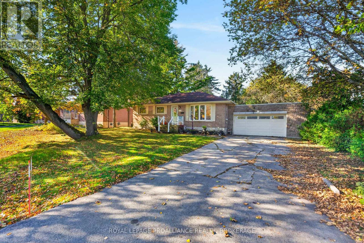
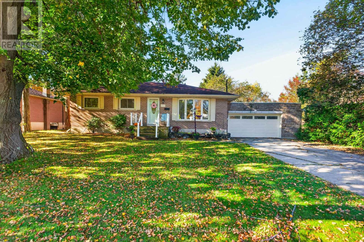
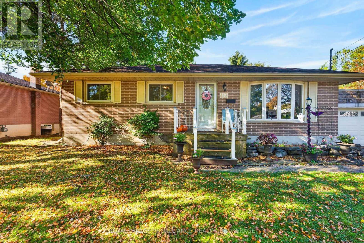
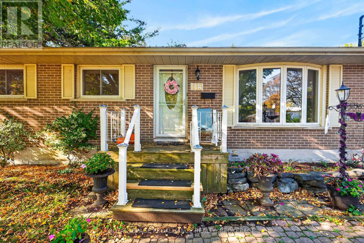
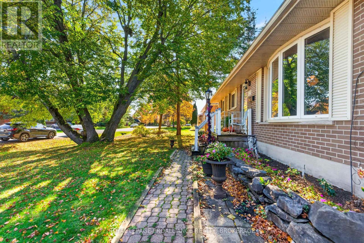
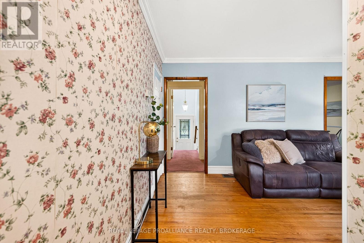
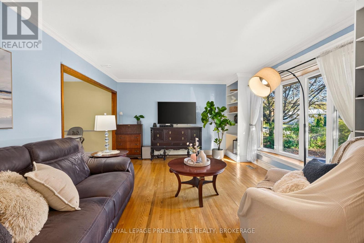
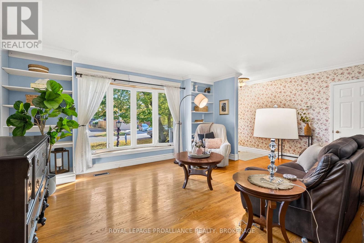
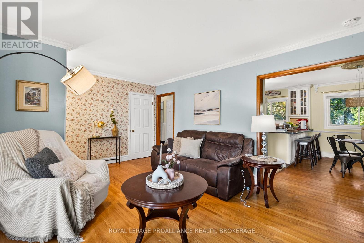
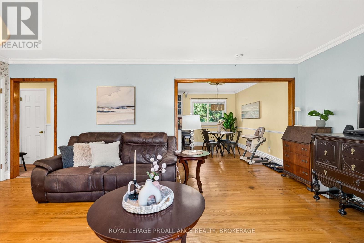
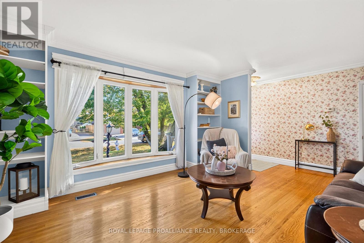
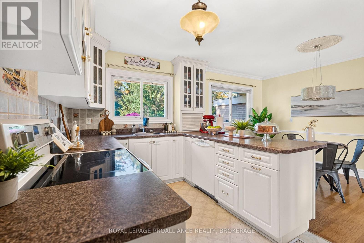
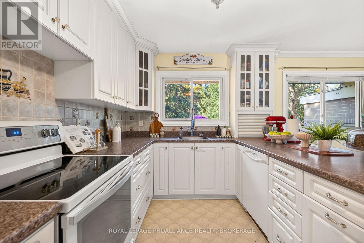
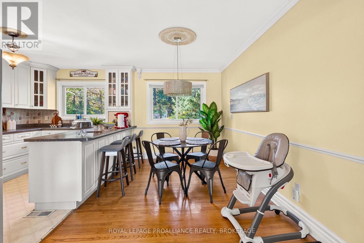
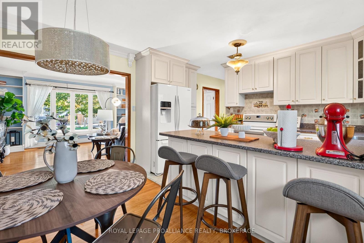
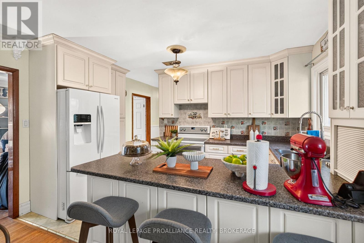
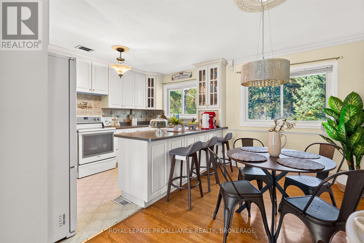
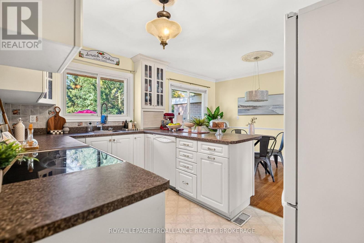
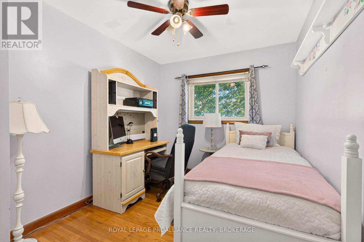
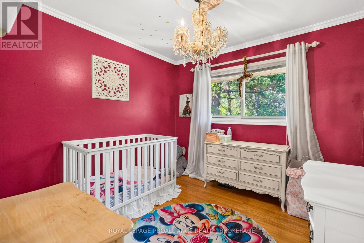
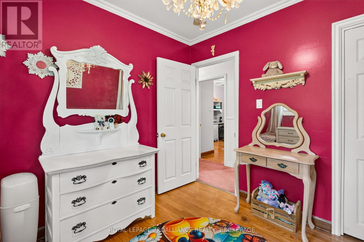
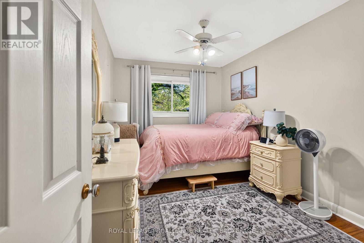
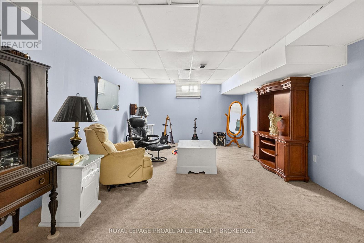
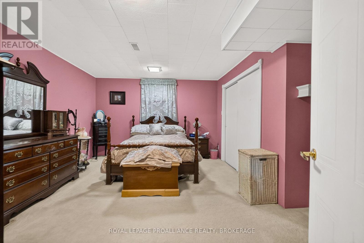
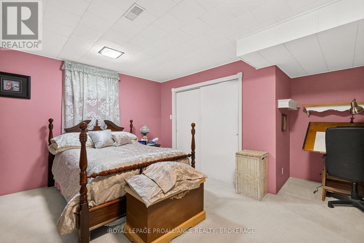
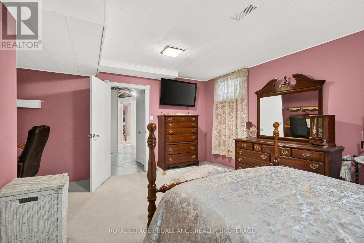
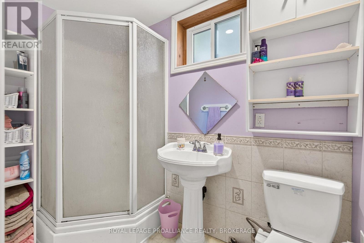
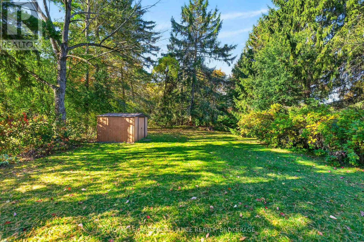
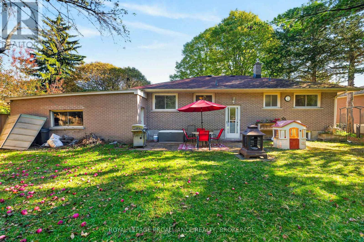
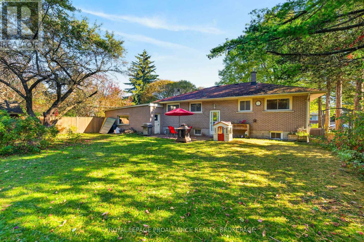
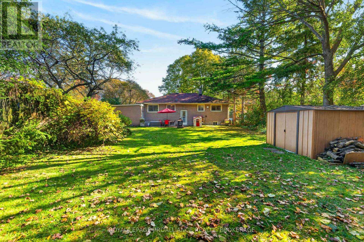
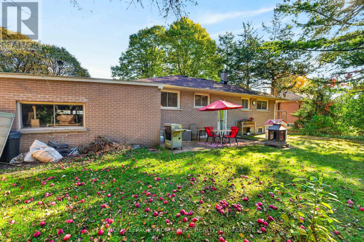
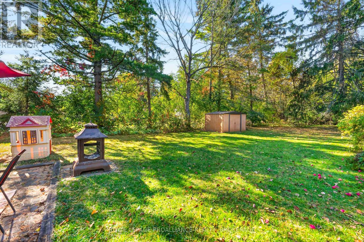
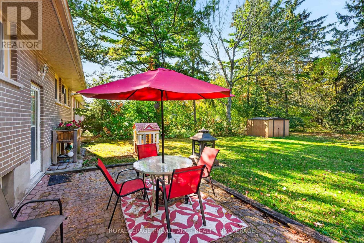
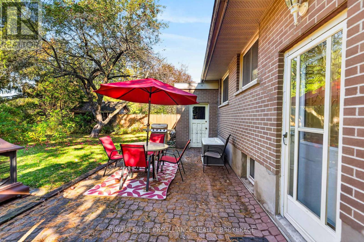
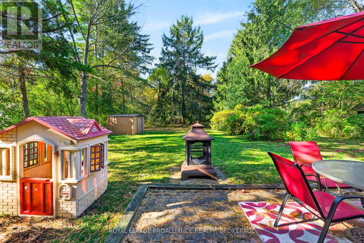
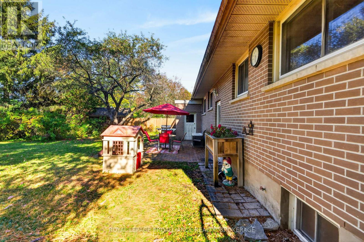
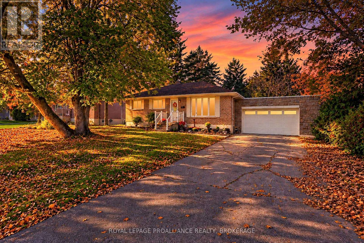
Welcome to 413 Maple Ridge Drive! Situated in a desirable location on a beautiful, mature lot, this all brick bungalow offers space, versatility, and plenty of possibilities. Featuring 3+1 bedrooms and 2 full bathrooms, the main level offers hardwood flooring, a spacious living room with a large bay window, and an eat in kitchen complete with ample cabinetry. The lower level provides additional living space, a fourth bedroom, and a full bathroom, offering excellent potential for an in law suite or multi generational living. Step outside to discover a wonderful backyard surrounded by mature trees, offering plenty of room for children to play, gardening, entertaining, or simply enjoying the outdoors. A patio area, garden shed, and attached garage add to the home's appeal. Enjoy the peaceful setting while being just a short drive from shopping, schools, and everyday amenities. With its generous lot, functional layout, and desirable location, this property is ready for its next chapter! (id:67947)
Property Details
| MLS® Number | X14101548 |
| Property Type | Single Family |
| Neigbourhood | Elmwood |
| Community Name | 37 - South of Taylor-Kidd Blvd |
| Equipment Type | Water Heater |
| Features | Flat Site, Level |
| Parking Space Total | 6 |
| Rental Equipment Type | Water Heater |
| Structure | Patio(s) |
Building
| Bathroom Total | 2 |
| Bedrooms Above Ground | 3 |
| Bedrooms Below Ground | 1 |
| Bedrooms Total | 4 |
| Age | 51 To 99 Years |
| Appliances | Dishwasher, Dryer, Garage Door Opener, Stove, Washer, Refrigerator |
| Architectural Style | Bungalow |
| Basement Development | Finished |
| Basement Type | Full (finished) |
| Construction Style Attachment | Detached |
| Cooling Type | Central Air Conditioning |
| Exterior Finish | Brick |
| Fire Protection | Smoke Detectors |
| Foundation Type | Block |
| Heating Fuel | Natural Gas |
| Heating Type | Forced Air |
| Stories Total | 1 |
| Size Interior | 700 - 1,100 Sqft |
| Type | House |
| Utility Water | Municipal Water |
Parking
| Attached Garage | |
| Garage |
Land
| Acreage | No |
| Landscape Features | Landscaped |
| Sewer | Septic System |
| Size Depth | 175 Ft |
| Size Frontage | 75 Ft |
| Size Irregular | 75 X 175 Ft |
| Size Total Text | 75 X 175 Ft |
| Zoning Description | R1 |
Rooms
| Level | Type | Length | Width | Dimensions |
|---|---|---|---|---|
| Lower Level | Laundry Room | 3.85 m | 2.23 m | 3.85 m x 2.23 m |
| Lower Level | Bathroom | 2.56 m | 1.56 m | 2.56 m x 1.56 m |
| Lower Level | Bedroom 4 | 4.72 m | 4.79 m | 4.72 m x 4.79 m |
| Lower Level | Other | 4.72 m | 3 m | 4.72 m x 3 m |
| Lower Level | Recreational, Games Room | 6.64 m | 3.85 m | 6.64 m x 3.85 m |
| Main Level | Living Room | 6.13 m | 4.01 m | 6.13 m x 4.01 m |
| Main Level | Dining Room | 2.41 m | 3.96 m | 2.41 m x 3.96 m |
| Main Level | Kitchen | 2.64 m | 3.96 m | 2.64 m x 3.96 m |
| Main Level | Primary Bedroom | 2.73 m | 4.01 m | 2.73 m x 4.01 m |
| Main Level | Bedroom 2 | 3.03 m | 2.92 m | 3.03 m x 2.92 m |
| Main Level | Bedroom 3 | 2.63 m | 3.28 m | 2.63 m x 3.28 m |
| Main Level | Bathroom | 2.18 m | 2.92 m | 2.18 m x 2.92 m |
Utilities
| Cable | Available |
| Electricity | Installed |

Interested in this property?
Nicolas SigounisREALTOR® · EXIT Realty Matrix, BrokerageBook a private showing or ask anything about this home. Nicolas will get back to you quickly.
Call or text 613.859.9331Book a showingEmail NicolasListing courtesy of Lisa Salamone, Royal LePage Proalliance Realty, Brokerage
Ask Nicolas about this property
Contact Us
Contact us for more information

The trademarks REALTOR®, REALTORS®, and the REALTOR® logo are controlled by The Canadian Real Estate Association (CREA) and identify real estate professionals who are members of CREA. The trademarks MLS®, Multiple Listing Service® and the associated logos are owned by The Canadian Real Estate Association (CREA) and identify the quality of services provided by real estate professionals who are members of CREA. The trademark DDF® is owned by The Canadian Real Estate Association (CREA) and identifies CREA's Data Distribution Facility (DDF®)
November 08 2026 05:19:46
Kingston & Area Real Estate Association
Royal LePage Proalliance Realty, Brokerage