41 Cross Street Frontenac Islands, Ontario K0H 2Y0

$449,900
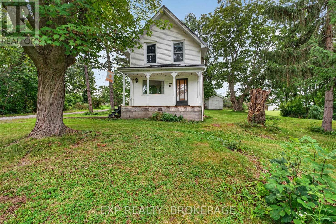
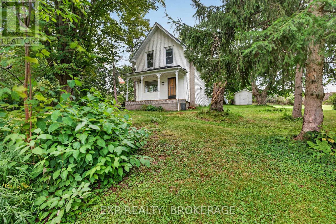
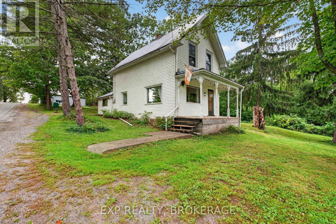
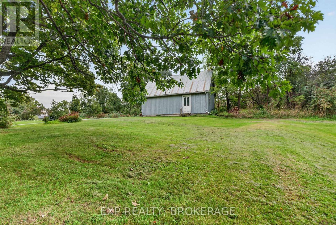
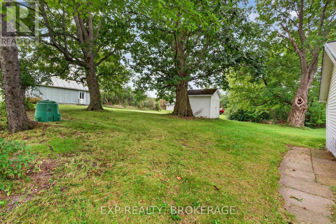
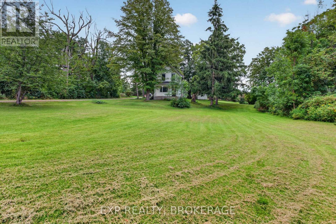
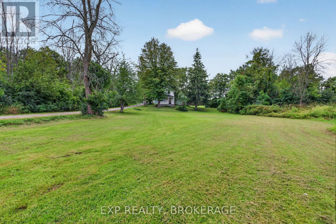
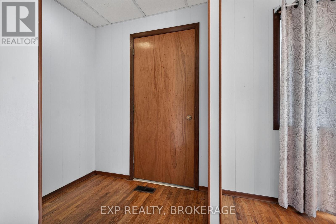
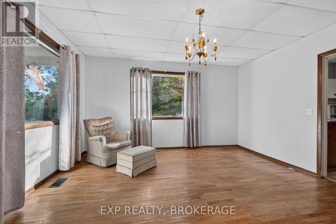
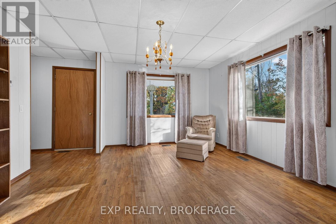
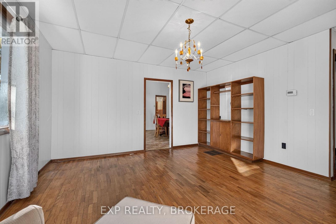
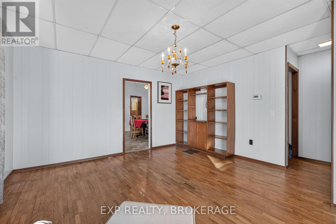
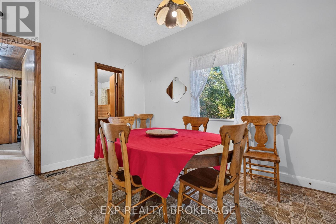
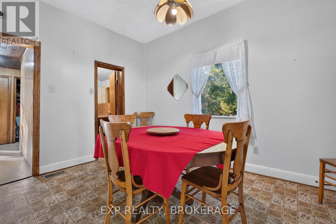
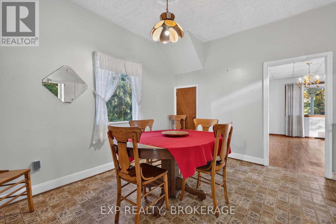
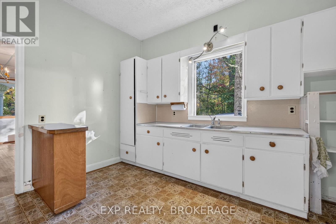
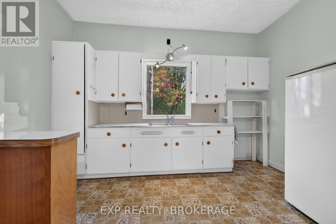
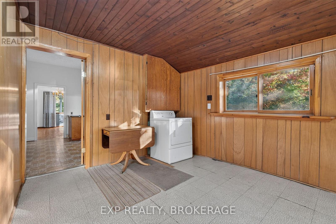
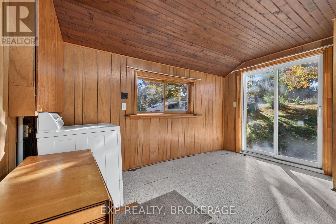
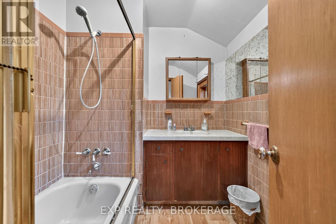
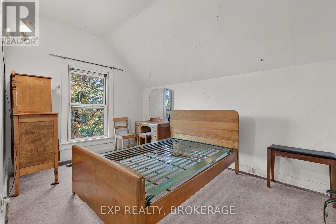
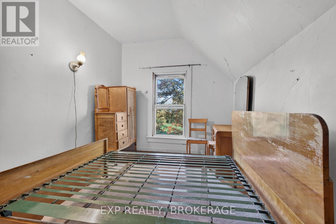
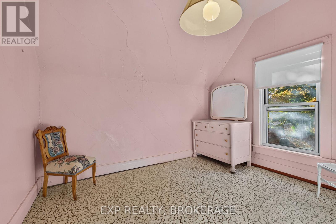
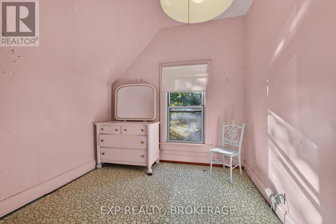
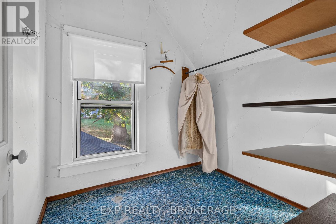
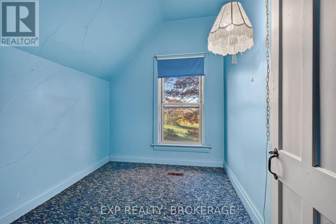
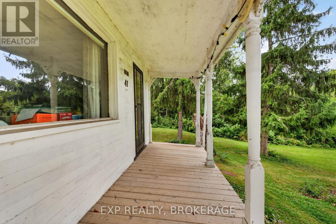
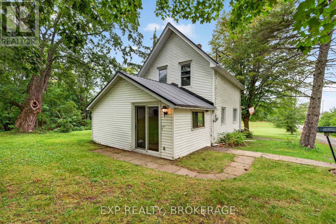
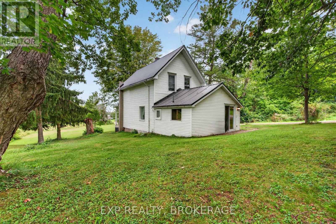
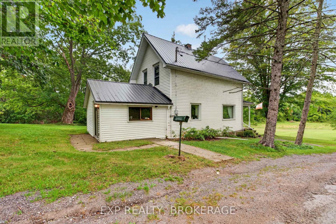
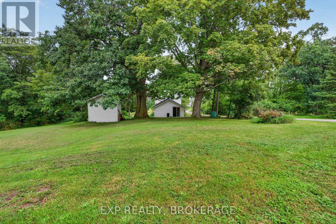
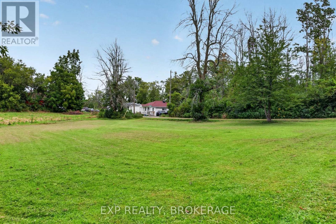
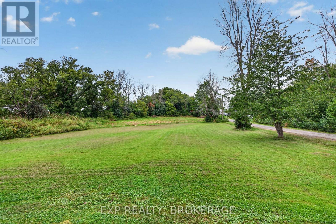
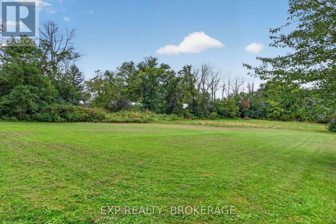
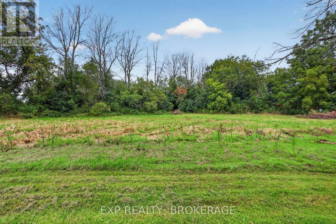
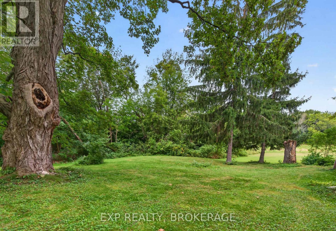
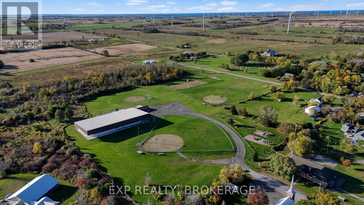
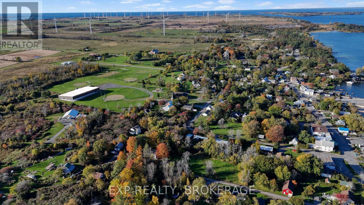
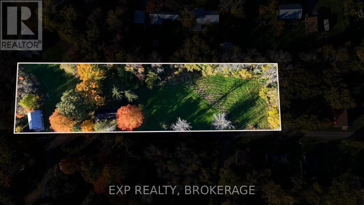
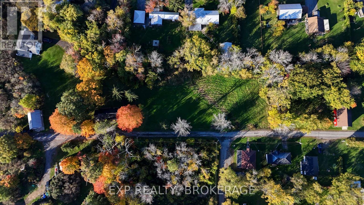
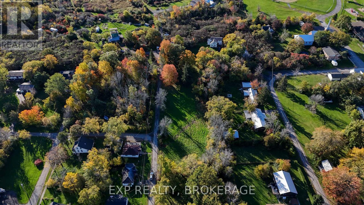
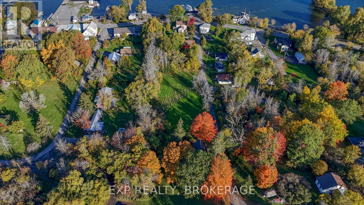
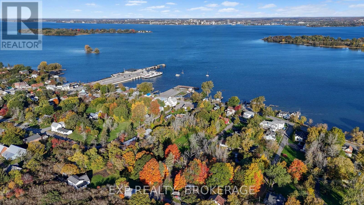
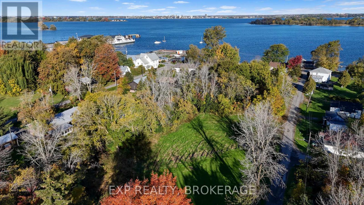
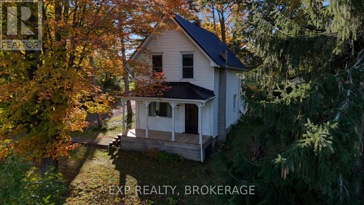
A standout lot in the heart of Wolfe Island's village! Opportunities like this don't come along every day. Set on one of the nicest lots in the village, this 4-bedroom, 1-bathroom home offers a fantastic opportunity for buyers looking to put their own stamp on a property in a great island location. The home itself needs some work, but the real star here is the property. The lot offers a setting that is hard to find, with plenty of potential to create something special over time. Whether you are looking for a renovation project, a place to call home, or an opportunity to invest in a property with a truly exceptional setting, this one is worth a closer look.Book your private viewing and come see it for yourself. (id:67947)
Property Details
| MLS® Number | X14097098 |
| Property Type | Single Family |
| Community Name | Wolfe Island |
| Amenities Near By | Beach, Golf Nearby, Marina, Park, Schools |
| Parking Space Total | 5 |
| Structure | Deck, Porch, Shed |
Building
| Bathroom Total | 1 |
| Bedrooms Above Ground | 4 |
| Bedrooms Total | 4 |
| Age | 100+ Years |
| Appliances | Window Coverings |
| Basement Development | Partially Finished |
| Basement Type | Full (partially Finished) |
| Construction Style Attachment | Detached |
| Cooling Type | Central Air Conditioning |
| Exterior Finish | Vinyl Siding |
| Foundation Type | Stone |
| Heating Fuel | Electric |
| Heating Type | Forced Air |
| Stories Total | 2 |
| Size Interior | 1,100 - 1,500 Sqft |
| Type | House |
| Utility Water | Lake/river Water Intake |
Parking
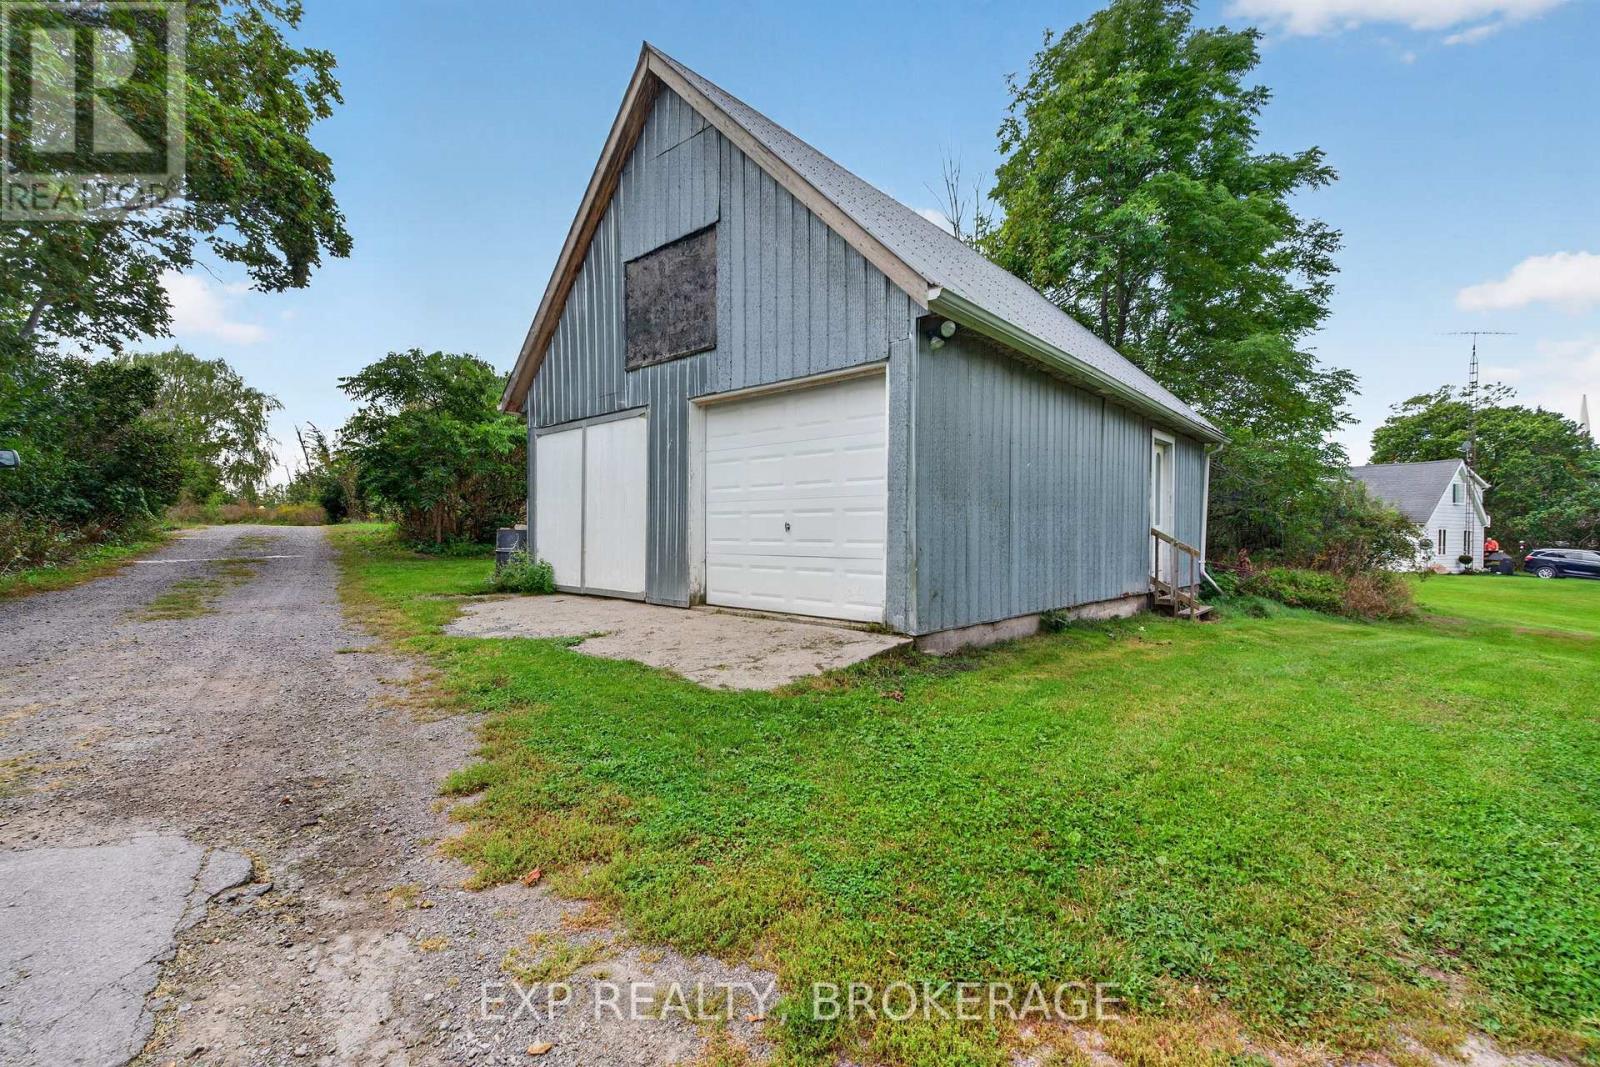
| Detached Garage | |
| Garage |
Land
| Acreage | No |
| Land Amenities | Beach, Golf Nearby, Marina, Park, Schools |
| Landscape Features | Landscaped |
| Sewer | Septic System |
| Size Depth | 131 Ft ,6 In |
| Size Frontage | 453 Ft ,6 In |
| Size Irregular | 453.5 X 131.5 Ft |
| Size Total Text | 453.5 X 131.5 Ft|1/2 - 1.99 Acres |
Rooms
| Level | Type | Length | Width | Dimensions |
|---|---|---|---|---|
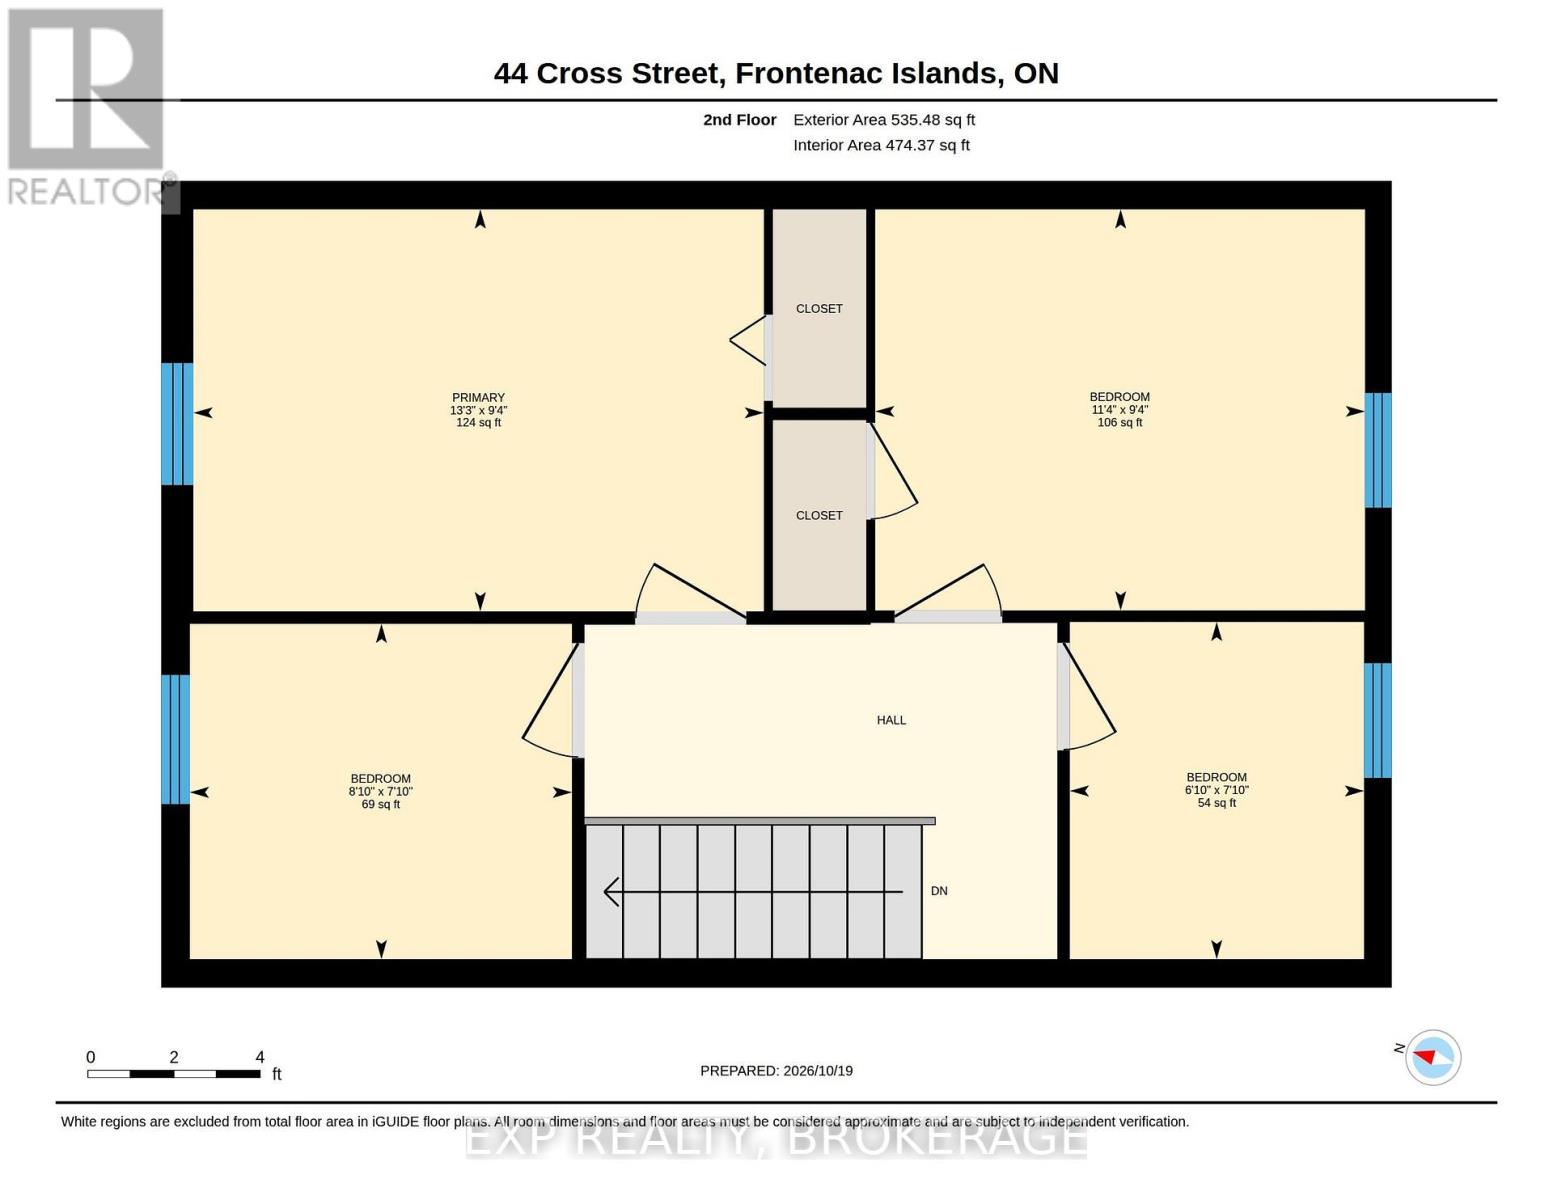
| Second Level | Primary Bedroom | 2.85 m | 4.04 m | 2.85 m x 4.04 m |
| Second Level | Bedroom 2 | 2.39 m | 2.08 m | 2.39 m x 2.08 m |
| Second Level | Bedroom 3 | 2.38 m | 2.71 m | 2.38 m x 2.71 m |
| Second Level | Bedroom 4 | 2.84 m | 3.47 m | 2.84 m x 3.47 m |
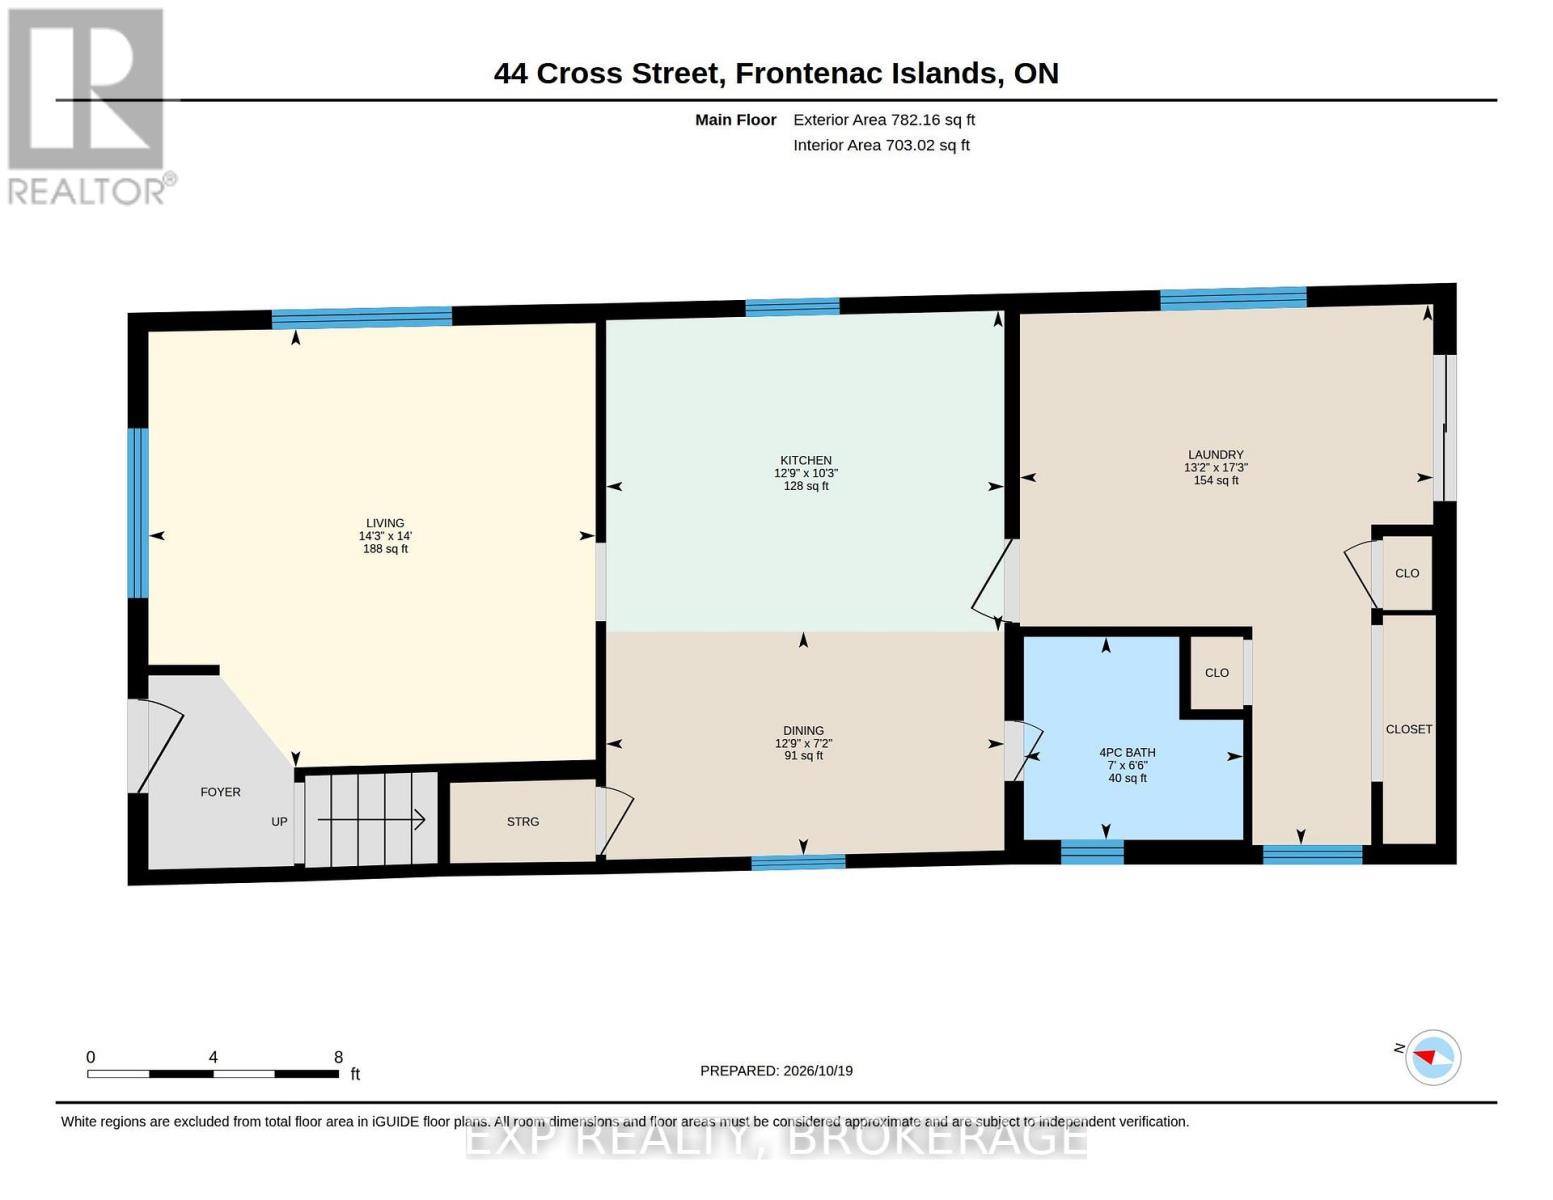
| Main Level | Kitchen | 3.12 m | 3.87 m | 3.12 m x 3.87 m |
| Main Level | Dining Room | 2.18 m | 3.87 m | 2.18 m x 3.87 m |
| Main Level | Living Room | 4.27 m | 4.35 m | 4.27 m x 4.35 m |
| Main Level | Bathroom | 1.98 m | 2.13 m | 1.98 m x 2.13 m |
| Main Level | Laundry Room | 5.26 m | 4.02 m | 5.26 m x 4.02 m |

Interested in this property?
Nicolas SigounisREALTOR® · EXIT Realty Matrix, BrokerageBook a private showing or ask anything about this home. Nicolas will get back to you quickly.
Call or text 613.859.9331Book a showingEmail NicolasListing courtesy of Kyle Mosier, Exp Realty, Brokerage · Pierre Nadeau, Exp Realty, Brokerage
Ask Nicolas about this property
Contact Us
Contact us for more information

The trademarks REALTOR®, REALTORS®, and the REALTOR® logo are controlled by The Canadian Real Estate Association (CREA) and identify real estate professionals who are members of CREA. The trademarks MLS®, Multiple Listing Service® and the associated logos are owned by The Canadian Real Estate Association (CREA) and identify the quality of services provided by real estate professionals who are members of CREA. The trademark DDF® is owned by The Canadian Real Estate Association (CREA) and identifies CREA's Data Distribution Facility (DDF®)
November 05 2026 12:39:48
Kingston & Area Real Estate Association
Exp Realty, Brokerage