Maintenance, Heat, Electricity, Water, Common Area Maintenance, Insurance, Parking
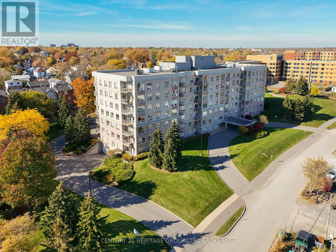
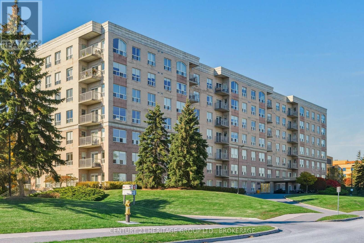
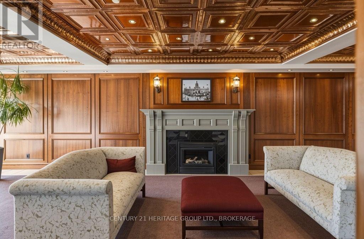
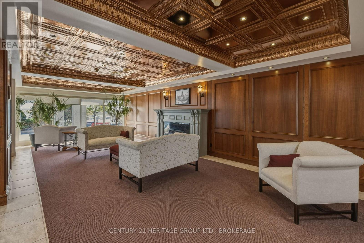
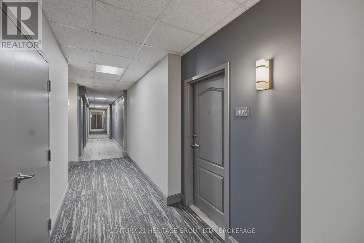
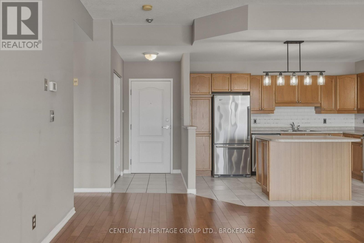
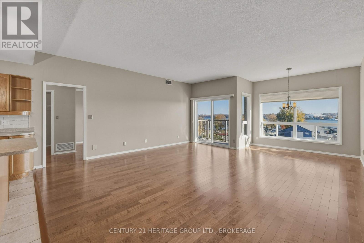
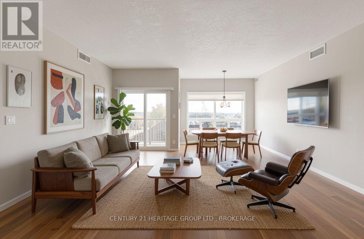
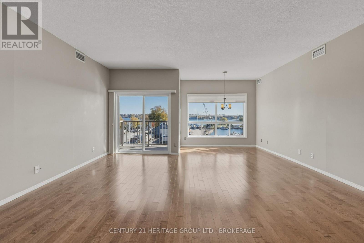
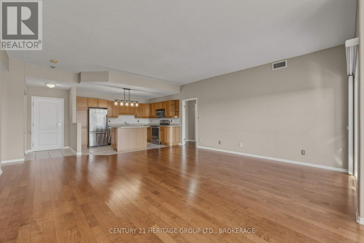
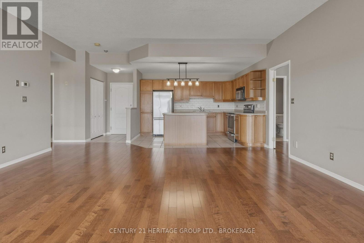
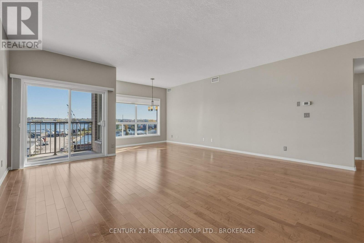
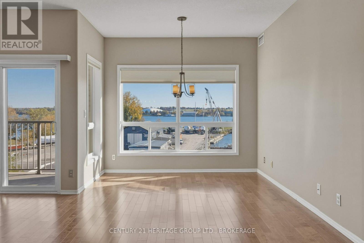
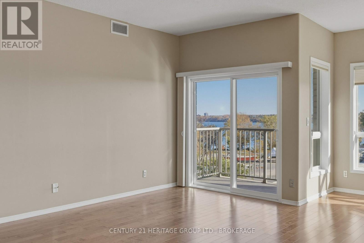
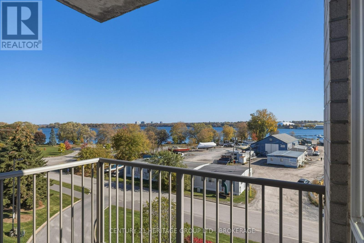
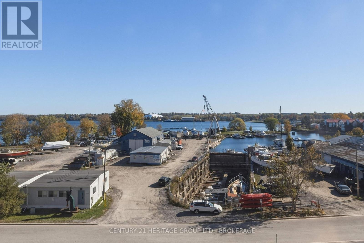
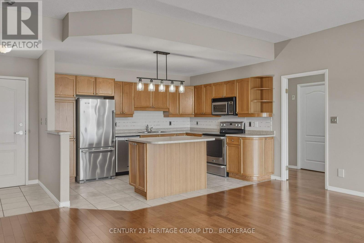
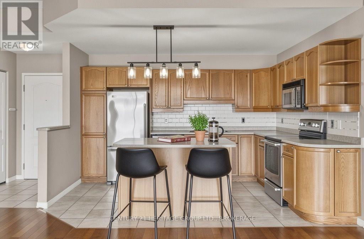
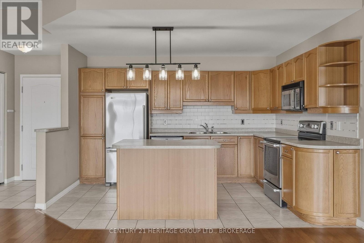
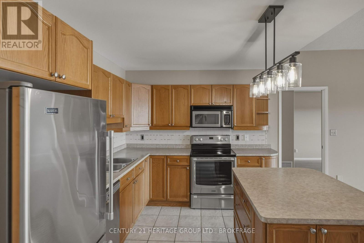
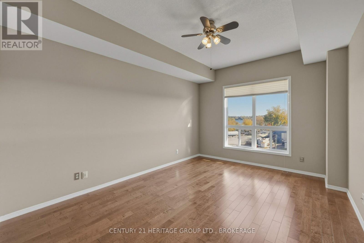
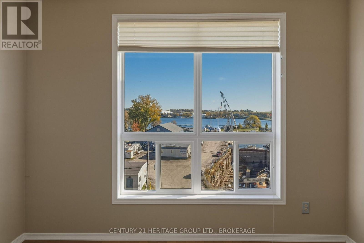
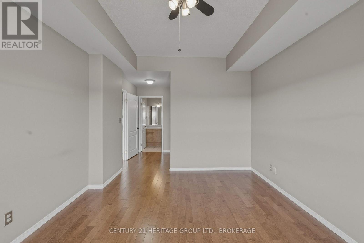
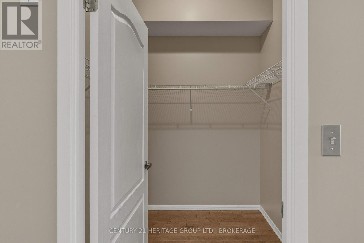
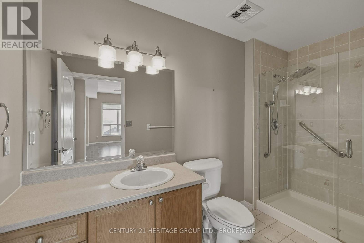
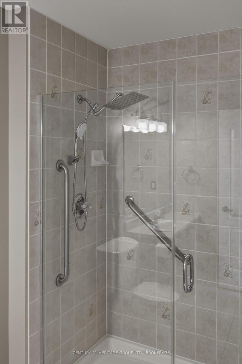
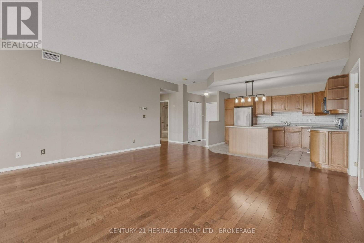
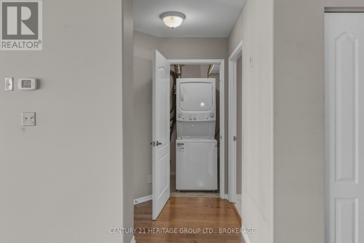
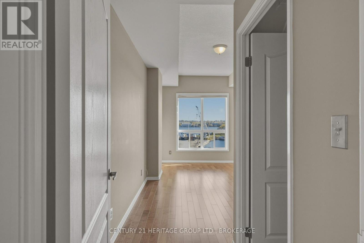
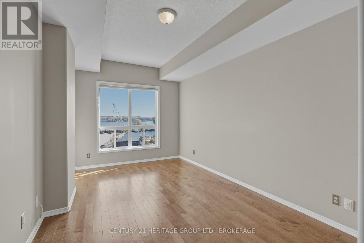
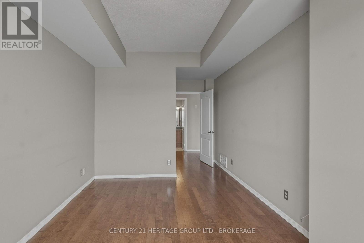
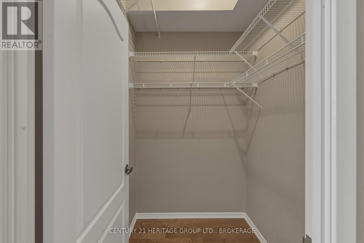
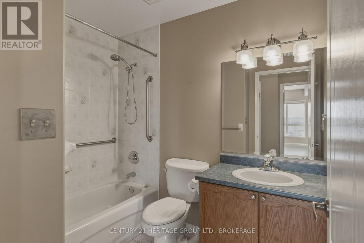
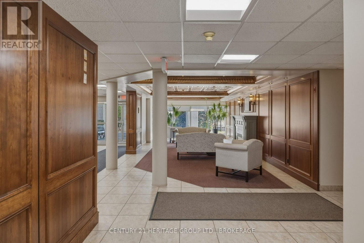
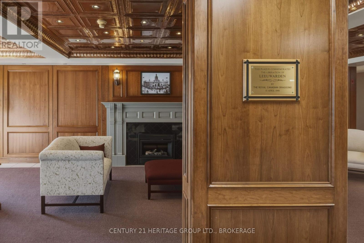
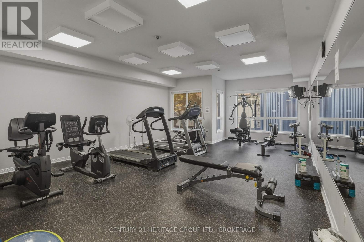
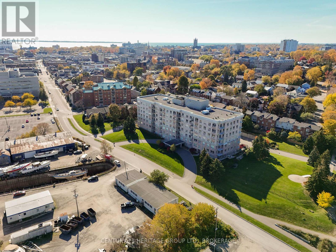
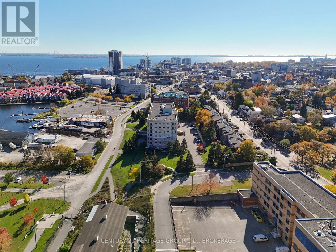
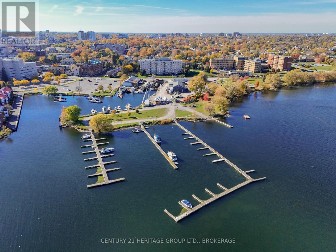
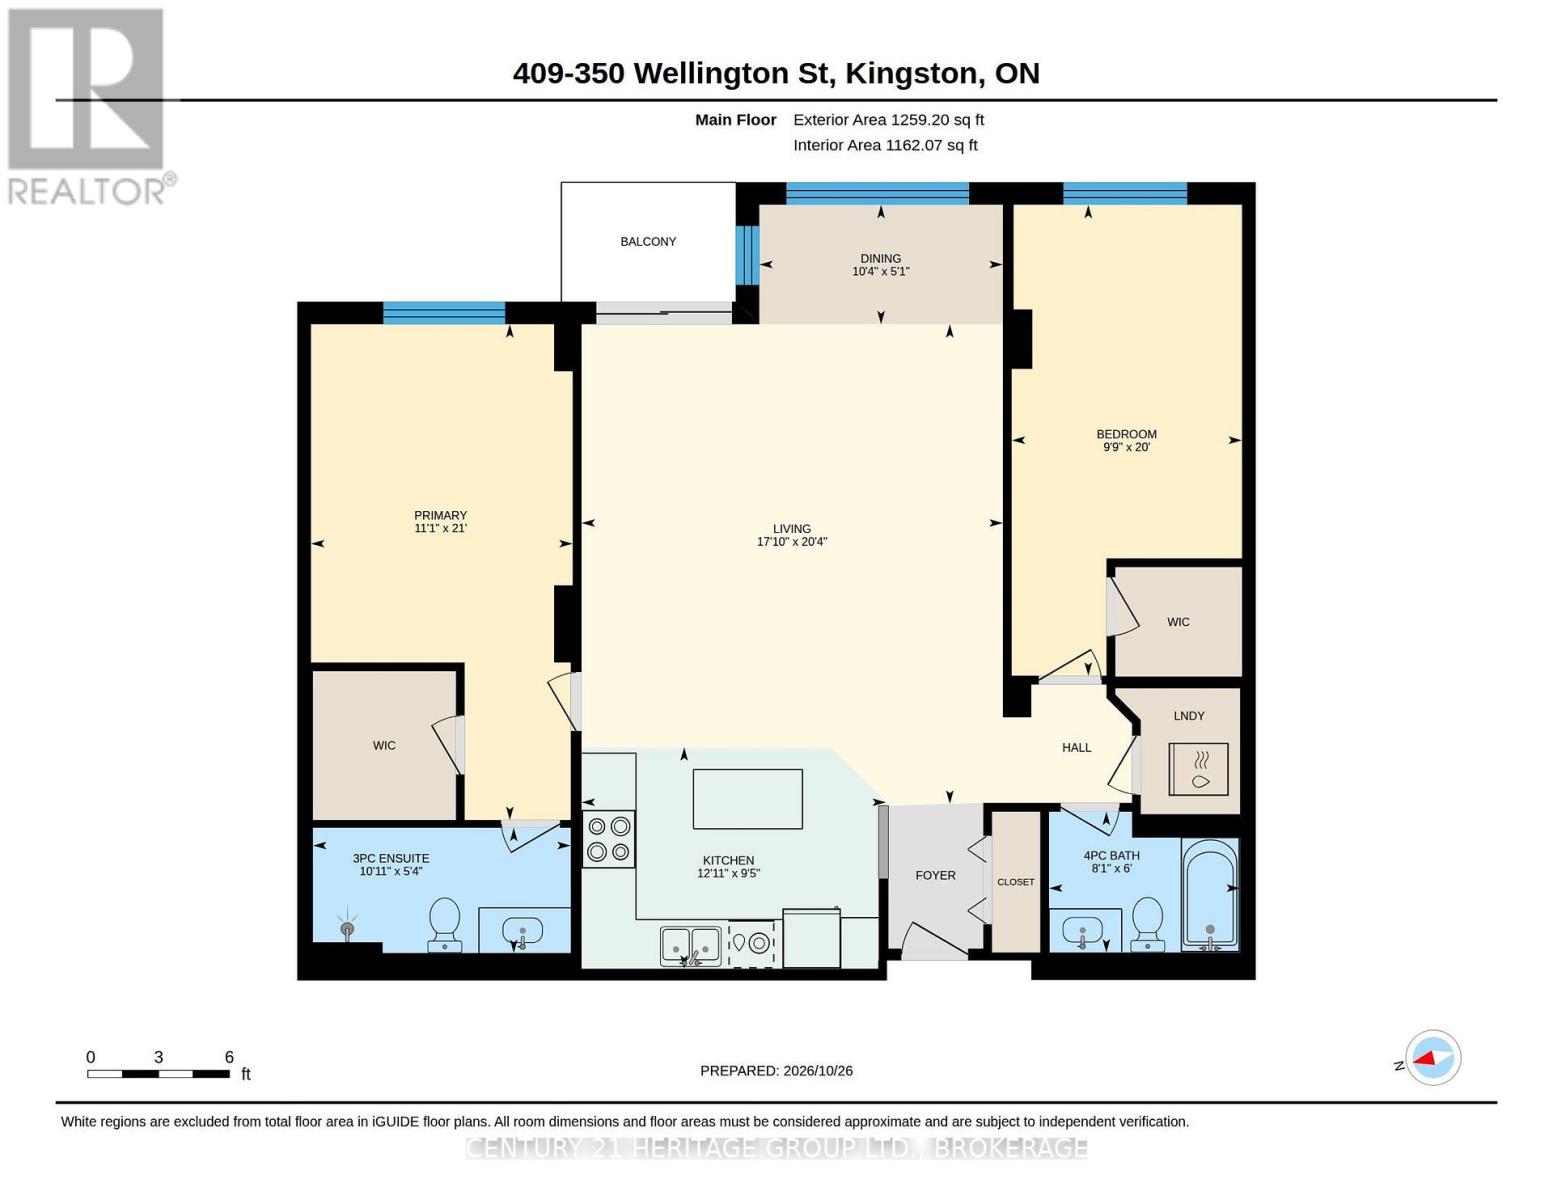
$1,053.12 MonthlyThis bright and airy fourth-floor suite offers the best exposure at The Leeuwarden. Entirely east-facing, you're overlooking the Cataraqui River, Marina, and the shores of the East End-watching the sunrise might just become a daily ritual this winter. Not to mention the K&P trail is just beyond your front door. The suite is open and functional: 2 beds and 2 baths, with bedrooms on either side of the open kitchen, living, and dining space. Enjoy the open balcony and scenery, plus in-suite laundry for ease and two walk-in closets providing plentiful storage. Parking and additional storage are included, and you'll find the gym, common room and guest suite are amenities you'll gladly make use of. A home at The Leeuwarden isn't just about convenience and condo community; it's a secure place to call your own in the heart of the city. It's downtown living surrounded by greenery, parks, and waterfront views-knowing you're a few minutes' walk to restaurants, grocery stores, transit routes, cafes, bakeries, and your favourite shops. Reach out for more details or to tour the suite! (id:67947)
| MLS® Number | X14131590 |
| Property Type | Single Family |
| Neigbourhood | Barriefield |
| Community Features | Pets Allowed With Restrictions |
| Equipment Type | None |
| Features | Balcony, Carpet Free, In Suite Laundry |
| Parking Space Total | 1 |
| Rental Equipment Type | None |
| View Type | River View, View Of Water, Direct Water View |
| Bathroom Total | 2 |
| Bedrooms Above Ground | 2 |
| Bedrooms Total | 2 |
| Amenities | Storage - Locker |
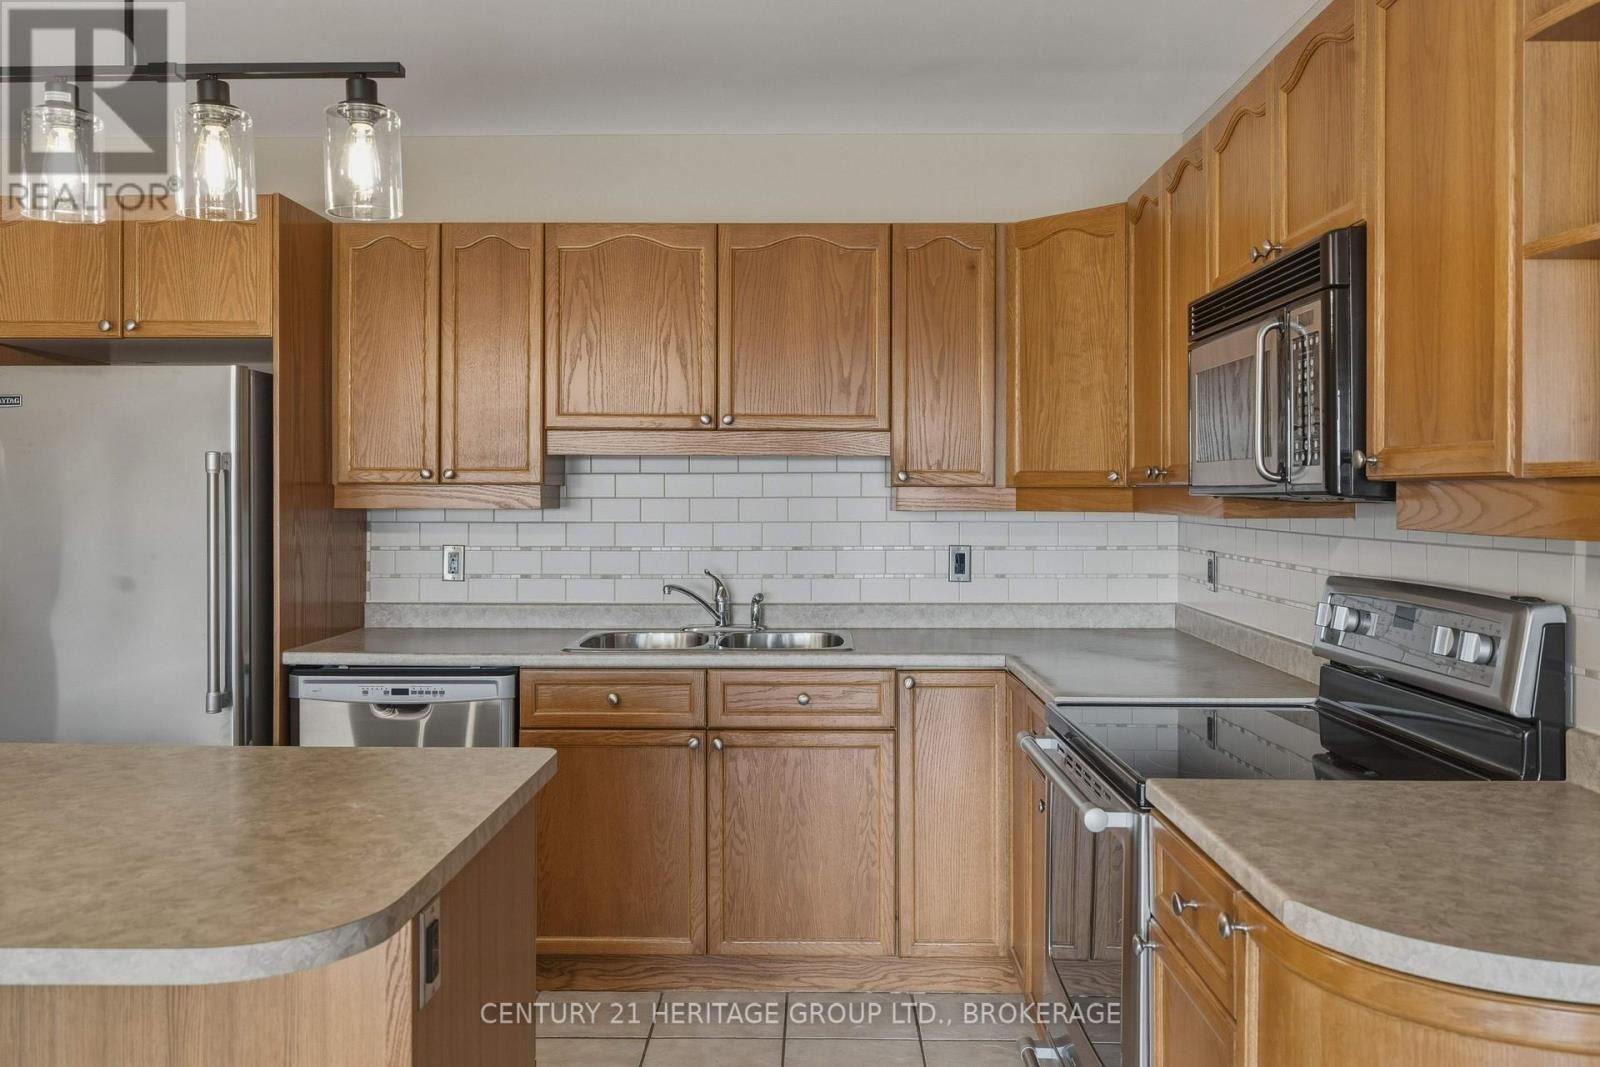
| Appliances | Central Vacuum, Dishwasher, Dryer, Stove, Washer, Window Coverings, Refrigerator |
| Basement Type | None |
| Cooling Type | Central Air Conditioning |
| Exterior Finish | Brick |
| Flooring Type | Hardwood, Tile |
| Heating Fuel | Natural Gas |
| Heating Type | Forced Air |
| Size Interior | 1,200 - 1,399 Sqft |
| Type | Apartment |
| No Garage |
| Acreage | No |
| Landscape Features | Landscaped |
| Level | Type | Length | Width | Dimensions |
|---|---|---|---|---|
| Main Level | Living Room | 6.22 m | 5.21 m | 6.22 m x 5.21 m |
| Main Level | Kitchen | 2.9 m | 3.69 m | 2.9 m x 3.69 m |
| Main Level | Dining Room | 1.55 m | 3.17 m | 1.55 m x 3.17 m |
| Main Level | Primary Bedroom | 6.4 m | 3.38 m | 6.4 m x 3.38 m |
| Main Level | Bathroom | 1.65 m | 3.08 m | 1.65 m x 3.08 m |
| Main Level | Bedroom | 6.1 m | 3.02 m | 6.1 m x 3.02 m |
| Main Level | Bathroom | 1.83 m | 2.47 m | 1.83 m x 2.47 m |
https://www.realtor.ca/real-estate/30460565/409-350-wellington-street-kingston

Interested in this property?
Nicolas SigounisREALTOR® · EXIT Realty Matrix, BrokerageBook a private showing or ask anything about this home. Nicolas will get back to you quickly.
Call or text 613.859.9331Book a showingEmail NicolasListing courtesy of Erin Gallagher, Century 21 Heritage Group Ltd., Brokerage
Ask Nicolas about this property
Contact us for more information

The trademarks REALTOR®, REALTORS®, and the REALTOR® logo are controlled by The Canadian Real Estate Association (CREA) and identify real estate professionals who are members of CREA. The trademarks MLS®, Multiple Listing Service® and the associated logos are owned by The Canadian Real Estate Association (CREA) and identify the quality of services provided by real estate professionals who are members of CREA. The trademark DDF® is owned by The Canadian Real Estate Association (CREA) and identifies CREA's Data Distribution Facility (DDF®)