406 - 130 Water Street Gananoque, Ontario K7G 0A8



$555,000Maintenance, Common Area Maintenance, Insurance, Parking
$430 Monthly
Maintenance, Common Area Maintenance, Insurance, Parking
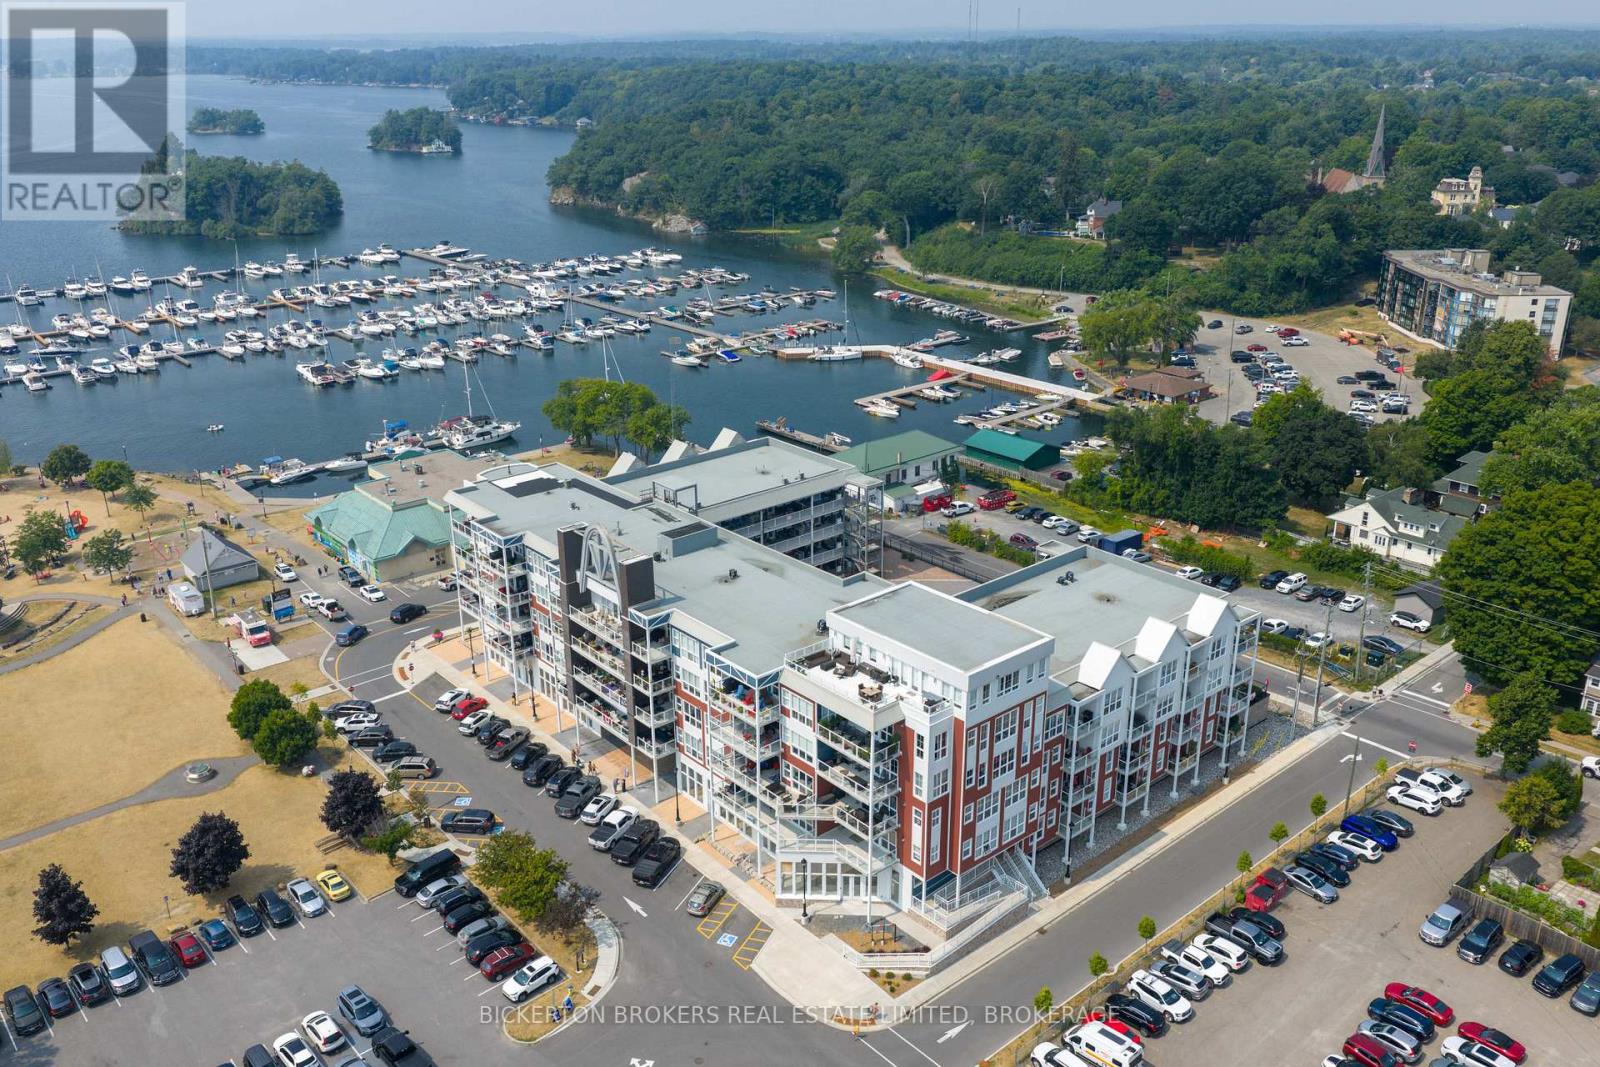
$430 MonthlyCome and experience elevated living in this bright and spacious newer Condo that perfectly blends style, comfort and convenience. With stunning panoramic views of the St Lawrence River and the Town below. This residence offers a lifestyle as breathtaking as its surroundings. Condo features open concept living with oversized windows that flood the space with natural light and a large private balcony to soak in the views while enjoying your morning coffee or the beautiful sunsets. Call today for your private showing. (id:67947)
Property Details
| MLS® Number | X13143922 |
| Property Type | Single Family |
| Community Name | 05 - Gananoque |
| Community Features | Pets Allowed With Restrictions |
| Easement | Unknown |
| Features | Balcony, Carpet Free, In Suite Laundry |
| Parking Space Total | 1 |
| View Type | River View, Unobstructed Water View |
| Water Front Name | St. Lawrence River |
| Water Front Type | Waterfront |
Building
| Bathroom Total | 2 |
| Bedrooms Above Ground | 2 |
| Bedrooms Total | 2 |
| Age | 6 To 10 Years |
| Amenities | Fireplace(s) |
| Appliances | Water Heater - Tankless, Water Heater, Water Meter, Dryer, Microwave, Stove, Washer, Refrigerator |
| Basement Type | None |
| Cooling Type | Central Air Conditioning |
| Exterior Finish | Brick, Vinyl Siding |
| Fireplace Present | Yes |
| Fireplace Total | 1 |
| Heating Fuel | Natural Gas |
| Heating Type | Forced Air |
| Size Interior | 900 - 999 Sqft |
| Type | Apartment |
Parking
| Underground | |
| Garage |
Land
| Access Type | Public Road |
| Acreage | No |
| Zoning Description | Res Condo |
Rooms
| Level | Type | Length | Width | Dimensions |
|---|---|---|---|---|
| Main Level | Kitchen | 3.4 m | 3.13 m | 3.4 m x 3.13 m |
| Main Level | Dining Room | 3.4 m | 1.55 m | 3.4 m x 1.55 m |
| Main Level | Living Room | 5.69 m | 4.07 m | 5.69 m x 4.07 m |
| Main Level | Primary Bedroom | 3.77 m | 3.34 m | 3.77 m x 3.34 m |
| Main Level | Bedroom | 2.78 m | 2.69 m | 2.78 m x 2.69 m |
| Main Level | Bathroom | 2.85 m | 2.86 m | 2.85 m x 2.86 m |
| Main Level | Bathroom | 2.55 m | 1.45 m | 2.55 m x 1.45 m |
| Main Level | Laundry Room | 2.25 m | 1.79 m | 2.25 m x 1.79 m |
| Main Level | Foyer | 6.4 m | 1.52 m | 6.4 m x 1.52 m |
https://www.realtor.ca/real-estate/29770337/406-130-water-street-gananoque-05-gananoque

Interested in this property?
Nicolas SigounisREALTOR® · EXIT Realty Matrix, BrokerageBook a private showing or ask anything about this home. Nicolas will get back to you quickly.
Call or text 613.859.9331Book a showingEmail NicolasListing courtesy of Mark Kellogg, Bickerton Brokers Real Estate Limited, Brokerage
Ask Nicolas about this property
Contact Us
Contact us for more information

The trademarks REALTOR®, REALTORS®, and the REALTOR® logo are controlled by The Canadian Real Estate Association (CREA) and identify real estate professionals who are members of CREA. The trademarks MLS®, Multiple Listing Service® and the associated logos are owned by The Canadian Real Estate Association (CREA) and identify the quality of services provided by real estate professionals who are members of CREA. The trademark DDF® is owned by The Canadian Real Estate Association (CREA) and identifies CREA's Data Distribution Facility (DDF®)
September 28 2026 02:10:12
Kingston & Area Real Estate Association
Bickerton Brokers Real Estate Limited, Brokerage