Maintenance, Water, Common Area Maintenance, Insurance
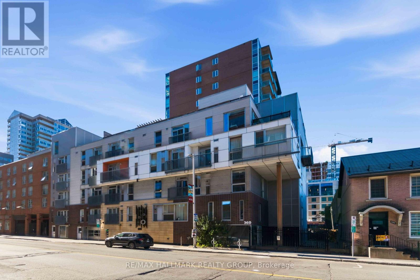
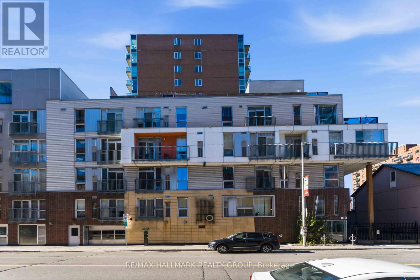
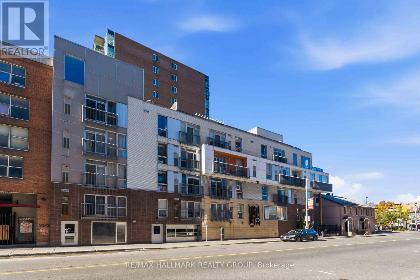
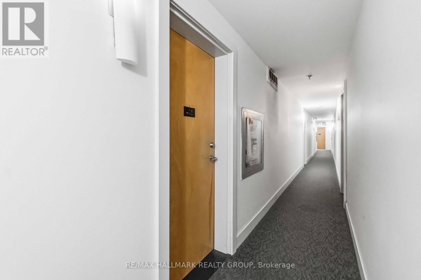
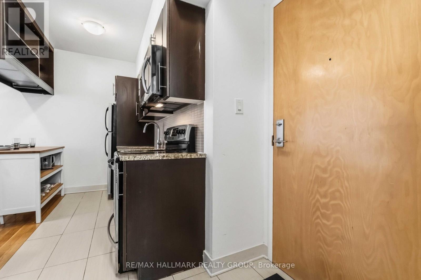
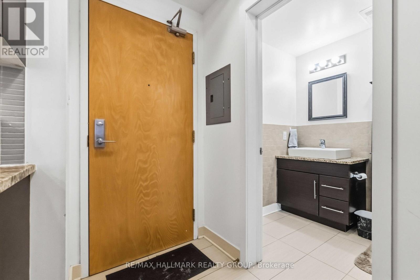
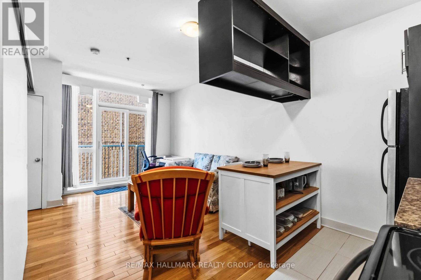
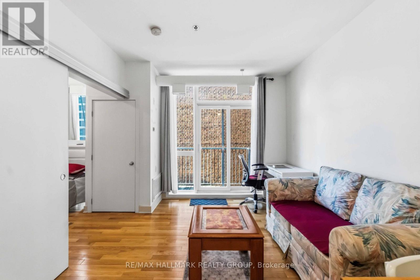
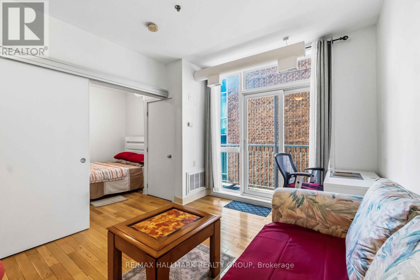
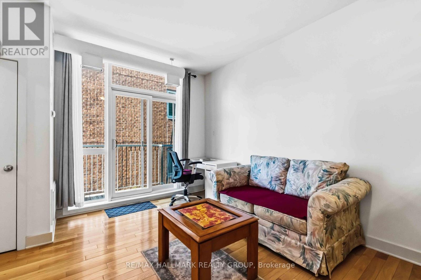
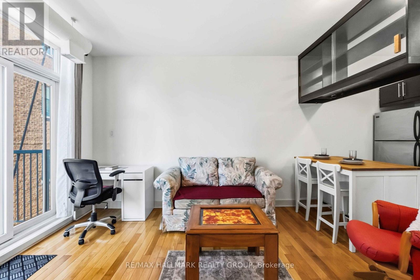
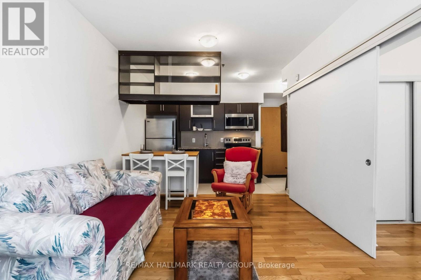
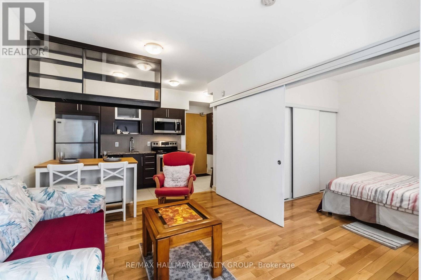
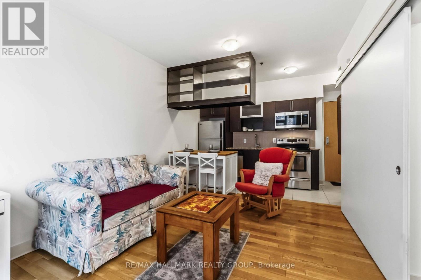
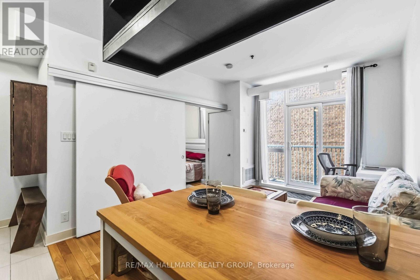
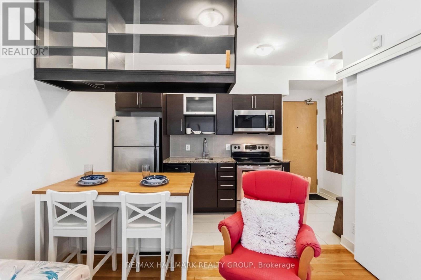
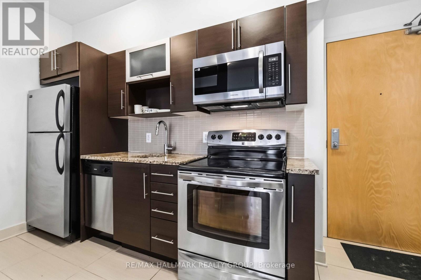
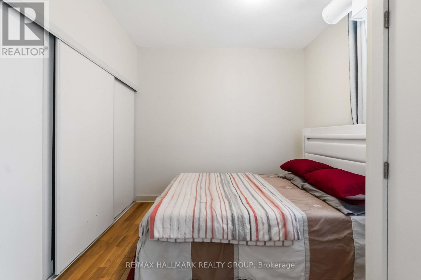
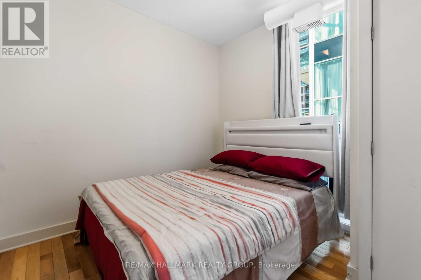
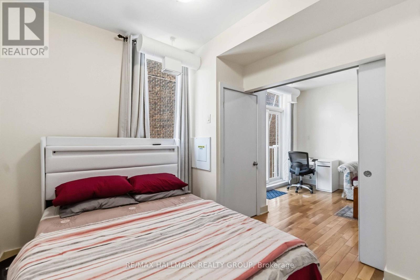
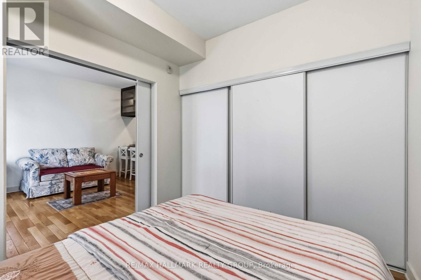
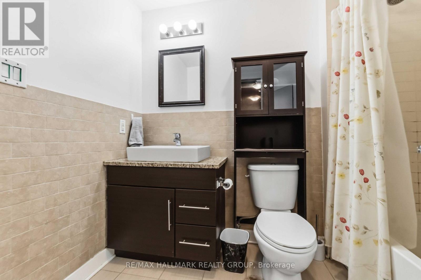
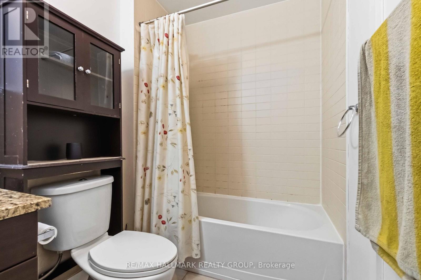
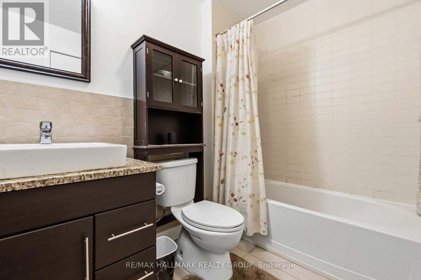
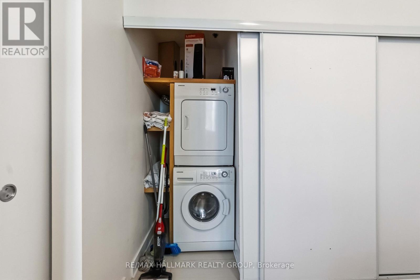
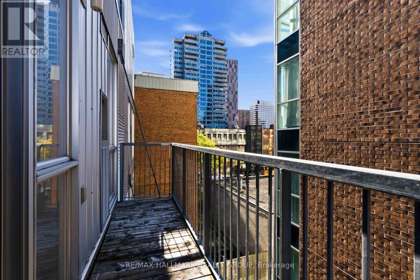
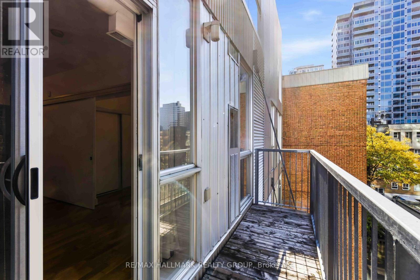
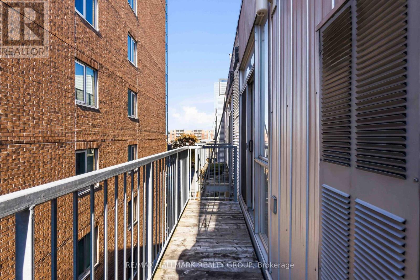
$492.94 MonthlyDiscover urban living in the heart of Ottawa's vibrant ByWard Market! This penthouse level 1-bedroom, 1-bathroom condo at the 360 Lofts offers an industrial-inspired design featuring exposed ductwork, high ceilings, floor-to-ceiling living room windows, and hardwood flooring. The modern kitchen boasts granite countertops, stainless steel appliances, an upgraded kitchen island, and additional overhead storage. Enjoy the convenience of in-suite laundry and a large private storage locker. Building amenities include a rooftop terrace with pergola and BBQ, along with bike storage. Steps to restaurants, cafés, boutiques, art galleries, Rideau Centre, and the Rideau LRT Station, with the University of Ottawa and Saint Paul University nearby. The perfect blend of style, convenience, and downtown living! (id:67947)
| MLS® Number | X14103872 |
| Property Type | Single Family |
| Community Name | 4001 - Lower Town/Byward Market |
| Community Features | Pets Allowed With Restrictions |
| Equipment Type | Water Heater - Gas, Water Heater |
| Features | Balcony, In Suite Laundry |
| Rental Equipment Type | Water Heater - Gas, Water Heater |
| Bathroom Total | 1 |
| Bedrooms Above Ground | 1 |
| Bedrooms Total | 1 |
| Amenities | Storage - Locker |
| Appliances | Dishwasher, Dryer, Hood Fan, Microwave, Stove, Washer, Refrigerator |
| Basement Type | None |
| Cooling Type | Central Air Conditioning |
| Exterior Finish | Brick, Concrete |
| Heating Fuel | Natural Gas |
| Heating Type | Forced Air |
| Size Interior | 0 - 499 Sqft |
| Type | Apartment |
| No Garage |
| Acreage | No |
| Level | Type | Length | Width | Dimensions |
|---|---|---|---|---|
| Main Level | Living Room | 3.2 m | 3.18 m | 3.2 m x 3.18 m |
| Main Level | Kitchen | 3.2 m | 3.18 m | 3.2 m x 3.18 m |
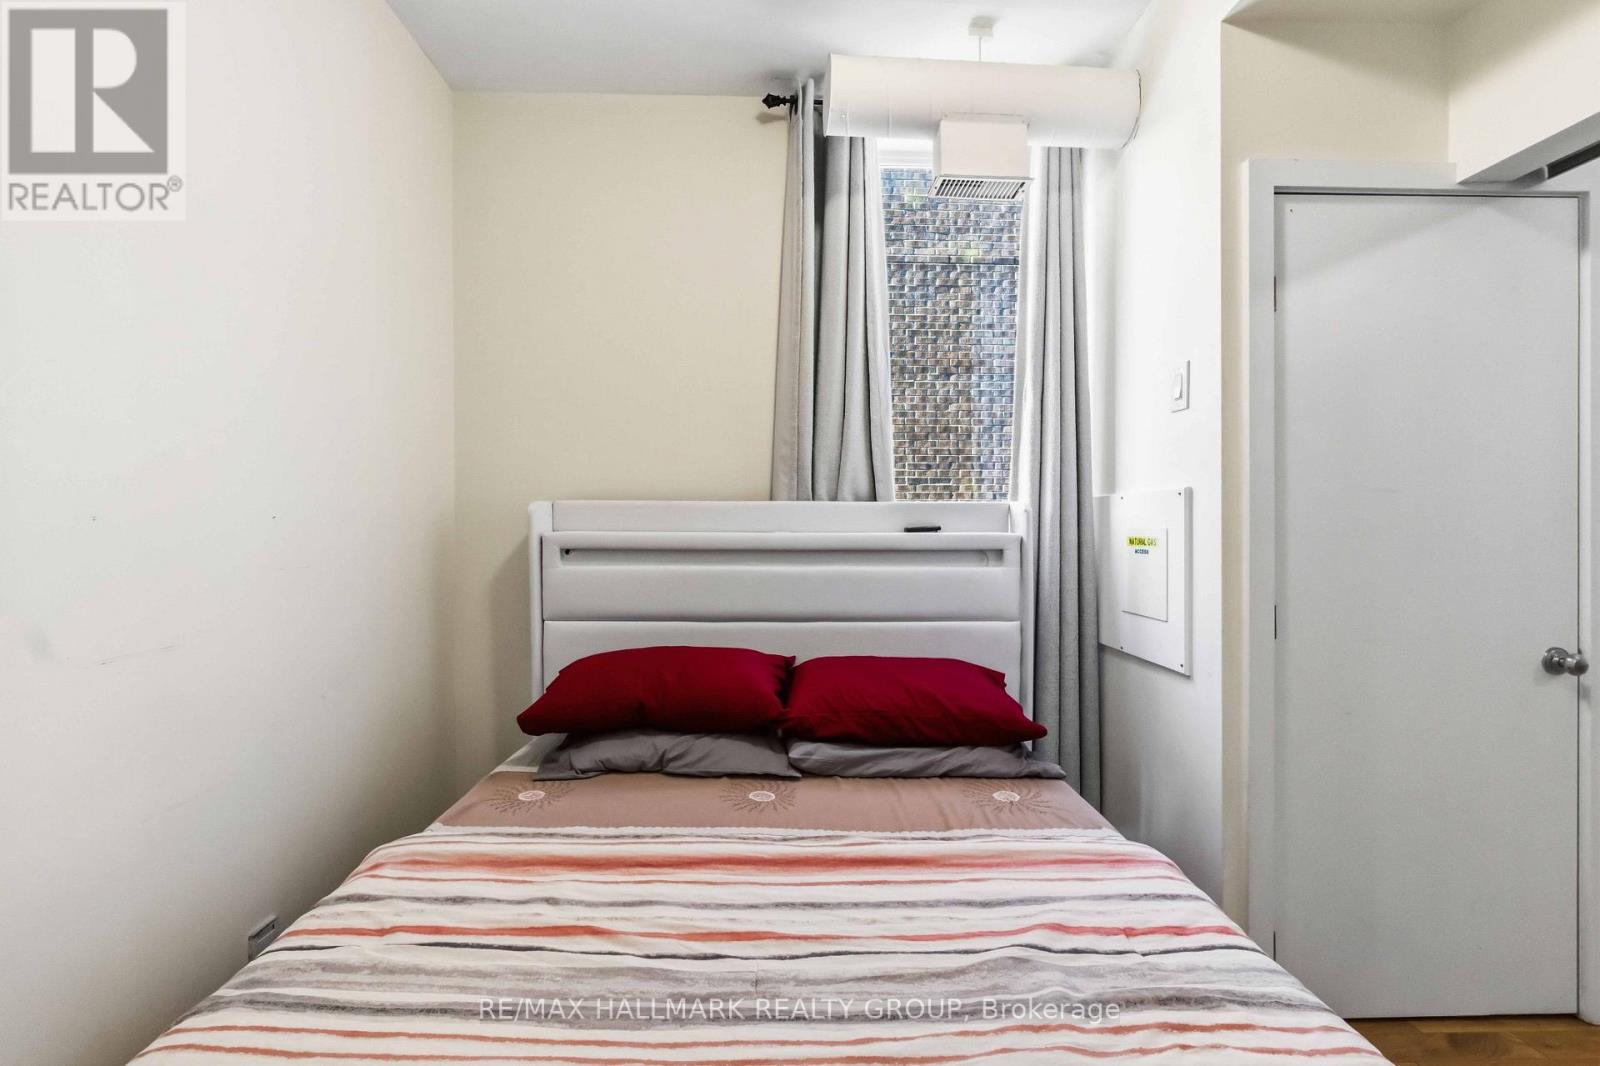
| Main Level | Primary Bedroom | 2.87 m | 2.74 m | 2.87 m x 2.74 m |

Interested in this property?
Nicolas SigounisREALTOR® · EXIT Realty Matrix, BrokerageBook a private showing or ask anything about this home. Nicolas will get back to you quickly.
Call or text 613.859.9331Book a showingEmail NicolasListing courtesy of Travis Gordon, RE/MAX Hallmark Realty Group
Ask Nicolas about this property
Contact us for more information

The trademarks REALTOR®, REALTORS®, and the REALTOR® logo are controlled by The Canadian Real Estate Association (CREA) and identify real estate professionals who are members of CREA. The trademarks MLS®, Multiple Listing Service® and the associated logos are owned by The Canadian Real Estate Association (CREA) and identify the quality of services provided by real estate professionals who are members of CREA. The trademark DDF® is owned by The Canadian Real Estate Association (CREA) and identifies CREA's Data Distribution Facility (DDF®)