40 Aldershot Avenue Brockville, Ontario K6V 2P8

$469,000
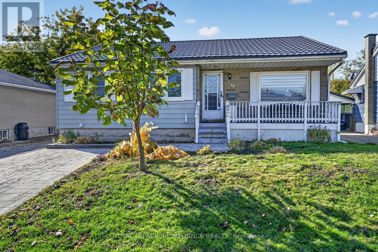
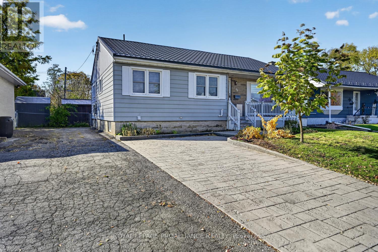
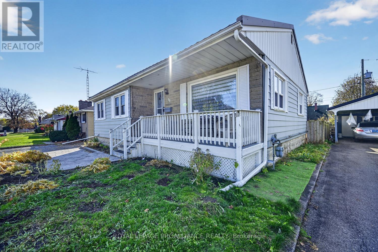
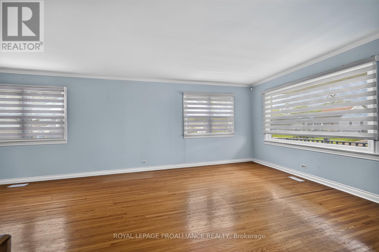
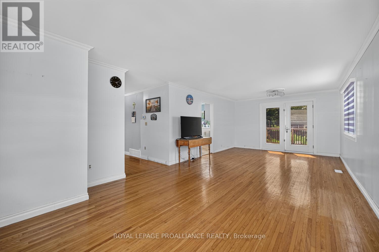
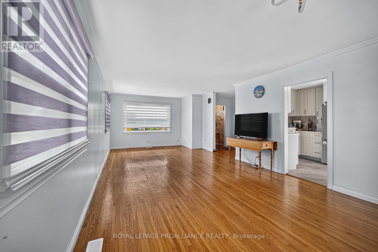
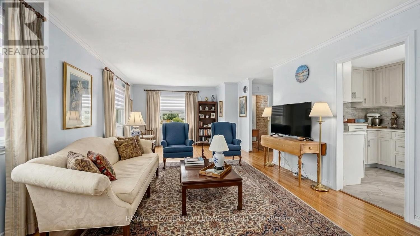
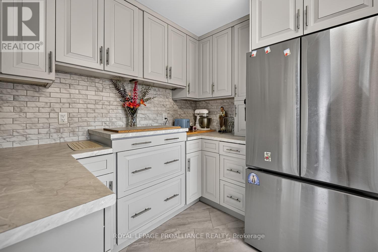
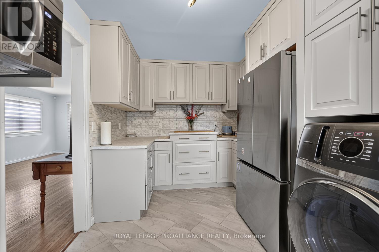
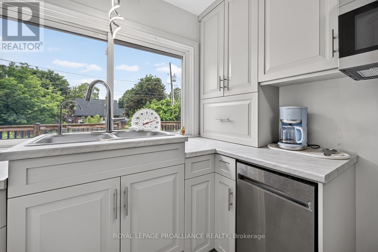
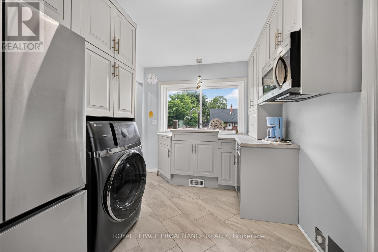
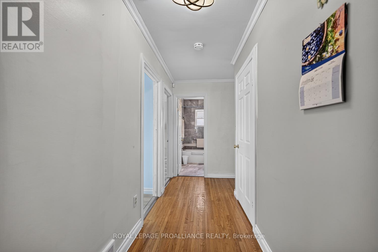
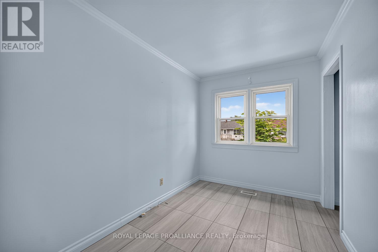
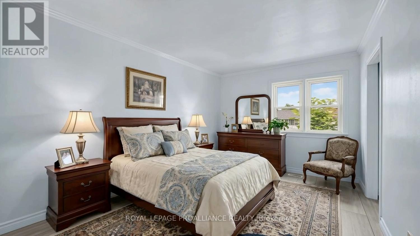
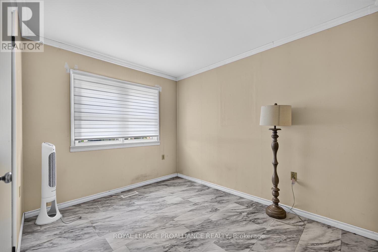
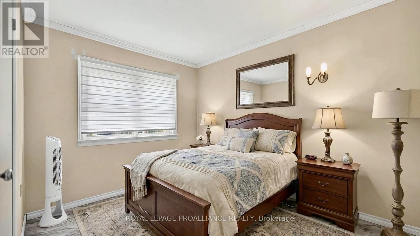
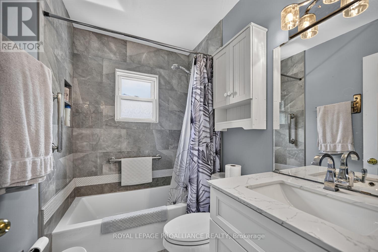
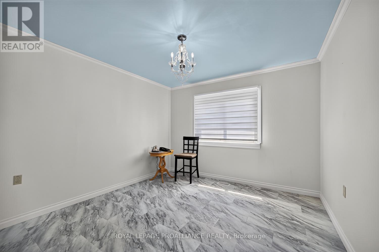
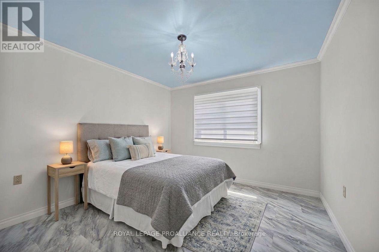
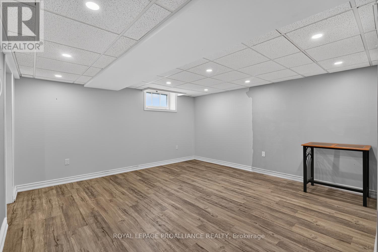
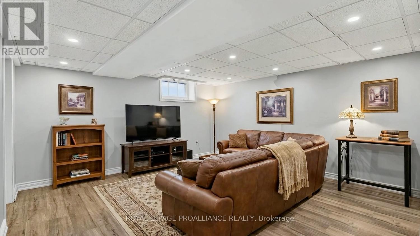
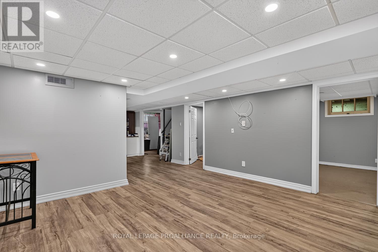
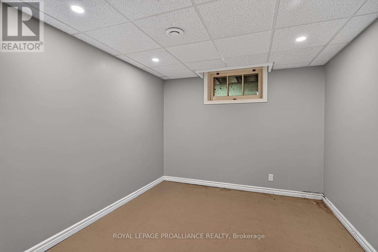
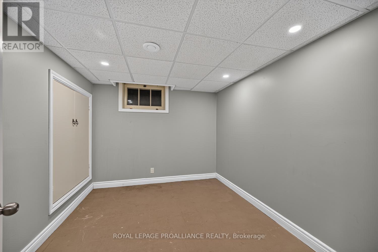
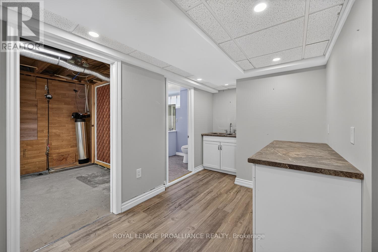
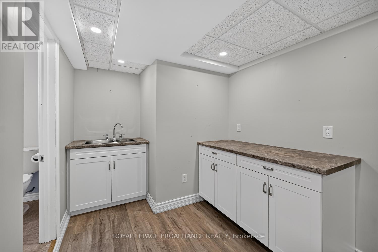
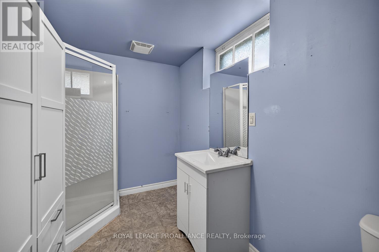
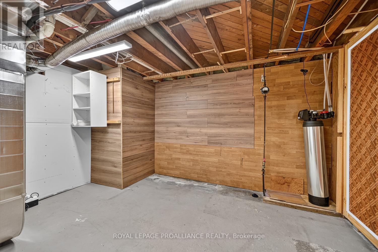
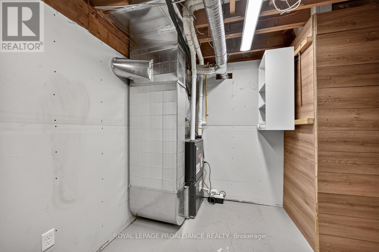
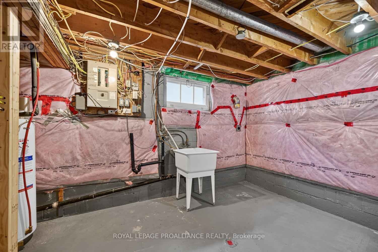
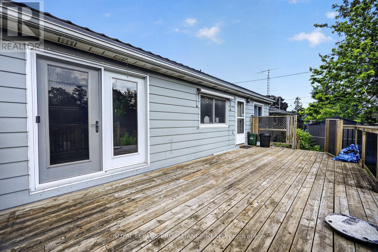
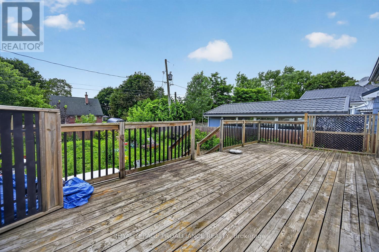
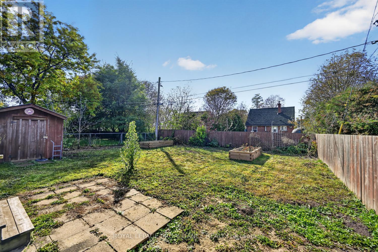
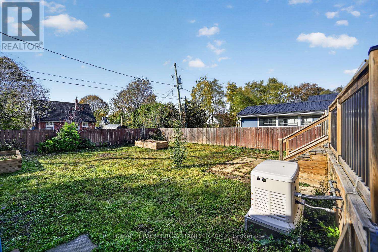
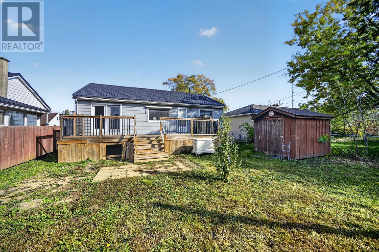
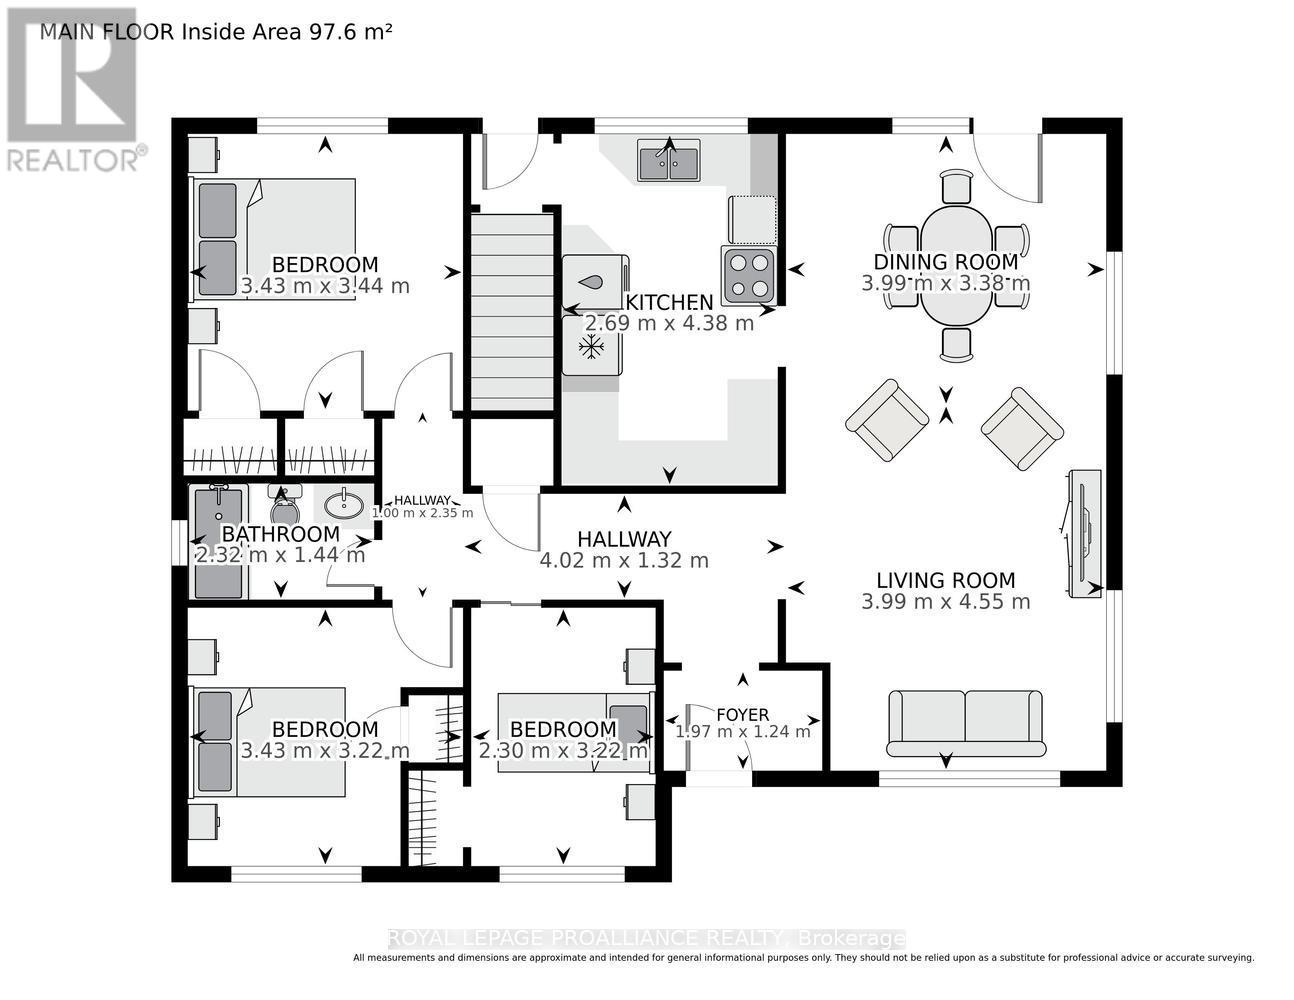
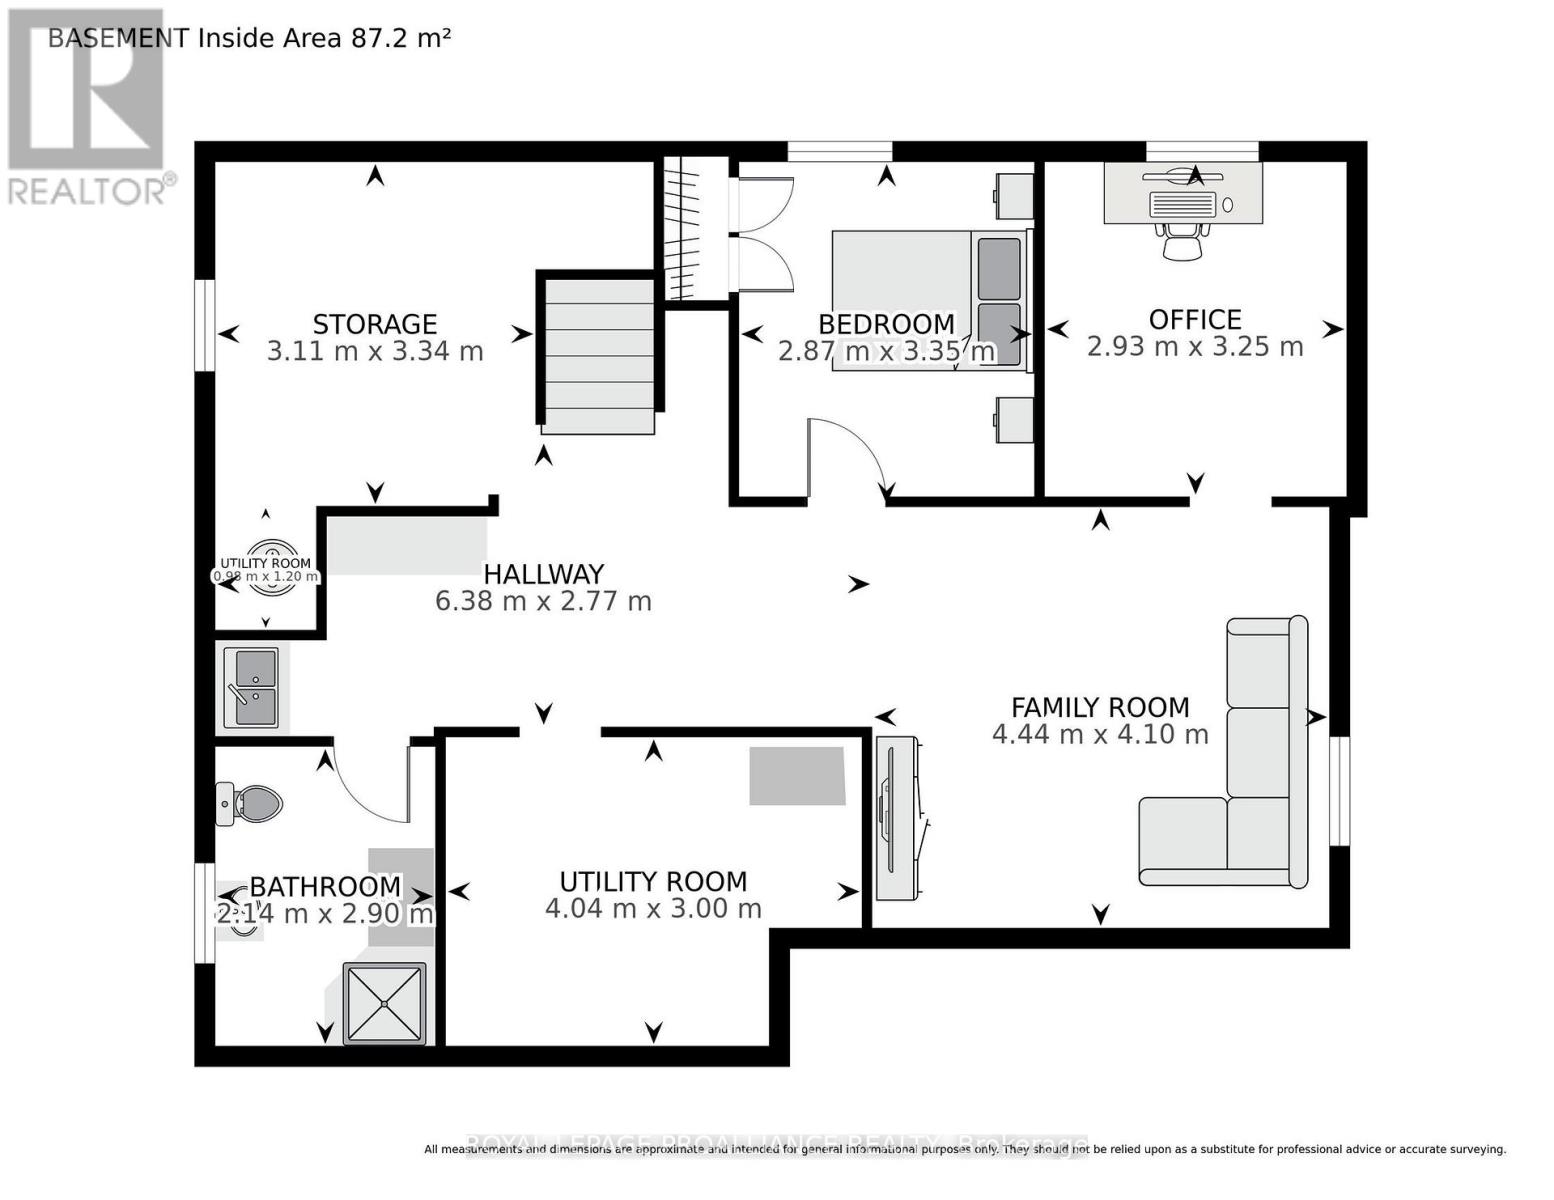
More Space Than Meets the Eye! Discover the space, comfort and versatility of this well-maintained bungalow at 40 Aldershot Avenue in Brockville! Offering 3+2 bedrooms and 2 full bathrooms, this home is ideal for growing families, multi-generational living or those simply looking for extra room to spread out. The bright and welcoming main floor features beautiful hardwood flooring and an open-concept living and dining area, perfect for everyday living and entertaining. The redesigned kitchen is sure to impress, boasting stylish cabinetry, updated countertops, a modern backsplash, new sink, flooring and contemporary lighting. The elevated areas of the kitchen counter, can be easily lowered. Three bedrooms, an updated 4-piece bathroom and the added convenience of main floor laundry complete this level. Downstairs, the finished lower level offers exceptional flexibility with two additional bedrooms, a spacious family/recreation room, kitchenette, renovated 3-piece bathroom, separate laundry facilities and ample storage. Complete with a separate rear entrance, this space offers excellent potential for extended family, an in-law arrangement, guests or older children seeking their own space. Outside, enjoy a fully fenced backyard featuring a generous deck, ideal for summer BBQs, entertaining or simply relaxing. There's room for children and pets to play, plus a storage shed for your outdoor essentials. Stamped concrete and asphalt driveways provide plenty of parking. Vinyl windows and a durable metal roof add further value and peace of mind. Conveniently located close to schools, parks, shopping and recreation, this versatile, move-in-ready home offers room to grow and options to suit your lifestyle. Immediate possession available! (id:67947)
Open House
This property has open houses!
1:00 pm
Ends at:3:00 pm
Property Details
| MLS® Number | X14161640 |
| Property Type | Single Family |
| Community Name | 810 - Brockville |
| Equipment Type | Water Heater |
| Features | Flat Site, Dry, Level, Carpet Free |
| Parking Space Total | 3 |
| Rental Equipment Type | Water Heater |
| Structure | Deck, Shed |
| View Type | City View |
Building
| Bathroom Total | 2 |
| Bedrooms Above Ground | 3 |
| Bedrooms Below Ground | 1 |
| Bedrooms Total | 4 |
| Age | 51 To 99 Years |
| Appliances | Water Treatment, Water Meter, Dryer, Washer, Window Coverings, Refrigerator |
| Architectural Style | Bungalow |
| Basement Type | Full |
| Construction Style Attachment | Detached |
| Cooling Type | Central Air Conditioning |
| Exterior Finish | Aluminum Siding, Brick |
| Fire Protection | Smoke Detectors |
| Foundation Type | Block |
| Heating Fuel | Natural Gas |
| Heating Type | Forced Air |
| Stories Total | 1 |
| Size Interior | 700 - 1,100 Sqft |
| Type | House |
| Utility Power | Generator |
| Utility Water | Municipal Water |
Parking
| No Garage |
Land
| Acreage | No |
| Fence Type | Fenced Yard |
| Landscape Features | Landscaped |
| Sewer | Sanitary Sewer |
| Size Depth | 110 Ft |
| Size Frontage | 49 Ft |
| Size Irregular | 49 X 110 Ft |
| Size Total Text | 49 X 110 Ft |
| Zoning Description | Residential |
Rooms
| Level | Type | Length | Width | Dimensions |
|---|---|---|---|---|
| Basement | Utility Room | 4.04 m | 3 m | 4.04 m x 3 m |
| Basement | Bathroom | 2.14 m | 2.9 m | 2.14 m x 2.9 m |
| Basement | Other | 3.11 m | 3.34 m | 3.11 m x 3.34 m |
| Basement | Family Room | 4.44 m | 4.1 m | 4.44 m x 4.1 m |
| Basement | Bedroom | 2.87 m | 3.35 m | 2.87 m x 3.35 m |
| Basement | Office | 2.93 m | 3.25 m | 2.93 m x 3.25 m |
| Main Level | Living Room | 3.99 m | 4.55 m | 3.99 m x 4.55 m |
| Main Level | Dining Room | 3.99 m | 3.38 m | 3.99 m x 3.38 m |
| Main Level | Kitchen | 2.69 m | 4.38 m | 2.69 m x 4.38 m |
| Main Level | Bedroom | 3.43 m | 3.44 m | 3.43 m x 3.44 m |
| Main Level | Bedroom | 3.43 m | 3.22 m | 3.43 m x 3.22 m |
| Main Level | Bedroom | 2.3 m | 3.22 m | 2.3 m x 3.22 m |
| Main Level | Bathroom | 2.32 m | 1.44 m | 2.32 m x 1.44 m |
Utilities
| Cable | Available |
| Electricity | Installed |
| Sewer | Installed |
https://www.realtor.ca/real-estate/30492943/40-aldershot-avenue-brockville-810-brockville

Interested in this property?
Nicolas SigounisREALTOR® · EXIT Realty Matrix, BrokerageBook a private showing or ask anything about this home. Nicolas will get back to you quickly.
Call or text 613.859.9331Book a showingEmail NicolasListing courtesy of Debra Lynn Currier, Royal LePage Proalliance Realty
Ask Nicolas about this property
Contact Us
Contact us for more information

The trademarks REALTOR®, REALTORS®, and the REALTOR® logo are controlled by The Canadian Real Estate Association (CREA) and identify real estate professionals who are members of CREA. The trademarks MLS®, Multiple Listing Service® and the associated logos are owned by The Canadian Real Estate Association (CREA) and identify the quality of services provided by real estate professionals who are members of CREA. The trademark DDF® is owned by The Canadian Real Estate Association (CREA) and identifies CREA's Data Distribution Facility (DDF®)
November 10 2026 03:22:05
Rideau - St. Lawrence Real Estate Board
Royal LePage Proalliance Realty