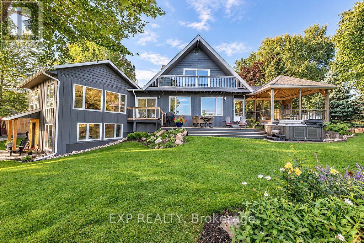
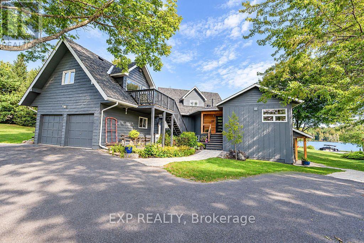
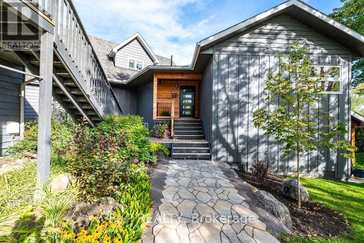
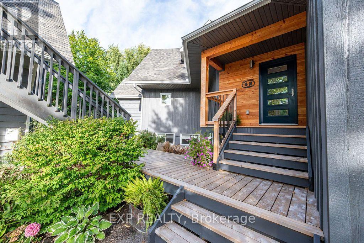
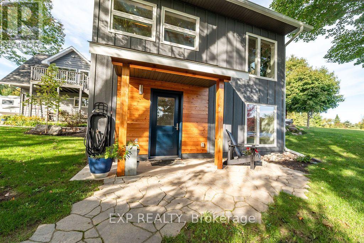
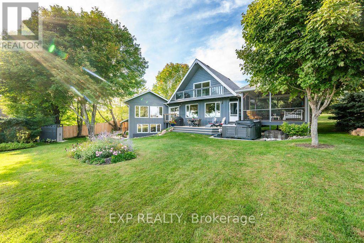
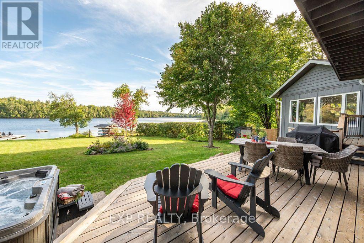
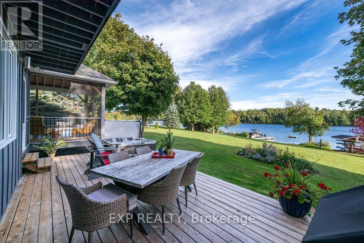
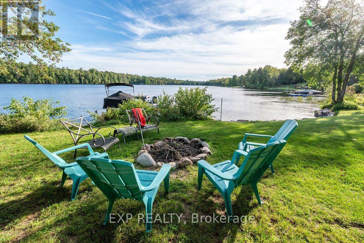
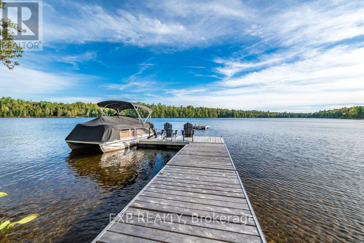
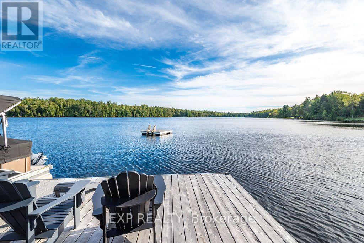
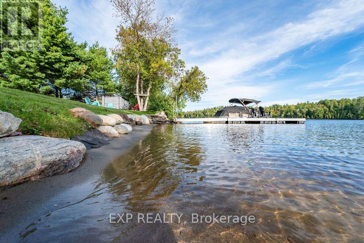
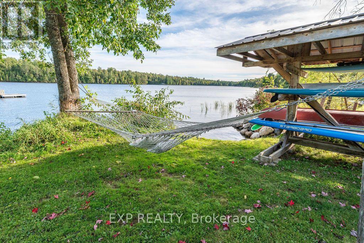
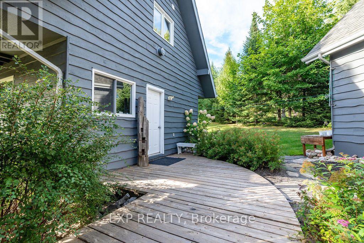
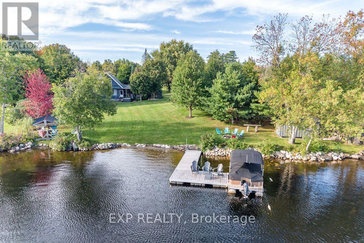
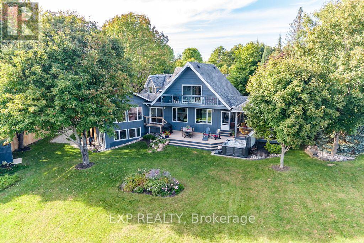
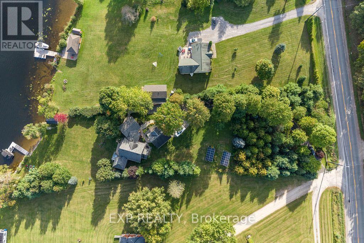
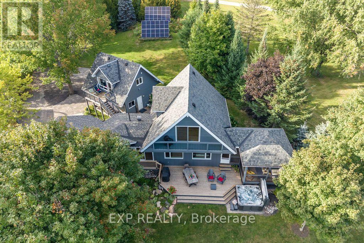
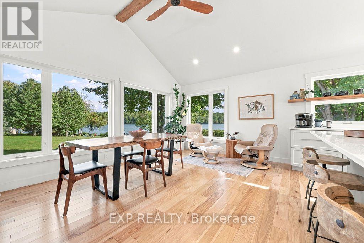
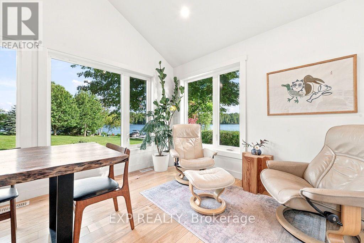
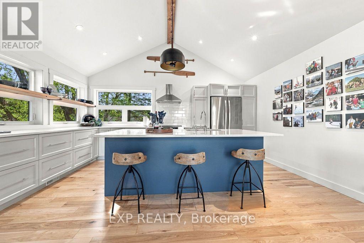
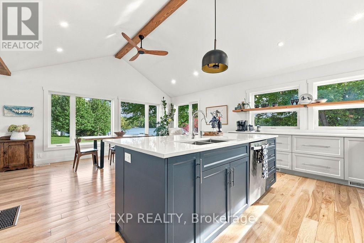
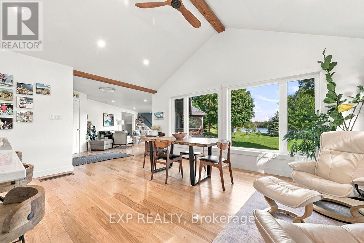
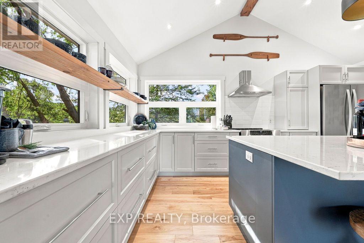
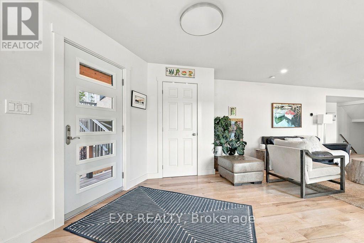
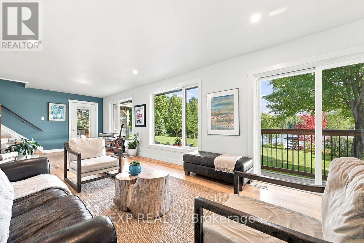
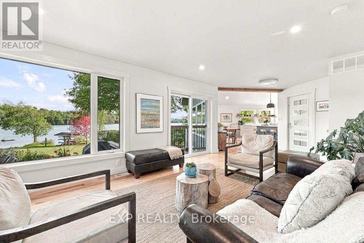
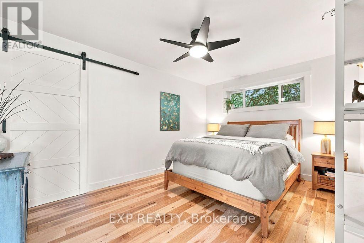
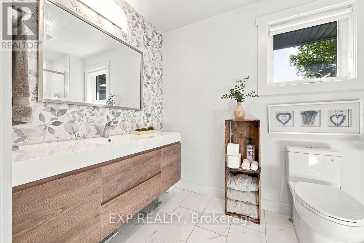
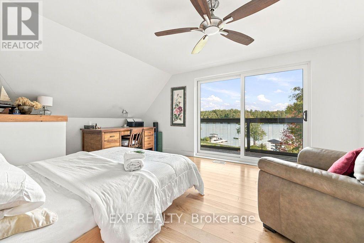
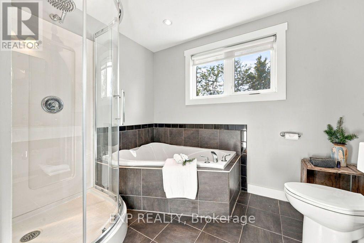
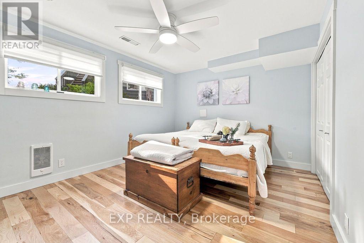
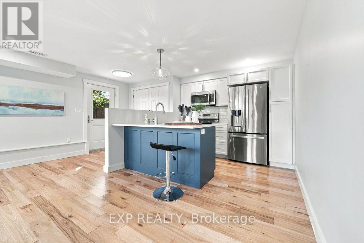
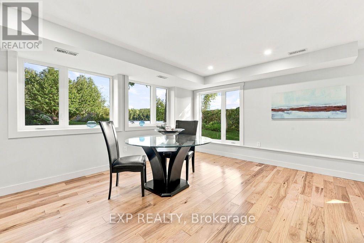
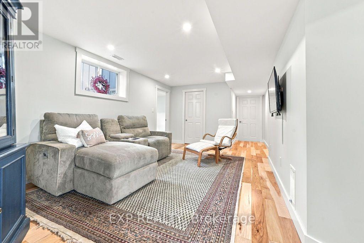
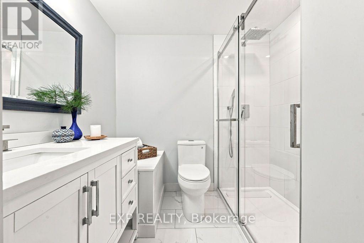
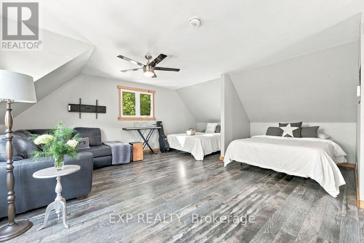
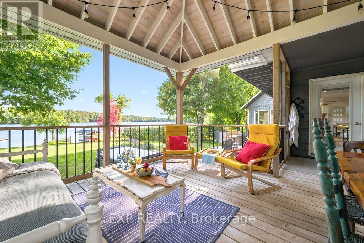
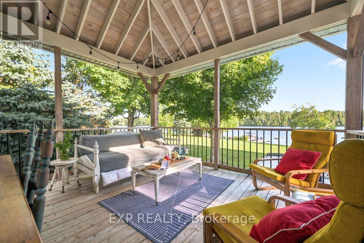
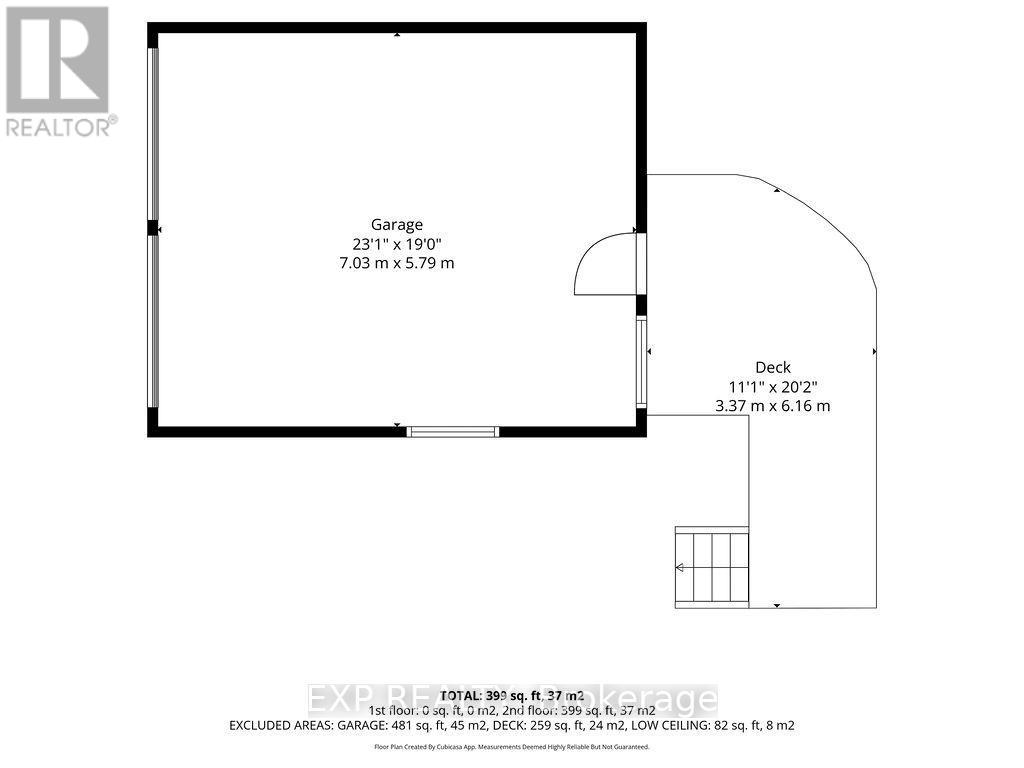
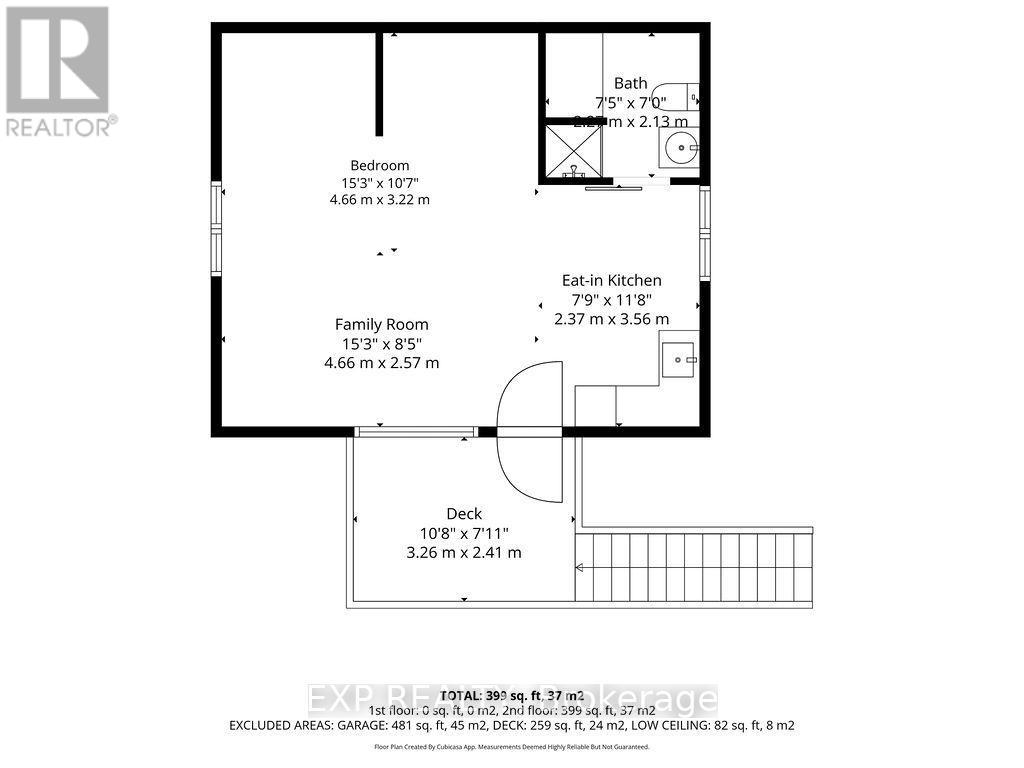
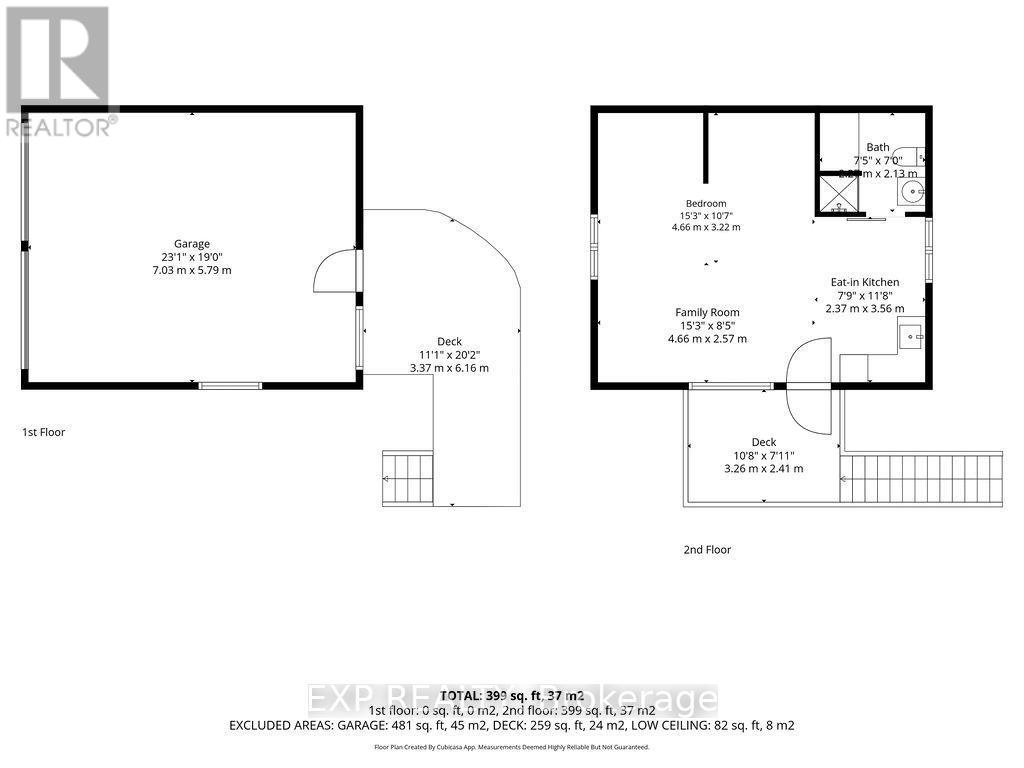
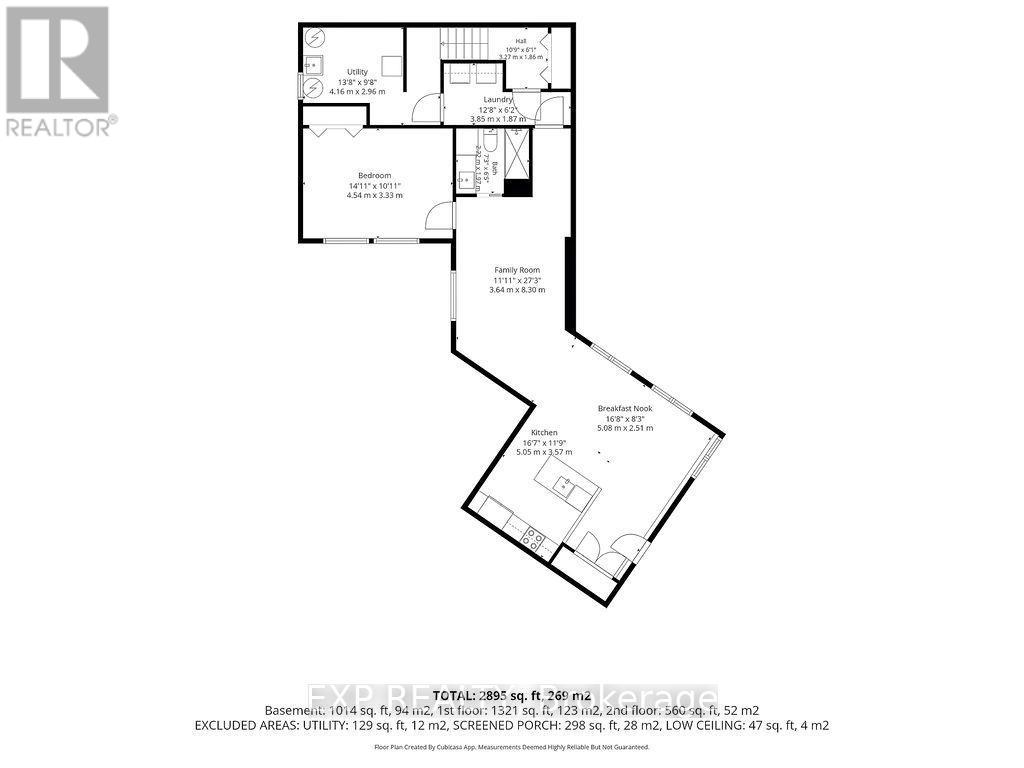
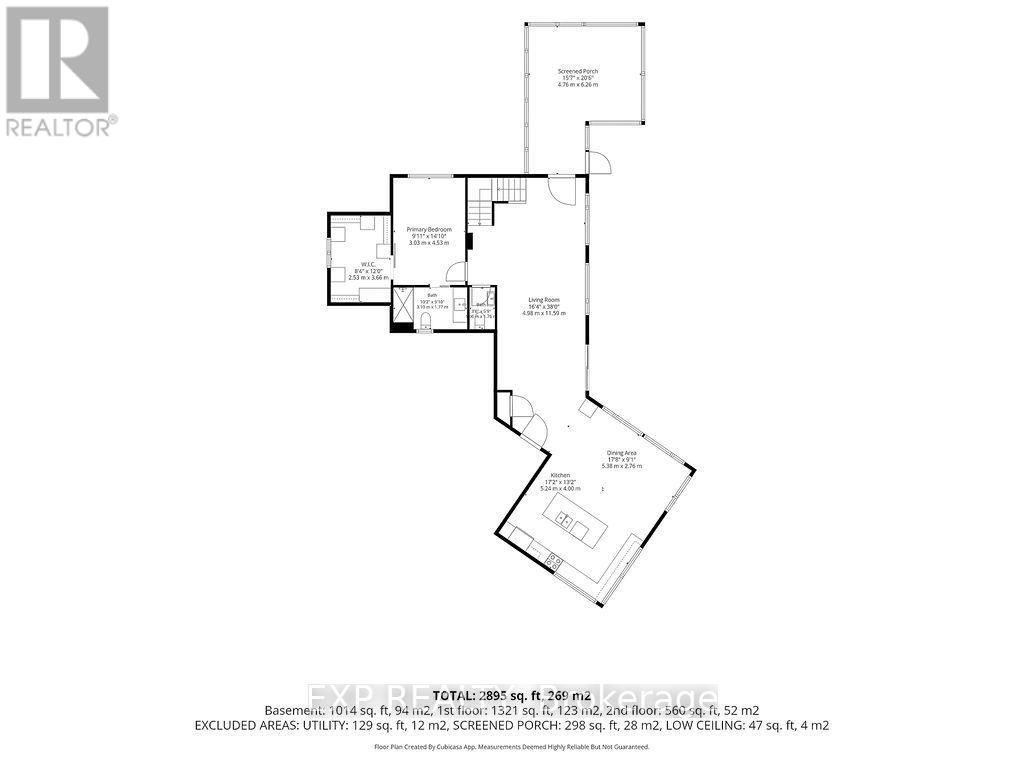
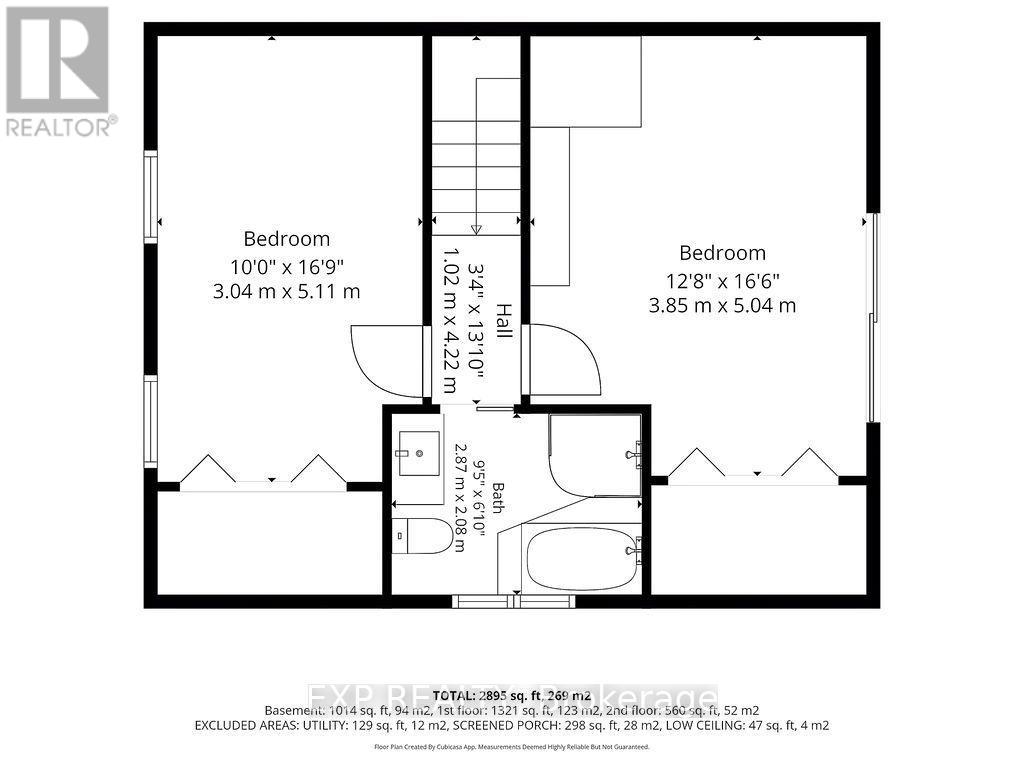
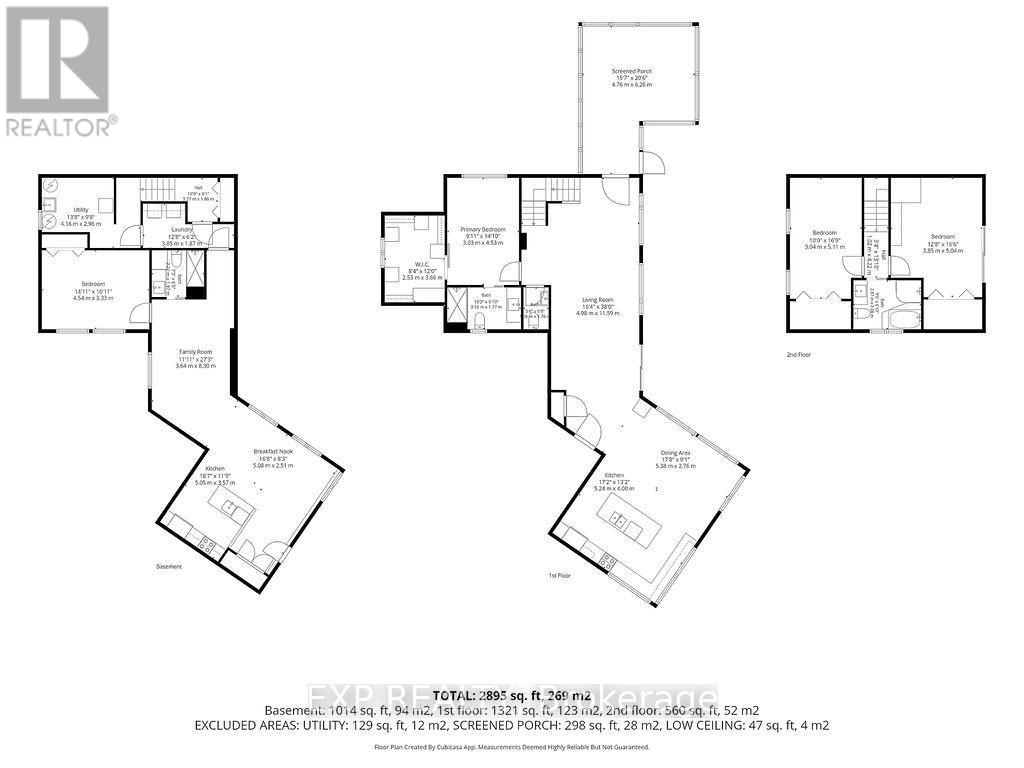
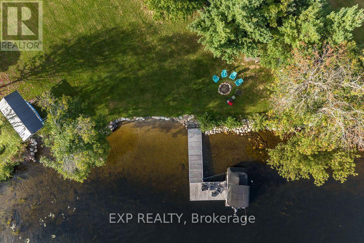
Welcome to 4 Tubman Lane! This exceptional waterfront property sits on a lot of just under 1.25 acres, on a lovely wide stretch of the Madawaska, the lot is one of a kind. South facing, a gentle slope leads to a sandy child friendly beach, while the depth at docks end allows for great swimming. 2023 was a big year for 4 Tubman, when the home underwent a substantial renovation, for the most part it was taken back to the studs where thoughtful design, quality craftmanship and seamless incorporation of a new addition created a spacious and highly functional home for family, multi generational living, or those looking for exceptional waterfront space. Of the expansive list of changes, the self contained in-law suite with private entrance is a standout. Hickory floors, large windows overlook manicured grounds and offer stunning views of the river. A functional kitchen, living and dining area, good sized bedroom and 3 piece bath offer a comfortable living space. The main home has a new beautifully appointed kitchen that beckons entertaining. The large windows throughout the main living areas offer beautiful views of the Madawaska and flood the home with natural light. Main floor primary bedroom with ensuite and large walk in closet, handy main floor 2 pc bath. Upstairs you will find a 4 pc bath and 2 bedrooms, one of the bedrooms offers patio doors providing a stellar river view. A screened in room for summer enjoyment is a delight, meals will be shared, games will be played, morning coffee will be enjoyed, a good book will be read and why you love living on the water will be cemented. The 2 car detached garage has a bonus room above, teens will love and guests will fight over, with its own balcony its ideal. Geothermal system installed in 2023 provides heat and cooling. New septic system ,solar system and 30 year siding 2023, the list goes on. Via excellent roads 15 minutes from highway 17,short commute to Ottawa. Minutes from the Calabogie recreational area. (id:67947)
| MLS® Number | X13814480 |
| Property Type | Single Family |
| Community Name | 542 - Greater Madawaska |
| Amenities Near By | Beach |
| Easement | Unknown |
| Features | Wooded Area, Irregular Lot Size, Flat Site, Paved Yard, Carpet Free, Solar Equipment, In-law Suite |
| Parking Space Total | 6 |
| Structure | Deck, Shed, Dock |
| View Type | River View, View Of Water, Unobstructed Water View |
| Water Front Name | Madawaska River |
| Water Front Type | Waterfront On River |
| Bathroom Total | 4 |
| Bedrooms Above Ground | 4 |
| Bedrooms Below Ground | 1 |
| Bedrooms Total | 5 |
| Appliances | Hot Tub, Dishwasher, Stove, Washer, Refrigerator |
| Basement Development | Finished |
| Basement Features | Walk Out |
| Basement Type | N/a (finished) |
| Construction Style Attachment | Detached |
| Exterior Finish | Hardboard |
| Foundation Type | Poured Concrete, Wood |
| Half Bath Total | 1 |
| Heating Fuel | Other |
| Heating Type | Other |
| Stories Total | 2 |
| Size Interior | 1,500 - 2,000 Sqft |
| Type | House |
| Utility Power | Generator |
| Utility Water | Drilled Well |
| Detached Garage | |
| Garage |
| Access Type | Public Road, Year-round Access, Private Docking |
| Acreage | No |
| Land Amenities | Beach |
| Landscape Features | Landscaped |
| Sewer | Septic System |
| Size Depth | 430 Ft |
| Size Frontage | 160 Ft |
| Size Irregular | 160 X 430 Ft |
| Size Total Text | 160 X 430 Ft|1/2 - 1.99 Acres |
| Zoning Description | Rural Residential |
| Level | Type | Length | Width | Dimensions |
|---|---|---|---|---|
| Second Level | Other | 7.09 m | 5.87 m | 7.09 m x 5.87 m |
| Second Level | Bedroom 2 | 5 m | 3.18 m | 5 m x 3.18 m |
| Second Level | Bedroom 3 | 3.96 m | 3.79 m | 3.96 m x 3.79 m |
| Second Level | Bathroom | 2.74 m | 2.06 m | 2.74 m x 2.06 m |
| Lower Level | Kitchen | 3.96 m | 2.95 m | 3.96 m x 2.95 m |
| Lower Level | Dining Room | 4.98 m | 2.74 m | 4.98 m x 2.74 m |
| Lower Level | Living Room | 5 m | 3.4 m | 5 m x 3.4 m |
| Lower Level | Bedroom 4 | 4.29 m | 3.2 m | 4.29 m x 3.2 m |
| Lower Level | Bathroom | 2.08 m | 1.88 m | 2.08 m x 1.88 m |
| Main Level | Kitchen | 5.13 m | 3.94 m | 5.13 m x 3.94 m |
| Main Level | Dining Room | 5.13 m | 2.67 m | 5.13 m x 2.67 m |
| Main Level | Other | 4.8 m | 4.09 m | 4.8 m x 4.09 m |
| Main Level | Living Room | 8.81 m | 3.66 m | 8.81 m x 3.66 m |
| Main Level | Bathroom | 1.78 m | 1.04 m | 1.78 m x 1.04 m |
| Main Level | Primary Bedroom | 4.37 m | 3.15 m | 4.37 m x 3.15 m |
| Main Level | Bathroom | 3.15 m | 1.8 m | 3.15 m x 1.8 m |
| Main Level | Other | 3.33 m | 2.29 m | 3.33 m x 2.29 m |
| Cable | Installed |
| Electricity | Installed |
https://www.realtor.ca/real-estate/30311987/4-tubman-lane-greater-madawaska-542-greater-madawaska

Interested in this property?
Nicolas SigounisREALTOR® · EXIT Realty Matrix, BrokerageBook a private showing or ask anything about this home. Nicolas will get back to you quickly.
Call or text 613.859.9331Book a showingEmail NicolasListing courtesy of Dennis Yakaback, Exp Realty · Erica Campbell, Exp Realty
Ask Nicolas about this property
Contact us for more information

The trademarks REALTOR®, REALTORS®, and the REALTOR® logo are controlled by The Canadian Real Estate Association (CREA) and identify real estate professionals who are members of CREA. The trademarks MLS®, Multiple Listing Service® and the associated logos are owned by The Canadian Real Estate Association (CREA) and identify the quality of services provided by real estate professionals who are members of CREA. The trademark DDF® is owned by The Canadian Real Estate Association (CREA) and identifies CREA's Data Distribution Facility (DDF®)