4 - 16 Lowrey Street Ottawa, Ontario K1Y 2S4

$2,500 Monthly
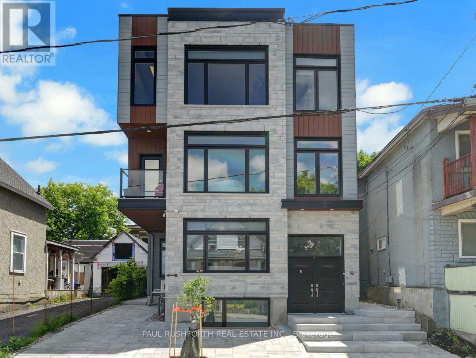
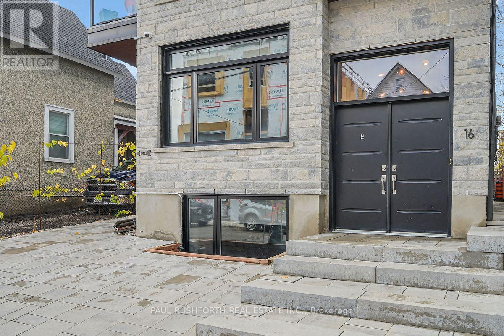
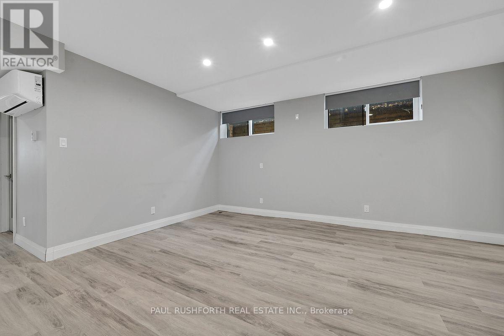
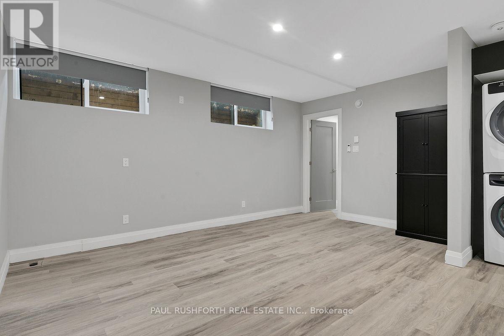
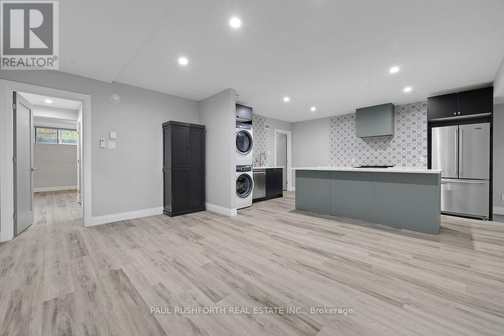
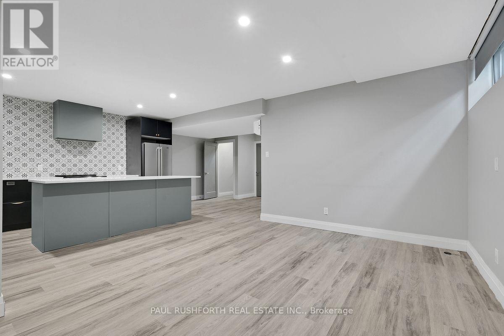
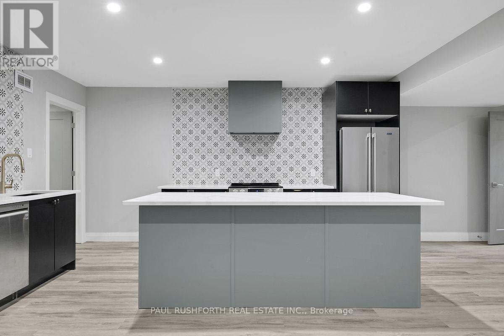
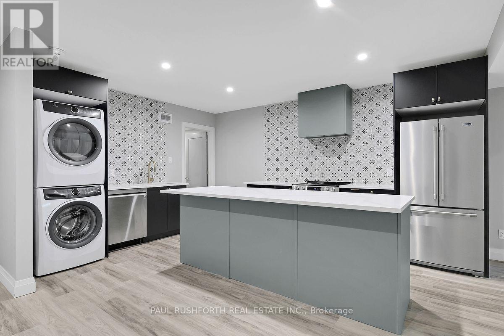
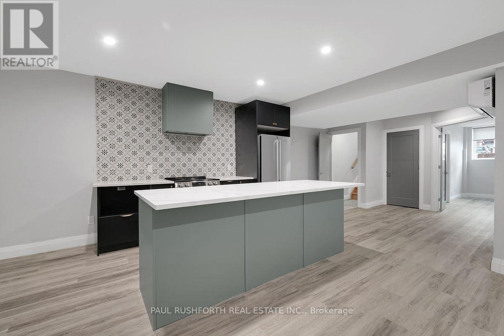
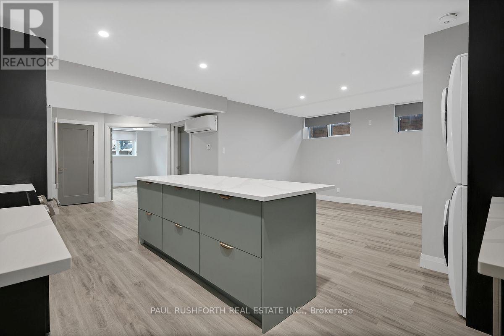
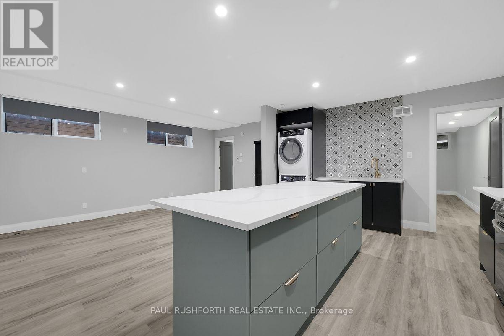
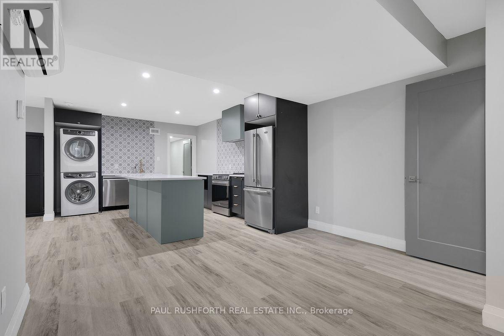
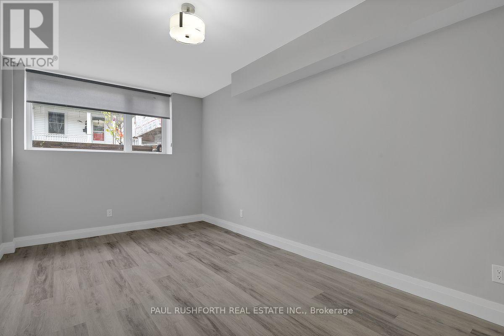
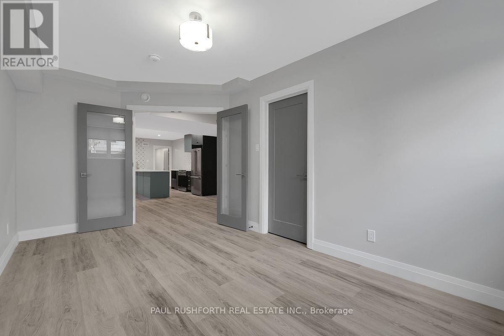
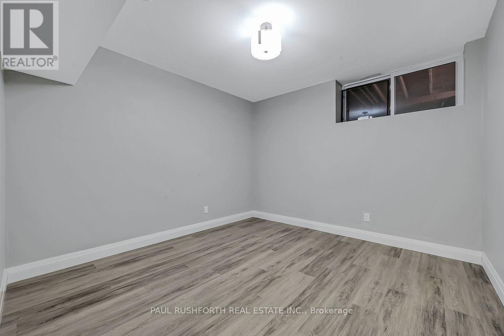
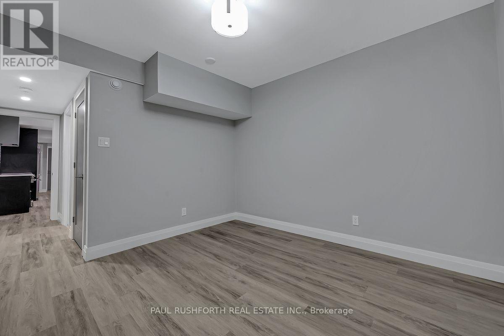
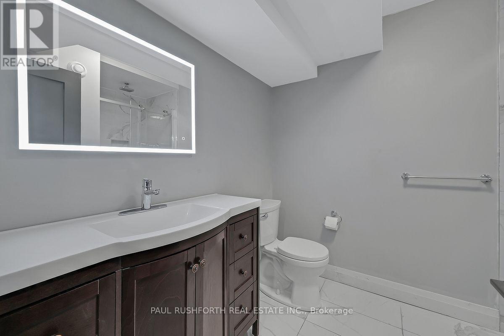
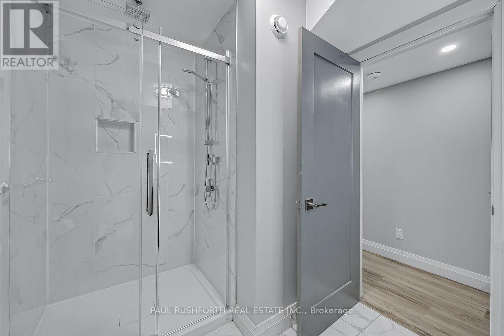
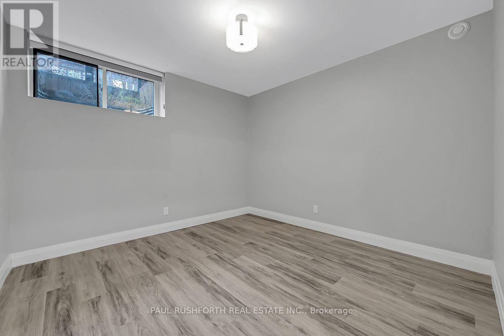
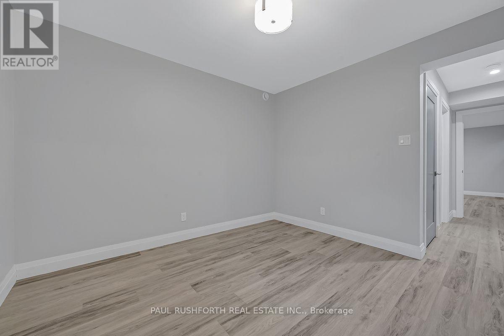
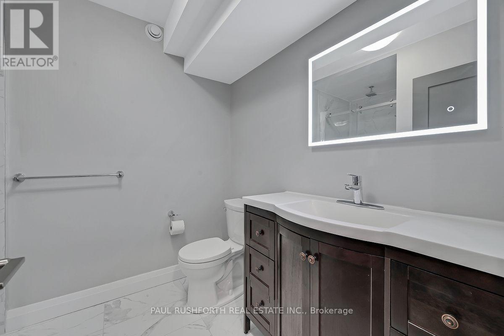
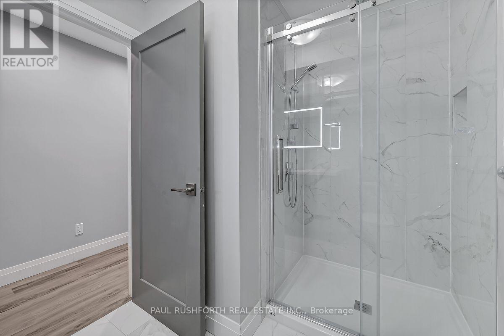
Set in the heart of Hintonburg, this stylish executive residence puts you steps from the LRT, Civic Hospital, Suzy-Q, Hintonburg Market, Parkdale Market and the independent shops, cafés, breweries and restaurants along Wellington Street West. Offering a spacious two-bedroom plus den layout, this beautifully finished lower-level suite features large windows that bring in plenty of natural light, creating a bright and inviting living space. The well-appointed kitchen features quality appliances and excellent storage, opening into a comfortable living and dining area. Both bedrooms are generously sized and feature their own private ensuites, offering an ideal arrangement for professionals, roommates or anyone looking for added privacy and convenience. A separate den provides excellent flexibility for a home office or additional living space, while in-unit laundry adds everyday practicality. In floor radiant heating. A rare opportunity to enjoy the space, comfort and convenience of an executive rental in one of Ottawa's most vibrant and sought-after urban neighbourhoods. (id:67947)
Property Details
| MLS® Number | X14166354 |
| Property Type | Multi-family |
| Community Name | 4202 - Hintonburg |
| Features | In Suite Laundry |
Building
| Bathroom Total | 2 |
| Bedrooms Below Ground | 2 |
| Bedrooms Total | 2 |
| Appliances | Dryer, Hood Fan, Stove, Washer, Refrigerator |
| Basement Features | Apartment In Basement |
| Basement Type | N/a |
| Cooling Type | Wall Unit |
| Exterior Finish | Stone, Steel |
| Foundation Type | Poured Concrete |
| Heating Fuel | Natural Gas |
| Heating Type | Radiant Heat |
| Size Interior | 700 - 1,100 Sqft |
| Type | Triplex |
| Utility Water | Municipal Water |
Parking
| No Garage |
Land
| Acreage | No |
| Sewer | Sanitary Sewer |
| Size Depth | 99 Ft |
| Size Frontage | 33 Ft |
| Size Irregular | 33 X 99 Ft |
| Size Total Text | 33 X 99 Ft |
Rooms
| Level | Type | Length | Width | Dimensions |
|---|---|---|---|---|
| Lower Level | Living Room | 4.839 m | 2.994 m | 4.839 m x 2.994 m |
| Lower Level | Kitchen | 4.679 m | 3.661 m | 4.679 m x 3.661 m |
| Lower Level | Den | 5.016 m | 2.844 m | 5.016 m x 2.844 m |
| Lower Level | Primary Bedroom | 3.451 m | 3.333 m | 3.451 m x 3.333 m |
| Lower Level | Bathroom | 2.733 m | 2.19 m | 2.733 m x 2.19 m |
| Lower Level | Bedroom 2 | 3.393 m | 3.332 m | 3.393 m x 3.332 m |
| Lower Level | Bathroom | 2.68 m | 2.143 m | 2.68 m x 2.143 m |
https://www.realtor.ca/real-estate/30498143/4-16-lowrey-street-ottawa-4202-hintonburg

Interested in this property?
Nicolas SigounisREALTOR® · EXIT Realty Matrix, BrokerageBook a private showing or ask anything about this home. Nicolas will get back to you quickly.
Call or text 613.859.9331Book a showingEmail NicolasListing courtesy of Angela (Angie) White, Paul Rushforth Real Estate Inc. · Jake Prescott, Paul Rushforth Real Estate Inc.
Ask Nicolas about this property
Contact Us
Contact us for more information

The trademarks REALTOR®, REALTORS®, and the REALTOR® logo are controlled by The Canadian Real Estate Association (CREA) and identify real estate professionals who are members of CREA. The trademarks MLS®, Multiple Listing Service® and the associated logos are owned by The Canadian Real Estate Association (CREA) and identify the quality of services provided by real estate professionals who are members of CREA. The trademark DDF® is owned by The Canadian Real Estate Association (CREA) and identifies CREA's Data Distribution Facility (DDF®)
November 10 2026 03:32:56
Ottawa Real Estate Board
Paul Rushforth Real Estate Inc.