392 Davis Drive Kingston, Ontario K7M 8L9

$485,000
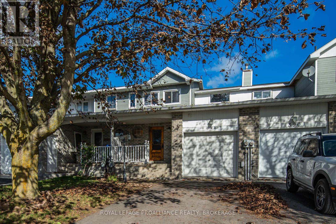
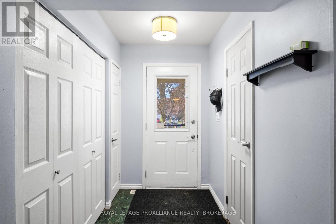
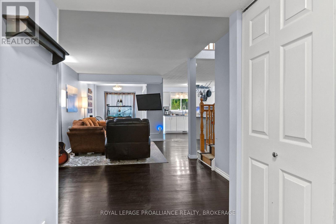
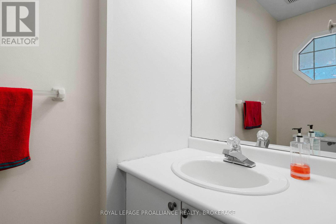
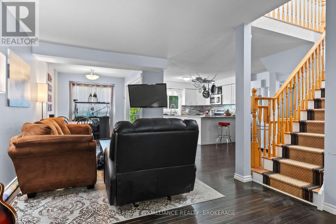
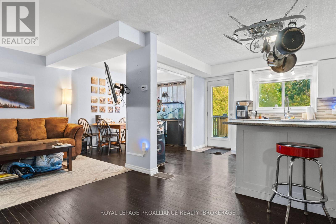
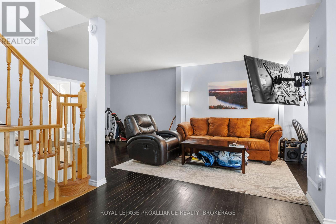
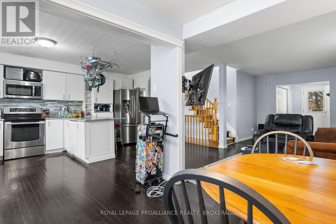
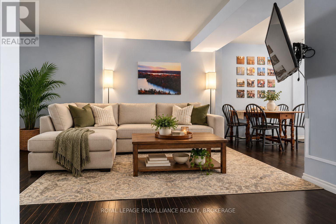
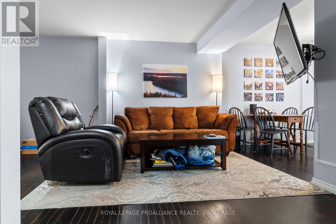
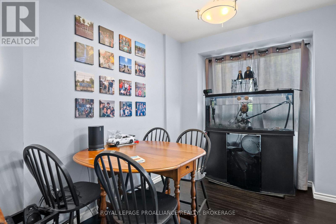
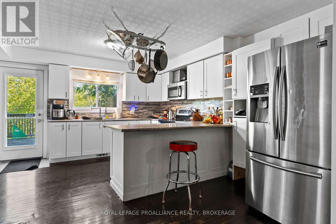
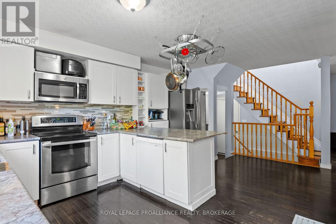
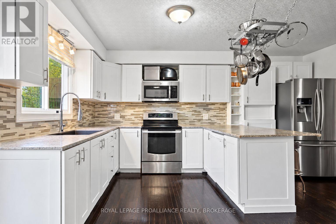
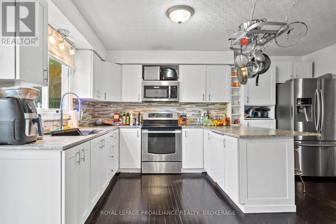
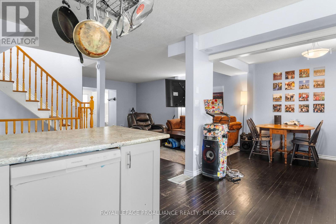
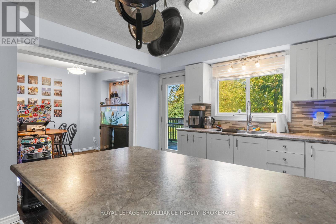
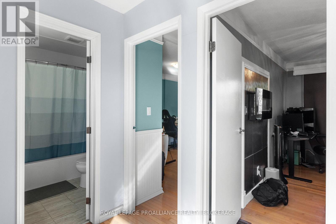
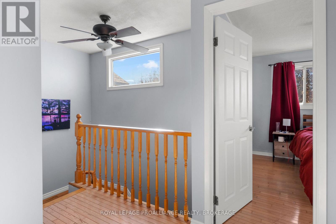
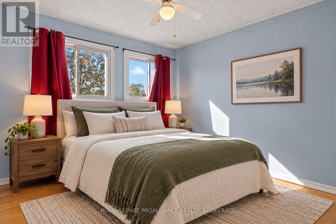
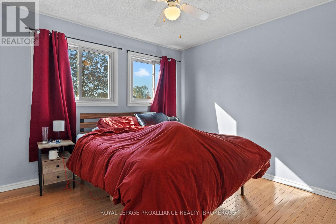
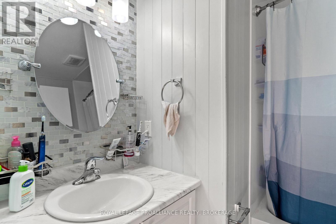
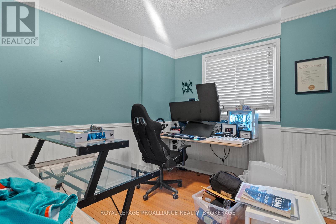
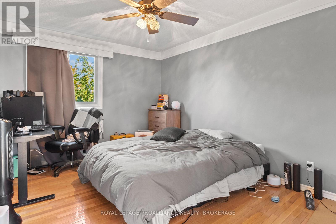
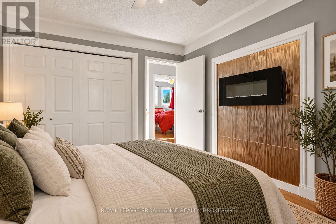
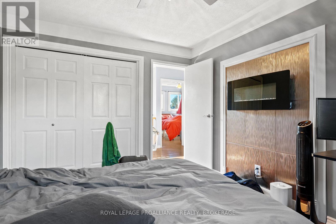
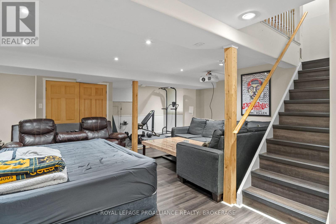
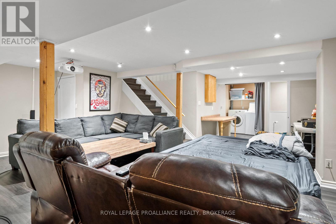
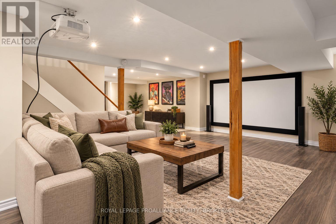
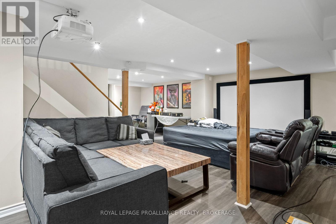
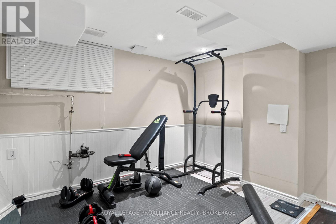
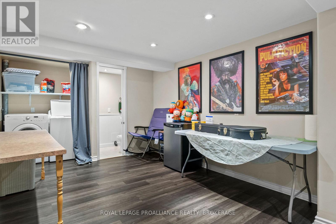
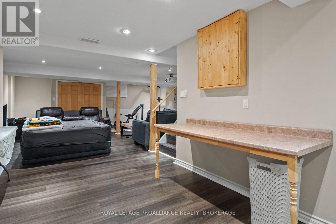
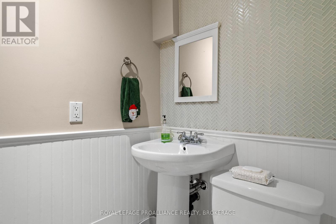
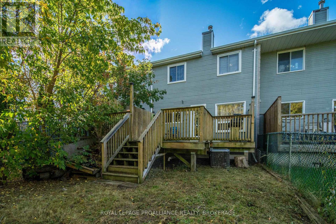
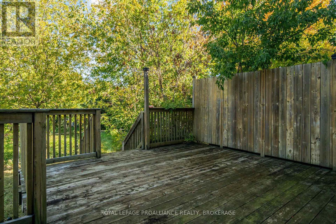
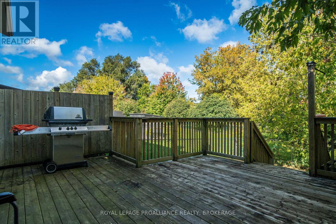
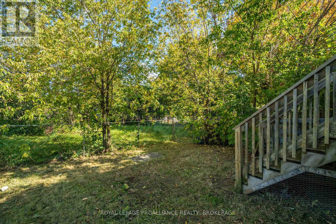
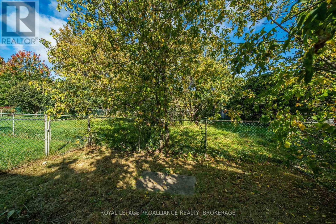
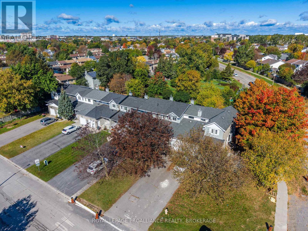
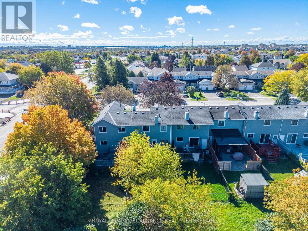
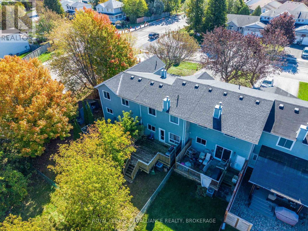
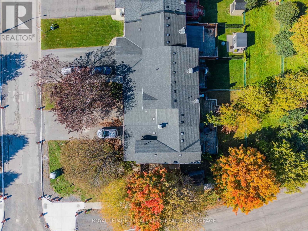
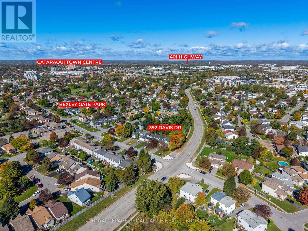
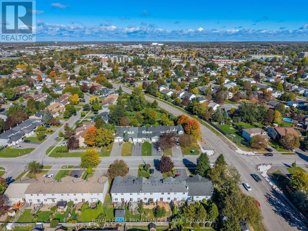
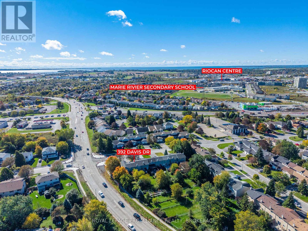
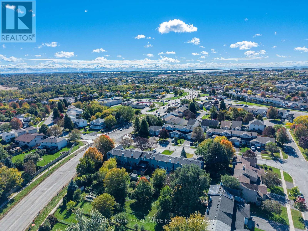
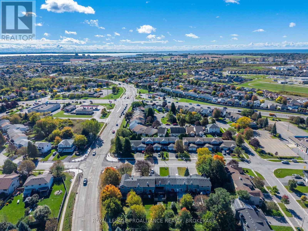
Looking for a home with plenty of living space, a great central location and the convenience of immediate possession? Welcome to 392 Davis Drive! This 3-bedroom townhome is a great option for first-time buyers, families or anyone looking for a comfortable, low-maintenance lifestyle close to everyday amenities. Step inside to a bright, open-concept main floor featuring hardwood flooring, a spacious living and dining area, and open kitchen with stainless steel appliances and a breakfast bar. Patio doors lead to a large deck with privacy screening and a fully fenced backyard. With an unusually deep neighbouring property behind, the backyard enjoys a more open feel than you might expect from a townhome. Upstairs, hardwood flooring continues through all three good-sized bedrooms, including the primary bedroom with its electric wall fireplace. A 4-piece bathroom completes the upper level. Need a little extra room? The fully finished basement offers a generous recreation area with a wet bar and additional 2-piece bathroom. It's a great space for movie nights, entertaining, a playroom or home office. Other highlights include an attached garage with inside entry, central air, a carpet-free interior and several updates, including roof replacements in 2018 and 2025, a new dishwasher in 2025 and interior painting in 2021 (excluding the basement).Located in an established Kingston neighbourhood with easy access to schools, parks, shopping, transit and amenities, this home offers a great combination of space, convenience and value. (id:67947)
Property Details
| MLS® Number | X14173356 |
| Property Type | Single Family |
| Community Name | 35 - East Gardiners Rd |
| Amenities Near By | Hospital, Park, Public Transit, Schools |
| Equipment Type | Water Heater |
| Features | Carpet Free |
| Parking Space Total | 3 |
| Rental Equipment Type | Water Heater |
| Structure | Deck, Porch |
Building
| Bathroom Total | 3 |
| Bedrooms Above Ground | 3 |
| Bedrooms Total | 3 |
| Age | 31 To 50 Years |
| Amenities | Fireplace(s) |
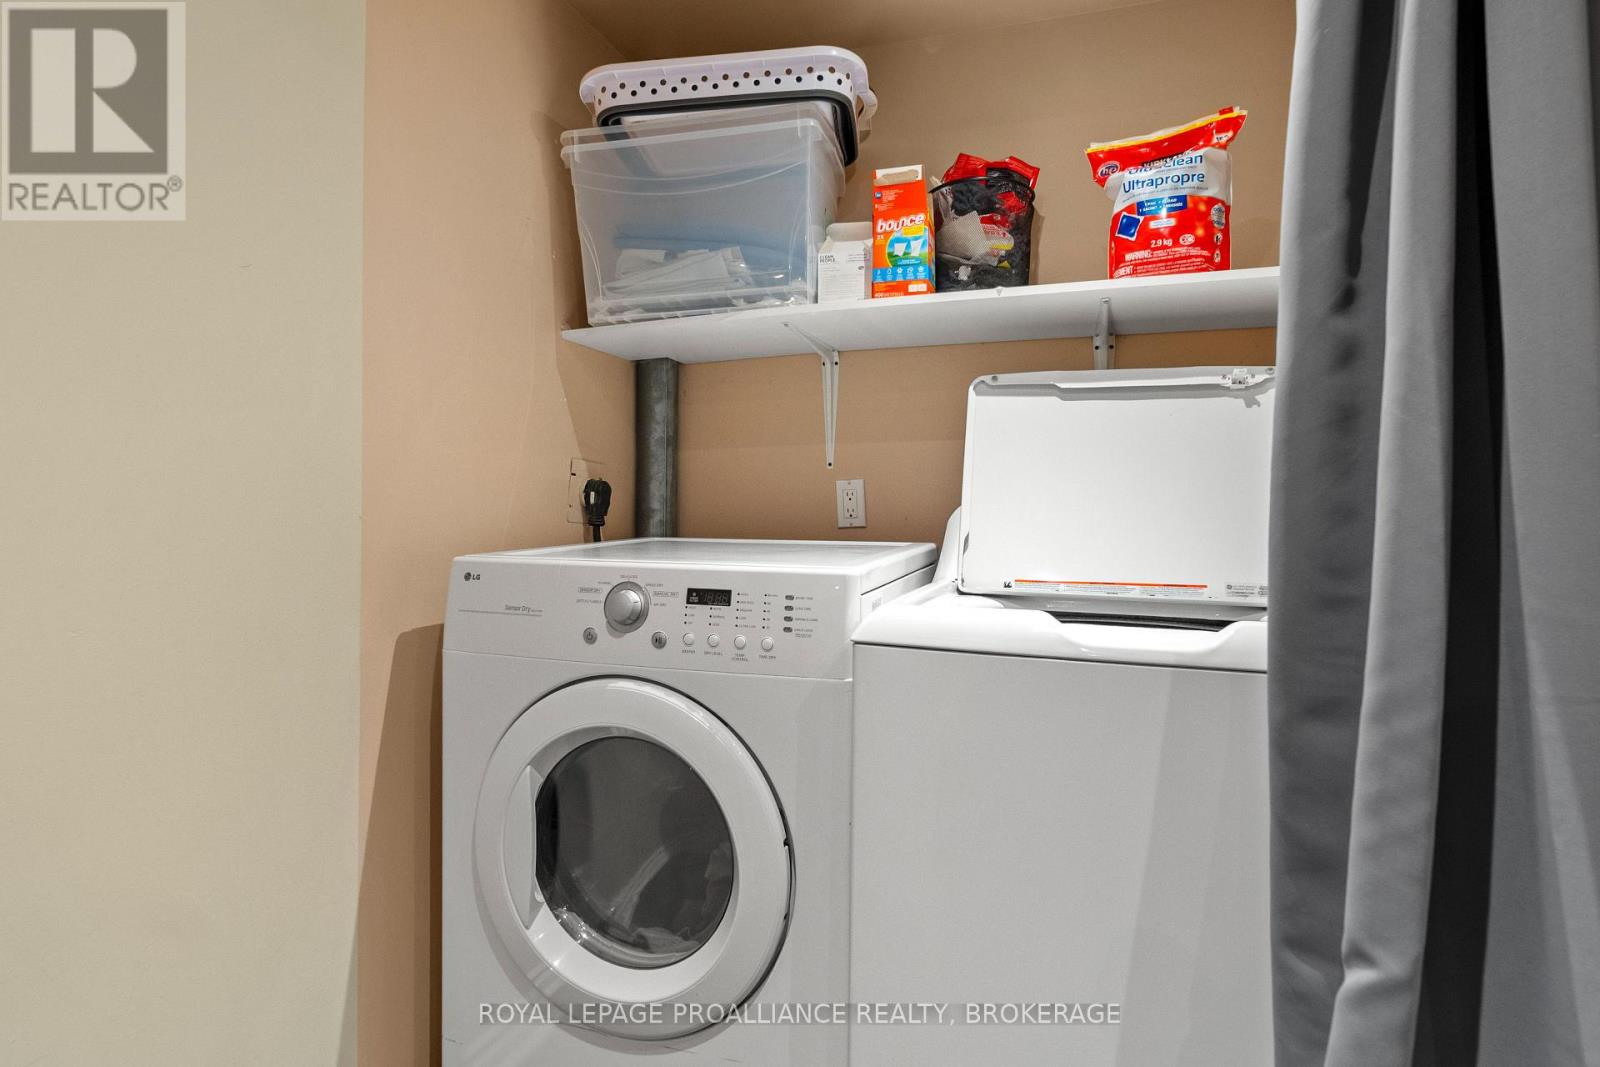
| Appliances | Garage Door Opener Remote(s), Dishwasher, Dryer, Stove, Washer, Window Coverings, Refrigerator |
| Basement Type | Full |
| Construction Style Attachment | Attached |
| Cooling Type | Central Air Conditioning |
| Exterior Finish | Brick, Vinyl Siding |
| Fire Protection | Smoke Detectors |
| Fireplace Present | Yes |
| Fireplace Total | 1 |
| Foundation Type | Block |
| Half Bath Total | 2 |
| Heating Fuel | Natural Gas |
| Heating Type | Forced Air |
| Stories Total | 2 |
| Size Interior | 1,100 - 1,500 Sqft |
| Type | Row / Townhouse |
| Utility Water | Municipal Water |
Parking
| Attached Garage | |
| Garage |
Land
| Acreage | No |
| Fence Type | Fenced Yard |
| Land Amenities | Hospital, Park, Public Transit, Schools |
| Sewer | Sanitary Sewer |
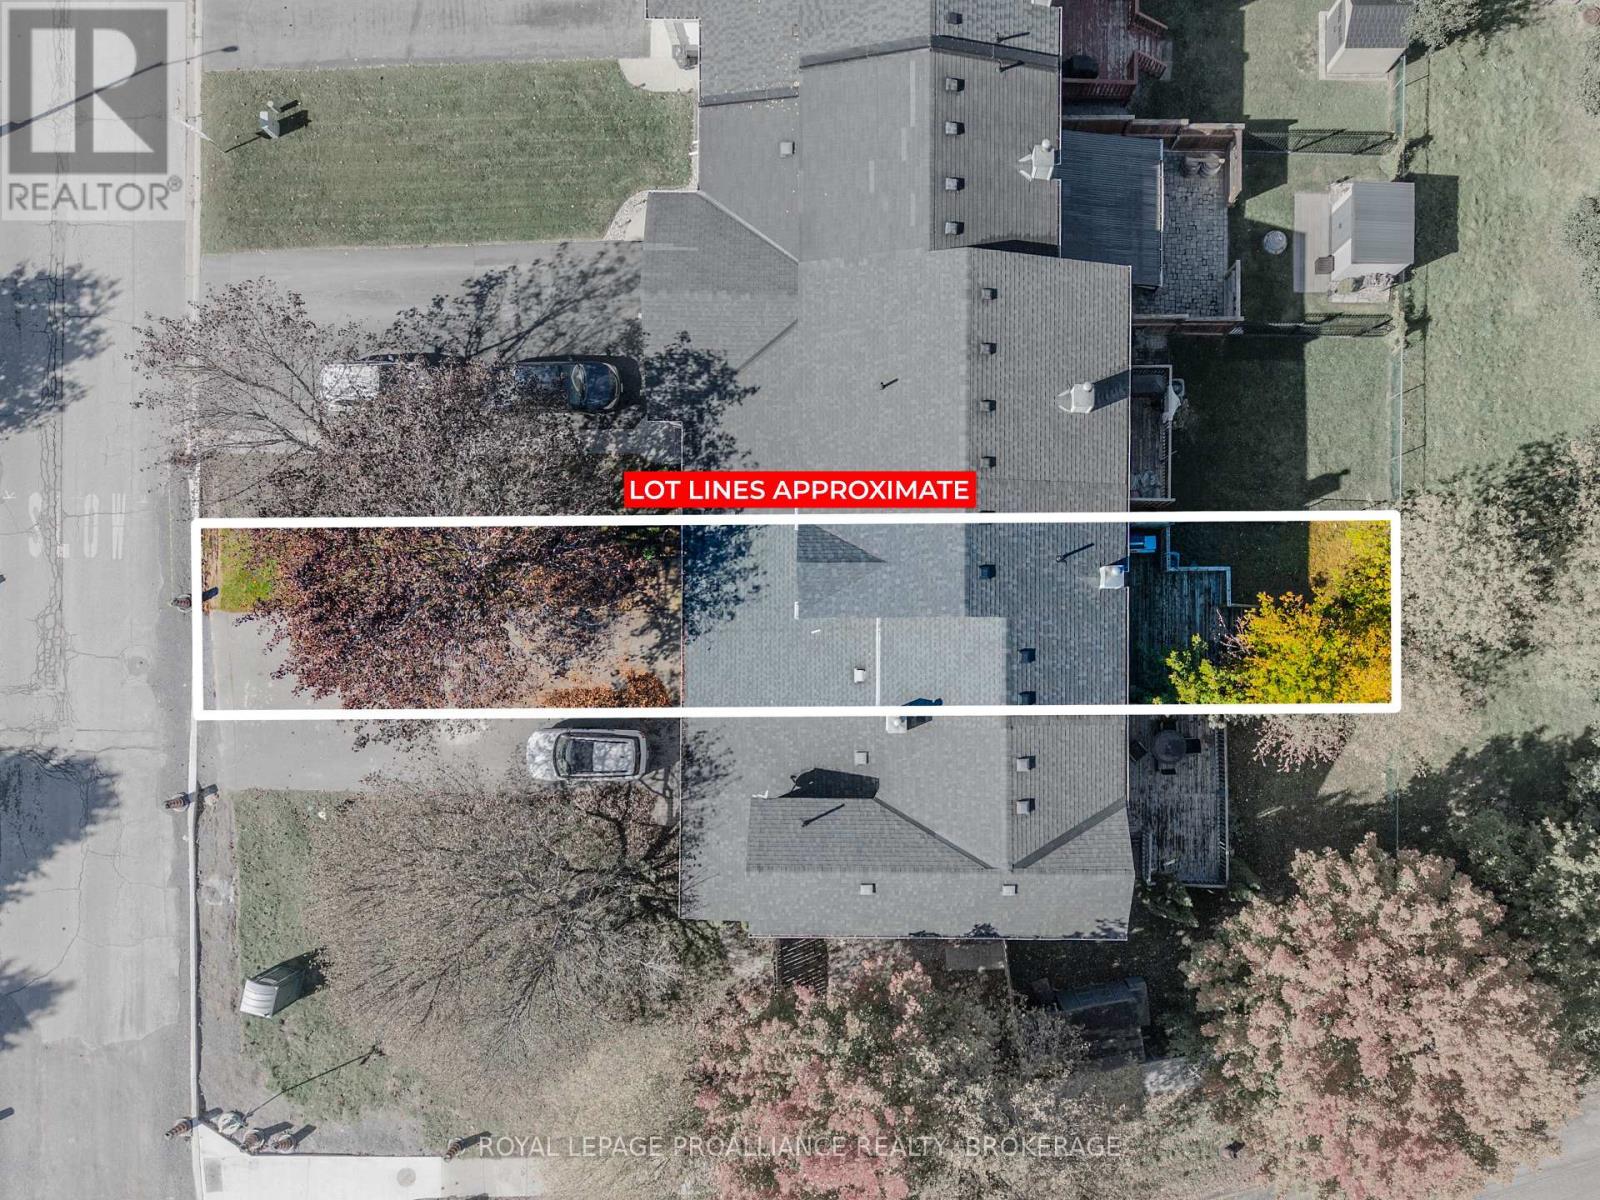
| Size Depth | 124 Ft ,9 In |
| Size Frontage | 22 Ft |
| Size Irregular | 22 X 124.8 Ft |
| Size Total Text | 22 X 124.8 Ft|under 1/2 Acre |
Rooms
| Level | Type | Length | Width | Dimensions |
|---|---|---|---|---|
| Second Level | Primary Bedroom | 4 m | 3.14 m | 4 m x 3.14 m |
| Second Level | Bedroom 2 | 4.01 m | 3.23 m | 4.01 m x 3.23 m |
| Second Level | Bedroom 3 | 3.16 m | 3.32 m | 3.16 m x 3.32 m |
| Second Level | Bathroom | 2.18 m | 2.21 m | 2.18 m x 2.21 m |
| Lower Level | Recreational, Games Room | 9.2 m | 6.38 m | 9.2 m x 6.38 m |
| Lower Level | Bathroom | 1.2 m | 1.44 m | 1.2 m x 1.44 m |
| Main Level | Kitchen | 5.87 m | 4.05 m | 5.87 m x 4.05 m |
| Main Level | Living Room | 5.53 m | 3.37 m | 5.53 m x 3.37 m |
| Main Level | Dining Room | 3.06 m | 2.38 m | 3.06 m x 2.38 m |
| Main Level | Bathroom | 2.14 m | 1 m | 2.14 m x 1 m |
Utilities
| Cable | Available |
| Electricity | Installed |
| Sewer | Installed |

Interested in this property?
Nicolas SigounisREALTOR® · EXIT Realty Matrix, BrokerageBook a private showing or ask anything about this home. Nicolas will get back to you quickly.
Call or text 613.859.9331Book a showingEmail NicolasListing courtesy of Amy Henderson-Boileau, Royal LePage Proalliance Realty, Brokerage
Ask Nicolas about this property
Contact Us
Contact us for more information

The trademarks REALTOR®, REALTORS®, and the REALTOR® logo are controlled by The Canadian Real Estate Association (CREA) and identify real estate professionals who are members of CREA. The trademarks MLS®, Multiple Listing Service® and the associated logos are owned by The Canadian Real Estate Association (CREA) and identify the quality of services provided by real estate professionals who are members of CREA. The trademark DDF® is owned by The Canadian Real Estate Association (CREA) and identifies CREA's Data Distribution Facility (DDF®)
November 12 2026 02:30:10
Kingston & Area Real Estate Association
Royal LePage Proalliance Realty, Brokerage