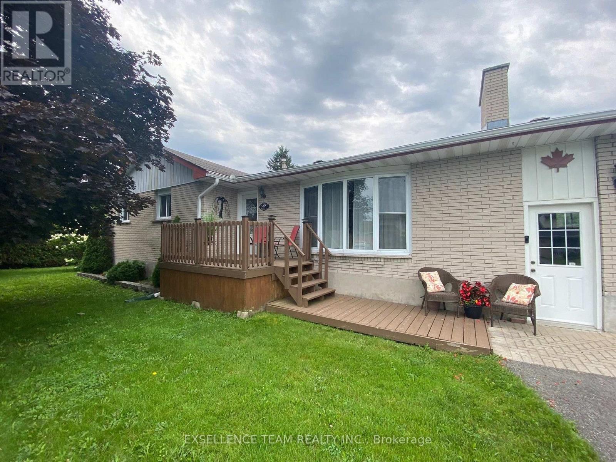
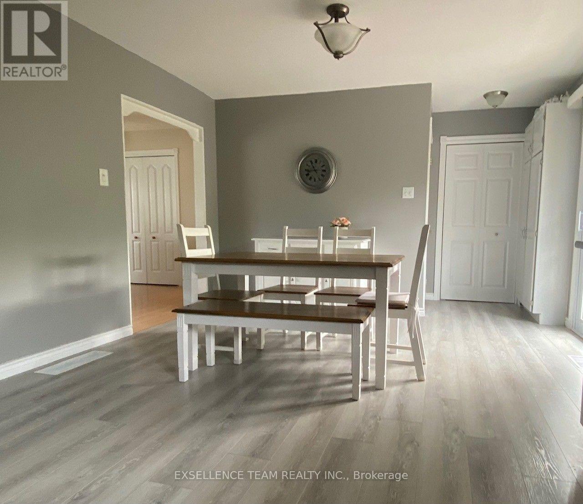
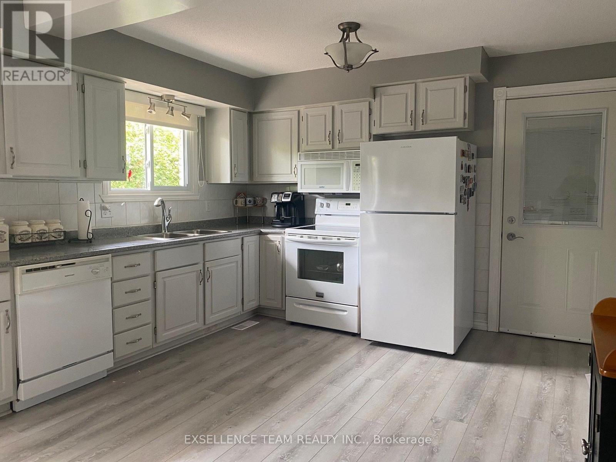
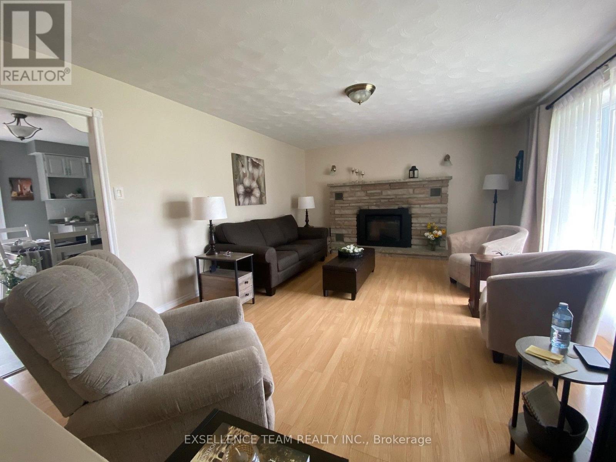
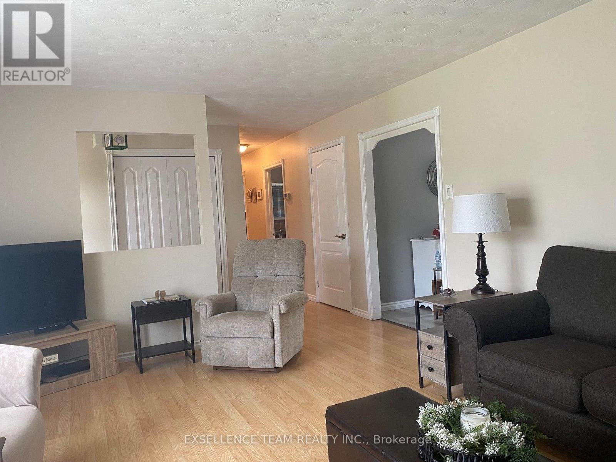
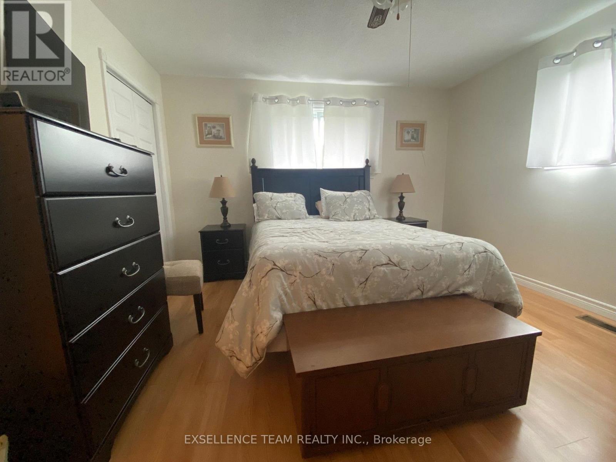
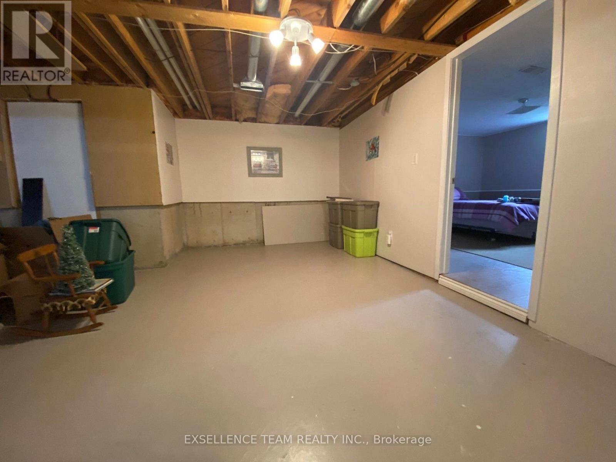
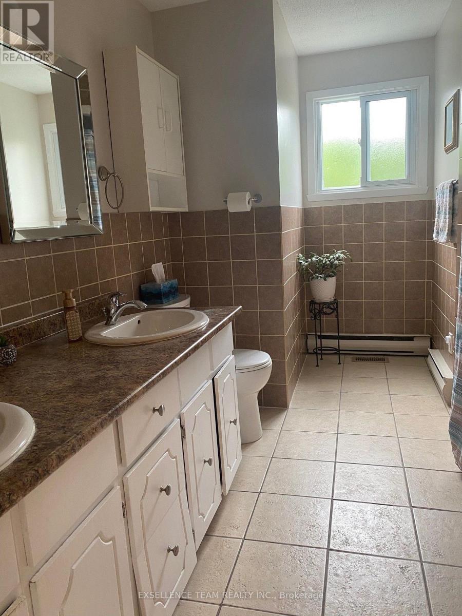
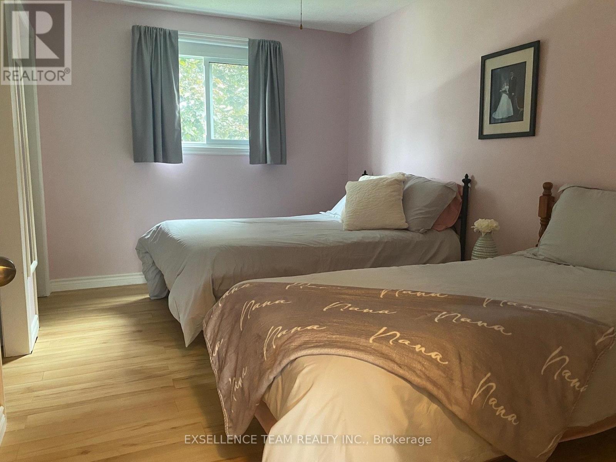
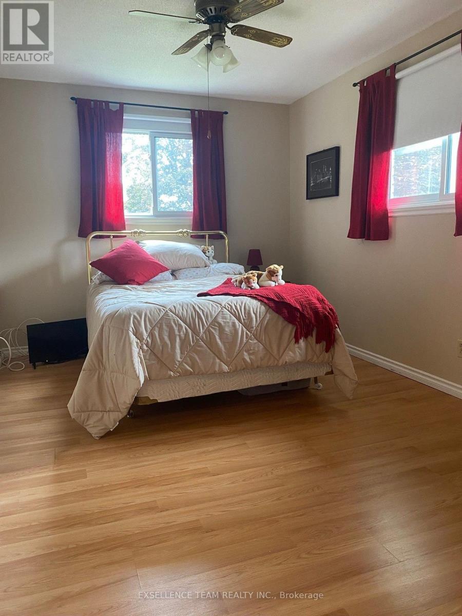
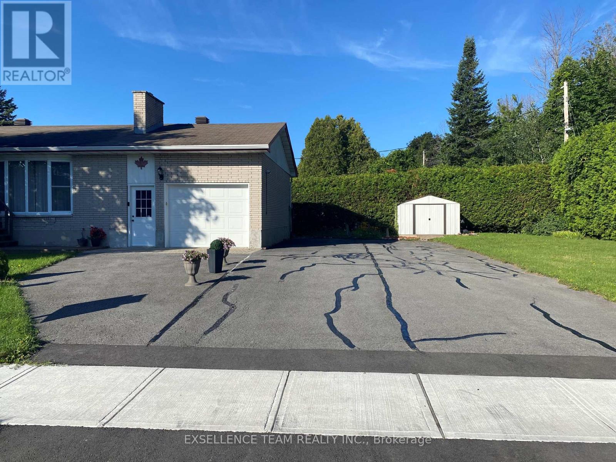
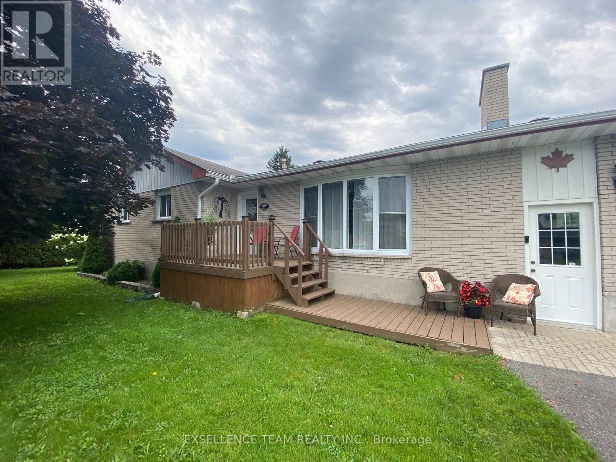
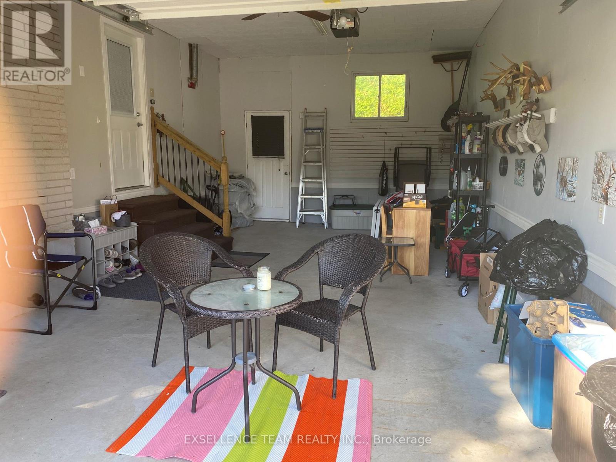
In the friendlyand desireable village of Ingleside, estled on a quiet cul-de-sac, with no side neighbours you will discover a weel-kept, neet bungalowgreta for families or for quiet retirement. 3 spacious bedrooms on the main floor with two more roomw in the basement with their own 3 piece bath. The laege lot is enveloped by a mature privacy hedge on three side. Boasting an active village life, near the mighty St. Lawrence River with parklands recreational waliking and recreational bycicle trails, grocery store, pharmacy, medical centre and dentist, two hardware stores, restaraunts, florist and other retail outlets. Additionally there are 3 churches, two schools, a library, masonic lodge and an active senior's activity centre; Ingleside has it all. Call me for a private tour or arrange a visit through your realtor. (id:67947)
| MLS® Number | X14135710 |
| Property Type | Single Family |
| Community Name | 713 - Ingleside |
| Features | Irregular Lot Size, Carpet Free, Sump Pump |
| Parking Space Total | 8 |
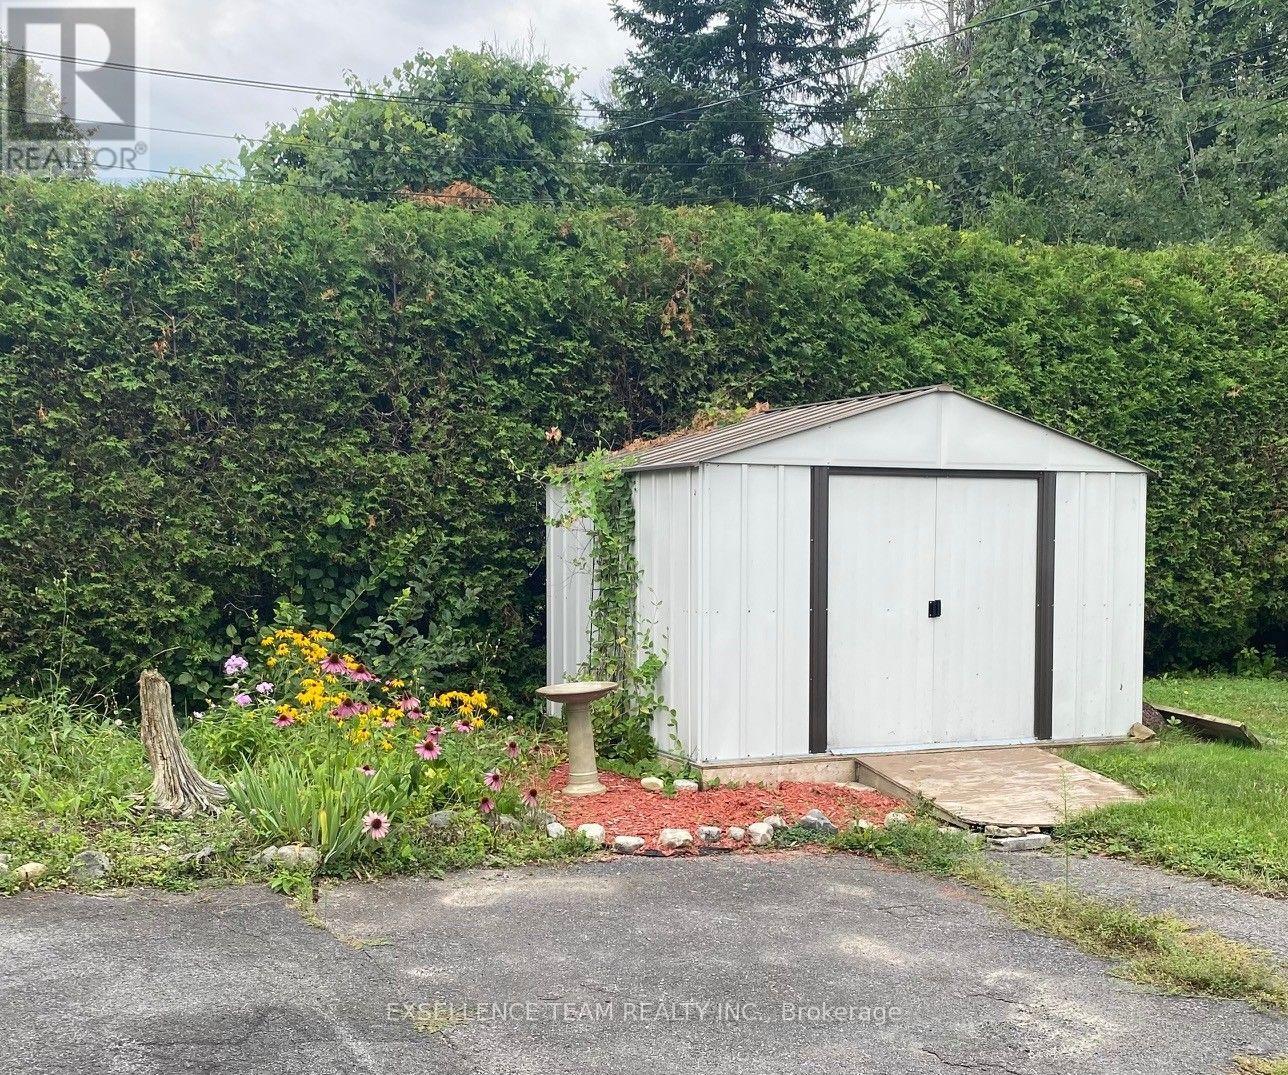
| Structure | Shed |
| Bathroom Total | 2 |
| Bedrooms Above Ground | 3 |
| Bedrooms Total | 3 |
| Age | 51 To 99 Years |
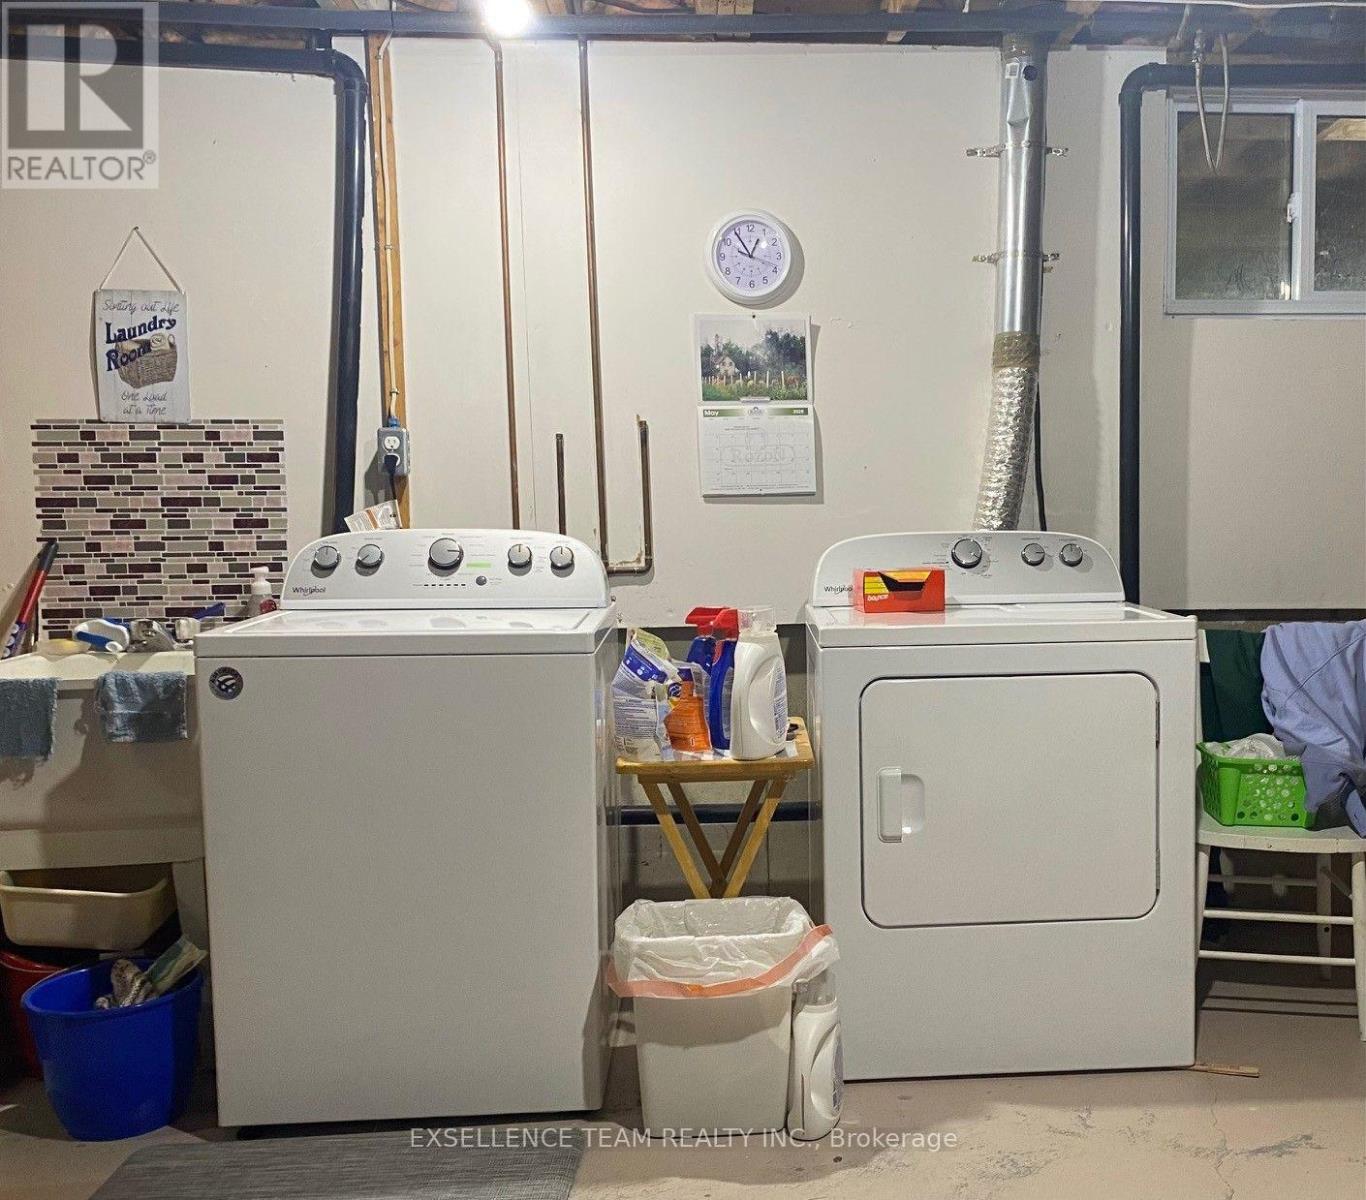
| Appliances | Water Meter, Dishwasher, Dryer, Garage Door Opener, Hood Fan, Range, Washer, Refrigerator |
| Architectural Style | Bungalow |
| Basement Development | Partially Finished |
| Basement Type | N/a (partially Finished) |
| Construction Style Attachment | Detached |
| Cooling Type | Central Air Conditioning |
| Exterior Finish | Brick Veneer |
| Fireplace Present | Yes |
| Foundation Type | Concrete |
| Heating Fuel | Electric |
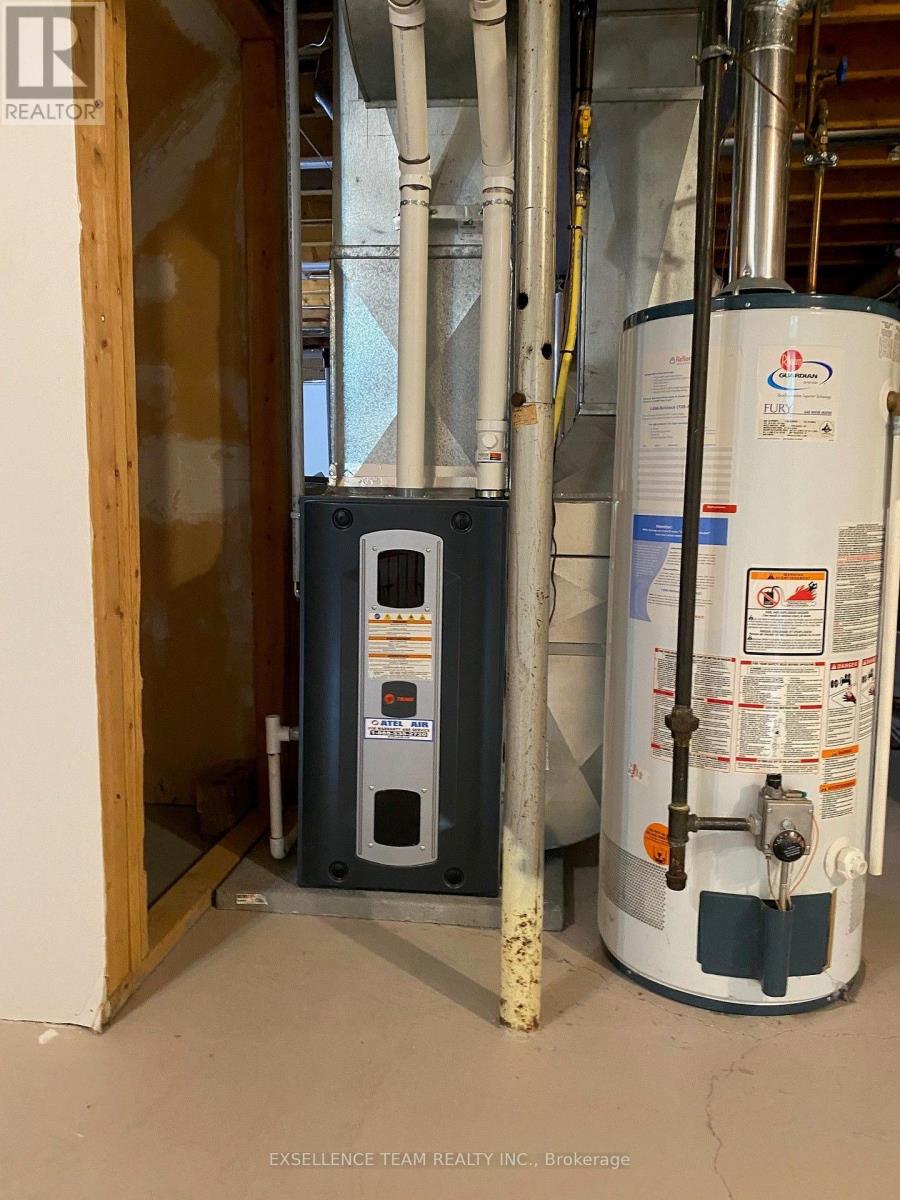
| Heating Type | Forced Air |
| Stories Total | 1 |
| Size Interior | 1,100 - 1,500 Sqft |
| Type | House |
| Utility Water | Municipal Water |
| Attached Garage | |
| Garage |
| Acreage | No |
| Sewer | Sanitary Sewer |
| Size Depth | 53 Ft ,10 In |
| Size Frontage | 124 Ft ,4 In |
| Size Irregular | 124.4 X 53.9 Ft ; Corner Lot |
| Size Total Text | 124.4 X 53.9 Ft ; Corner Lot |
| Level | Type | Length | Width | Dimensions |
|---|---|---|---|---|
| Basement | Bedroom | 3.66 m | 3.81 m | 3.66 m x 3.81 m |
| Basement | Bedroom 2 | 3.66 m | 2.81 m | 3.66 m x 2.81 m |
| Basement | Bathroom | 2.13 m | 2.13 m | 2.13 m x 2.13 m |
| Main Level | Kitchen | 4.88 m | 3.79 m | 4.88 m x 3.79 m |
| Main Level | Bedroom | 3.79 m | 4.2 m | 3.79 m x 4.2 m |
| Main Level | Bedroom 2 | 2.95 m | 4.27 m | 2.95 m x 4.27 m |
| Main Level | Bedroom 3 | 2.95 m | 4.27 m | 2.95 m x 4.27 m |
| Main Level | Bathroom | 2.01 m | 2.44 m | 2.01 m x 2.44 m |
| Cable | Available |
| Electricity | Installed |
| Sewer | Installed |
https://www.realtor.ca/real-estate/30464970/39-wales-drive-n-south-stormont-713-ingleside

Interested in this property?
Nicolas SigounisREALTOR® · EXIT Realty Matrix, BrokerageBook a private showing or ask anything about this home. Nicolas will get back to you quickly.
Call or text 613.859.9331Book a showingEmail NicolasListing courtesy of Harold Kouwenberg, Exsellence Team Realty Inc.
Ask Nicolas about this property
Contact us for more information

The trademarks REALTOR®, REALTORS®, and the REALTOR® logo are controlled by The Canadian Real Estate Association (CREA) and identify real estate professionals who are members of CREA. The trademarks MLS®, Multiple Listing Service® and the associated logos are owned by The Canadian Real Estate Association (CREA) and identify the quality of services provided by real estate professionals who are members of CREA. The trademark DDF® is owned by The Canadian Real Estate Association (CREA) and identifies CREA's Data Distribution Facility (DDF®)