39 Riverview Drive Greater Napanee, Ontario K7R 3A1



$529,200
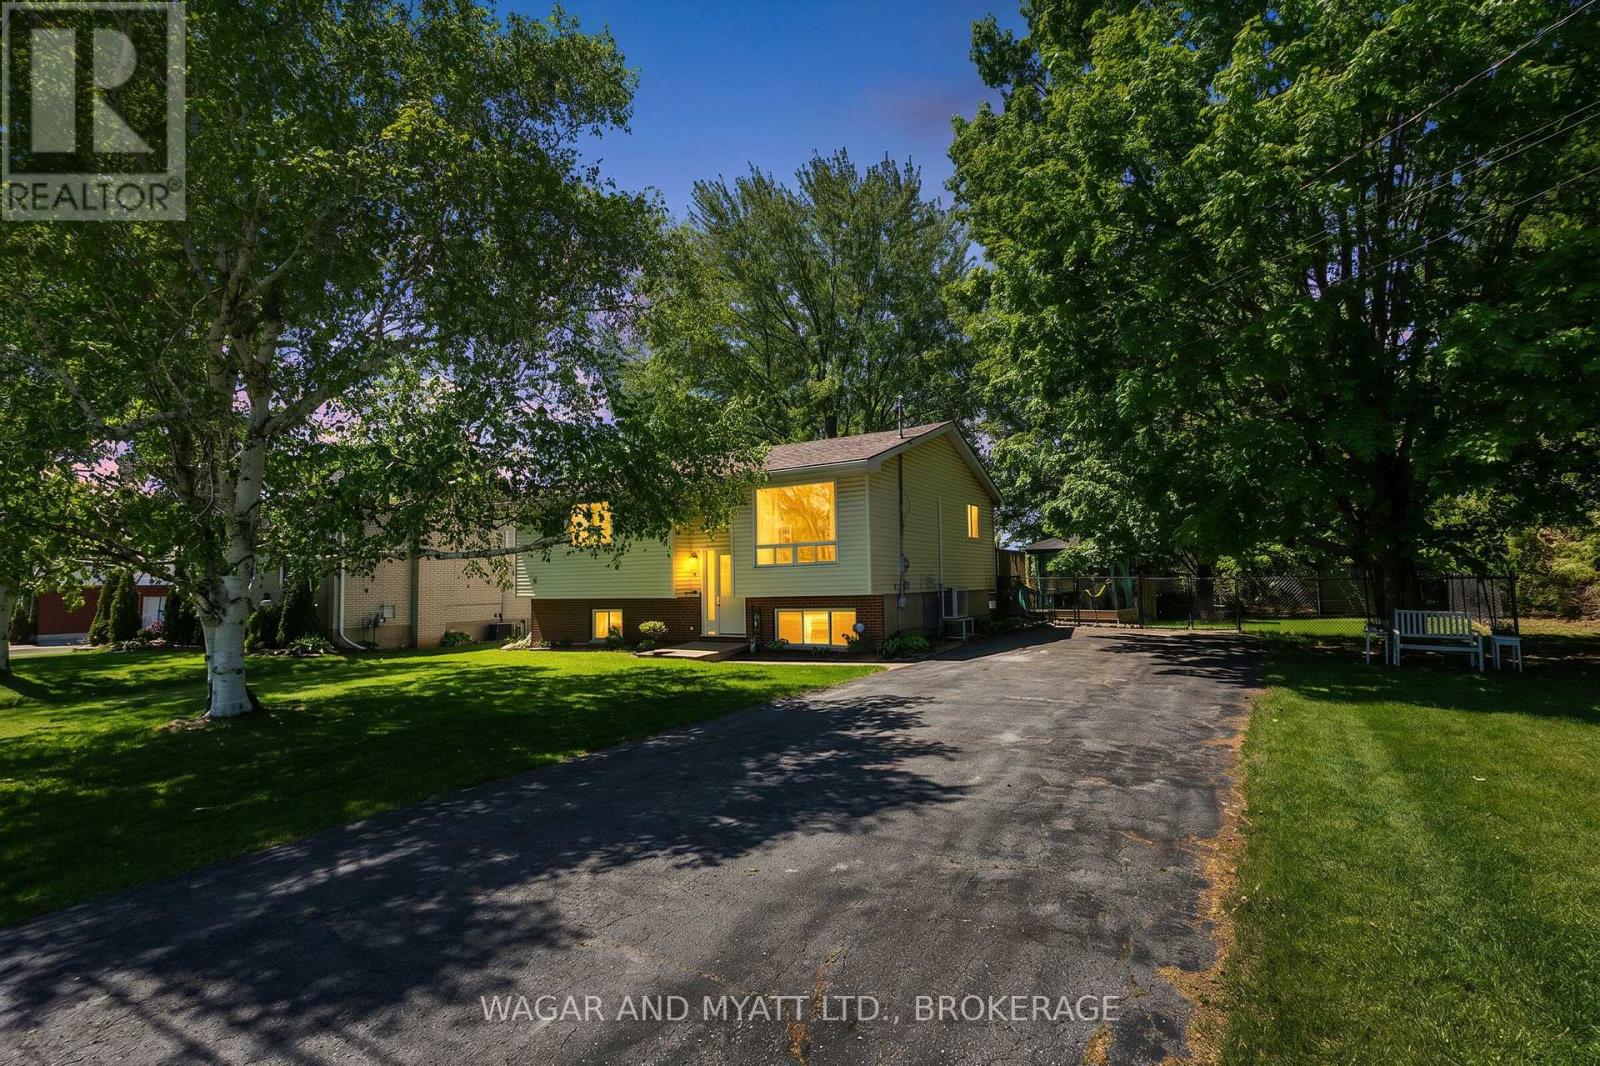
Welcome to this raised bungalow sitting on an oversized town lot on a quiet dead end street. Main floor has eat-in kitchen with patio doors to the dec and back yard, good size primary bedroom, 2 other bedrooms, 4 pc. bath and living room. Lower level has family room with gas fire stove, 2 pce bath, laundry room and potential office/bedroom space to be finished. Both levels have heat pumps. The yard has lovely flower beds, mature trees, gazebo, fenced yard with gate to access to single car garage and shed in the back. Conveniently located this property is close to the fairgrounds, hospitals and trails. Whether looking for your family home or downsizing this property has lots to offer! (id:67947)
Property Details
| MLS® Number | X13223528 |
| Property Type | Single Family |
| Neigbourhood | West Bridge Estates |
| Community Name | 58 - Greater Napanee |
| Amenities Near By | Hospital |
| Equipment Type | Water Heater, Heat Pump |
| Features | Gazebo |
| Parking Space Total | 7 |
| Rental Equipment Type | Water Heater, Heat Pump |
| Structure | Deck |
Building
| Bathroom Total | 2 |
| Bedrooms Above Ground | 3 |
| Bedrooms Total | 3 |
| Amenities | Fireplace(s) |
| Appliances | Water Meter, Dryer, Stove, Washer, Refrigerator |
| Architectural Style | Raised Bungalow |
| Basement Development | Partially Finished |
| Basement Type | N/a (partially Finished) |
| Construction Style Attachment | Detached |
| Cooling Type | Wall Unit |
| Exterior Finish | Vinyl Siding |
| Fireplace Present | Yes |
| Foundation Type | Block |
| Half Bath Total | 1 |
| Heating Fuel | Electric, Natural Gas, Other |
| Heating Type | Baseboard Heaters, Heat Pump |
| Stories Total | 1 |
| Size Interior | 700 - 1,100 Sqft |
| Type | House |
| Utility Water | Municipal Water |
Parking
| Detached Garage | |
| Garage |
Land
| Acreage | No |
| Fence Type | Partially Fenced, Fenced Yard |
| Land Amenities | Hospital |
| Sewer | Sanitary Sewer |
| Size Depth | 166 Ft ,1 In |
| Size Frontage | 106 Ft ,1 In |
| Size Irregular | 106.1 X 166.1 Ft |
| Size Total Text | 106.1 X 166.1 Ft |
Rooms
| Level | Type | Length | Width | Dimensions |
|---|---|---|---|---|
| Lower Level | Recreational, Games Room | 5.3 m | 7.35 m | 5.3 m x 7.35 m |
| Lower Level | Sitting Room | 5.3 m | 3.85 m | 5.3 m x 3.85 m |
| Lower Level | Utility Room | 4.92 m | 3.35 m | 4.92 m x 3.35 m |
| Lower Level | Bathroom | 0.8 m | 2.34 m | 0.8 m x 2.34 m |
| Main Level | Kitchen | 4.6 m | 3.25 m | 4.6 m x 3.25 m |
| Main Level | Living Room | 3.1 m | 4.8 m | 3.1 m x 4.8 m |
| Main Level | Primary Bedroom | 4.33 m | 3.25 m | 4.33 m x 3.25 m |
| Main Level | Bedroom 2 | 2.7 m | 3.77 m | 2.7 m x 3.77 m |
| Main Level | Bedroom 3 | 2.71 m | 3.77 m | 2.71 m x 3.77 m |
| Main Level | Bathroom | 1.5 m | 3.25 m | 1.5 m x 3.25 m |
Utilities
| Cable | Installed |
| Electricity | Installed |
| Sewer | Installed |

Interested in this property?
Nicolas SigounisREALTOR® · EXIT Realty Matrix, BrokerageBook a private showing or ask anything about this home. Nicolas will get back to you quickly.
Call or text 613.859.9331Book a showingEmail NicolasListing courtesy of Cathy Conrad, Wagar And Myatt Ltd., Brokerage
Ask Nicolas about this property
Contact Us
Contact us for more information

The trademarks REALTOR®, REALTORS®, and the REALTOR® logo are controlled by The Canadian Real Estate Association (CREA) and identify real estate professionals who are members of CREA. The trademarks MLS®, Multiple Listing Service® and the associated logos are owned by The Canadian Real Estate Association (CREA) and identify the quality of services provided by real estate professionals who are members of CREA. The trademark DDF® is owned by The Canadian Real Estate Association (CREA) and identifies CREA's Data Distribution Facility (DDF®)
August 05 2026 04:38:12
Kingston & Area Real Estate Association
Wagar And Myatt Ltd., Brokerage