3894 St Clair Parkway St. Clair, Ontario N0P 2B0

$759,900
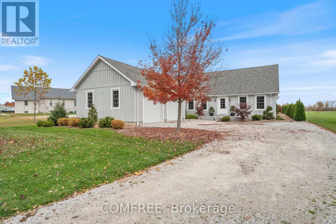
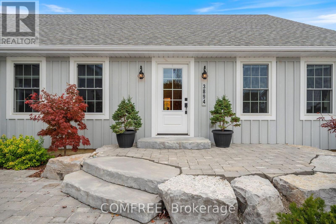
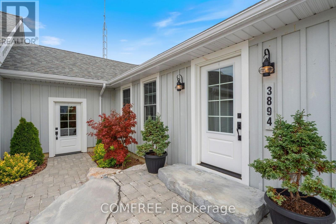
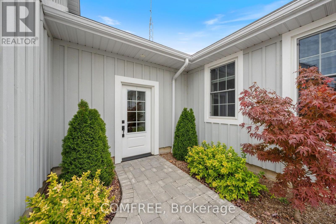
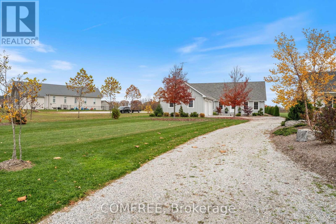
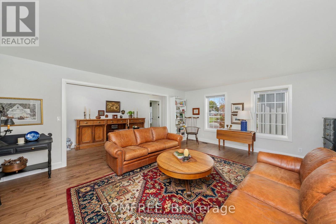
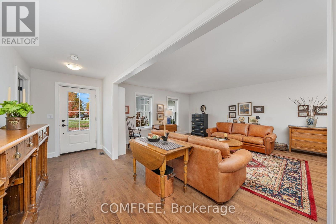
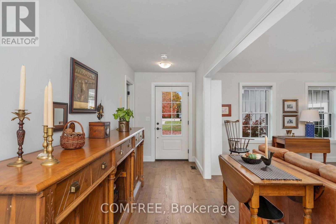
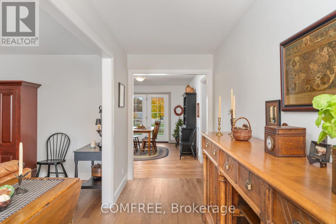
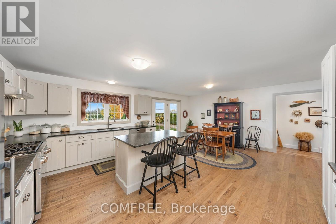
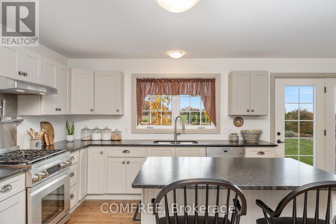
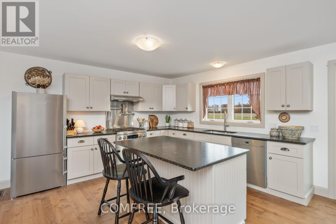
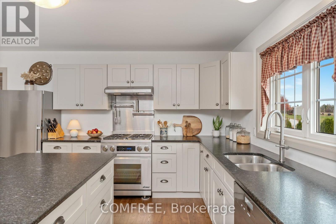
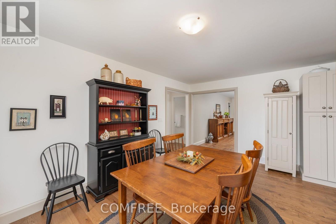
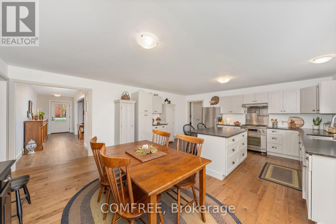
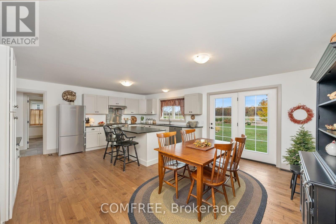
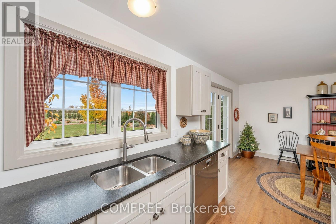
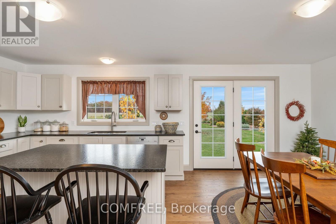
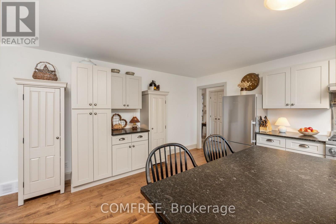
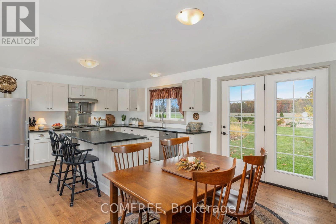
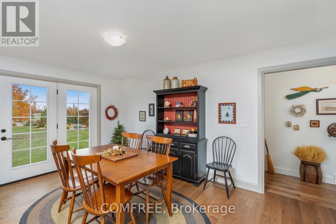
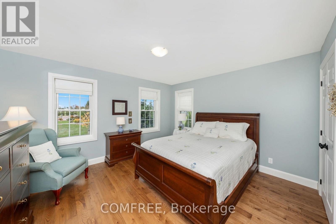
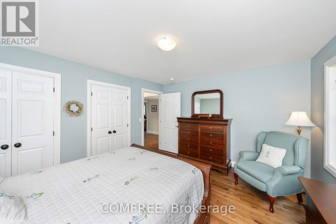
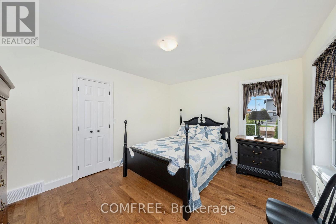
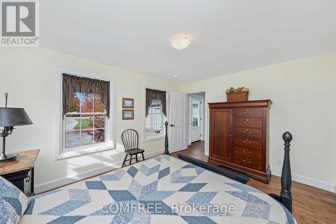
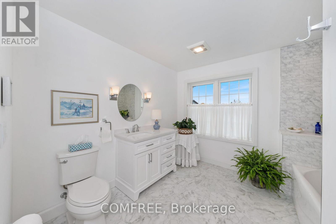
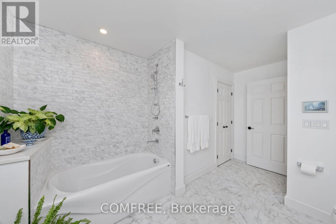
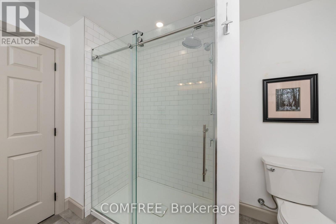
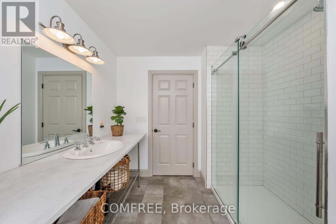
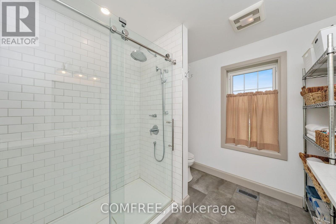
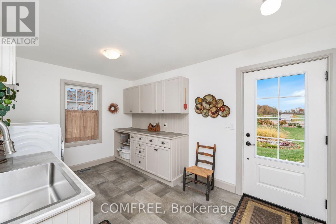
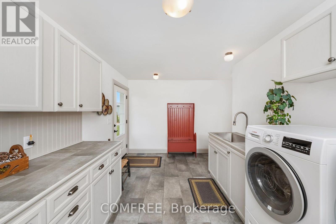
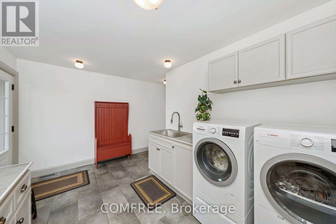
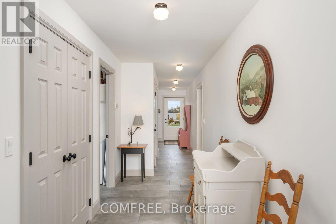
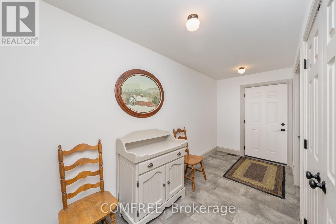
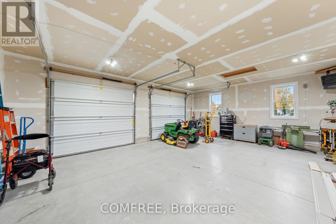
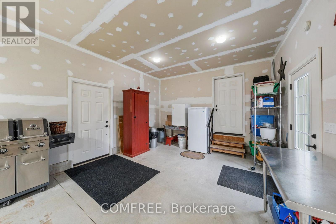
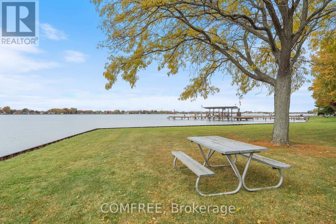
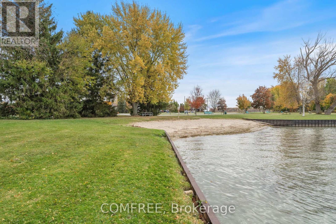
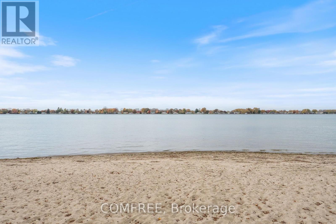
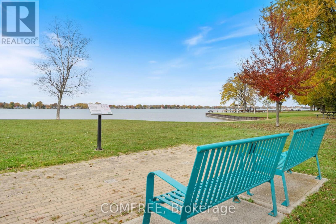
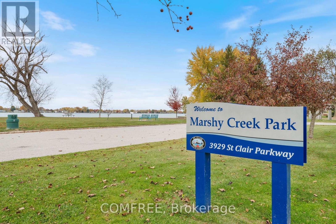
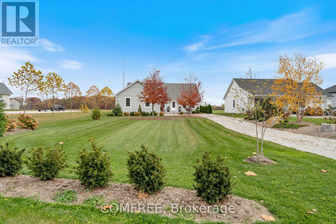
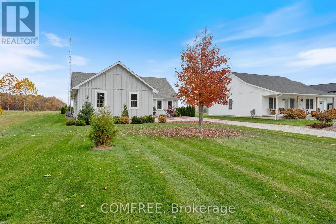
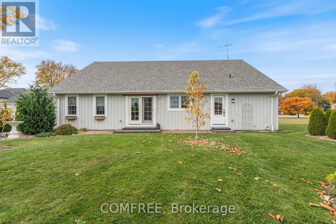
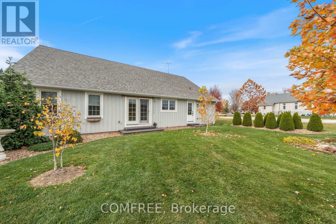
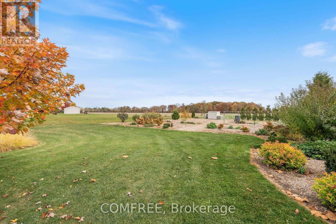
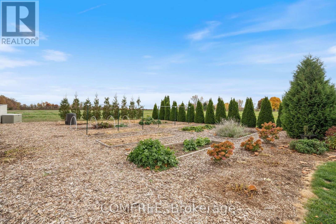
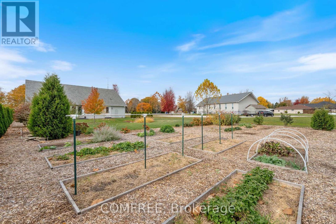
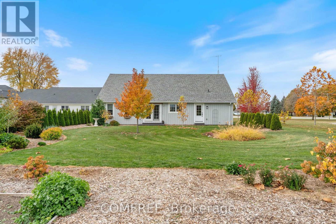
Cape Cod-style home offering 1,967 sq. ft. of living space, owner-built in 2021 by a retired carpenter. Situated on a landscaped 0.48-acre lot with no rear neighbours and a church to the north, offering a private country setting. Steps from the St. Clair River with beautiful sunsets. Close to Marshy Creek Park and the St. Clair River Trail, which runs past the front yard. The home features a large, attached garage that is insulated and heated. Inside, a spacious kitchen and dining area features a centre island with plenty of room, along with views of the rural landscape. A functional laundry room offers ample cupboards, counter space, and a stainless steel sink. Interior finishes include hardwood, ceramic, and porcelain flooring, along with custom trim throughout. (id:67947)
Property Details
| MLS® Number | X14163450 |
| Property Type | Single Family |
| Community Name | St. Clair |
| Amenities Near By | Park, Schools |
| Community Features | School Bus |
| Features | Carpet Free |
| Parking Space Total | 6 |
Building
| Bathroom Total | 2 |
| Bedrooms Above Ground | 2 |
| Bedrooms Total | 2 |
| Appliances | Water Heater - Tankless, Dishwasher, Dryer, Hood Fan, Stove, Washer, Refrigerator |
| Architectural Style | Bungalow |
| Basement Type | Crawl Space |
| Construction Style Attachment | Detached |
| Cooling Type | Central Air Conditioning |
| Exterior Finish | Wood |
| Foundation Type | Concrete |
| Heating Fuel | Natural Gas |
| Heating Type | Forced Air |
| Stories Total | 1 |
| Size Interior | 1,500 - 2,000 Sqft |
| Type | House |
| Utility Water | Municipal Water |
Parking
| Attached Garage | |
| Garage |
Land
| Acreage | No |
| Land Amenities | Park, Schools |
| Sewer | Sanitary Sewer |
| Size Depth | 299 Ft ,3 In |
| Size Frontage | 70 Ft ,6 In |
| Size Irregular | 70.5 X 299.3 Ft |
| Size Total Text | 70.5 X 299.3 Ft |
| Surface Water | River/stream |
Rooms
| Level | Type | Length | Width | Dimensions |
|---|---|---|---|---|
| Main Level | Primary Bedroom | 4.12 m | 3.71 m | 4.12 m x 3.71 m |
| Main Level | Bedroom 2 | 4.12 m | 3.38 m | 4.12 m x 3.38 m |
| Main Level | Kitchen | 6.45 m | 5.06 m | 6.45 m x 5.06 m |
| Main Level | Living Room | 5.89 m | 4.72 m | 5.89 m x 4.72 m |
| Main Level | Laundry Room | 4.19 m | 2.77 m | 4.19 m x 2.77 m |
https://www.realtor.ca/real-estate/30494772/3894-st-clair-parkway-st-clair-st-clair

Interested in this property?
Nicolas SigounisREALTOR® · EXIT Realty Matrix, BrokerageBook a private showing or ask anything about this home. Nicolas will get back to you quickly.
Call or text 613.859.9331Book a showingEmail NicolasListing courtesy of Tatum Fitton, Comfree
Ask Nicolas about this property
Contact Us
Contact us for more information

The trademarks REALTOR®, REALTORS®, and the REALTOR® logo are controlled by The Canadian Real Estate Association (CREA) and identify real estate professionals who are members of CREA. The trademarks MLS®, Multiple Listing Service® and the associated logos are owned by The Canadian Real Estate Association (CREA) and identify the quality of services provided by real estate professionals who are members of CREA. The trademark DDF® is owned by The Canadian Real Estate Association (CREA) and identifies CREA's Data Distribution Facility (DDF®)
November 09 2026 09:33:24
Ottawa Real Estate Board
Comfree