3890 Alton Road W Frontenac, Ontario K0H 1V0

$1,595,000
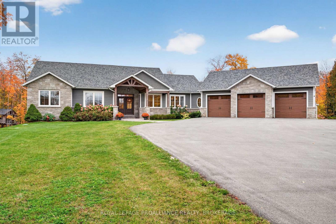
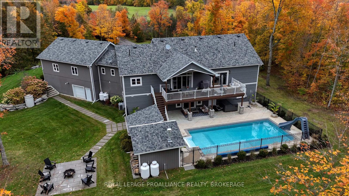
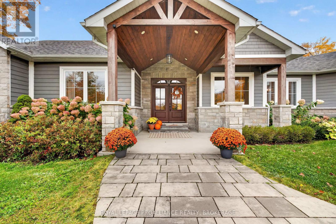
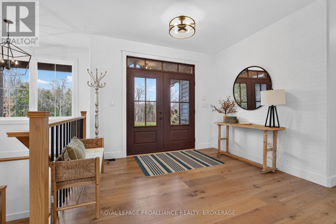
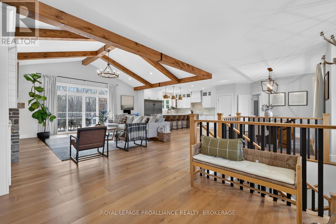
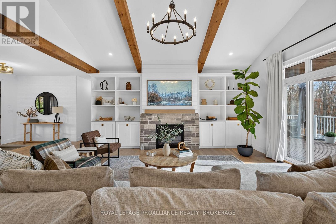
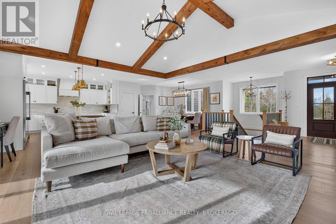
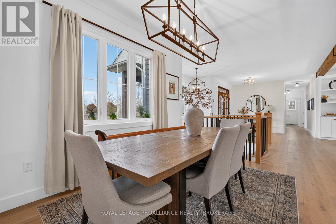
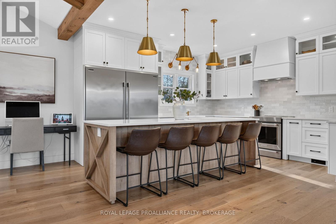
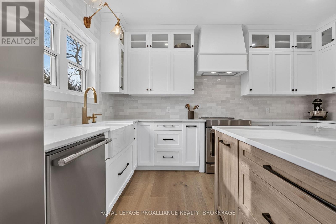
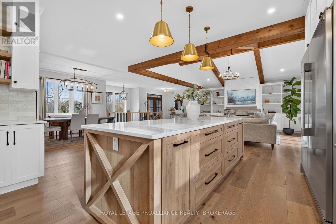
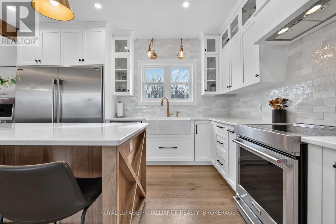
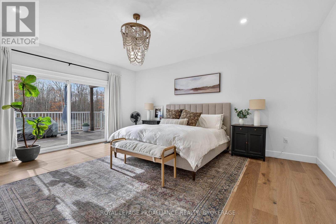
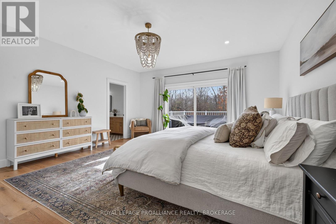
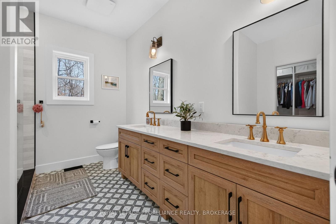
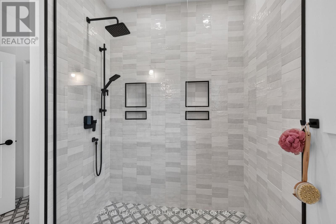
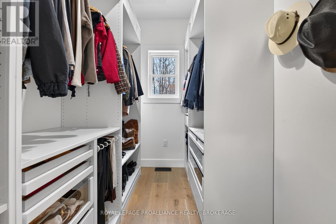
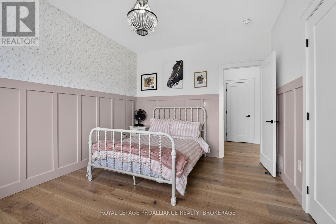
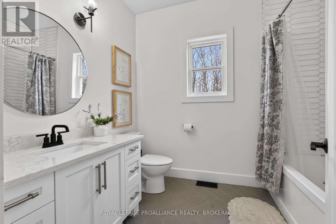
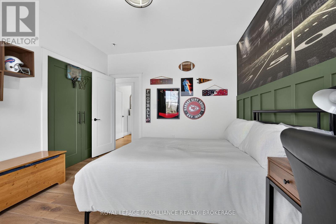
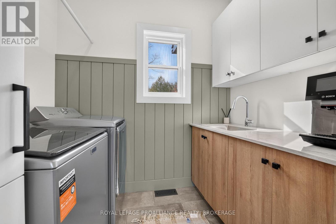
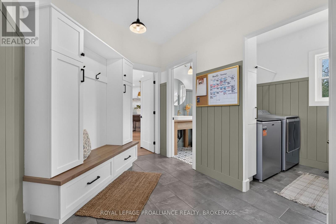
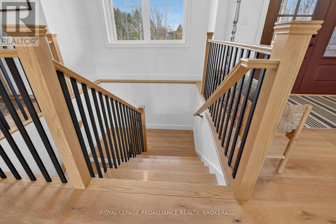
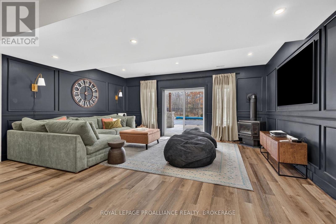
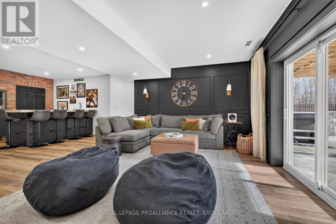
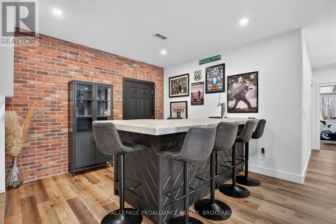
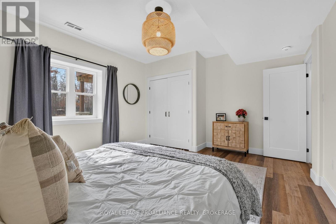
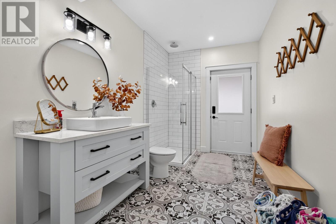
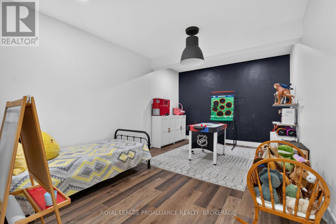
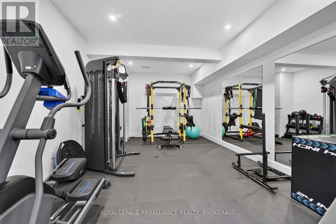
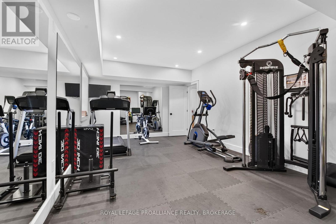
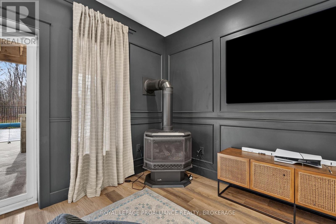
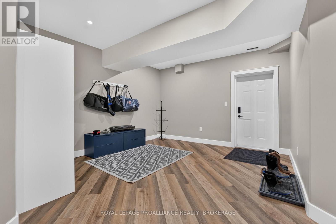
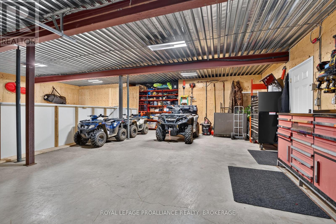
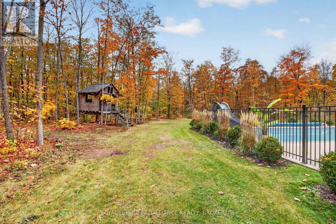
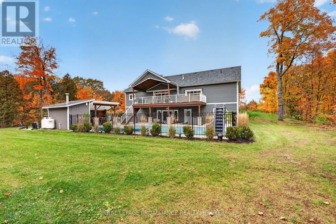
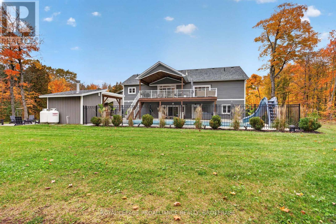
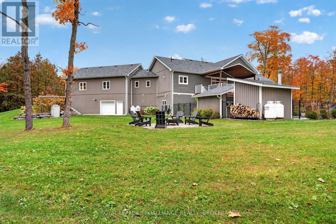
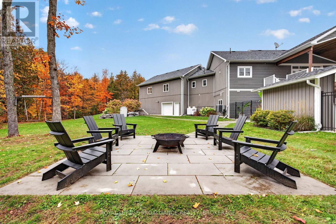
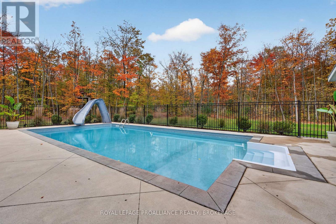
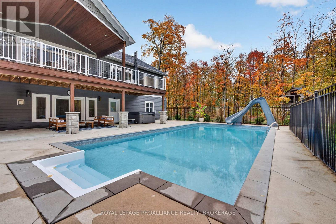
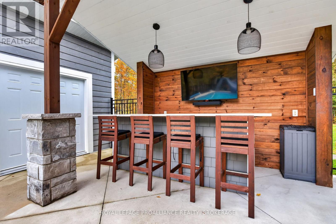
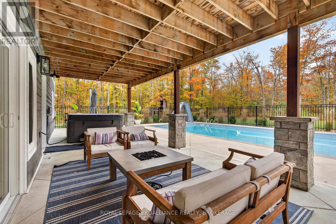
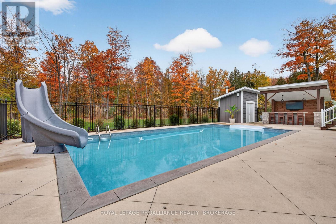
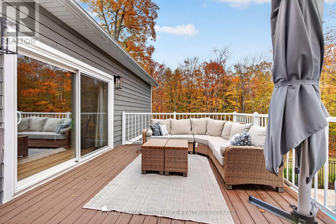
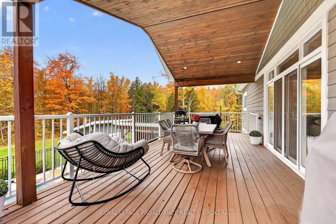
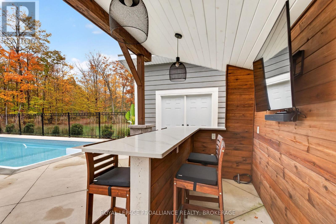
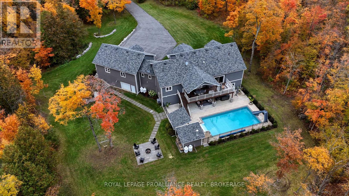
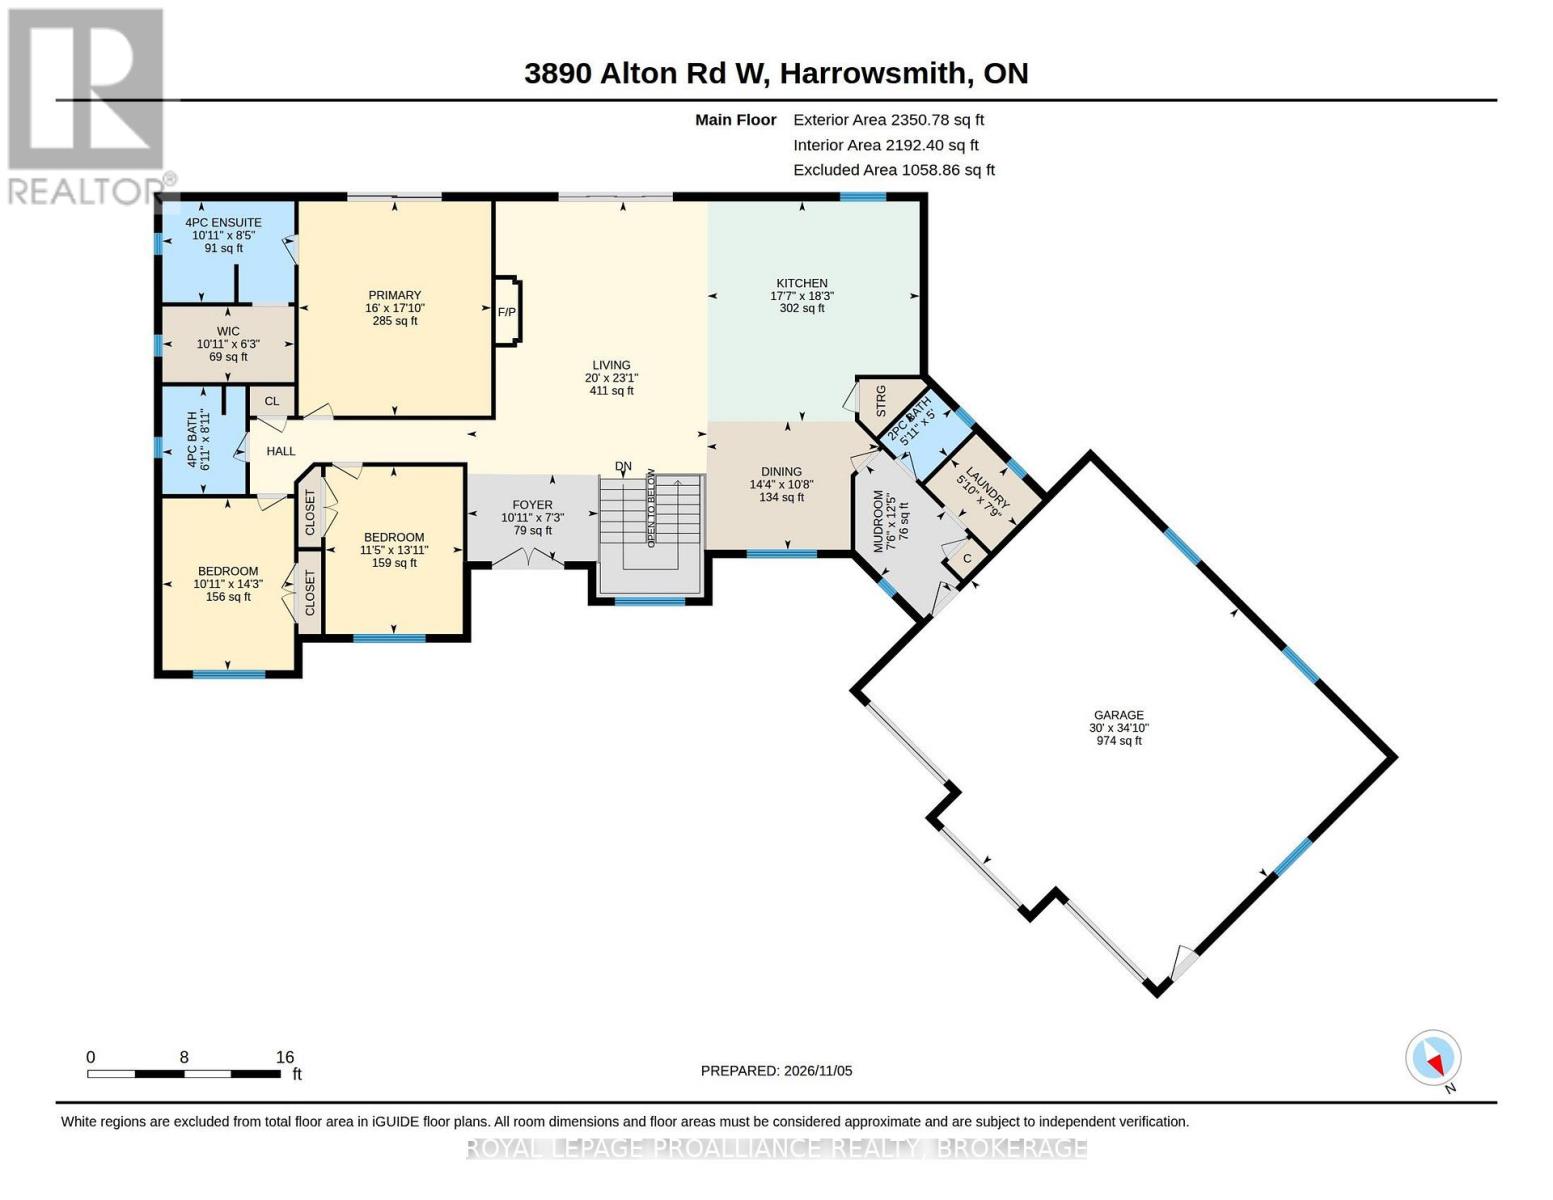
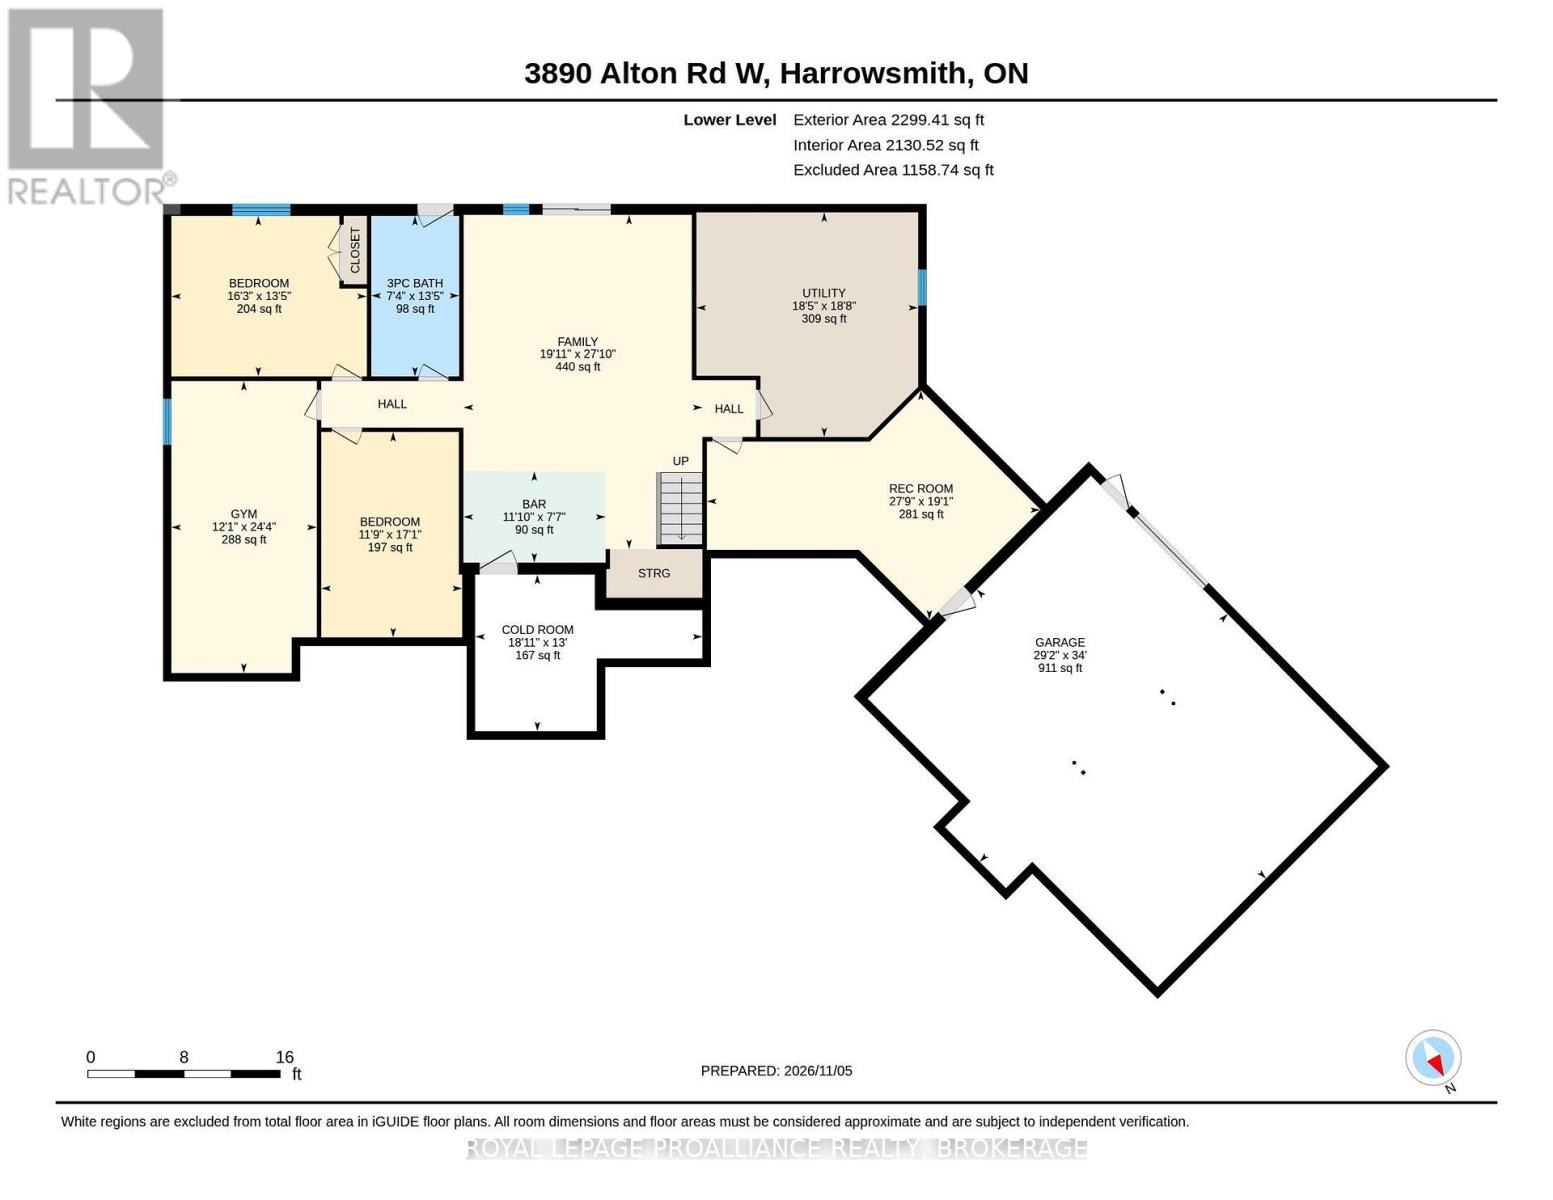
Alton Road. Nearly 5,000 Sq. Ft. of living space. Built in 2020 and situated on 4 acres of beautifully appointed property. Paved Driveway. Attached 3-car garage, w/ Full lower garage for all your toys. 3+2 bedrooms, 4 bathrooms, impressive craftsmanship, and an incredible outdoor entertaining space. The main floor features 8-inch Fuzion hardwood flooring, vaulted ceilings with custom beam work and a propane fireplace. At the heart of the home is a gorgeous Countrywide Kitchen featuring quartz countertops. A spacious mudroom with main-floor laundry and a convenient 2-piece bathroom. Large primary suite, complete with patio doors, a walk-in closet, custom built-ins, and an ensuite bathroom. Fully finished walk-out lower level, spacious Rec-room with a 2nd propane fireplace, Custom Bar with concrete countertops, a dedicated home gym, and a large walk-in cold room / future wine cellar. Step outside and discover your own private backyard oasis! An elevated deck overlooks the impressive 18' x 36' in-ground pool, complemented by a pool house, outdoor bar, fire pit, and propane heater-creating the ultimate setting for summer gatherings and relaxation. ICF Foundation. (id:67947)
Property Details
| MLS® Number | X14166262 |
| Property Type | Single Family |
| Community Name | 47 - Frontenac South |
| Equipment Type | Propane Tank |
| Features | Wooded Area, Lighting, Carpet Free |
| Parking Space Total | 16 |
| Pool Type | Inground Pool |
| Rental Equipment Type | Propane Tank |
| Structure | Deck, Porch |
Building
| Bathroom Total | 4 |
| Bedrooms Above Ground | 3 |
| Bedrooms Below Ground | 2 |
| Bedrooms Total | 5 |
| Amenities | Fireplace(s) |
| Appliances | Hot Tub, Garage Door Opener Remote(s), Dishwasher, Dryer, Microwave, Stove, Washer, Refrigerator |
| Architectural Style | Bungalow |
| Basement Development | Finished |
| Basement Features | Walk Out |
| Basement Type | N/a (finished) |
| Construction Style Attachment | Detached |
| Cooling Type | Central Air Conditioning |
| Exterior Finish | Stone, Wood |
| Fireplace Present | Yes |
| Fireplace Total | 2 |
| Foundation Type | Insulated Concrete Forms |
| Half Bath Total | 1 |
| Heating Fuel | Propane |
| Heating Type | Forced Air |
| Stories Total | 1 |
| Size Interior | 2,000 - 2,500 Sqft |
| Type | House |
Parking
| Attached Garage | |
| Garage |
Land
| Acreage | No |
| Landscape Features | Landscaped |
| Sewer | Septic System |
| Size Depth | 656 Ft |
| Size Frontage | 250 Ft |
| Size Irregular | 250 X 656 Ft |
| Size Total Text | 250 X 656 Ft |
Rooms
| Level | Type | Length | Width | Dimensions |
|---|---|---|---|---|
| Main Level | Kitchen | 5.56 m | 5.36 m | 5.56 m x 5.36 m |
| Main Level | Living Room | 7.04 m | 6.1 m | 7.04 m x 6.1 m |
| Main Level | Primary Bedroom | 5.44 m | 4.88 m | 5.44 m x 4.88 m |
Utilities
| Electricity | Installed |

Interested in this property?
Nicolas SigounisREALTOR® · EXIT Realty Matrix, BrokerageBook a private showing or ask anything about this home. Nicolas will get back to you quickly.
Call or text 613.859.9331Book a showingEmail NicolasListing courtesy of Mike Giffin, Royal LePage Proalliance Realty, Brokerage · Korinne Peachey, Royal LePage Proalliance Realty, Brokerage · Rob Bagg, Royal LePage Proalliance Realty, Brokerage
Ask Nicolas about this property
Contact Us
Contact us for more information

The trademarks REALTOR®, REALTORS®, and the REALTOR® logo are controlled by The Canadian Real Estate Association (CREA) and identify real estate professionals who are members of CREA. The trademarks MLS®, Multiple Listing Service® and the associated logos are owned by The Canadian Real Estate Association (CREA) and identify the quality of services provided by real estate professionals who are members of CREA. The trademark DDF® is owned by The Canadian Real Estate Association (CREA) and identifies CREA's Data Distribution Facility (DDF®)
November 10 2026 03:30:06
Kingston & Area Real Estate Association
Royal LePage Proalliance Realty, Brokerage