382 Mcgill Street Hawkesbury, Ontario K6A 1R2

$574,900
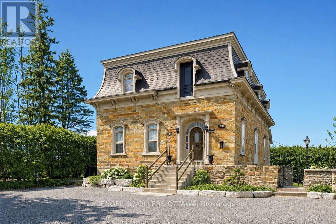
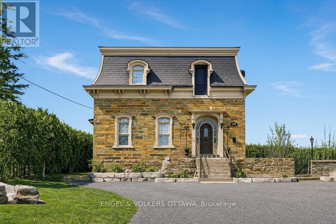
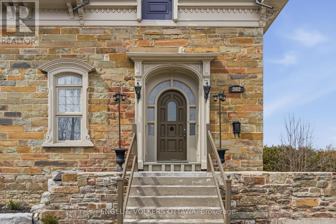
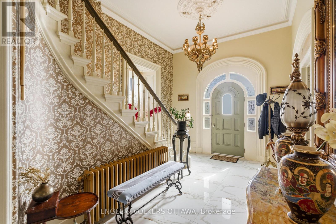
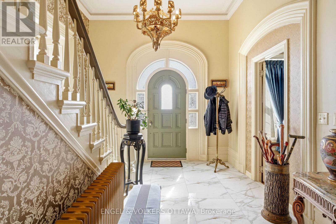
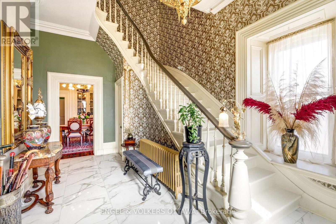
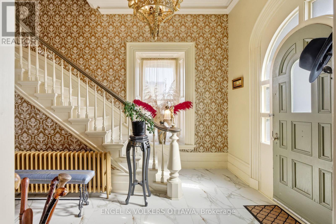
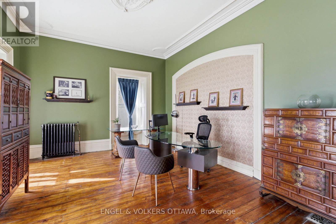
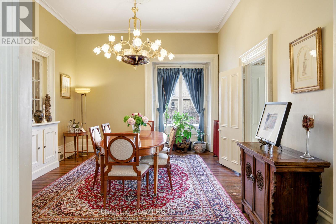
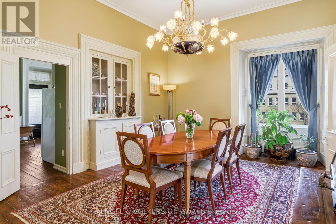
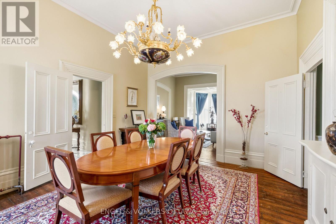
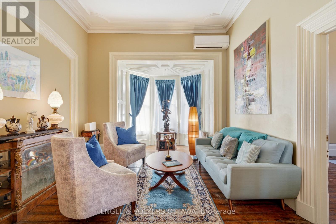
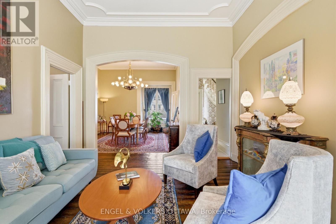
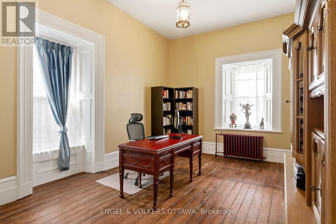
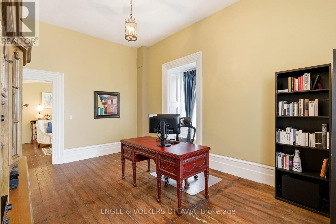
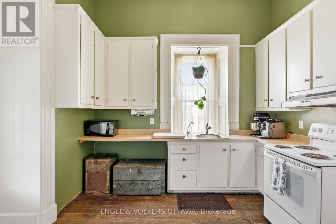
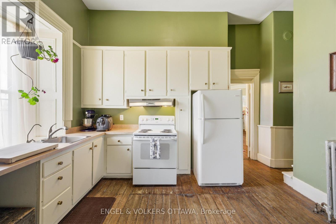
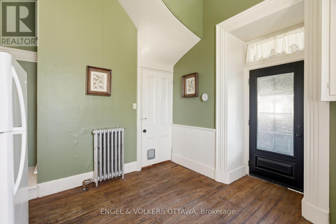
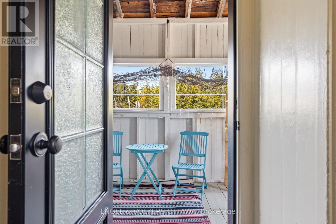
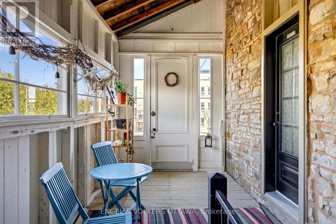
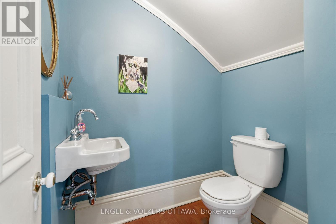
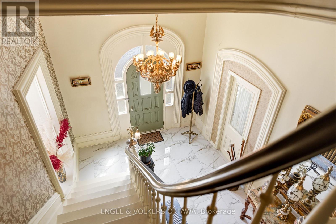
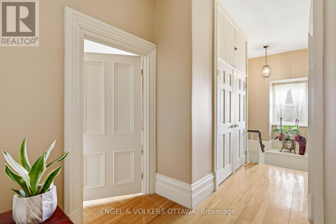
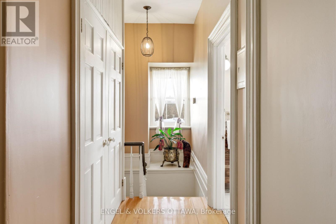
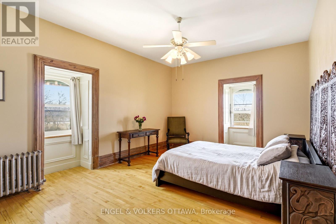
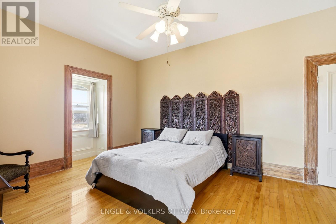
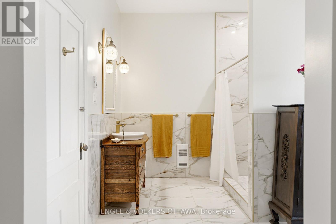
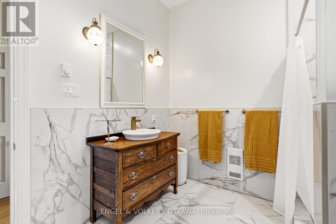
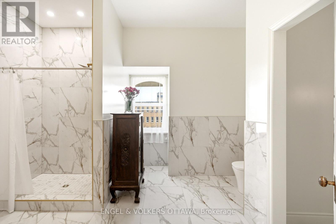
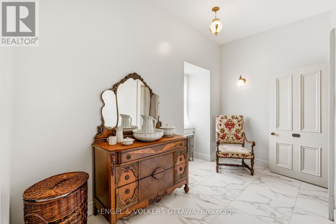
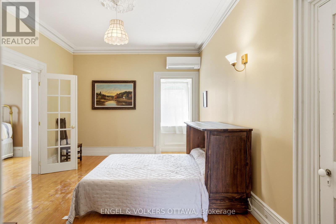
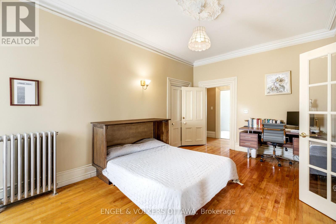
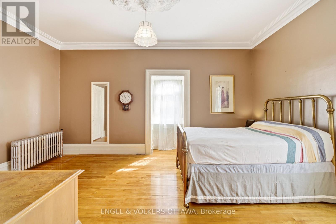
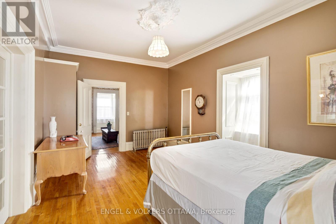
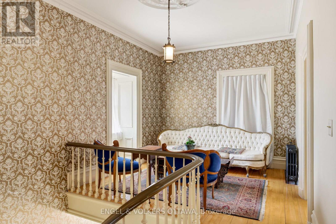
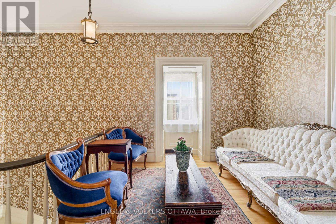
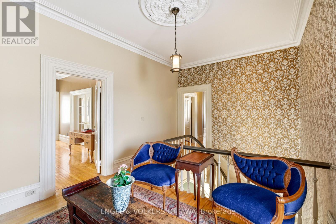
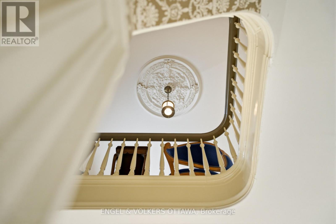
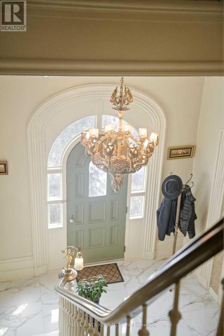
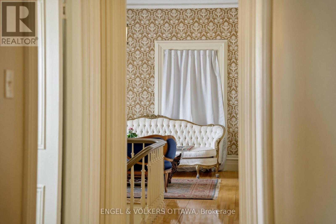
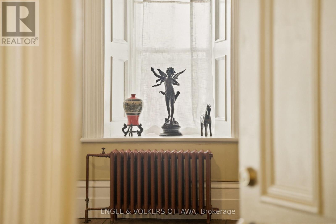
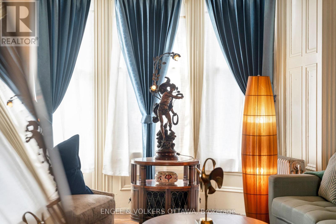
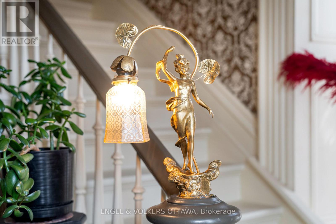
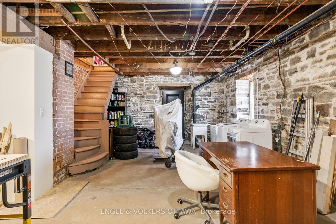
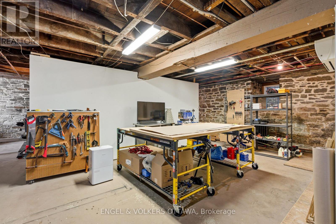
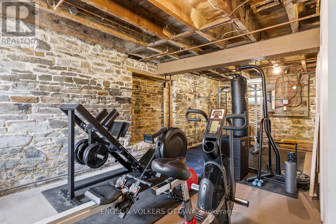
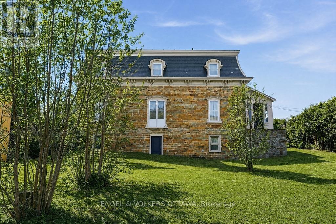
Step into a rare piece of Hawkesbury history at 382 McGill Street, an impressive circa 1846 stone residence set on a large double lot with frontage on both McGill St. and Bon Pasteur St. Rich in character and architectural detail, this unique property offers approximately 3,500 sq ft of quiet living space while combining heritage charm with exceptional residential & business potential. From the moment you enter, a grand entrance hall with elegant wood balusters and original details creates an immediate sense of history and craftsmanship. This feeling continues throughout the home with bright, generously sized rooms and soaring ceiling heights of approximately 11'6" on the main floor and 9'9" on the second level. The spacious layout includes large principal rooms, generously sized bedrooms, a renovated full bathroom, a character-filled kitchen and an enclosed porch providing a peaceful place to relax while overlooking the property. Original features throughout showcase the remarkable quality and permanence of construction, including thick stone walls and timeless architectural elements rarely found today. The full-height walk-out basement adds exceptional flexibility with exposed stone walls, approximately 8'7" ceilings, and direct exterior access, creating potential for additional living space, a workshop, studio, storage or business use. The roof includes steel & slate sections complemented by copper eaves, further contributing to the home's historic appeal. Connected to municipal services and offering ample parking, the Local Commercial (LC) zoning with no heritage designation allows various residential and commercial opportunities including professional offices, home-based businesses, hospitality-related uses and more. Ideally located near many amenities including the hospital and the interprovincial bridge, while conveniently positioned between Ottawa & Montreal. Rarely does a historic stone home offer this level of character, flexibility and future potential (id:67947)
Property Details
| MLS® Number | X13161908 |
| Property Type | Single Family |
| Community Name | 612 - Hawkesbury |
| Amenities Near By | Hospital, Schools |
| Parking Space Total | 8 |
| Structure | Porch |
Building
| Bathroom Total | 2 |
| Bedrooms Above Ground | 5 |
| Bedrooms Total | 5 |
| Age | 100+ Years |
| Appliances | Central Vacuum, Water Heater, Water Meter, Dryer, Freezer, Hood Fan, Stove, Washer, Refrigerator |
| Basement Development | Partially Finished |
| Basement Features | Walk Out |
| Basement Type | Full, N/a (partially Finished), N/a |
| Construction Style Attachment | Detached |
| Cooling Type | Wall Unit |
| Exterior Finish | Stone |
| Foundation Type | Stone |
| Half Bath Total | 1 |
| Heating Fuel | Natural Gas |
| Heating Type | Heat Pump, Radiant Heat |
| Stories Total | 2 |
| Size Interior | 3,000 - 3,500 Sqft |
| Type | House |
| Utility Water | Municipal Water |
Parking
| No Garage |
Land
| Acreage | No |
| Land Amenities | Hospital, Schools |
| Landscape Features | Landscaped |
| Sewer | Sanitary Sewer |
| Size Depth | 163 Ft |
| Size Frontage | 55 Ft |
| Size Irregular | 55 X 163 Ft ; Double Lot - 2nd Lot: 79.72x107.91x46.64 |
| Size Total Text | 55 X 163 Ft ; Double Lot - 2nd Lot: 79.72x107.91x46.64 |
| Zoning Description | Local Commercial Zone (lc) |
Rooms
| Level | Type | Length | Width | Dimensions |
|---|---|---|---|---|
| Second Level | Loft | 3.61 m | 3.05 m | 3.61 m x 3.05 m |
| Second Level | Bedroom | 5.31 m | 3.56 m | 5.31 m x 3.56 m |
| Second Level | Bedroom | 5.31 m | 3.61 m | 5.31 m x 3.61 m |
| Second Level | Primary Bedroom | 4.01 m | 5.51 m | 4.01 m x 5.51 m |
| Main Level | Family Room | 5.33 m | 4.32 m | 5.33 m x 4.32 m |
| Main Level | Living Room | 5.72 m | 3.89 m | 5.72 m x 3.89 m |
| Main Level | Dining Room | 4.9 m | 4.19 m | 4.9 m x 4.19 m |
| Main Level | Kitchen | 4.7 m | 3.99 m | 4.7 m x 3.99 m |
| Main Level | Bedroom | 4.01 m | 5.33 m | 4.01 m x 5.33 m |
https://www.realtor.ca/real-estate/29791106/382-mcgill-street-hawkesbury-612-hawkesbury

Interested in this property?
Nicolas SigounisREALTOR® · EXIT Realty Matrix, BrokerageBook a private showing or ask anything about this home. Nicolas will get back to you quickly.
Call or text 613.859.9331Book a showingEmail NicolasListing courtesy of Justin Millette, Engel & Volkers Ottawa · William Parizeau Fillion, Engel & Volkers Ottawa
Ask Nicolas about this property
Contact Us
Contact us for more information

The trademarks REALTOR®, REALTORS®, and the REALTOR® logo are controlled by The Canadian Real Estate Association (CREA) and identify real estate professionals who are members of CREA. The trademarks MLS®, Multiple Listing Service® and the associated logos are owned by The Canadian Real Estate Association (CREA) and identify the quality of services provided by real estate professionals who are members of CREA. The trademark DDF® is owned by The Canadian Real Estate Association (CREA) and identifies CREA's Data Distribution Facility (DDF®)
September 02 2026 09:29:20
Ottawa Real Estate Board
Engel & Volkers Ottawa