38 Synergy Way Ottawa, Ontario K2W 0G7



$2,800,000
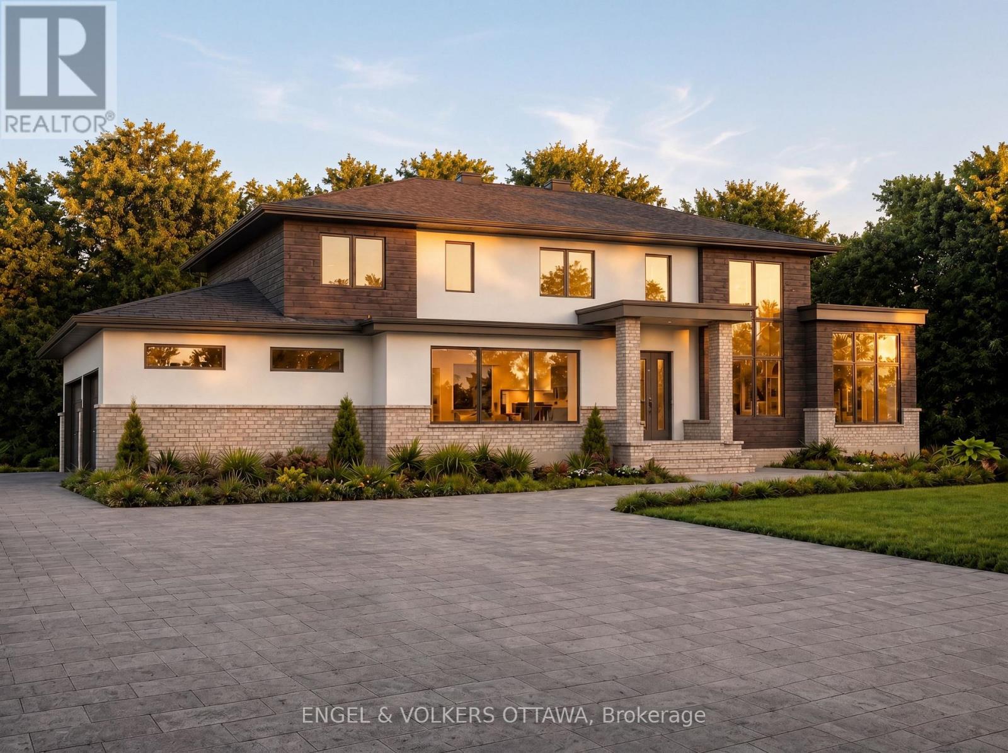
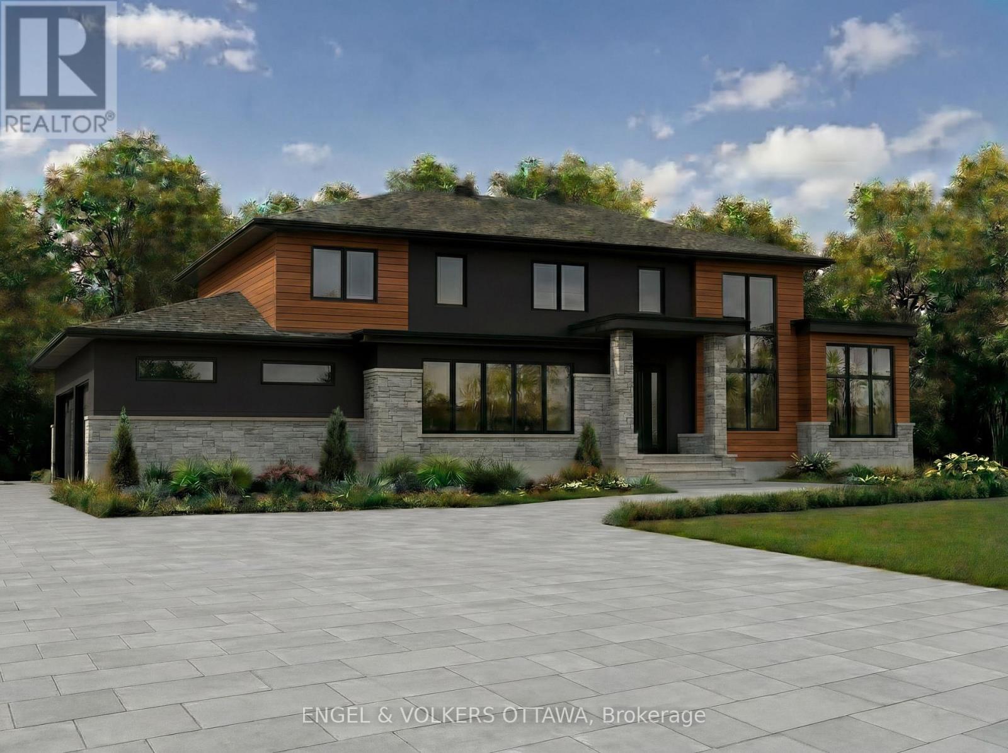
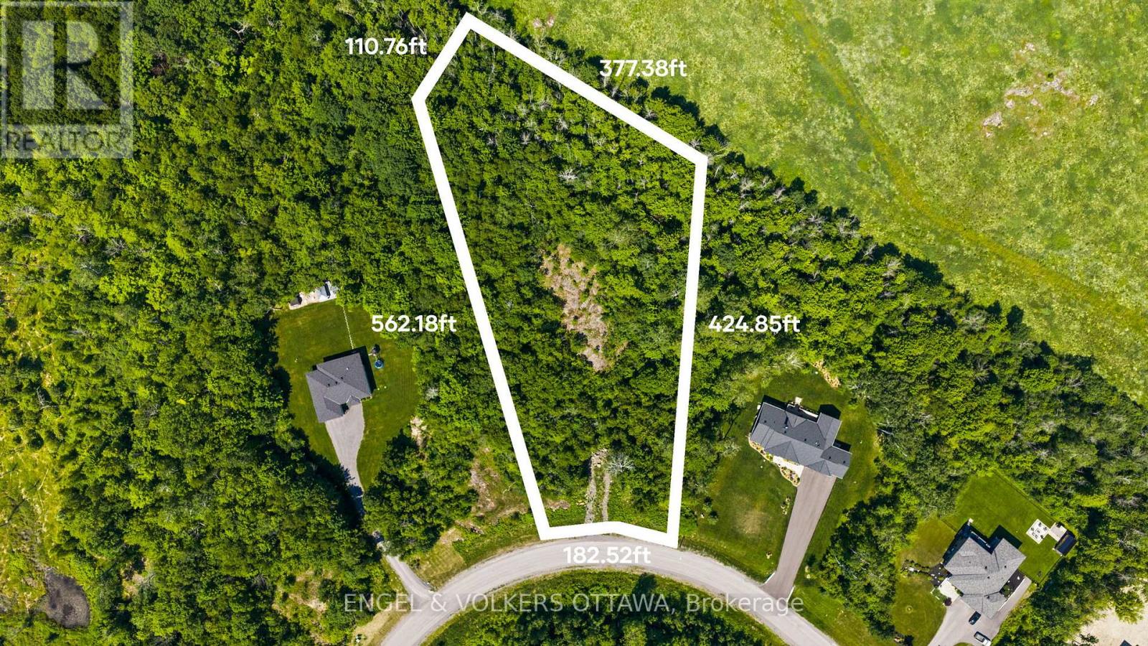
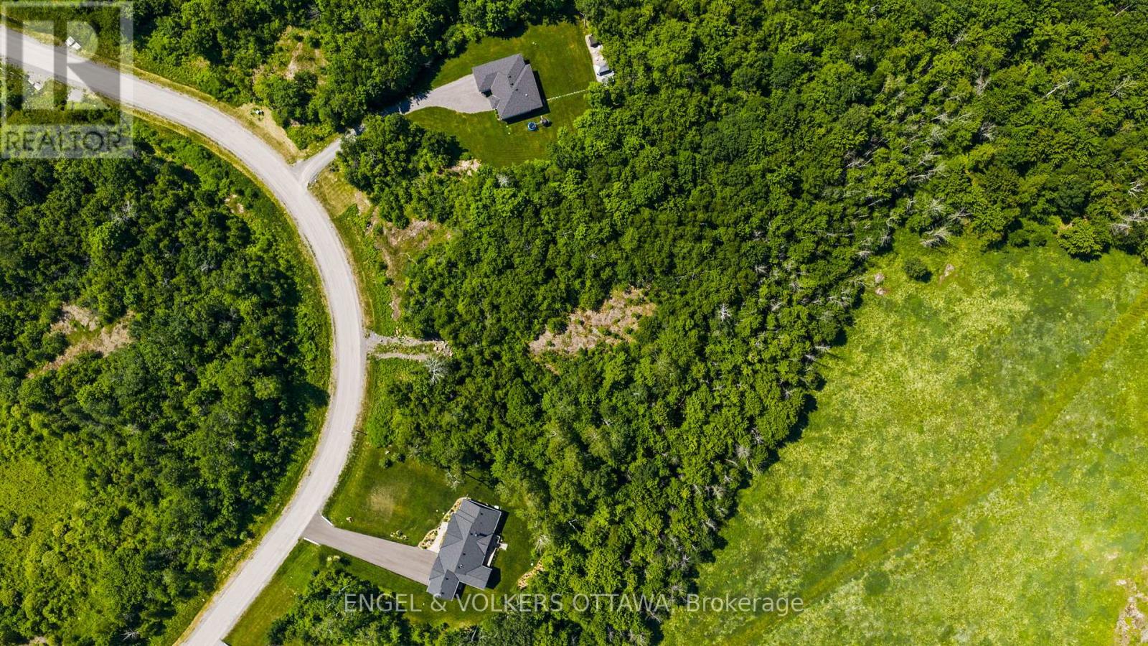
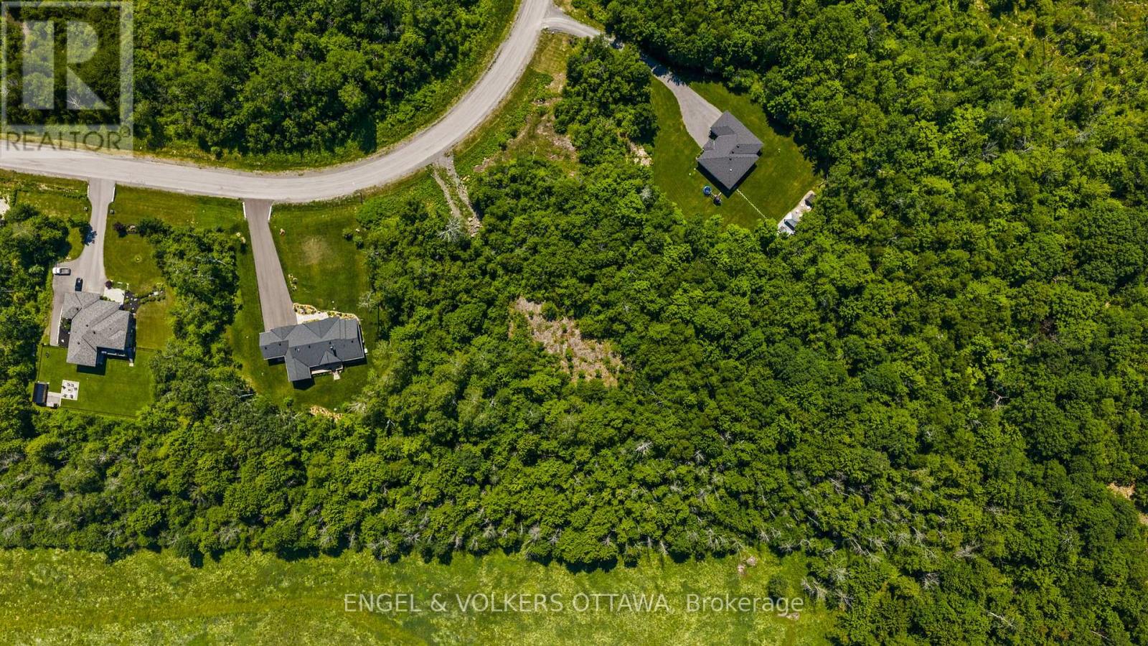
A rare opportunity to create a truly custom estate residence on a spectacular 3.4-acre homesite within an exclusive estate community. Built by OakWood, one of Ottawa's most established and respected Design & Build partners, this exceptional offering combines complete design freedom with the confidence of working alongside an award-winning team renowned for craftsmanship, innovation, and personalized service. The featured residence and renderings, represent one exceptional design possibility for this remarkable property and are reflected in the advertised price. Buyers may personalize the plan, finishes, and architectural style, or collaborate with OakWood to create an entirely custom residence, with pricing tailored to the scope, size, and specifications of the final design. Whether your vision is a timeless estate home, modern farmhouse, transitional design, or striking contemporary residence, OakWood's integrated team of architects, designers, and builders will guide every detail from concept to completion. The current concept features 4 bedrooms, 4 bathrooms, a luxury chef's kitchen, main-floor office, finished walkout lower level, 3-car garage, and beautifully appointed living spaces designed for both everyday living and sophisticated entertaining. Surrounded by mature trees and rolling countryside, yet just minutes from Kanata's technology hub, premier golf courses, shopping, dining, and everyday conveniences, this is more than a custom home opportunity. It is a chance to secure one of the area's finest estate settings and create a residence tailored precisely to the way you live. Combining exceptional craftsmanship, complete design flexibility, and a coveted 3.4-acre homesite, this offering presents a rare opportunity to create a legacy property of enduring quality and distinction. Tarion warranty. Learn more about OakWood's Design & Build approach: https://www.oakwood.ca/about/ (id:67947)
Property Details
| MLS® Number | X13462900 |
| Property Type | Single Family |
| Community Name | 9005 - Kanata - Kanata (North West) |
| Amenities Near By | Golf Nearby |
| Features | Wooded Area, Irregular Lot Size, Carpet Free, Sump Pump |
| Parking Space Total | 11 |
Building
| Bathroom Total | 4 |
| Bedrooms Above Ground | 4 |
| Bedrooms Total | 4 |
| Age | New Building |
| Amenities | Fireplace(s) |
| Appliances | Garage Door Opener Remote(s), Water Softener |
| Basement Development | Finished |
| Basement Features | Walk Out |
| Basement Type | Full (finished) |
| Construction Style Attachment | Detached |
| Cooling Type | Central Air Conditioning |
| Exterior Finish | Stone, Wood |
| Fireplace Present | Yes |
| Fireplace Total | 1 |
| Foundation Type | Concrete |
| Half Bath Total | 1 |
| Heating Fuel | Natural Gas |
| Heating Type | Forced Air |
| Stories Total | 2 |
| Size Interior | 3,000 - 3,500 Sqft |
| Type | House |
Parking
| Attached Garage | |
| Garage |
Land
| Acreage | Yes |
| Land Amenities | Golf Nearby |
| Sewer | Septic System |
| Size Depth | 424 Ft ,10 In |
| Size Frontage | 190 Ft |
| Size Irregular | 190 X 424.9 Ft |
| Size Total Text | 190 X 424.9 Ft|2 - 4.99 Acres |
Rooms
| Level | Type | Length | Width | Dimensions |
|---|---|---|---|---|
| Second Level | Primary Bedroom | 4.57 m | 4.57 m | 4.57 m x 4.57 m |
| Second Level | Other | 3 m | 1.75 m | 3 m x 1.75 m |
| Second Level | Bathroom | 3.25 m | 3.25 m | 3.25 m x 3.25 m |
| Second Level | Bedroom 2 | 3.51 m | 3.61 m | 3.51 m x 3.61 m |
| Second Level | Bedroom 3 | 3.51 m | 3.61 m | 3.51 m x 3.61 m |
| Second Level | Bathroom | 3.18 m | 1.68 m | 3.18 m x 1.68 m |
| Second Level | Laundry Room | 2.97 m | 1.68 m | 2.97 m x 1.68 m |
| Second Level | Bedroom 4 | 4.27 m | 3.51 m | 4.27 m x 3.51 m |
| Second Level | Other | 3 m | 1.75 m | 3 m x 1.75 m |
| Second Level | Bathroom | 3 m | 1.68 m | 3 m x 1.68 m |
| Main Level | Foyer | 4.06 m | 2.74 m | 4.06 m x 2.74 m |
| Main Level | Living Room | 5.99 m | 7.92 m | 5.99 m x 7.92 m |
| Main Level | Den | 3.3 m | 3.53 m | 3.3 m x 3.53 m |
| Main Level | Kitchen | 5.38 m | 7.92 m | 5.38 m x 7.92 m |
| Main Level | Other | 1.83 m | 1.96 m | 1.83 m x 1.96 m |
| Main Level | Pantry | 1.83 m | 4.88 m | 1.83 m x 4.88 m |
| Main Level | Bathroom | 1.83 m | 3.23 m | 1.83 m x 3.23 m |
| Main Level | Mud Room | 1.83 m | 1.96 m | 1.83 m x 1.96 m |
| Main Level | Dining Room | 6.58 m | 3.66 m | 6.58 m x 3.66 m |
| Main Level | Other | 7.26 m | 9.91 m | 7.26 m x 9.91 m |
https://www.realtor.ca/real-estate/29923669/38-synergy-way-ottawa-9005-kanata-kanata-north-west

Interested in this property?
Nicolas SigounisREALTOR® · EXIT Realty Matrix, BrokerageBook a private showing or ask anything about this home. Nicolas will get back to you quickly.
Call or text 613.859.9331Book a showingEmail NicolasListing courtesy of Caroline Andrews, Engel & Volkers Ottawa
Ask Nicolas about this property
Contact Us
Contact us for more information

The trademarks REALTOR®, REALTORS®, and the REALTOR® logo are controlled by The Canadian Real Estate Association (CREA) and identify real estate professionals who are members of CREA. The trademarks MLS®, Multiple Listing Service® and the associated logos are owned by The Canadian Real Estate Association (CREA) and identify the quality of services provided by real estate professionals who are members of CREA. The trademark DDF® is owned by The Canadian Real Estate Association (CREA) and identifies CREA's Data Distribution Facility (DDF®)
July 07 2026 07:52:44
Ottawa Real Estate Board
Engel & Volkers Ottawa